

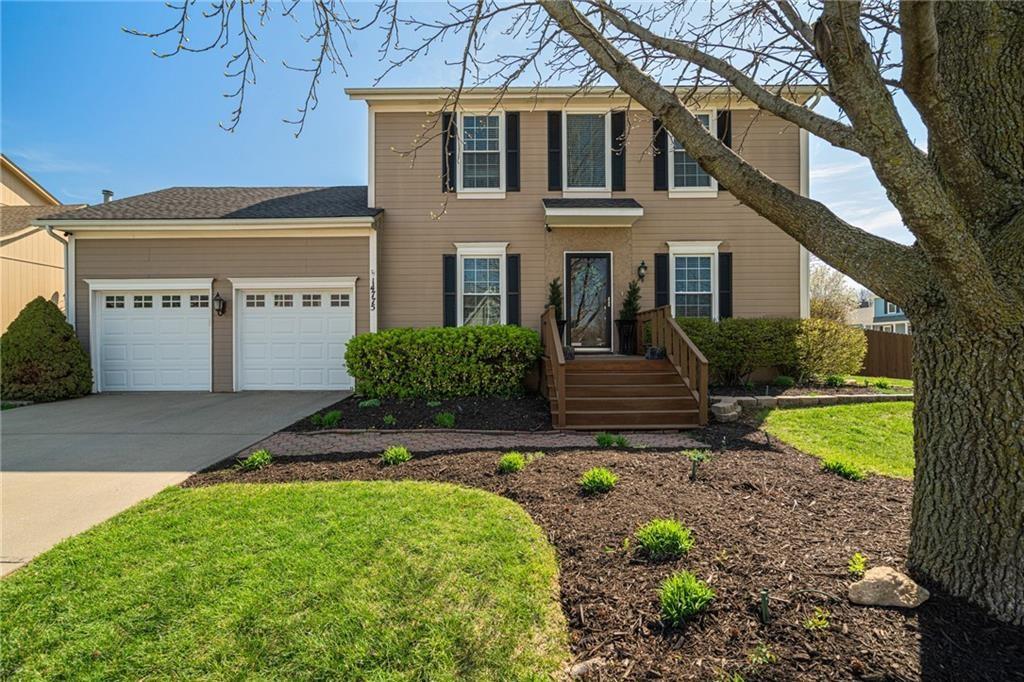
 Coming Soon
 $385,000
House14775 S KAW Drive · Olathe, KS · 66062
- 3 bd
- 3 ba
- 1,778 sqft
Listing courtesy of ReeceNichols - Leawood
$499,500 · 5 bd · 4 ba · 3,081 sqft · Built 1999
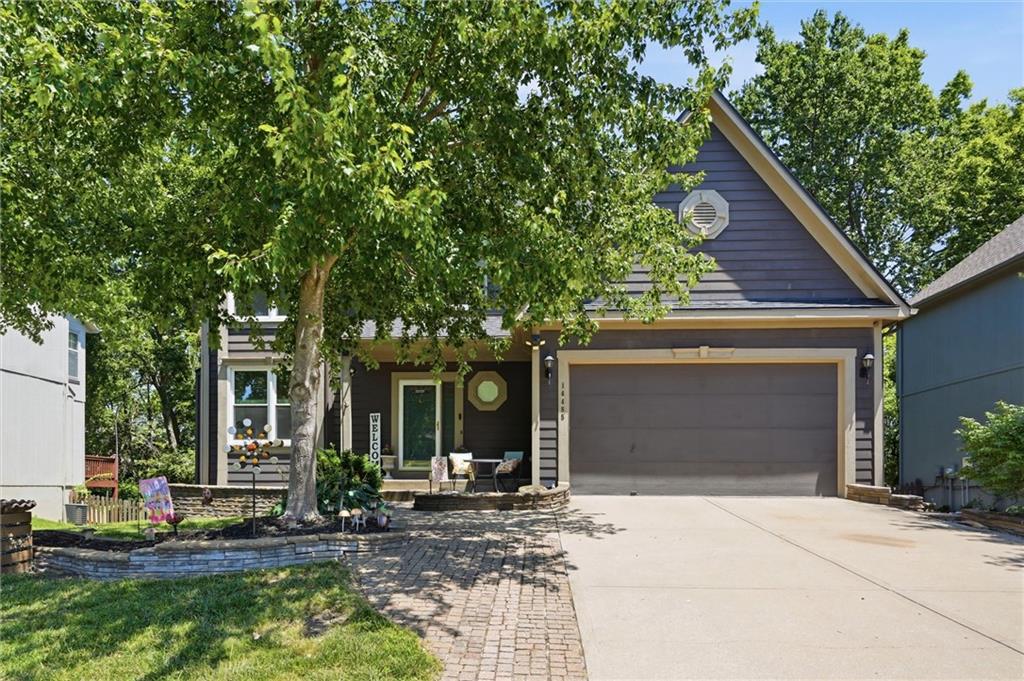
$499,500
14485 S Summit Street · Olathe, KS · 66062
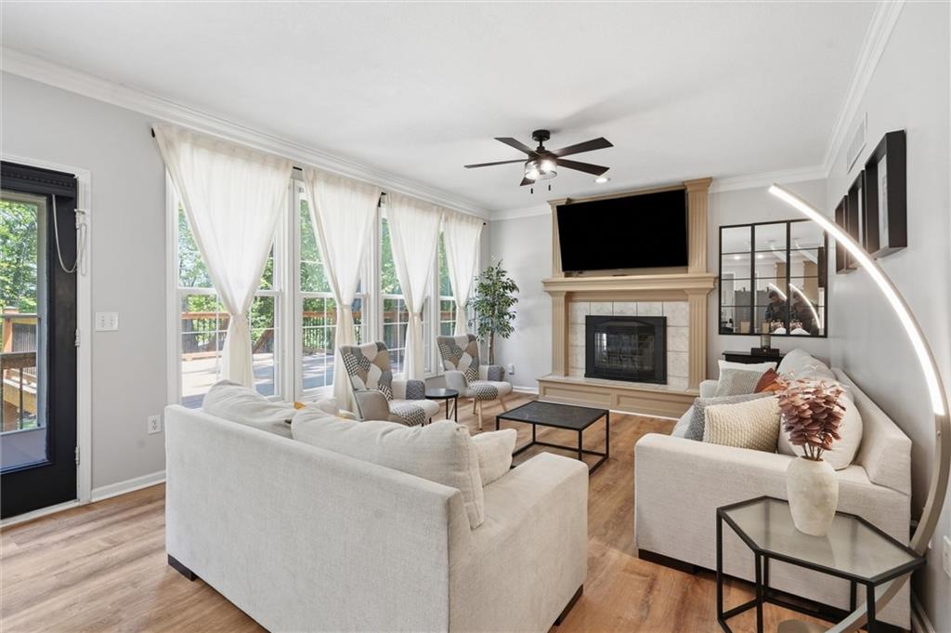
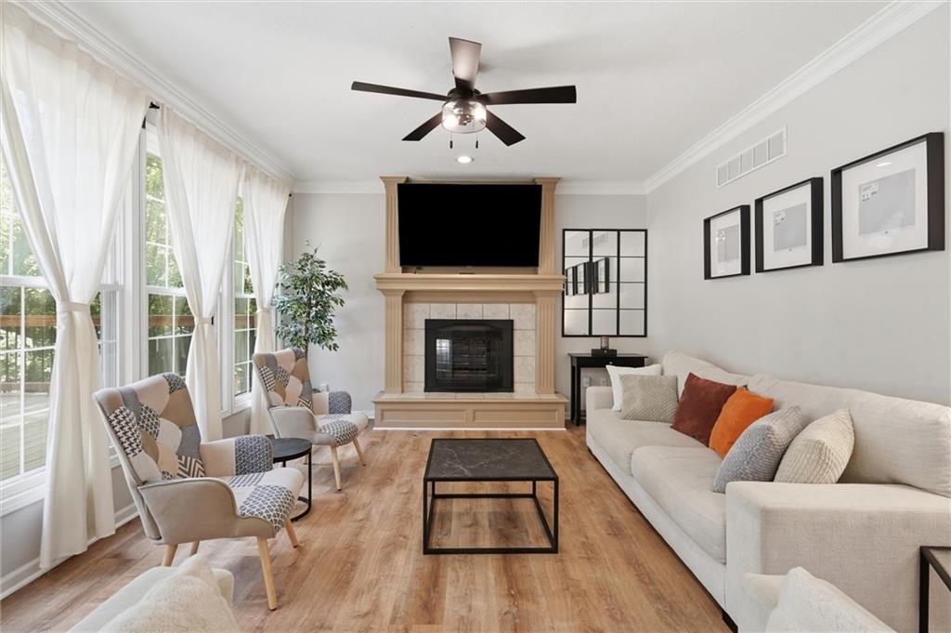
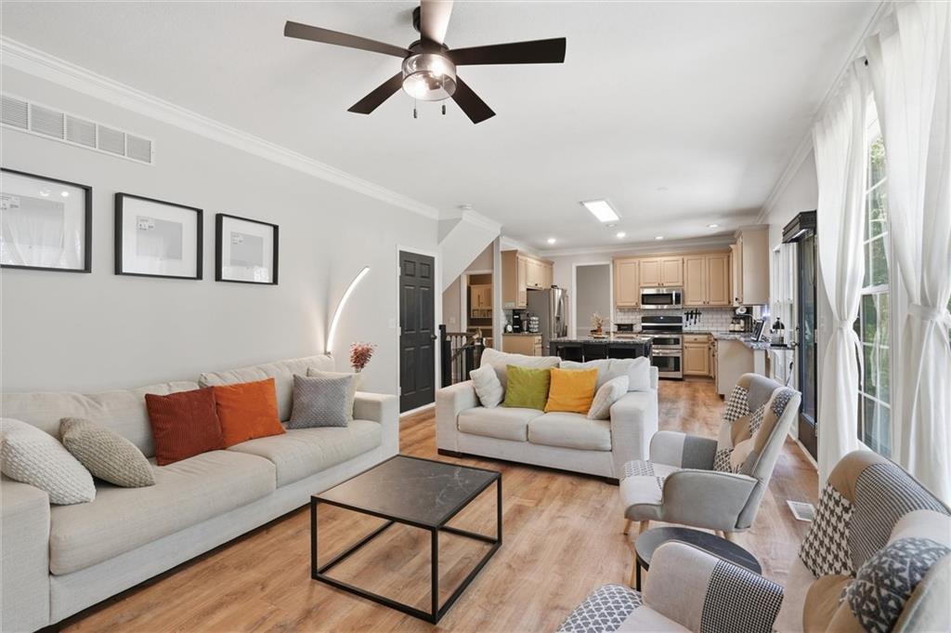
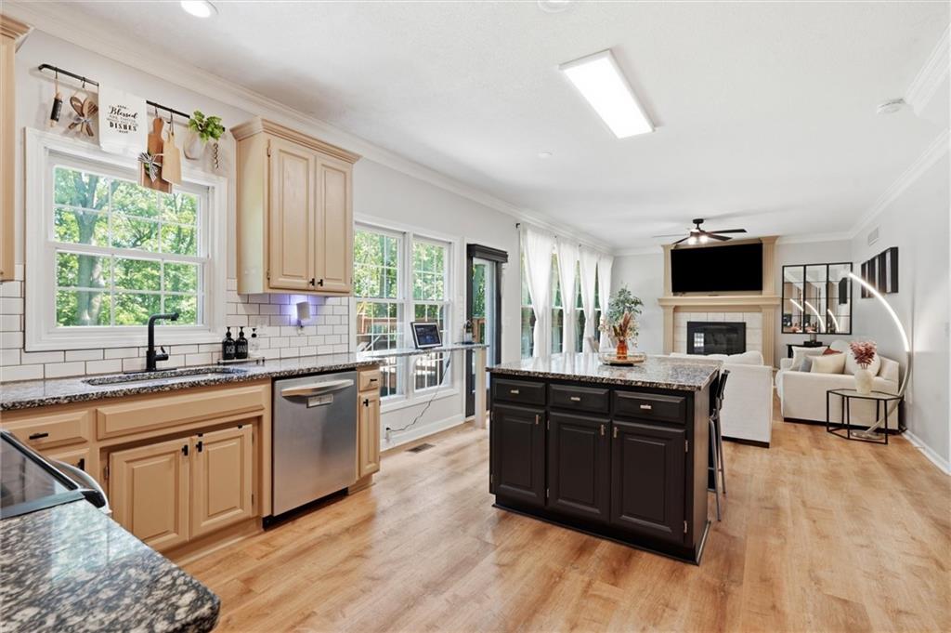
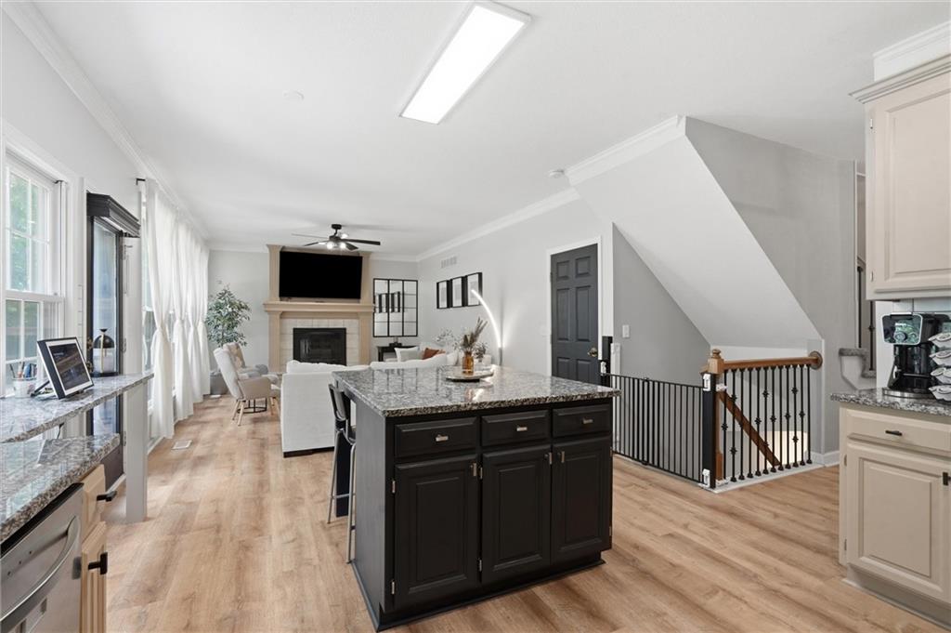
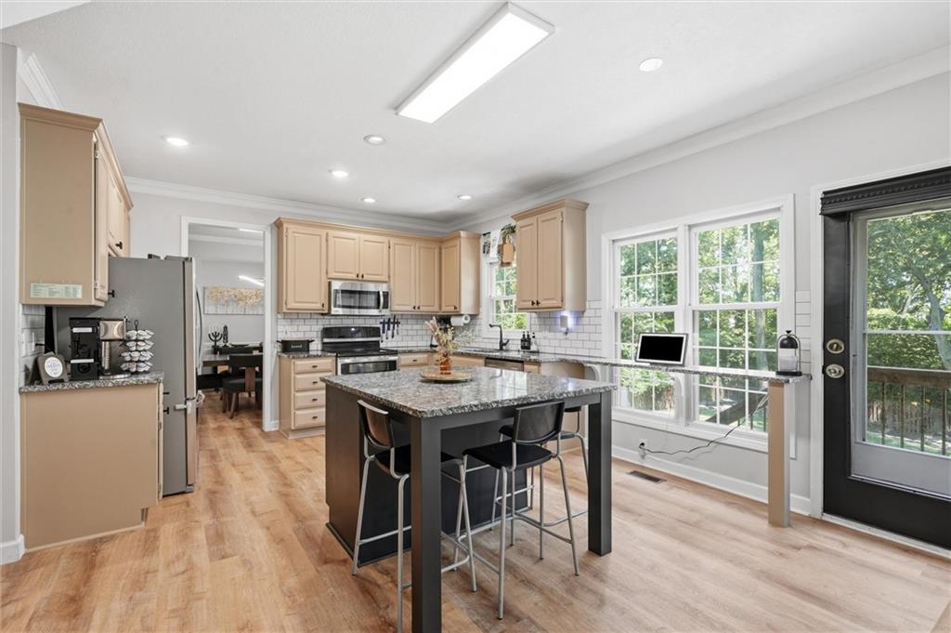
Located in the highly desirable Blue Valley School District, this move-in-ready home offers a sense of space and privacy that is hard to find. Open green space across the street creates a pleasant front view, while the expansive backyard is framed by a mature tree line. Inside, new flooring runs throughout the main level, where neutral tones and freshly painted kitchen cabinets create a bright, updated feel. The spacious kitchen features a large center island with plenty of room for meal prep, casual dining, and gathering with friends. Just beyond the kitchen, the family room feels warm and inviting with a fireplace and large windows that fill the space with natural light while overlooking the backyard. At the front of the home, a second living area offers flexibility to fit your lifestyle. Use it as a home office, playroom, sitting room, or additional space to relax. A formal dining room completes the main level and provides a welcoming setting for holidays, celebrations, and dinners at home. Upstairs, you will find four bedrooms, including a spacious primary suite with a private nook ideal for a home office, reading area, or quiet sitting space. The suite also includes a generous private bathroom and walk-in closet. The finished lower level expands the living space with an updated recreation room, a light-filled fifth bedroom, and a full bathroom, making it well suited for guests, hobbies, or additional living space. Outside, the large deck overlooks the generous backyard and tree line, creating a peaceful setting for morning coffee, outdoor meals, and evenings at home. With five bedrooms, three full bathrooms, one half bathroom, flexible living spaces, thoughtful updates, and access to Blue Valley Schools, this home is ready for its next chapter.
Estimate only — taxes, insurance, and HOA vary. Confirm exact figures with a lender.
Elementary
Liberty View
Middle
Pleasant Ridge
High
Blue Valley West
Blue Valley school district. Assigned schools per the MLS record — verify enrollment boundaries with the district.
$635,000
Median list price
493
Homes for sale
Coming Soon $385,000
House14775 S KAW Drive · Olathe, KS · 66062
Listing courtesy of ReeceNichols - Leawood
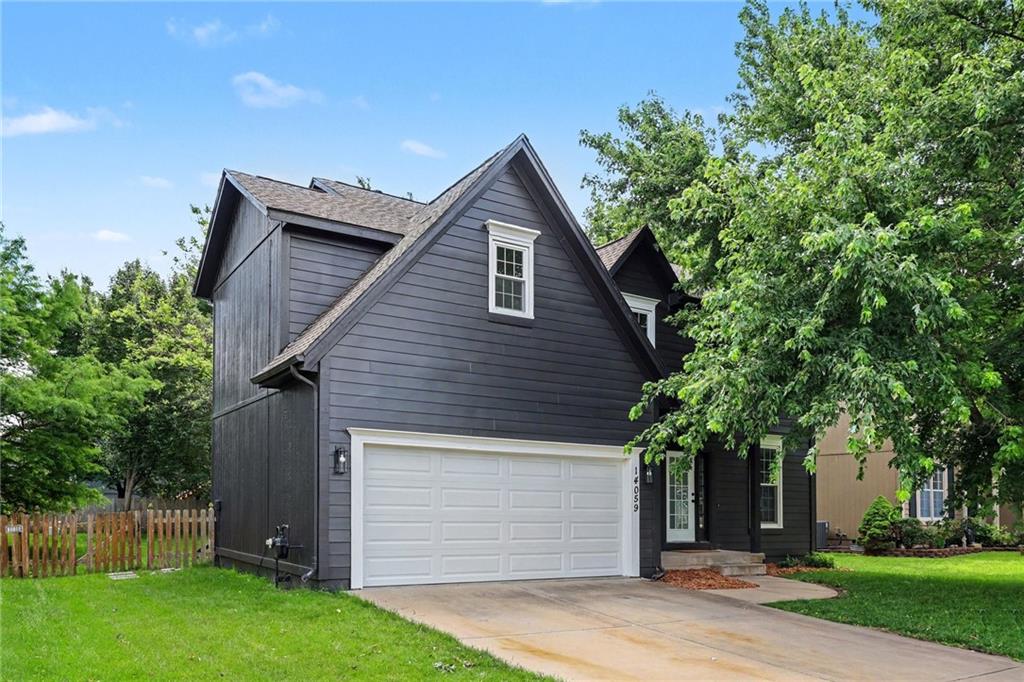
$539,950
House14059 W 147th Place · Olathe, KS · 66062
Listing courtesy of Keller Williams Realty Partners Inc.
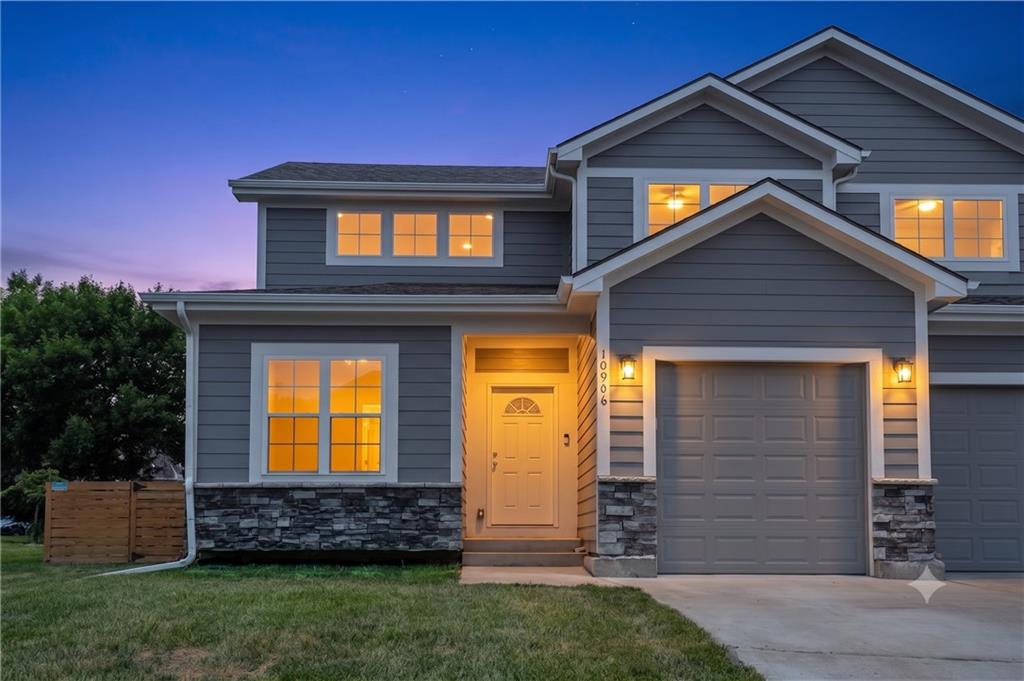 Coming Soon
 $385,000
Half Duplex10906 W 115th Street · Overland Park, KS · 66210
Listing courtesy of Compass Realty Group
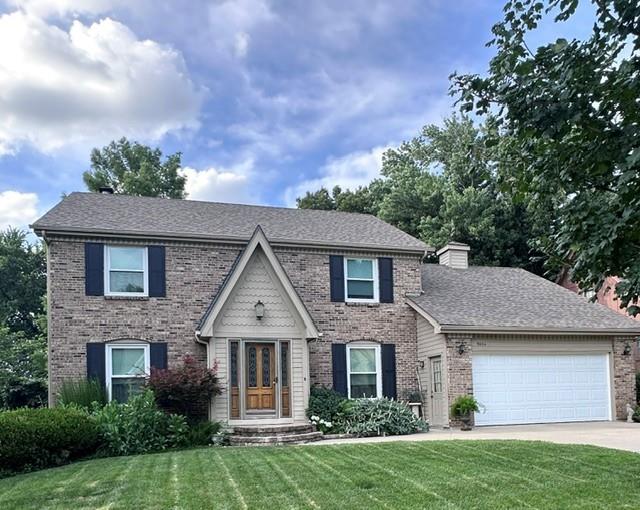
$400,000
House9654 W 116th Street · Overland Park, KS · 66210
Listing courtesy of ReeceNichols- Leawood Town Center
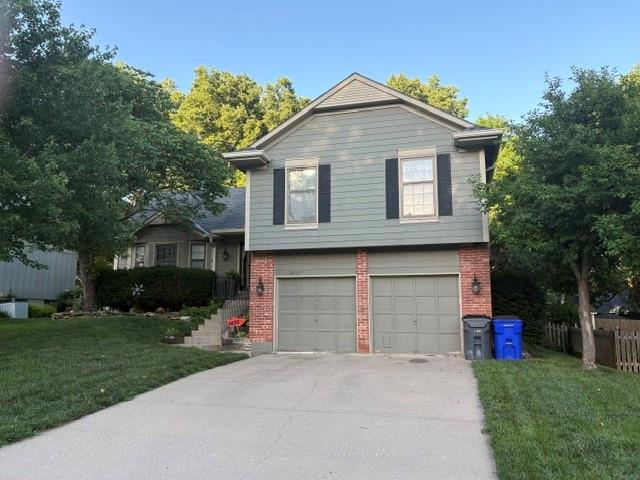
$412,500
House12115 S Alcan Street · Olathe, KS · 66062
Listing courtesy of Compass Realty Group

$499,900
House12258 Rene Street · Olathe, KS · 66062
Listing courtesy of 1st Class Real Estate KC
Listing courtesy of RE/MAX State Line
Listing data provided in part by Heartland MLS and deemed reliable but not guaranteed. MLS #HMS2628830.