

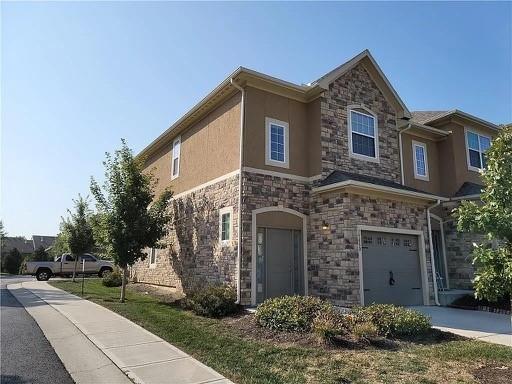
$360,000
Townhouse15880 Shawnee Drive · Overland Park, KS · 66223
- 3 bd
- 4 ba
- 1,828 sqft
Listing courtesy of Keller Williams Realty Partners Inc.
$385,000 · 3 bd · 3 ba · 1,778 sqft · Built 1995
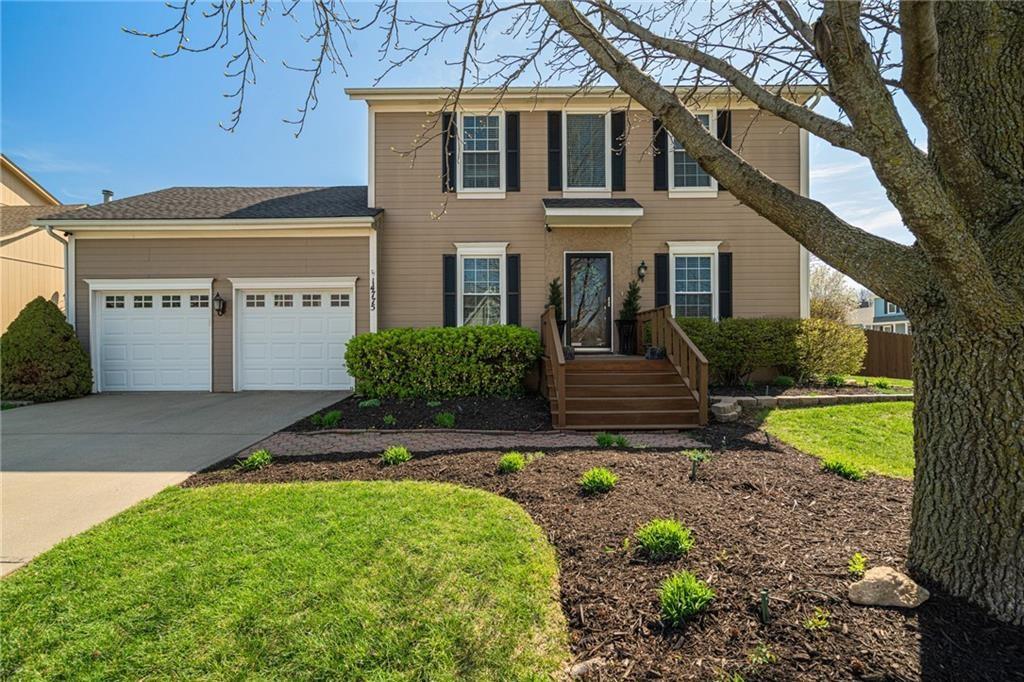
$385,000
14775 S KAW Drive · Olathe, KS · 66062
Welcome home to this beautifully updated 3-bedroom, 2.5-bath home offering 1,508 square feet above grade plus an additional 270 square feet of finished space in the basement! Move-in ready and full of charm, the home features brand-new carpet throughout and fresh interior paint on the main level and upstairs. The open-concept kitchen flows seamlessly into the spacious great room and breakfast area, creating the perfect layout for everyday living and entertaining. A convenient half bath and nicely updated, oversized laundry room are also located on the main level. Upstairs, you’ll find three comfortable bedrooms and two full bathrooms. Throughout the home, stylish details such as wainscoting and shiplap accent walls add warmth and character. Enjoy added peace of mind with an HVAC system that is only one year old! Step outside to a low-maintenance composite deck overlooking beautiful landscaping, a large backyard, and a 6-foot privacy fence—providing plenty of space for kids and furry friends to play. The finished basement offers additional flexible living space perfect for a family room, home office, playroom, or workout area. Conveniently located near numerous restaurants, shopping, hospitals, and major highways, all within the highly desired Olathe School District. This wonderful home has so much to offer—come see it before it’s too late!
Estimate only — taxes, insurance, and HOA vary. Confirm exact figures with a lender.
Elementary
Black Bob
Middle
Frontier Trail
High
Olathe South
Olathe school district. Assigned schools per the MLS record — verify enrollment boundaries with the district.
$635,000
Median list price
493
Homes for sale
$360,000
Townhouse15880 Shawnee Drive · Overland Park, KS · 66223
Listing courtesy of Keller Williams Realty Partners Inc.
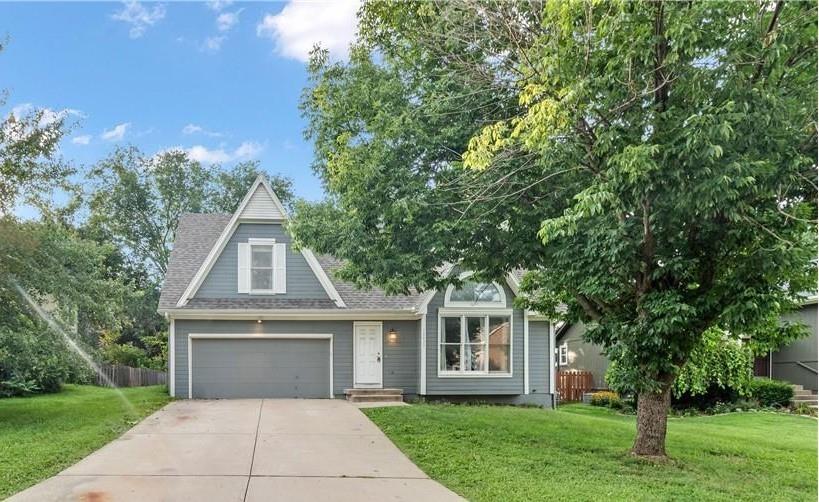
$405,000
House12435 S Parker Terrace · Olathe, KS · 66061
Listing courtesy of Keller Williams Realty Partners Inc.
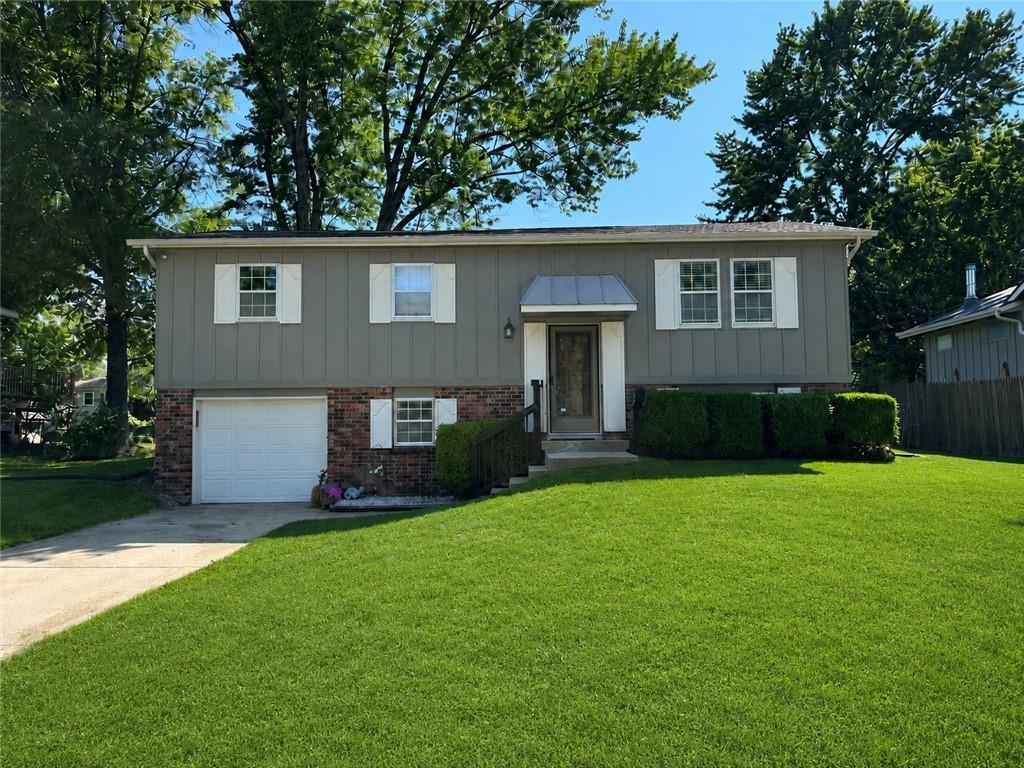
$315,000
House1729 W Normandy Drive · Olathe, KS · 66061
Listing courtesy of RE/MAX State Line
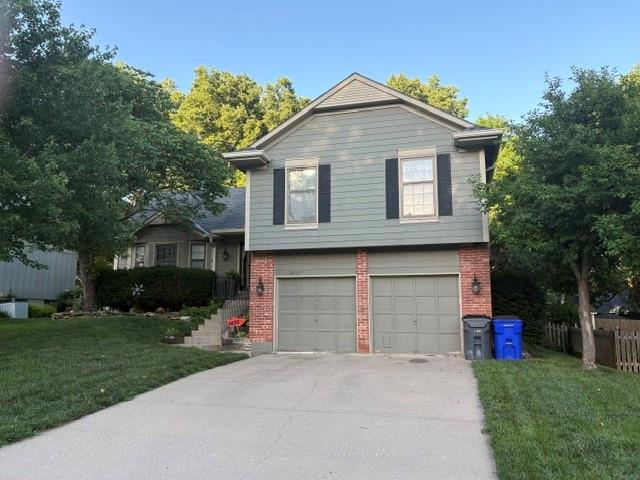
$412,500
House12115 S Alcan Street · Olathe, KS · 66062
Listing courtesy of Compass Realty Group
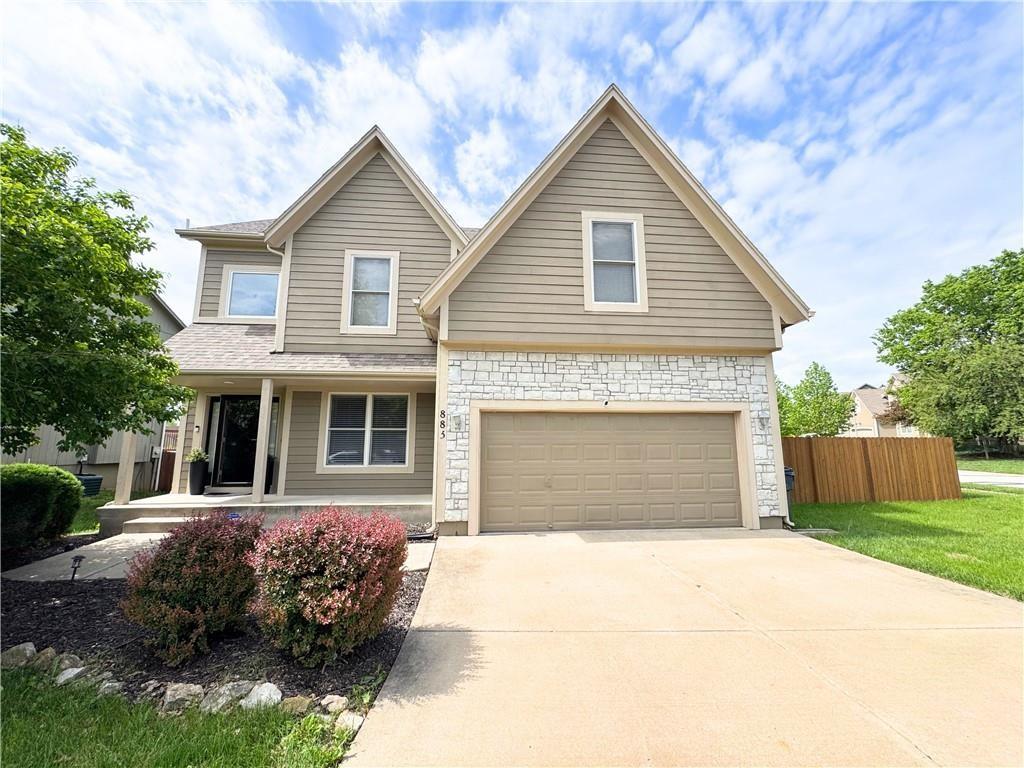
$462,500
House883 S Clearwater Creek Drive · Olathe, KS · 66061
Listing courtesy of ReeceNichols-KCN
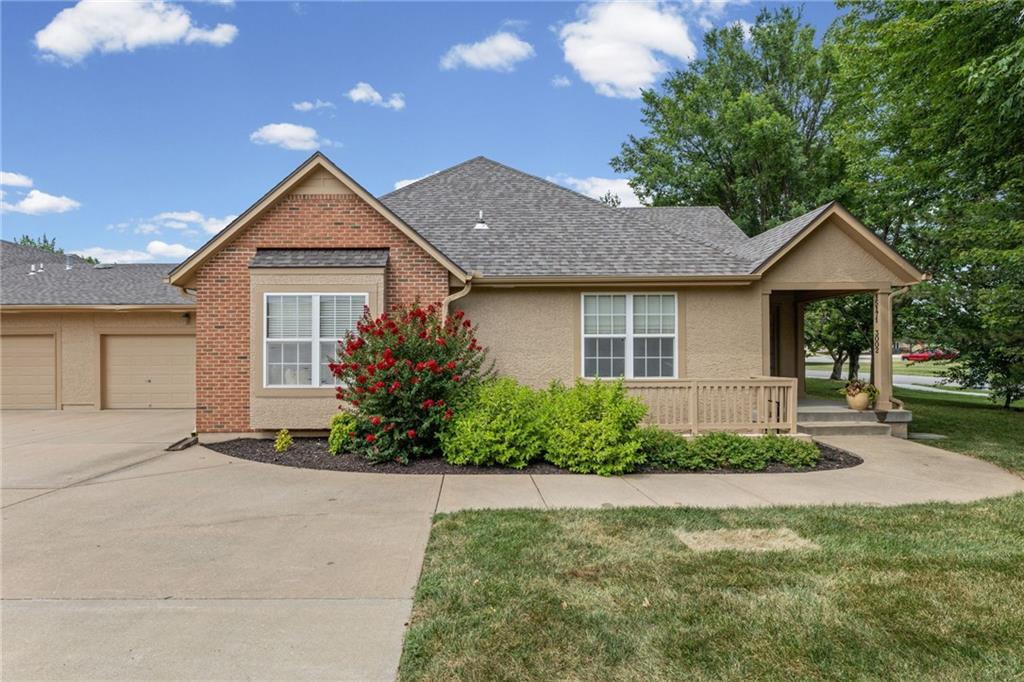
$435,000
Townhouse15171 S Symphony Drive #3002 · Olathe, KS · 66062
Listing courtesy of United Real Estate Kansas City
Listing courtesy of ReeceNichols - Leawood
Listing data provided in part by Heartland MLS and deemed reliable but not guaranteed. MLS #HMS2629640.