

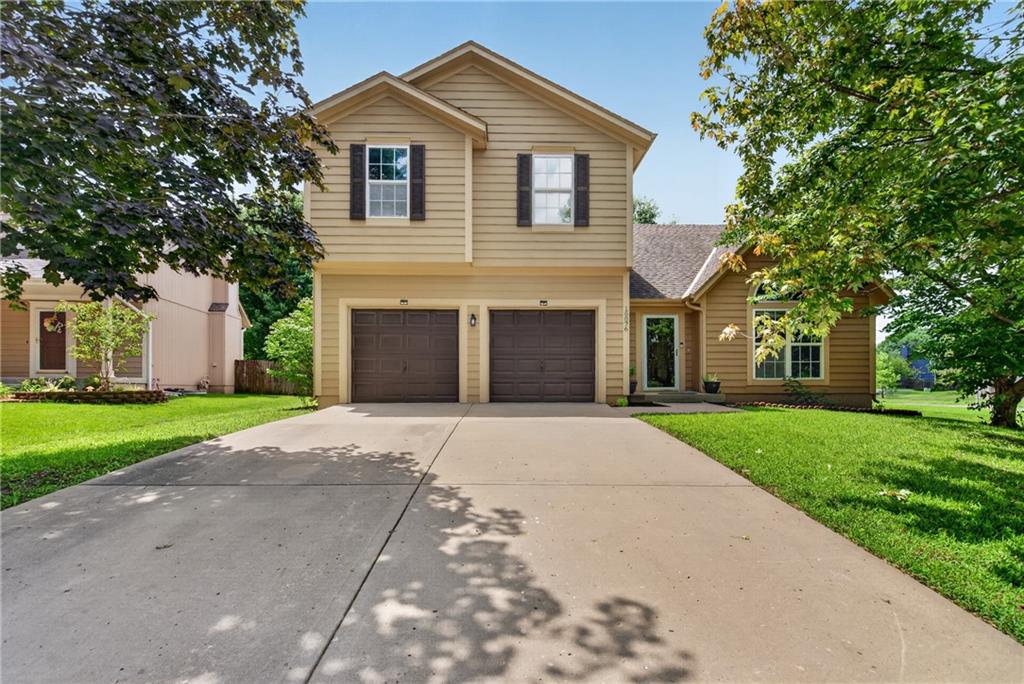
$400,000
House16076 South Avalon N/A · Olathe, KS · 66062
- 4 bd
- 4 ba
- 2,235 sqft
Listing courtesy of Real Broker, LLC
$520,000 · 4 bd · 3 ba · 2,195 sqft · Built 2024
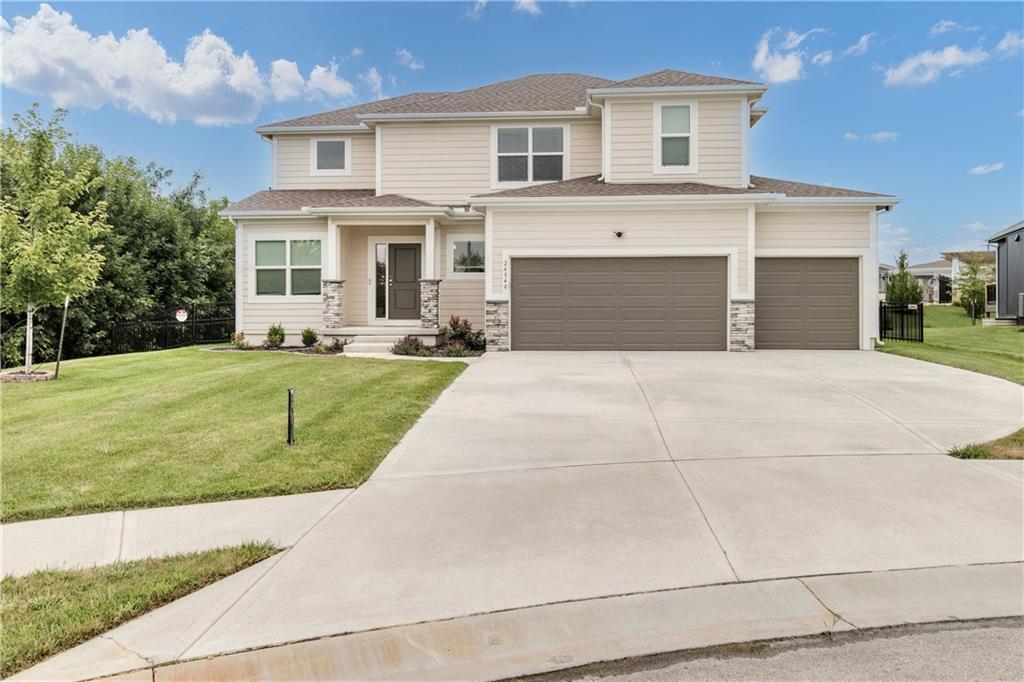
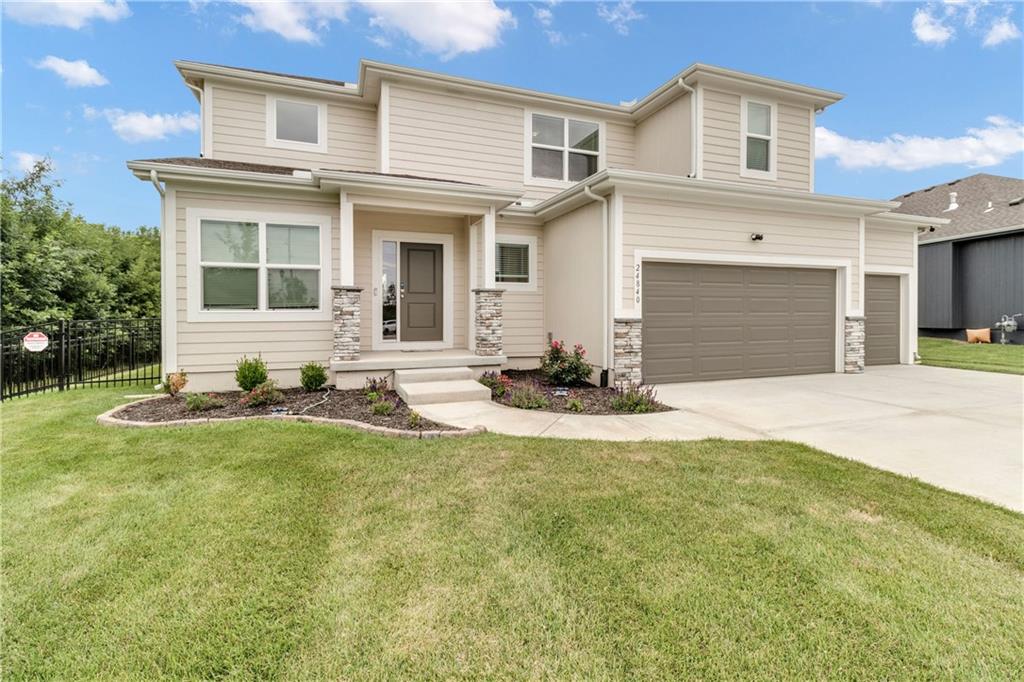
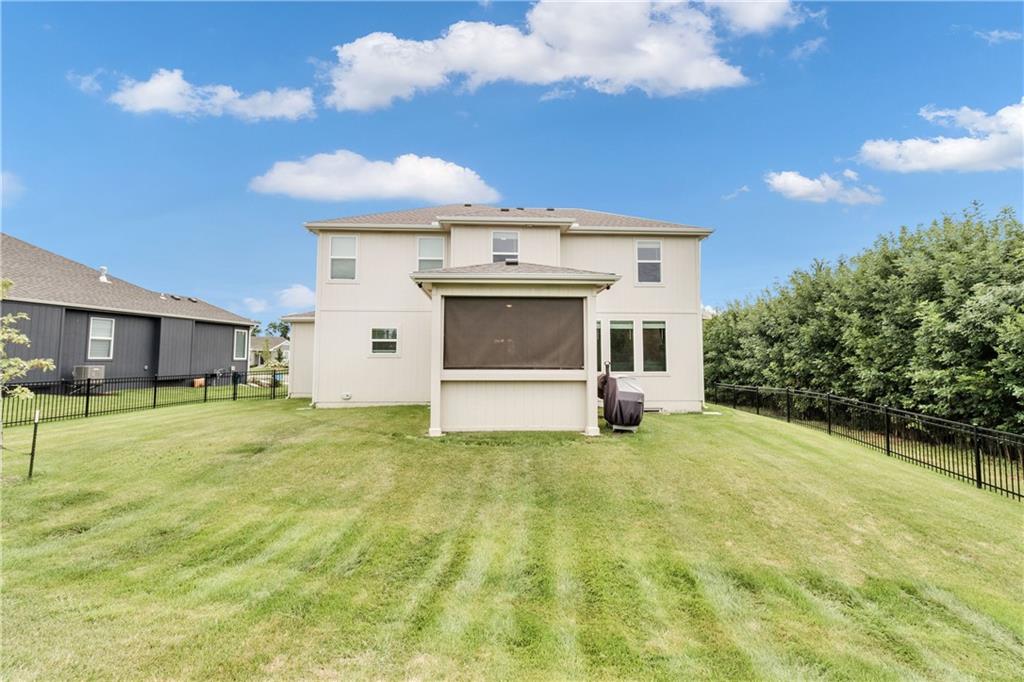
$520,000
24840 W 178th Court · Gardner, KS · 66030
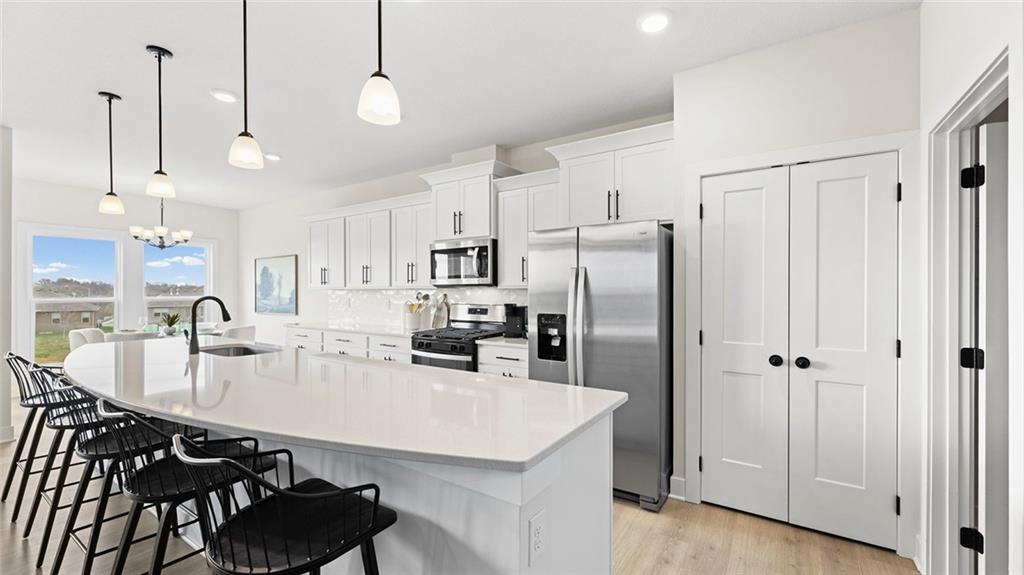
Welcome home to this stunning 2024-built 4-bedroom, 2.5-bath home perfectly situated on a quiet cul-de-sac lot backing to community green space in the desirable Prairie Trace subdivision. Offering nearly 2,200 square feet, a 3-car garage, and quality finishes throughout, this home is truly move-in ready. The open-concept main level features beautiful hardwood floors, a spacious great room with a cozy gas fireplace, and a chef-inspired kitchen complete with stone countertops, a large center island, walk-in pantry, stained cabinetry, stainless steel appliances (including the refrigerator), and a bright dining area. Upstairs, you'll find a spacious primary suite with a walk-in closet, dual vanity, tiled shower, and stylish finishes, along with three additional bedrooms and the convenience of a second-floor laundry room. Step outside to enjoy the screened and enclosed patio featuring a heater and ceiling fan—perfect for relaxing or entertaining throughout the seasons. The full unfinished basement is already stubbed for a future bathroom, providing endless possibilities to add additional living space and build equity. Neighborhood amenities include a community pool with slide, pickleball courts, playground, and walking trails, all located within the award-winning Gardner Edgerton School District. Don't miss your chance to own this like-new home without the wait of new construction!
Estimate only — taxes, insurance, and HOA vary. Confirm exact figures with a lender.
Elementary
Nike
Middle
Trailridge
High
Gardner Edgerton
Gardner Edgerton school district. Assigned schools per the MLS record — verify enrollment boundaries with the district.
$454,900
Median list price
99
Homes for sale
$400,000
House16076 South Avalon N/A · Olathe, KS · 66062
Listing courtesy of Real Broker, LLC
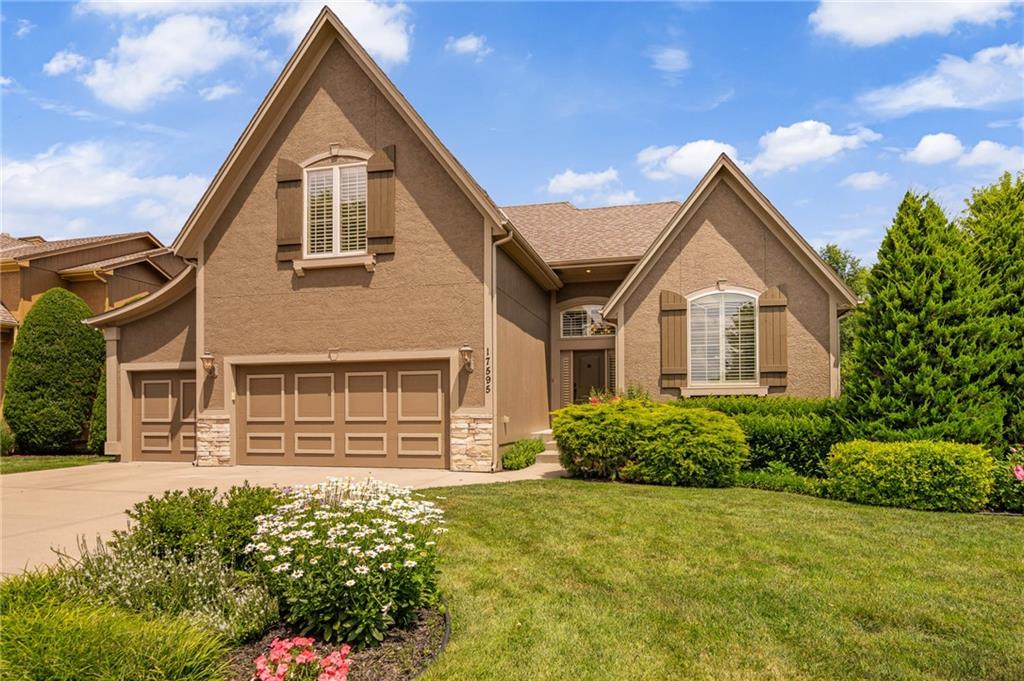
$585,000
House17595 S Brockway Street · Olathe, KS · 66062
Listing courtesy of ReeceNichols - Leawood
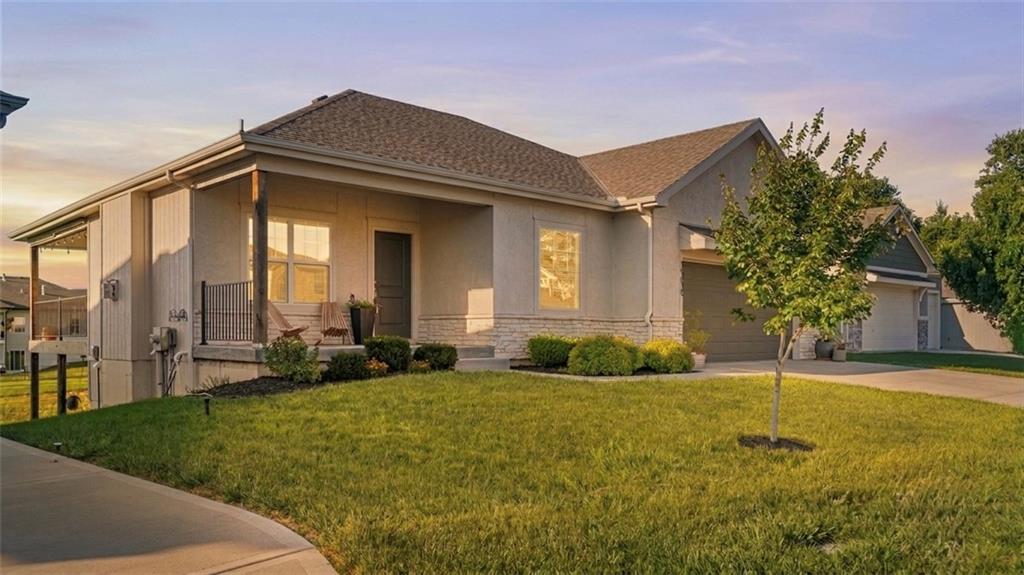
$479,900
House19610 W 196th Terrace · Spring Hill, KS · 66083
Listing courtesy of Neighbors Real Estate LLC
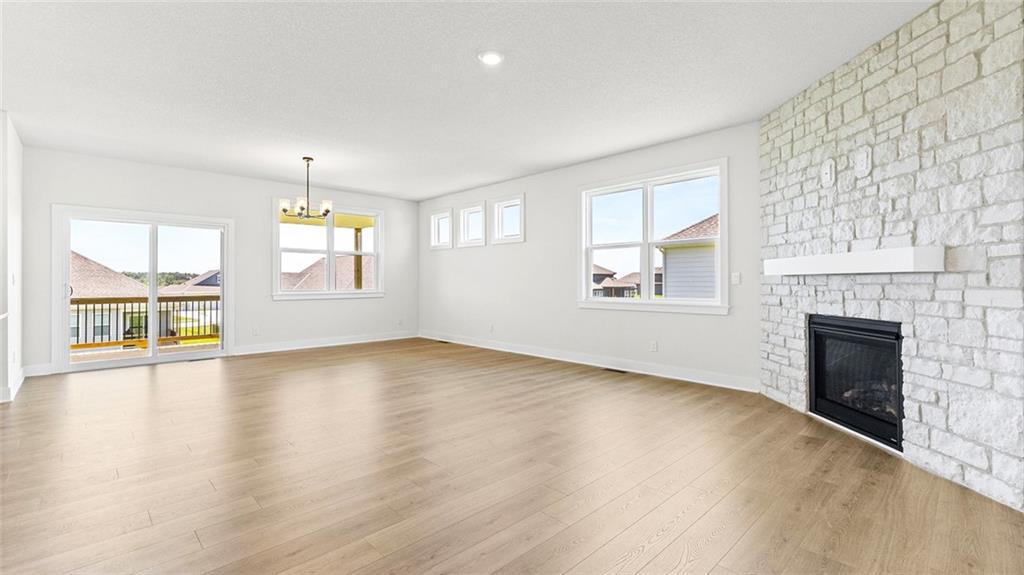
$519,990
House20827 W 188th Terrace · Spring Hill, KS · 66083
Listing courtesy of DRH Realty of Kansas City, LLC
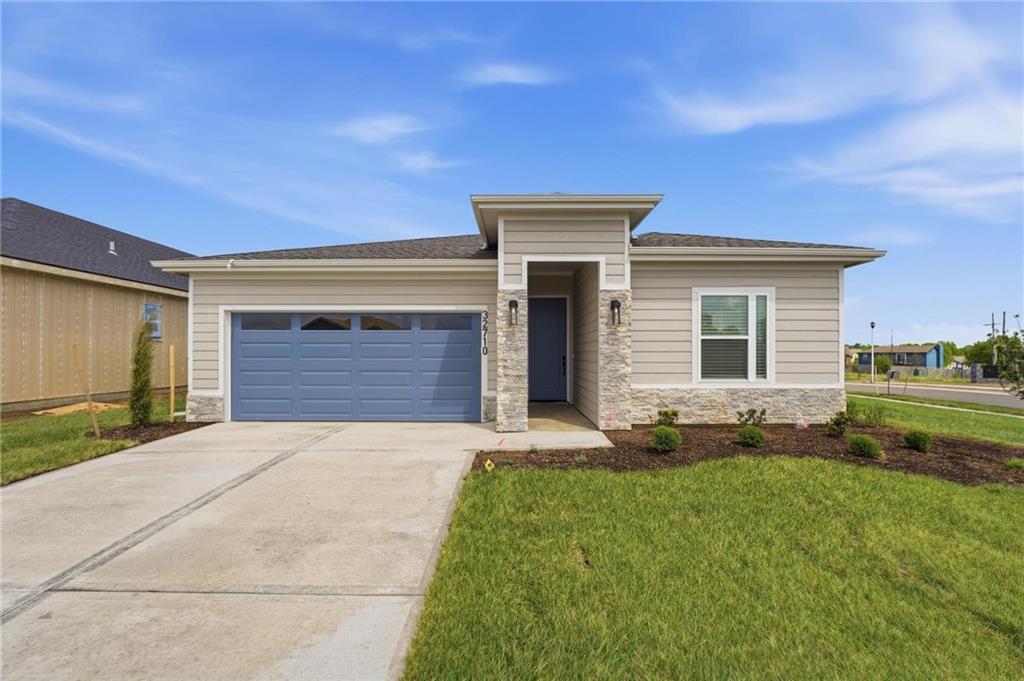
$402,025
House32710 W 175th Terrace · Gardner, KS · 66030
Listing courtesy of ReeceNichols- Leawood Town Center
$613,840
House20803 W 188th Terrace · Spring Hill, KS · 66083
Listing courtesy of DRH Realty of Kansas City, LLC
Listing courtesy of Real Broker, LLC
Listing data provided in part by Heartland MLS and deemed reliable but not guaranteed. MLS #HMS2634720.