

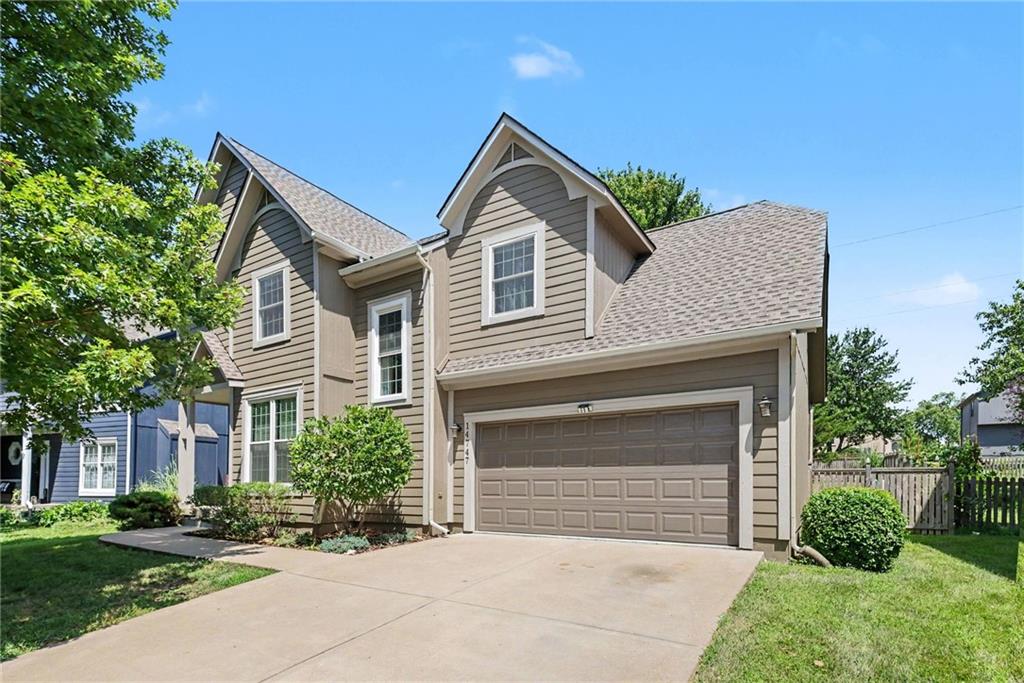
$455,000
House14747 S Symphony Drive · Olathe, KS · 66062
- 4 bd
- 4 ba
- 2,700 sqft
Listing courtesy of Coldwell Banker Distinctive Pr
$400,000 · 4 bd · 4 ba · 2,235 sqft · Built 2002
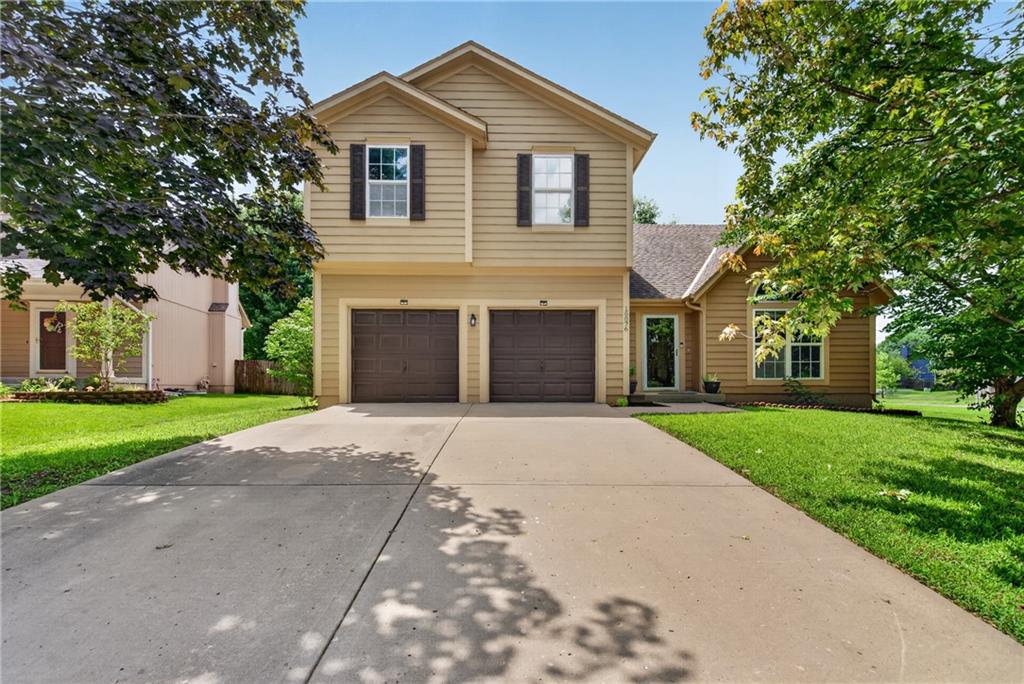
$400,000
16076 South Avalon N/A · Olathe, KS · 66062
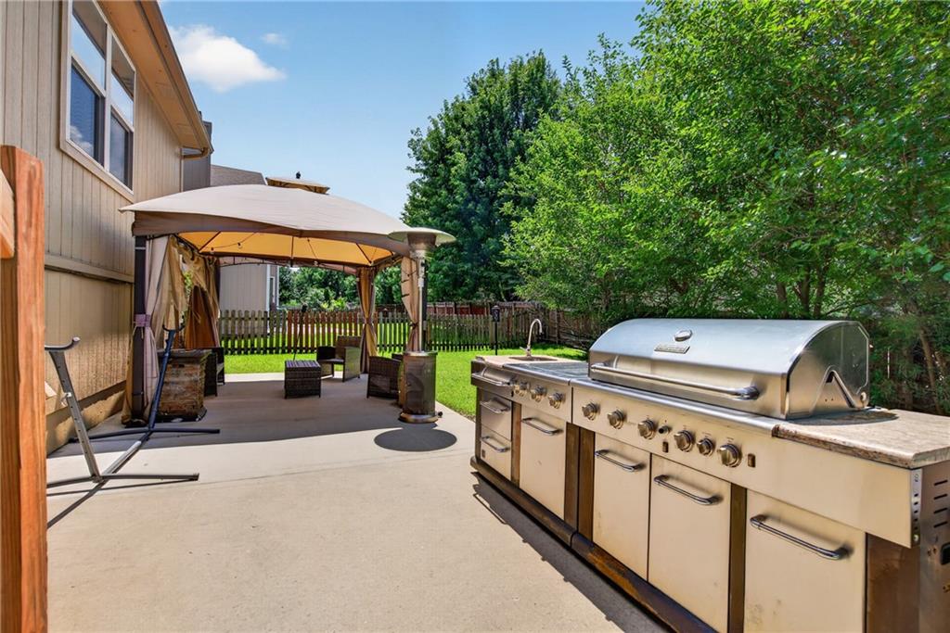
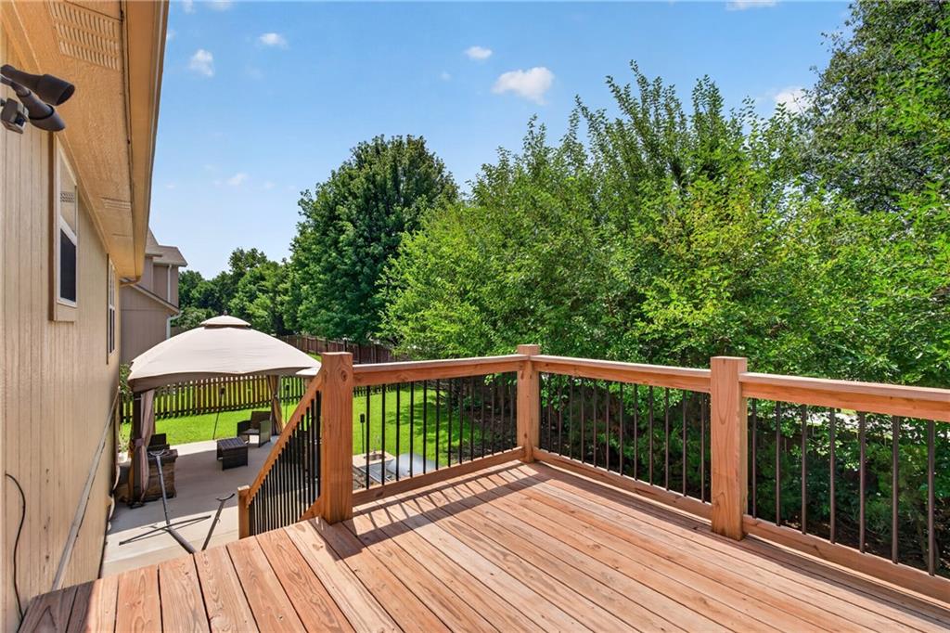
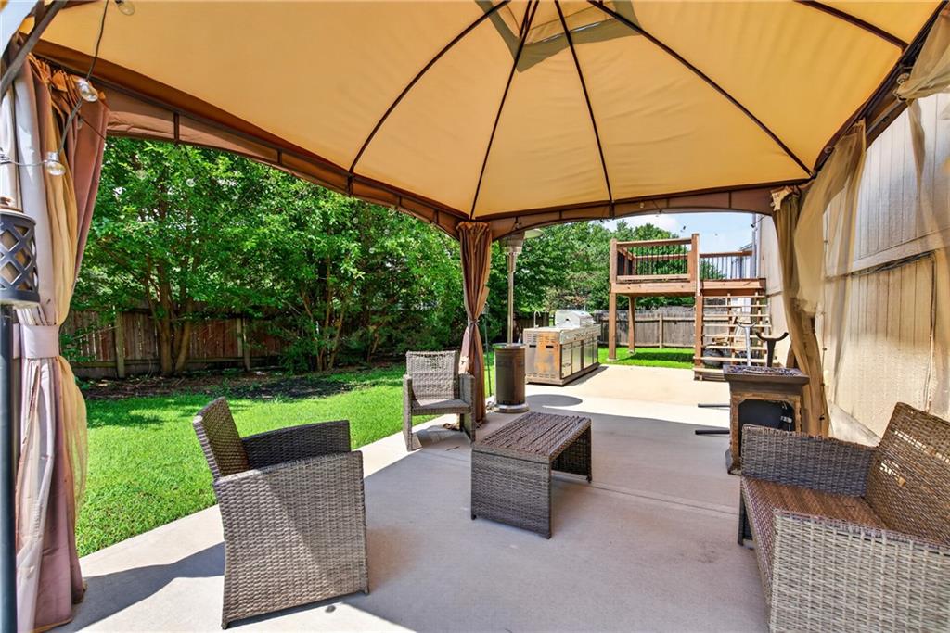
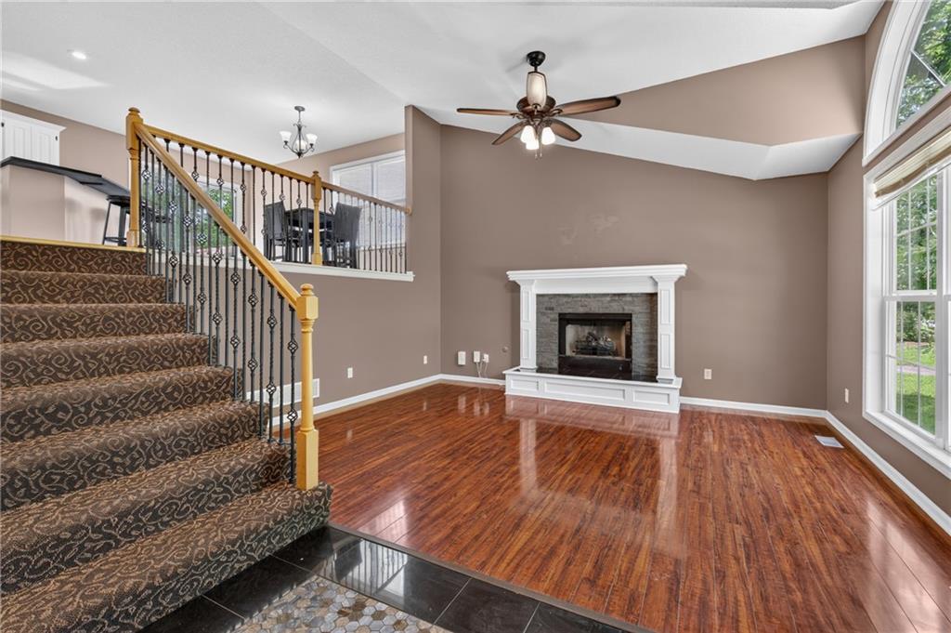
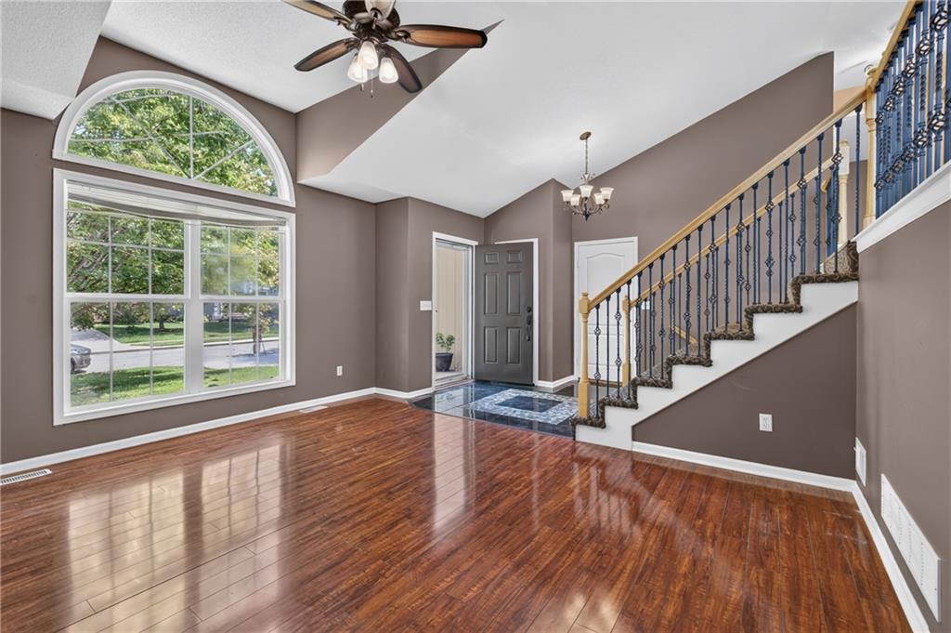
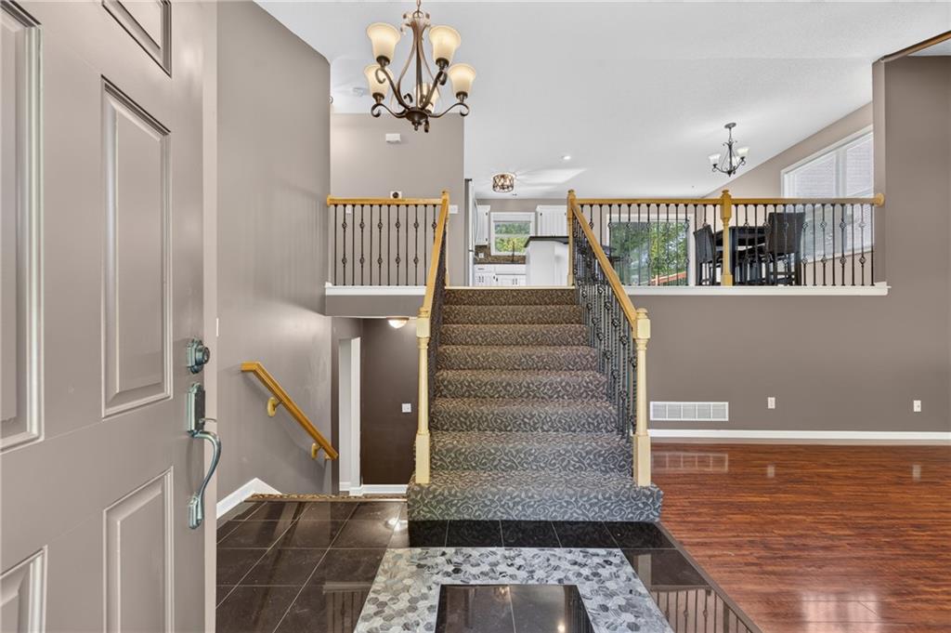
Welcome to this beautifully updated 4-bedroom, 2 full, 2 half bath California front-to-back split! Step inside to a bright and inviting living room that flows into the dining area and updated kitchen, featuring Black Galaxy granite countertops, stainless steel appliances, and a convenient half bath. Just off the kitchen, you’ll find the spacious primary suite, complete with two walk-in closets and an oversized walk-in shower. Upstairs are two generously sized bedrooms and a full bathroom. The lower level offers a second living area or theater room, providing the perfect space to relax or entertain with a private fourth bedroom and an additional half bath—ideal for guests, a home office, or multigenerational living. Step outside to enjoy the brand-new deck, expansive concrete patio, grill island, and patio gazebo—all staying with the home, creating the perfect outdoor entertaining space. Major updates also include a brand-new HVAC system, condenser, hot water heater, UV air sterilizer, whole-home humidifier, and driveway approach. All kitchen appliances including washer and dryer, stay! Lawn has been freshly seeded to ensure a lush lawn! Conveniently located near parks, trails, schools, and shopping, this move-in-ready home offers the perfect blend of space, style, and convenience. Hurry and see this one before it’s gone! All measurements and dimensions are approximate and should be independently verified by the buyer and buyer’s agent. Information is deemed reliable but not guaranteed. Seller reserves the right to accept sight unseen offers. ONLY $400 annually HOA.
Estimate only — taxes, insurance, and HOA vary. Confirm exact figures with a lender.
Elementary
Sunnyside
Middle
Chisholm Trail
High
Olathe South
Olathe school district. Assigned schools per the MLS record — verify enrollment boundaries with the district.
$635,925
Median list price
486
Homes for sale
$455,000
House14747 S Symphony Drive · Olathe, KS · 66062
Listing courtesy of Coldwell Banker Distinctive Pr
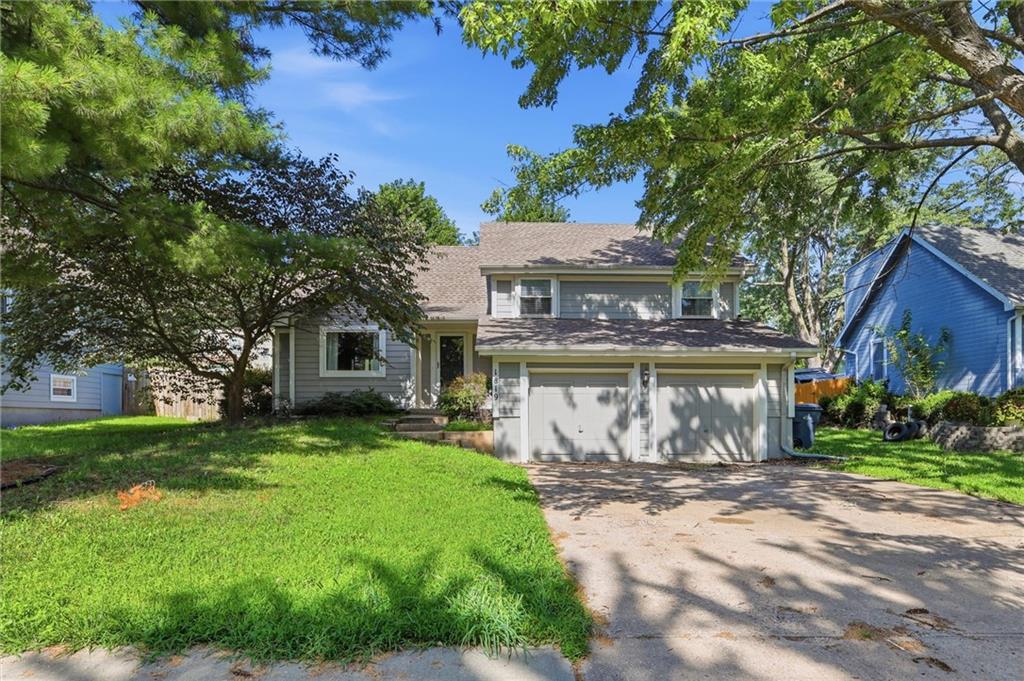
$360,000
House1819 S STAGECOACH Drive · Olathe, KS · 66062
Listing courtesy of Platinum Realty LLC
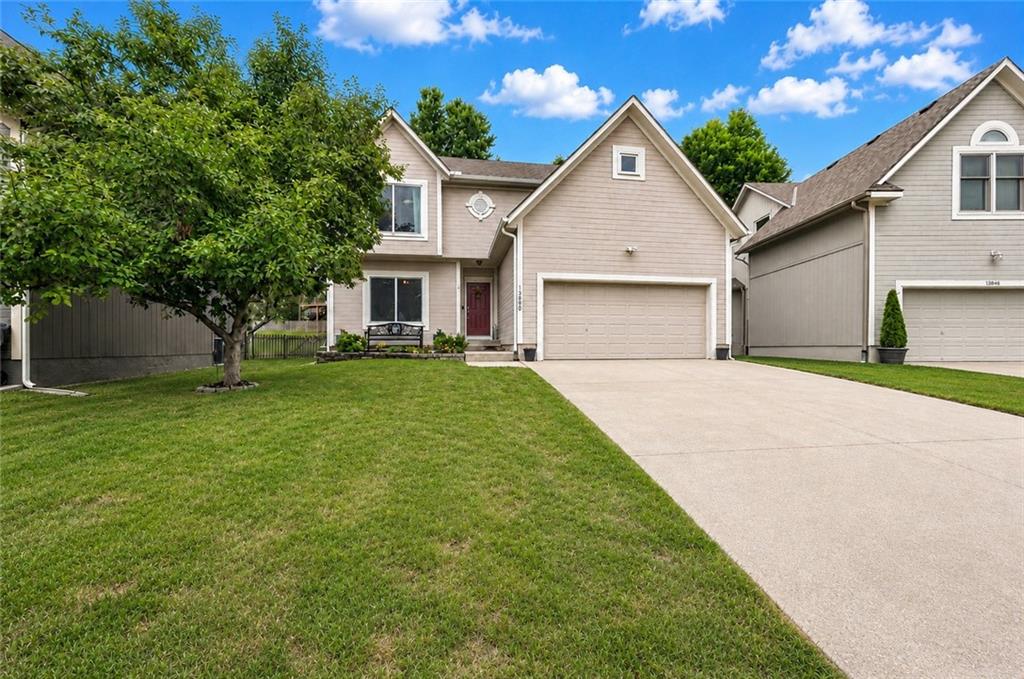
$375,000
House13850 S Mullen Street · Olathe, KS · 66062
Listing courtesy of RE/MAX Realty Suburban Inc
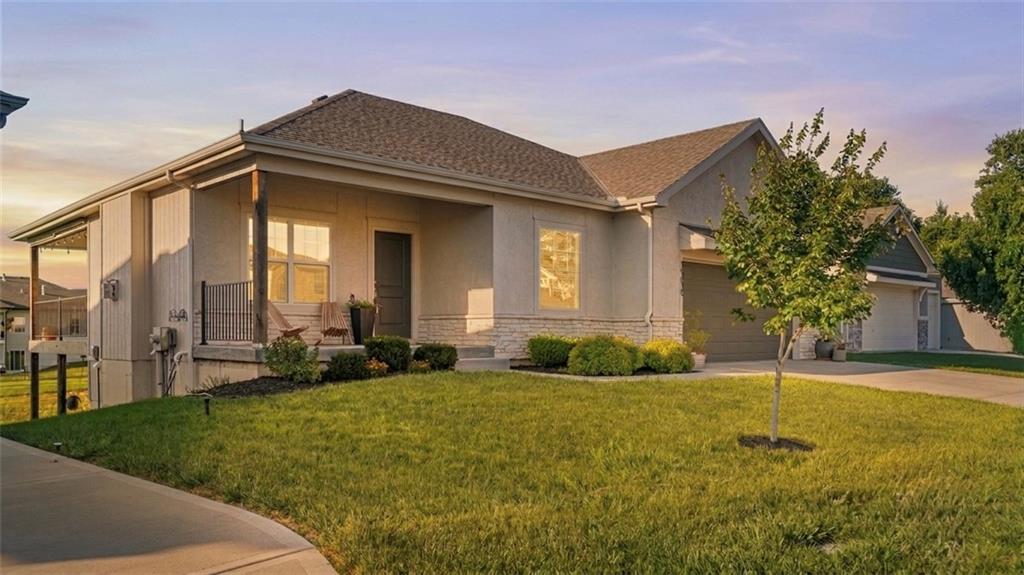
$479,900
House19610 W 196th Terrace · Spring Hill, KS · 66083
Listing courtesy of Neighbors Real Estate LLC
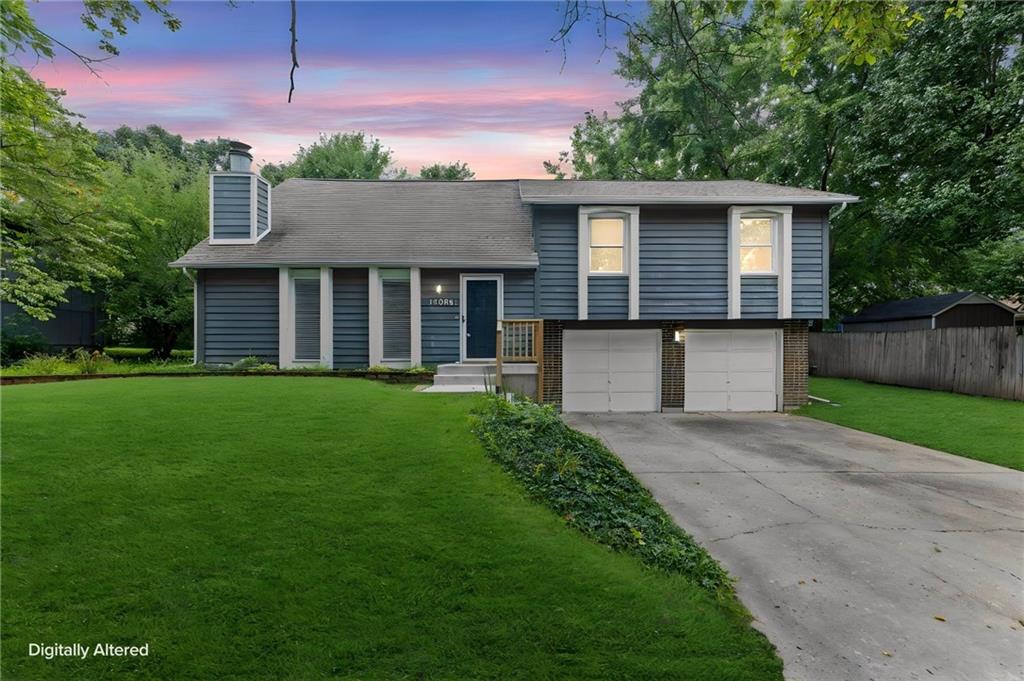
$335,000
House12806 S Seminole Drive · Olathe, KS · 66062
Listing courtesy of Weichert, Realtors Welch & Co.
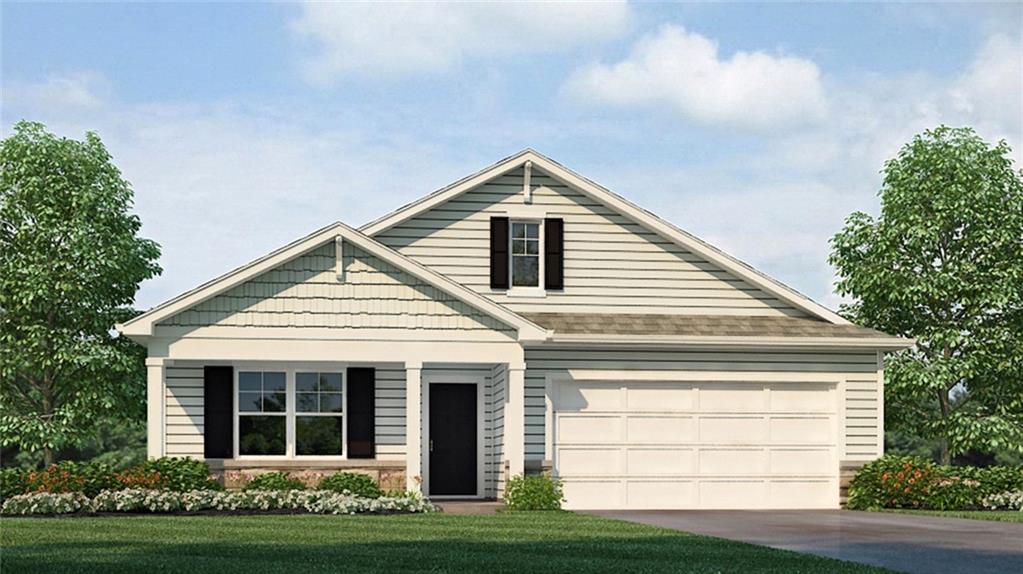
$449,990
House20027 Cornice Street · Spring Hill, KS · 66083
Listing courtesy of DRH Realty of Kansas City, LLC
Listing courtesy of Real Broker, LLC
Listing data provided in part by Heartland MLS and deemed reliable but not guaranteed. MLS #HMS2631876.