

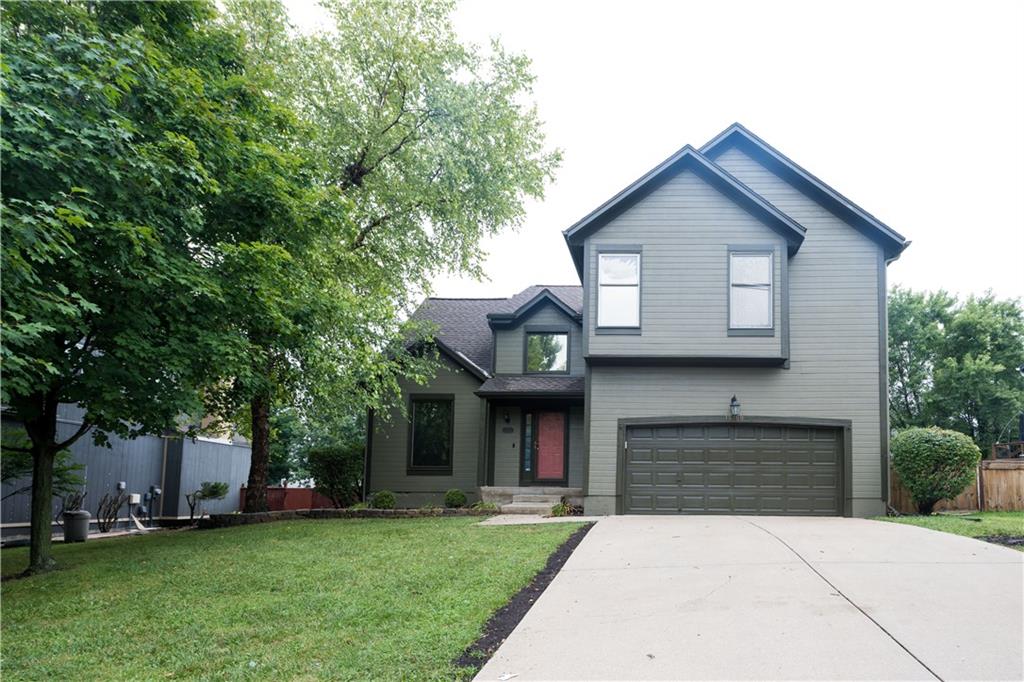
$449,500
House15160 W 153rd Terrace · Olathe, KS · 66062
- 4 bd
- 3 ba
- 2,623 sqft
Listing courtesy of Keller Williams Realty Partners Inc.
$375,000 · 3 bd · 3 ba · 1,781 sqft · Built 1999
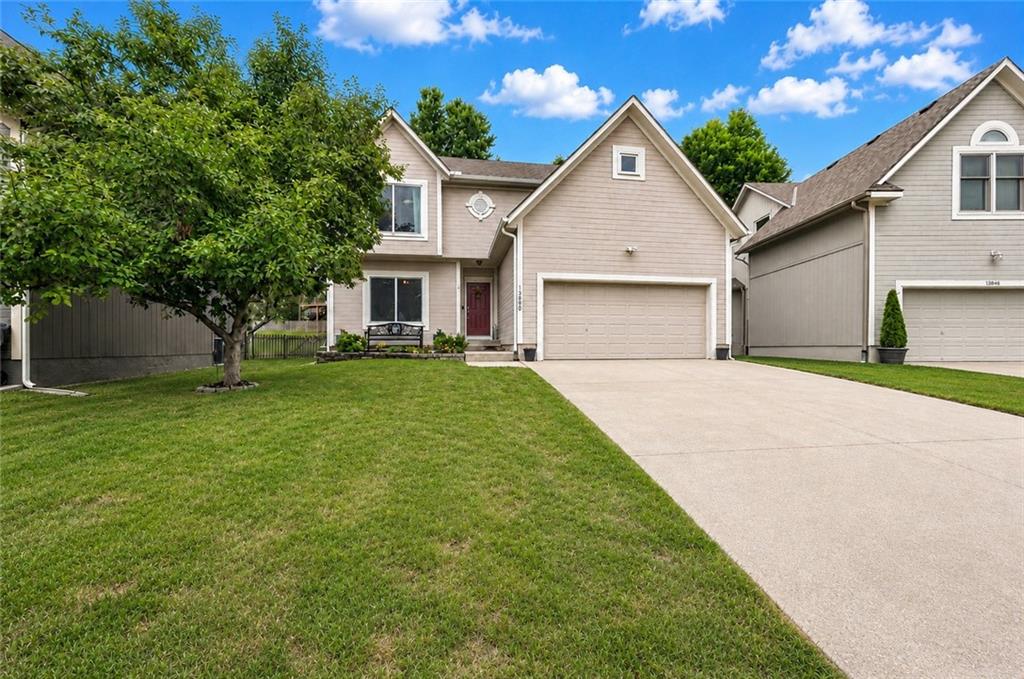
$375,000
13850 S Mullen Street · Olathe, KS · 66062
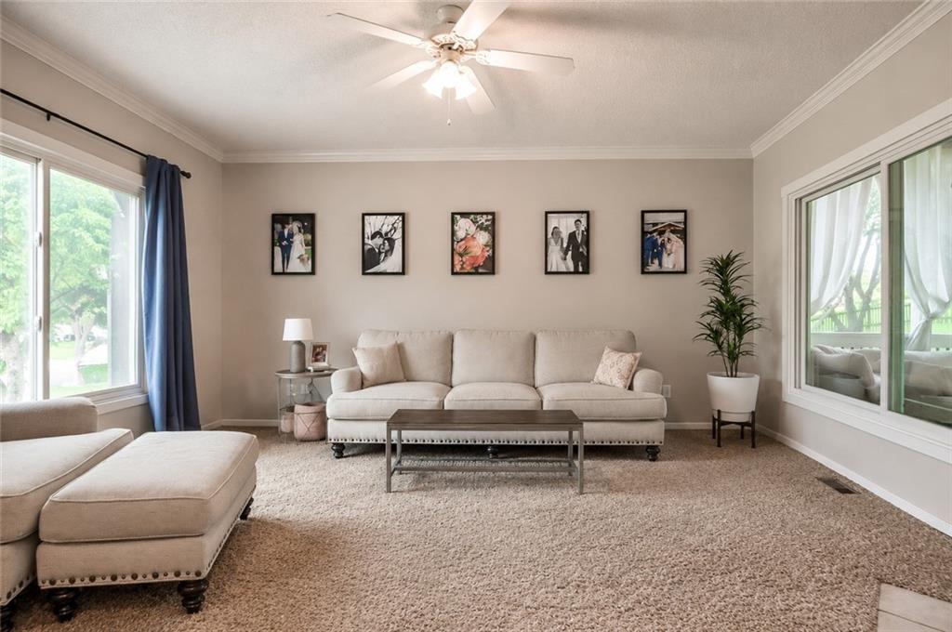
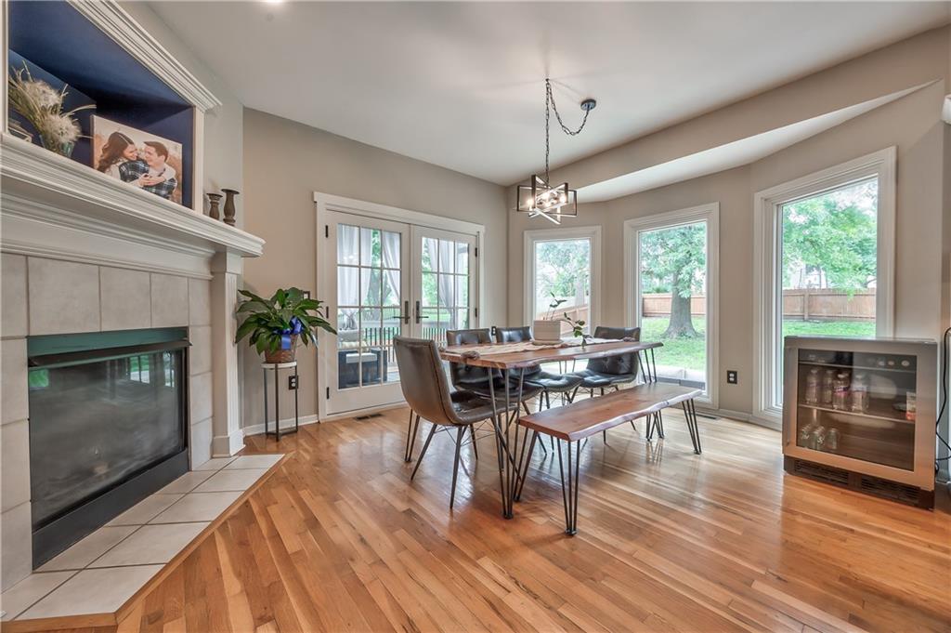
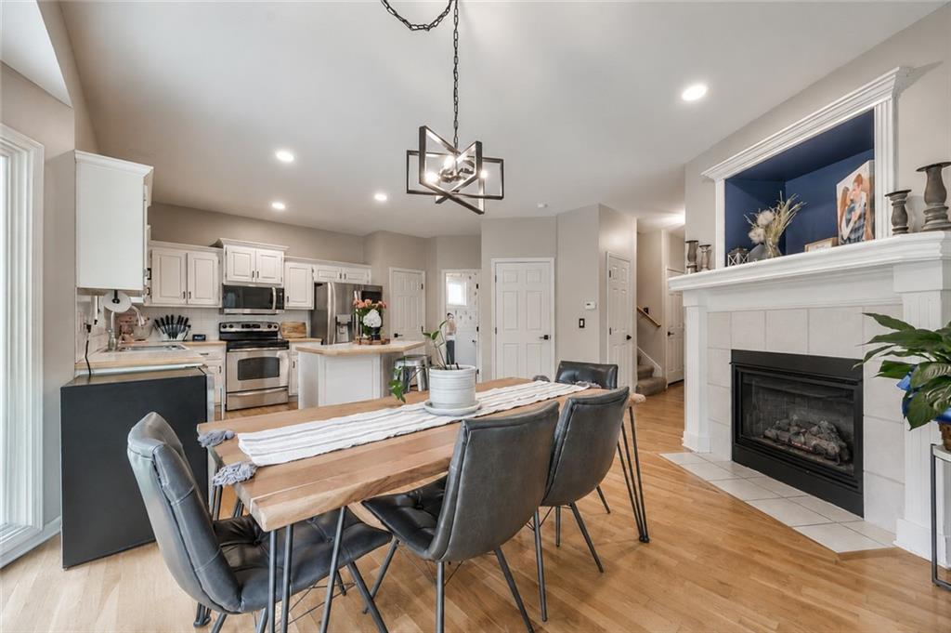
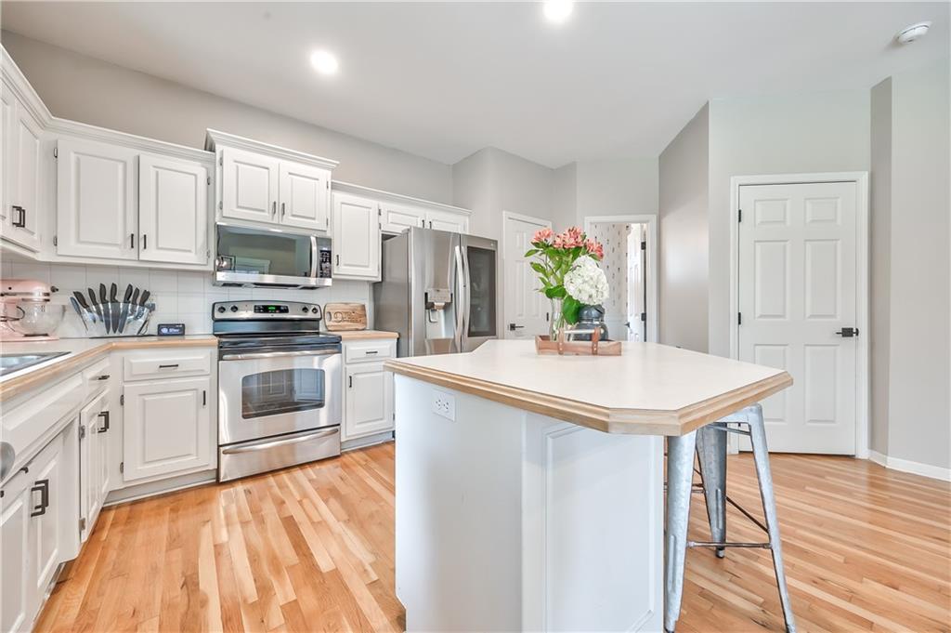
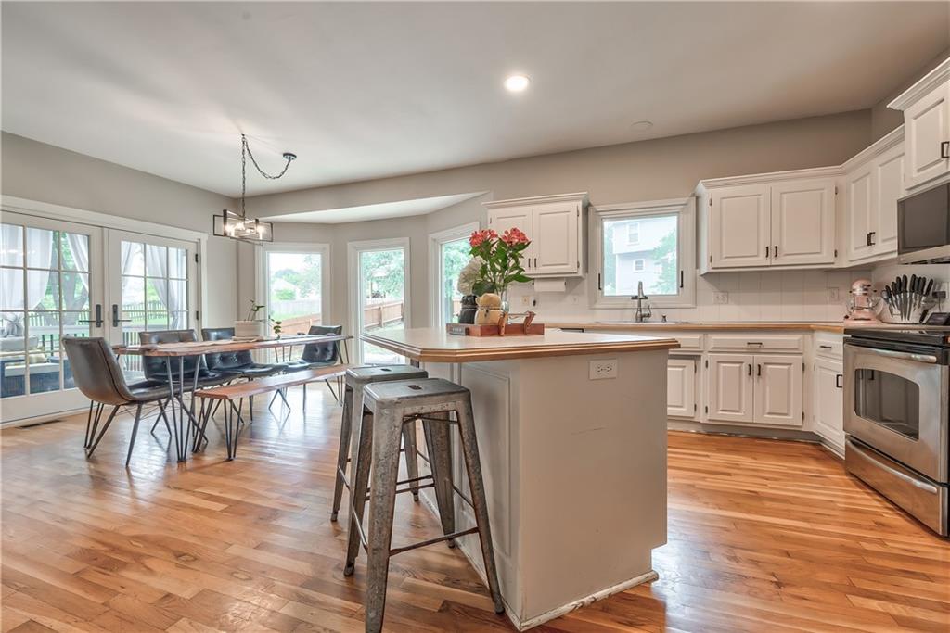
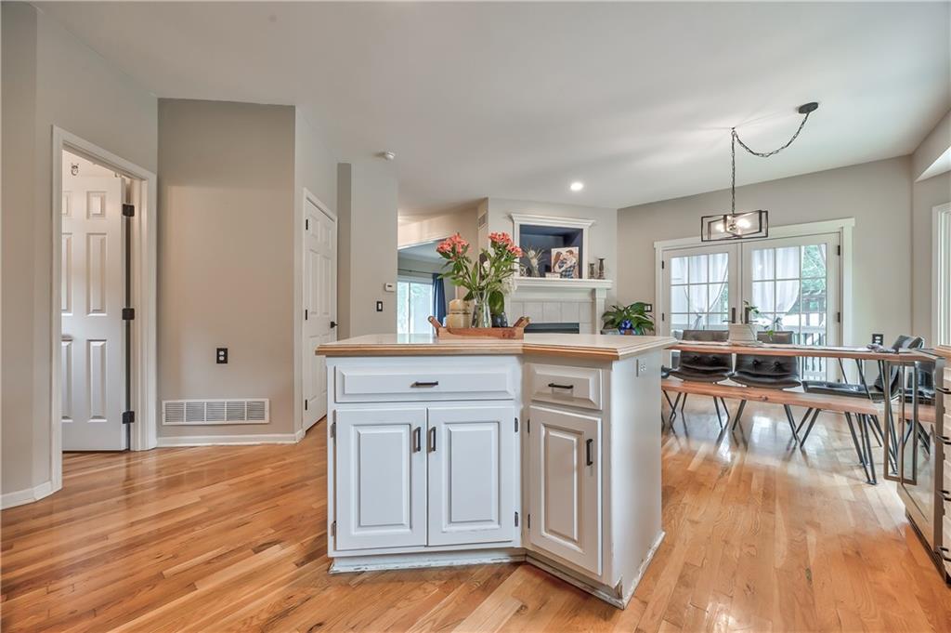
Discover this beautifully maintained home offering thoughtful updates, timeless style, and exceptional indoor and outdoor living spaces. The inviting living room and breakfast area are connected by a stunning see-through fireplace, creating a warm and welcoming atmosphere. The kitchen features crisp white cabinetry, hardwood floors, stainless steel appliances, and a pantry. The remodeled half bath adds a fresh, modern touch. Upstairs, the spacious primary suite showcases a striking shiplap ceiling, designer accent wall, and a large walk-in closet. The primary bath includes dual vanities, a separate shower, and a relaxing soaking tub. Convenient bedroom-level laundry comes complete with the washer and dryer. This home has been extensively updated, including all-new Renewal by Andersen windows and French doors installed in 2023; a $39,000 investment which includes a transferable 20-year warranty. The second level also features new luxury vinyl plank flooring. Enjoy entertaining on the screened-in composite deck or on the expansive concrete patio. The fully fenced backyard, completed in 2020, includes a storage shed for lawn equipment and outdoor essentials. The unfinished basement offers abundant storage space and endless potential to customize and finish to suit your needs. Additional features include LeafGuard 6-inch gutters, a central vacuum system, radon mitigation system, camera surveillance system, and access to the neighborhood community pool. This move-in-ready home combines quality updates, functional living spaces, and outstanding amenities. Don't miss your opportunity to make it yours!
Estimate only — taxes, insurance, and HOA vary. Confirm exact figures with a lender.
Elementary
Briarwood
Middle
Frontier Trail
High
Olathe East
Olathe school district. Assigned schools per the MLS record — verify enrollment boundaries with the district.
$635,000
Median list price
492
Homes for sale
$449,500
House15160 W 153rd Terrace · Olathe, KS · 66062
Listing courtesy of Keller Williams Realty Partners Inc.
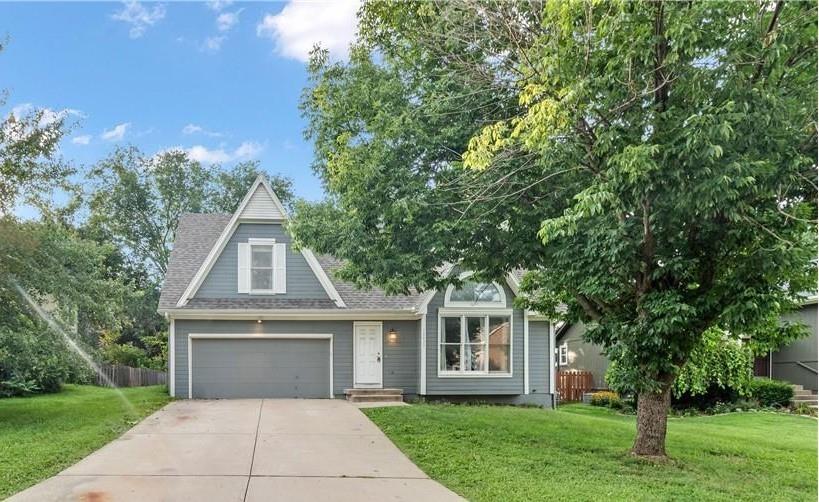
$405,000
House12435 S Parker Terrace · Olathe, KS · 66061
Listing courtesy of Keller Williams Realty Partners Inc.
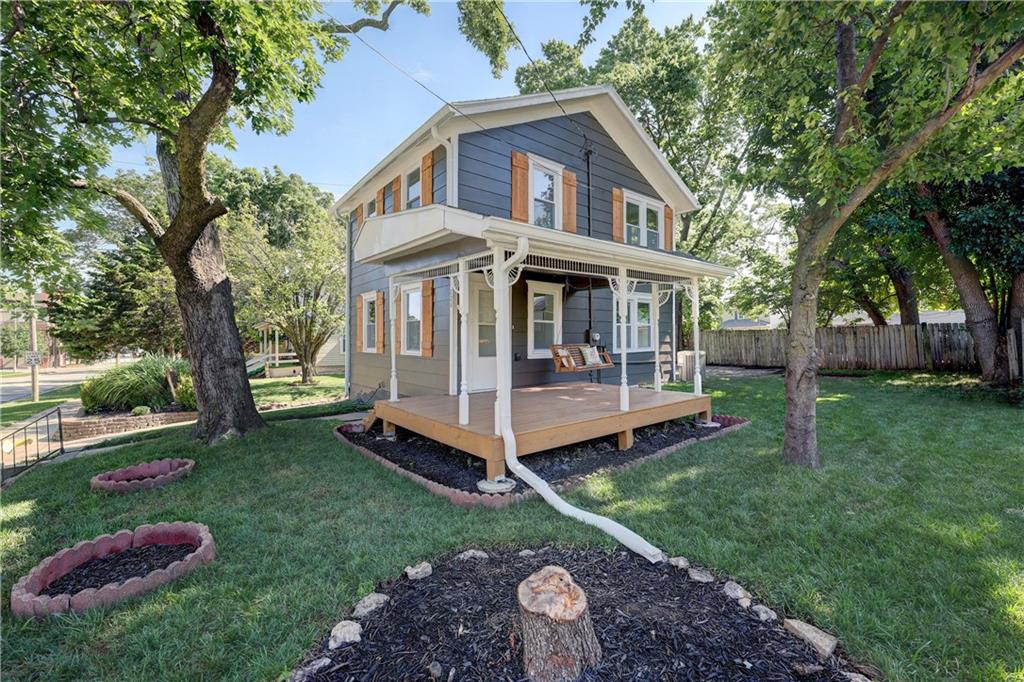
$325,000
House226 S Chestnut Street · Olathe, KS · 66061
Listing courtesy of ReeceNichols - Overland Park
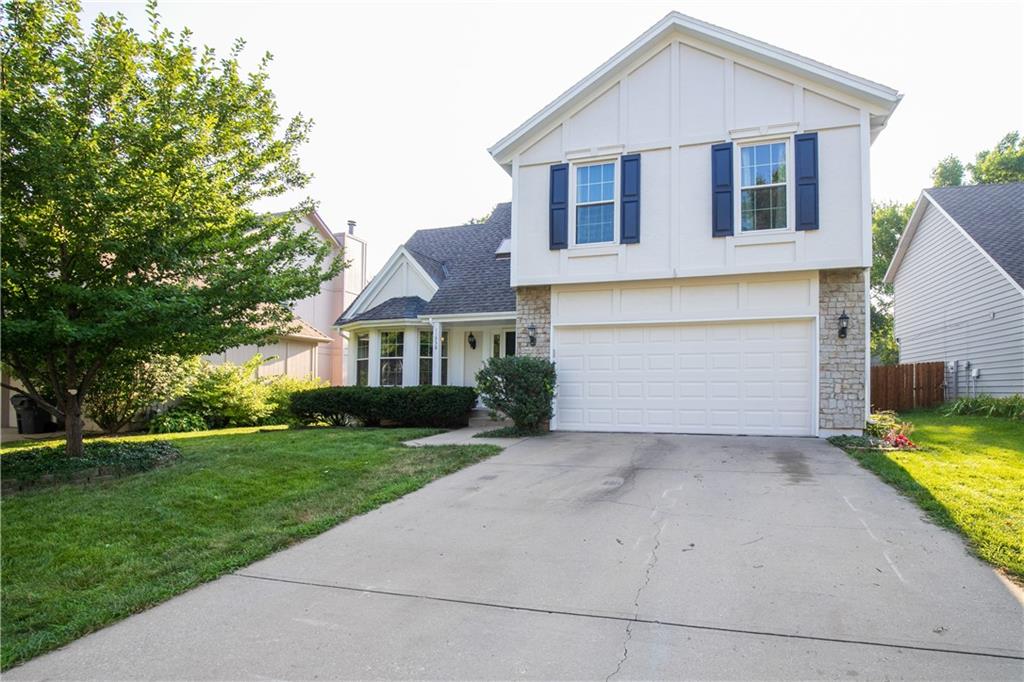
$425,000
House11938 S Hallet Street · Olathe, KS · 66062
Listing courtesy of ReeceNichols- Leawood Town Center
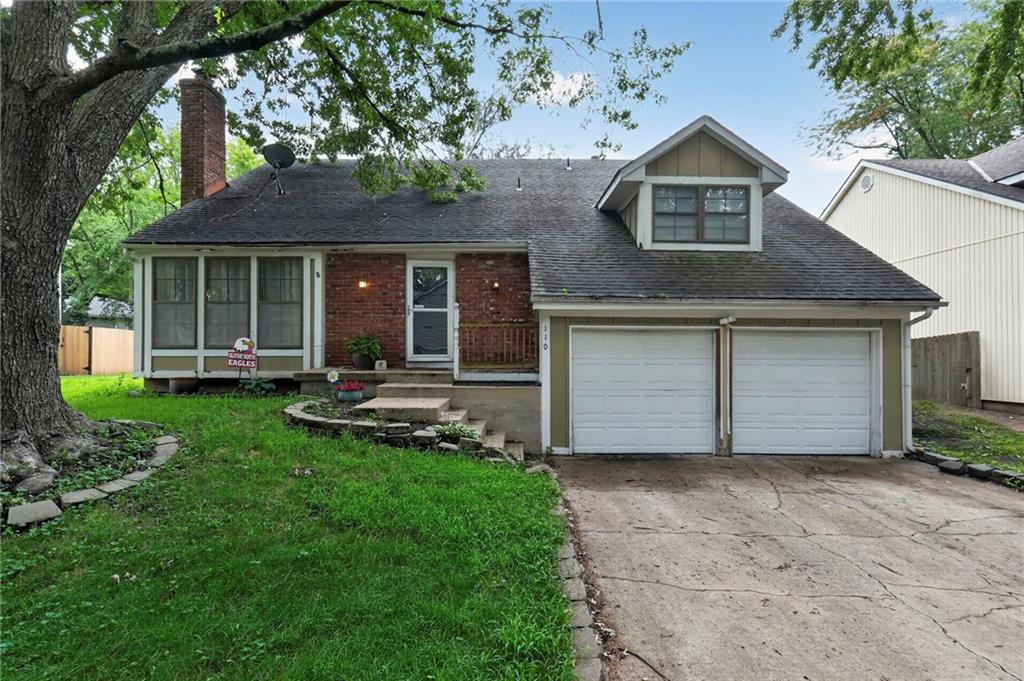
$285,000
House110 E Nelson Circle · Olathe, KS · 66061
Listing courtesy of KW KANSAS CITY METRO
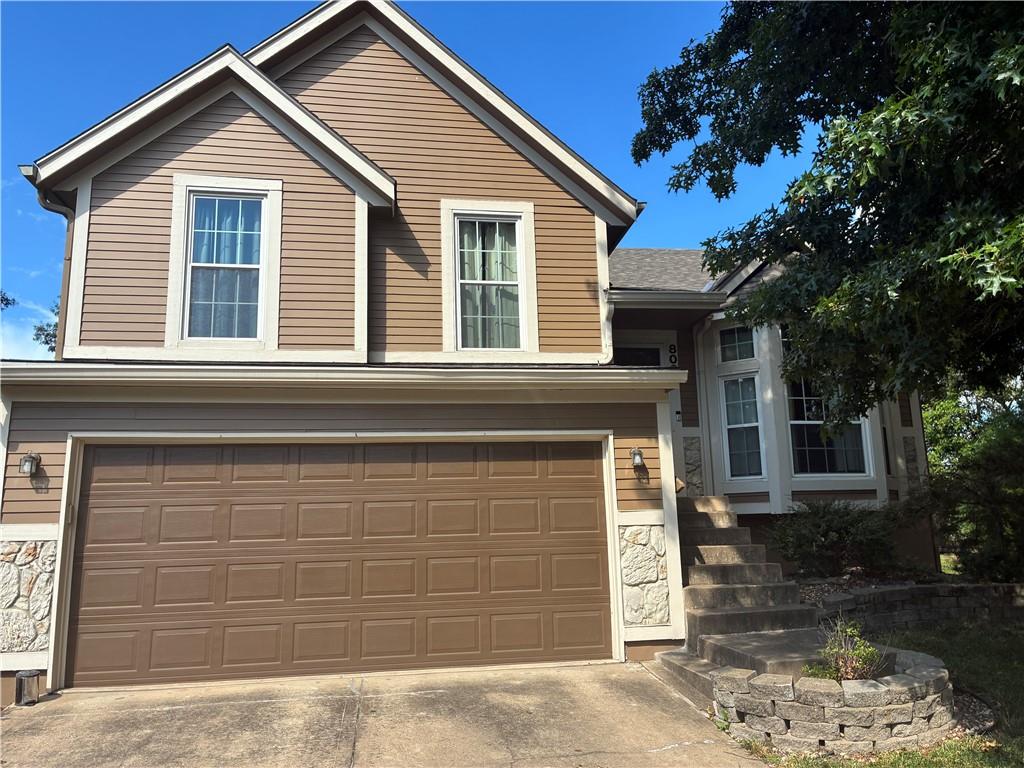
$365,000
House8002 W 147TH Terrace · Overland Park, KS · 66223
Listing courtesy of ReeceNichols- Leawood Town Center
Listing courtesy of RE/MAX Realty Suburban Inc
Listing data provided in part by Heartland MLS and deemed reliable but not guaranteed. MLS #HMS2634063.