

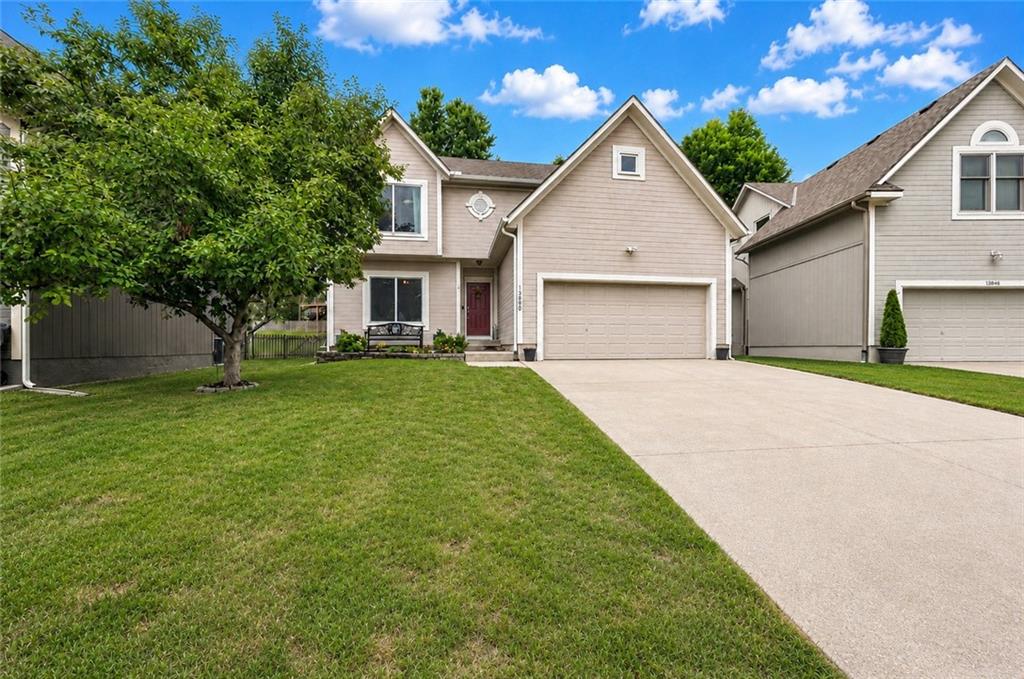
$375,000
House13850 S Mullen Street · Olathe, KS · 66062
- 3 bd
- 3 ba
- 1,781 sqft
Listing courtesy of RE/MAX Realty Suburban Inc
$325,000 · 3 bd · 1 ba · 1,126 sqft · Built 1910
$325,000
226 S Chestnut Street · Olathe, KS · 66061
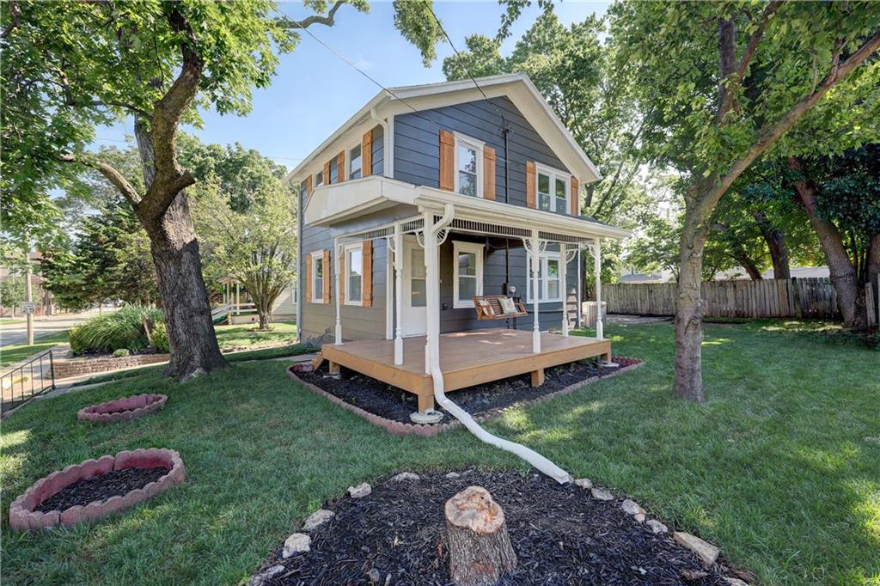
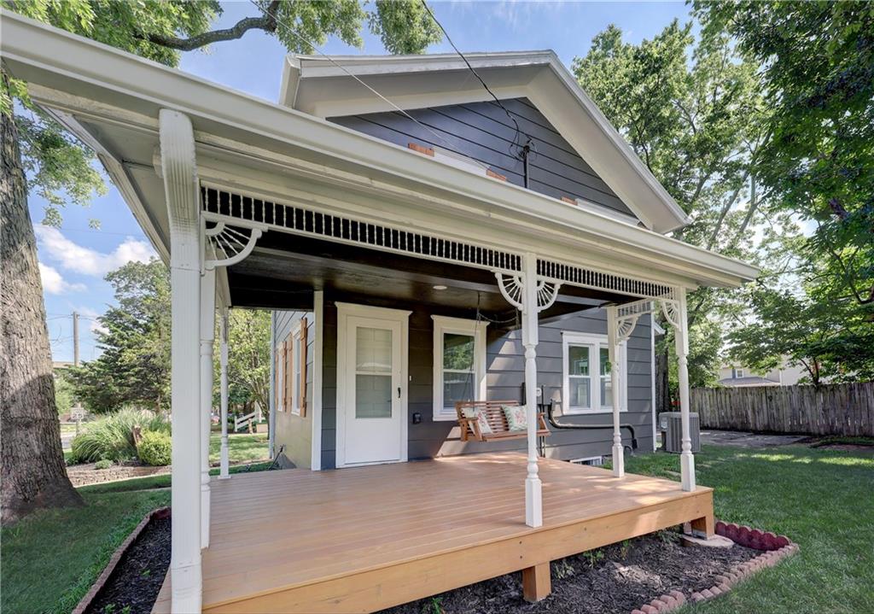
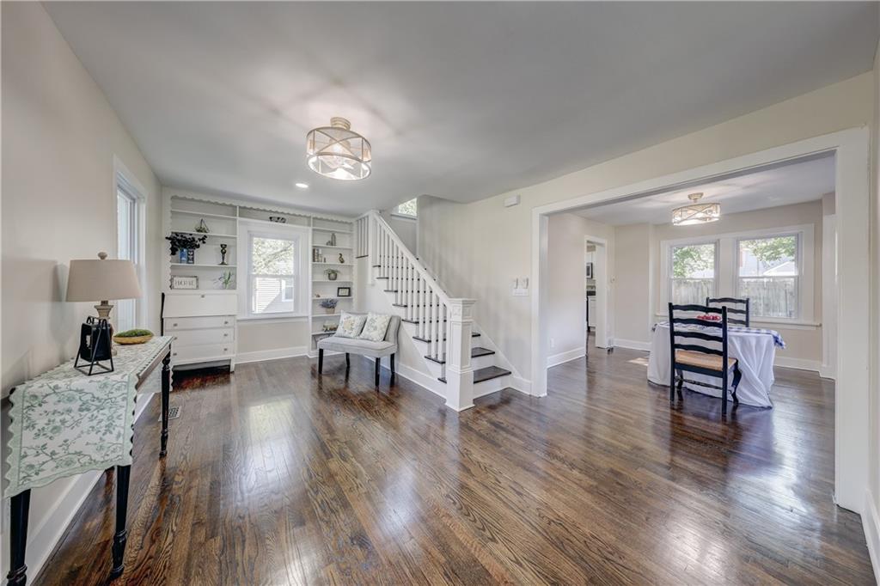
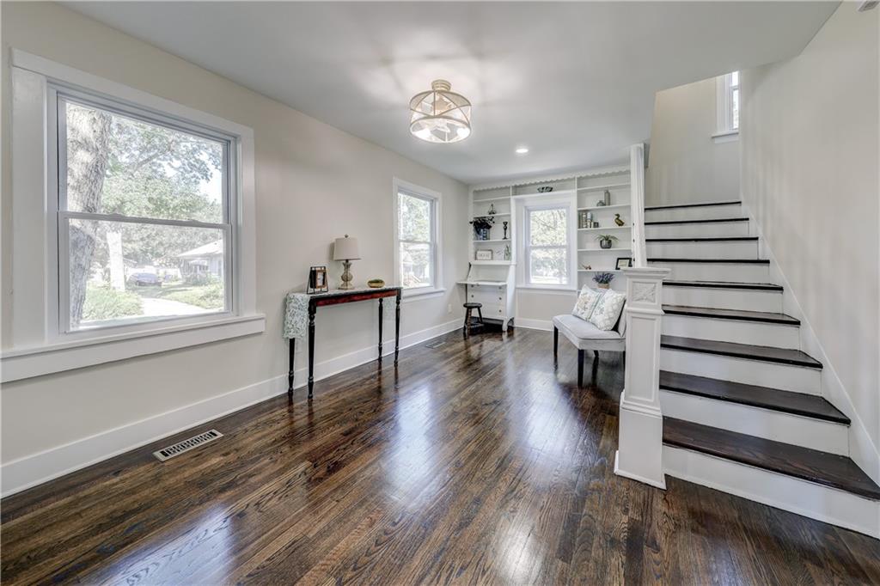
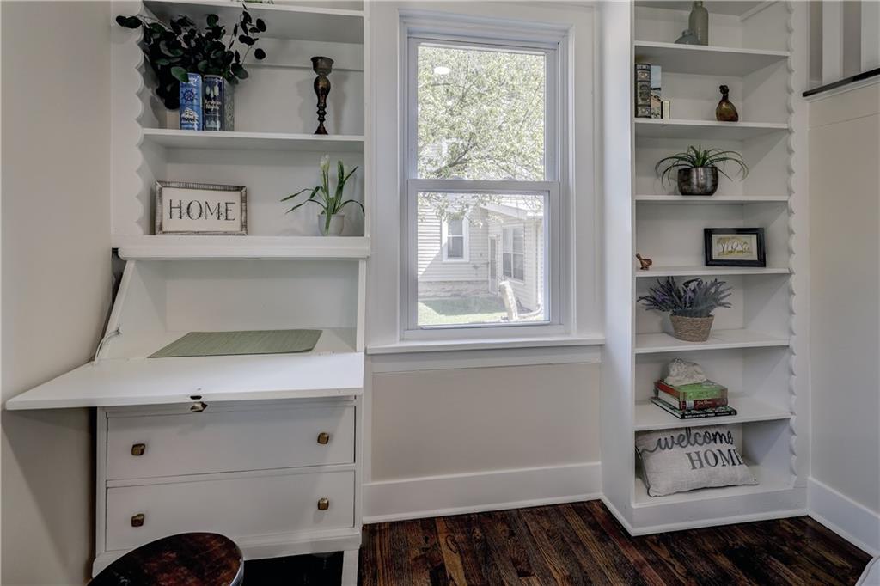
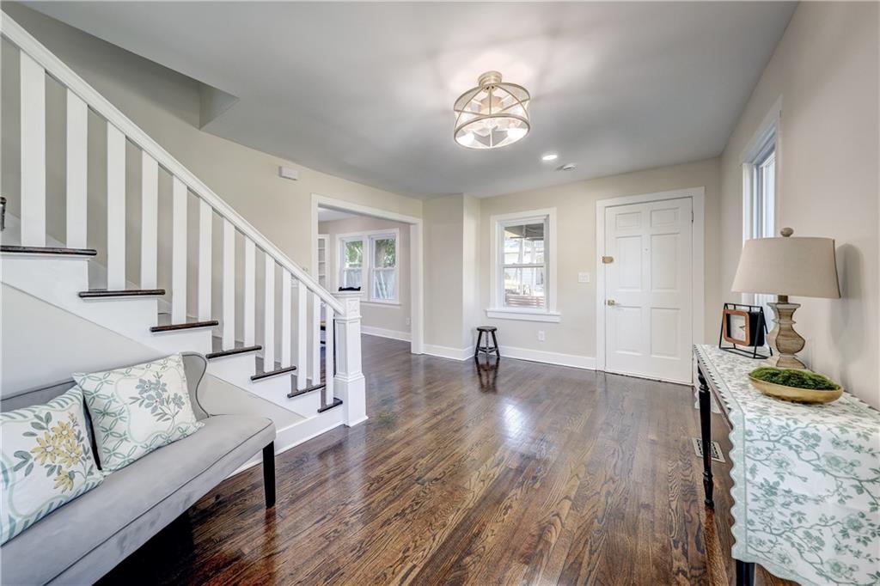
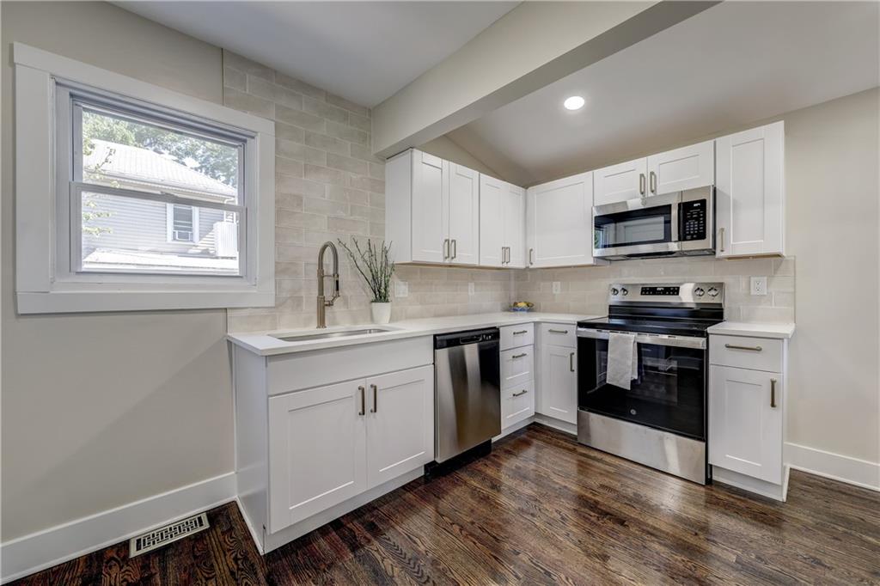
Welcome to the perfect blend of historic character and modern convenience in this beautifully restored 1910 home. Thoughtfully renovated from top to bottom, this charming 3-bedroom, 1-bath residence features a new roof, new HVAC, New windows, updated electrical, a completely remodeled kitchen With an ornamental restored wood stove/heater. The refinished bathroom has all new fixtures and plumbing and luxurious heated tile floors. you'll swoon over the gleaming refinished hardwood floors throughout the home, and so much more. While the major systems have been modernized, the home's original charm remains intact. You'll appreciate the preserved woodwork and timeless architectural details throughout. The true showstopper is the expansive front porch, complete with its original gingerbread trim—and a classic porch swing making it an inviting space to relax, unwind, and enjoy the neighborhood. Located in a revitalizing area of Olathe filled with character and community spirit, this home offers quick and easy accessibility to local businesses, public transportation, events, and amenities. A nearby community garden adds to the neighborhood's appeal, making it easy to enjoy a connected and vibrant lifestyle. Don't miss this opportunity to own a beautifully restored piece of history.
Estimate only — taxes, insurance, and HOA vary. Confirm exact figures with a lender.
Olathe school district. Assigned schools per the MLS record — verify enrollment boundaries with the district.
$635,150
Median list price
490
Homes for sale
$375,000
House13850 S Mullen Street · Olathe, KS · 66062
Listing courtesy of RE/MAX Realty Suburban Inc
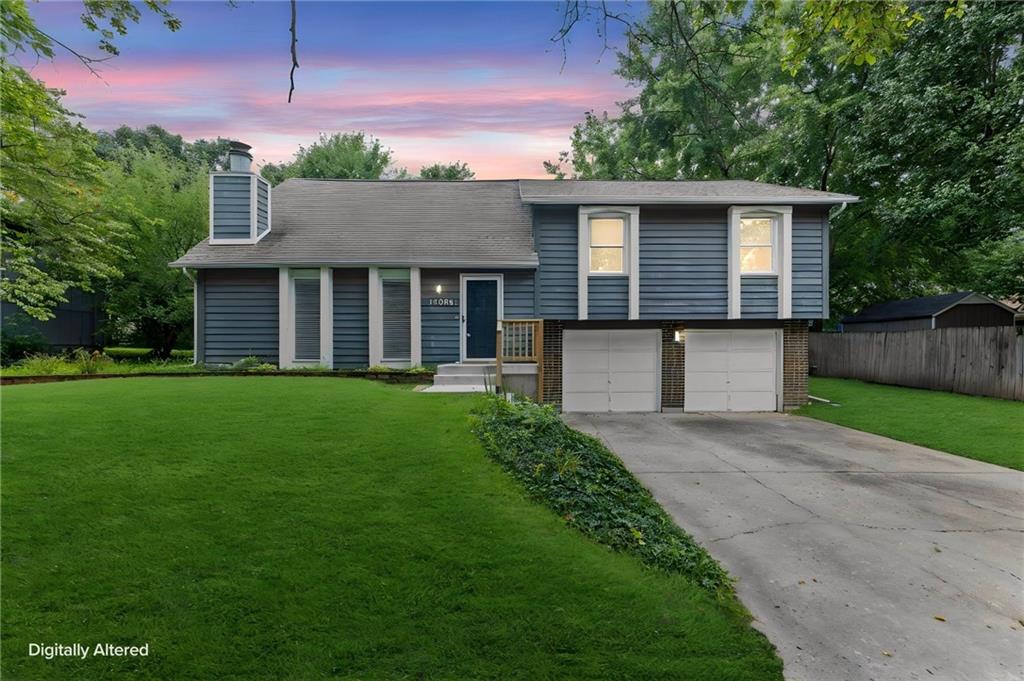
$335,000
House12806 S Seminole Drive · Olathe, KS · 66062
Listing courtesy of Weichert, Realtors Welch & Co.
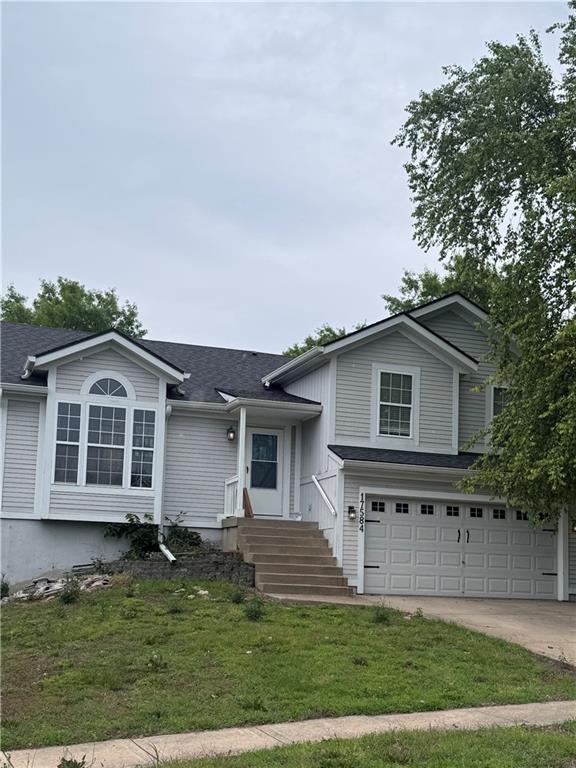 For Sale
 $395,000
House17584 W 111th Terrace · Olathe, KS · 66061
Listing courtesy of Coldwell Banker Uplife Realty
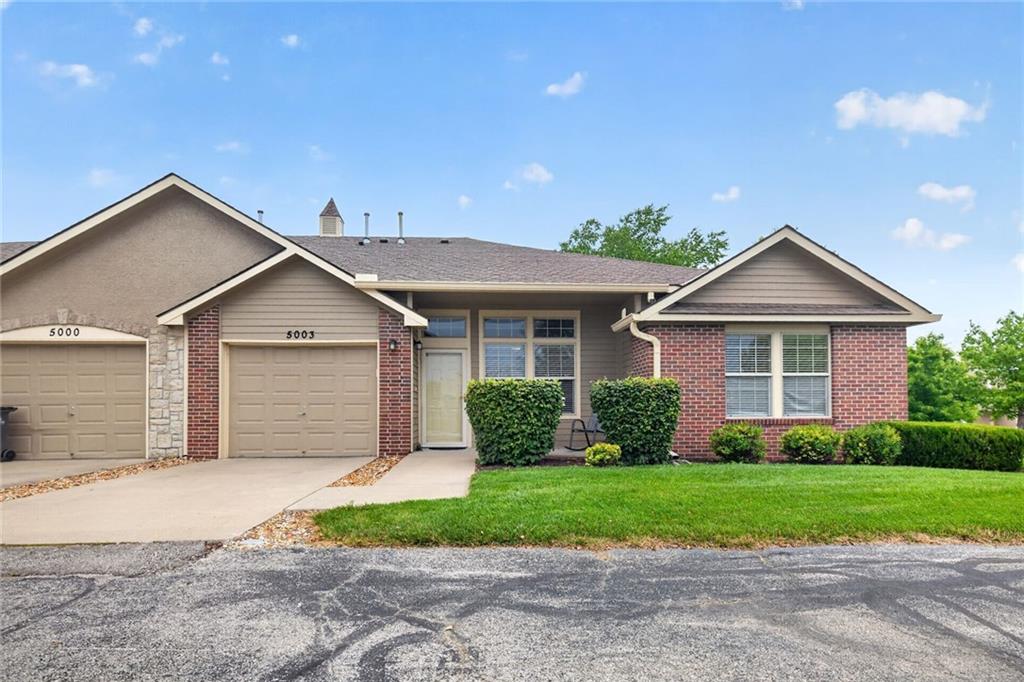
$269,000
Villa18560 W 158th Place #5003 · Olathe, KS · 66062
Listing courtesy of Keller Williams Legacy Partner
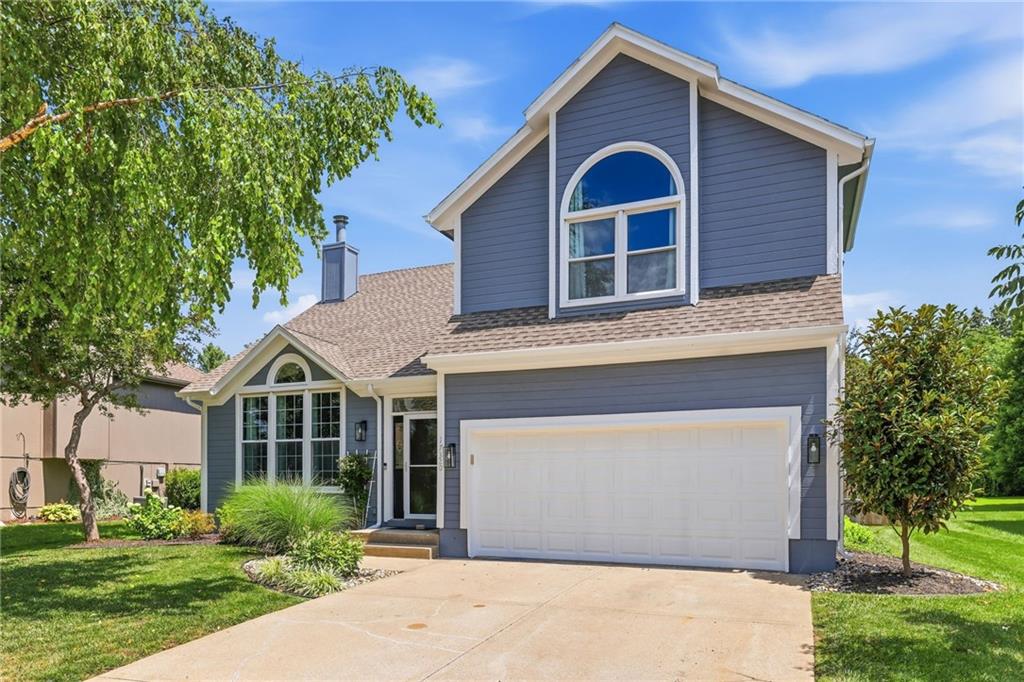
$385,000
House17320 W 156th Terrace · Olathe, KS · 66062
Listing courtesy of Real Broker, LLC
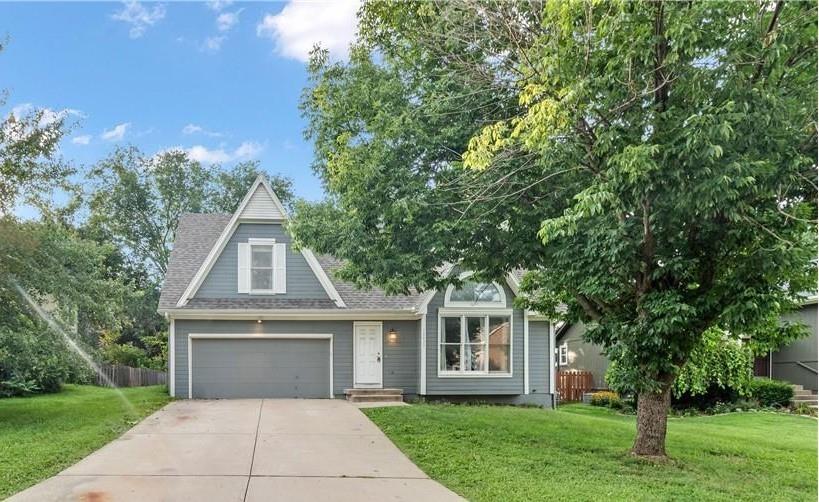
$405,000
House12435 S Parker Terrace · Olathe, KS · 66061
Listing courtesy of Keller Williams Realty Partners Inc.
Listing courtesy of ReeceNichols - Overland Park
Listing data provided in part by Heartland MLS and deemed reliable but not guaranteed. MLS #HMS2626720.