

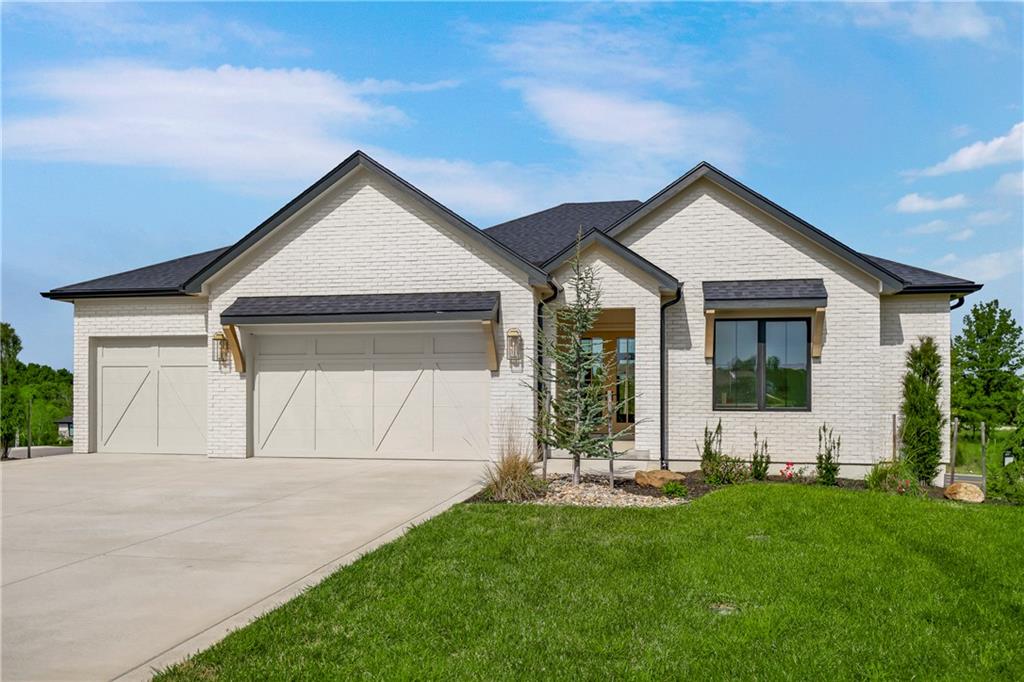
For Sale
$968,340
House1816 NE Lashbrook CircleLee's Summit, MO 64086
- 4 bd
- 3 ba
- 3,544 sqft
$1,100,000 · 5 bd · 5 ba · 5,688 sqft · Built 1987
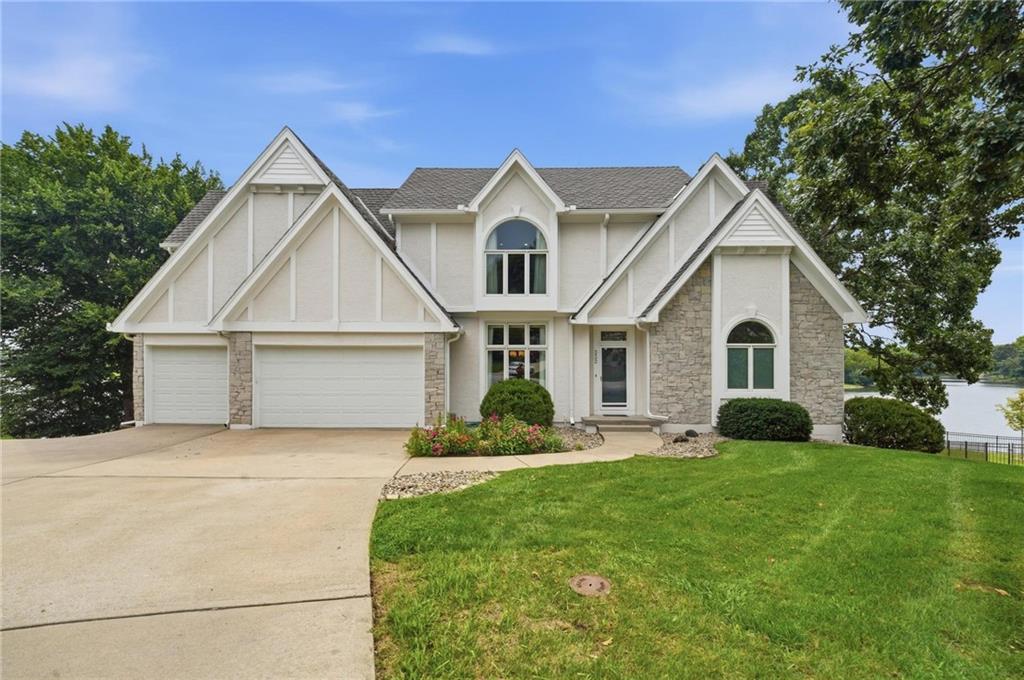
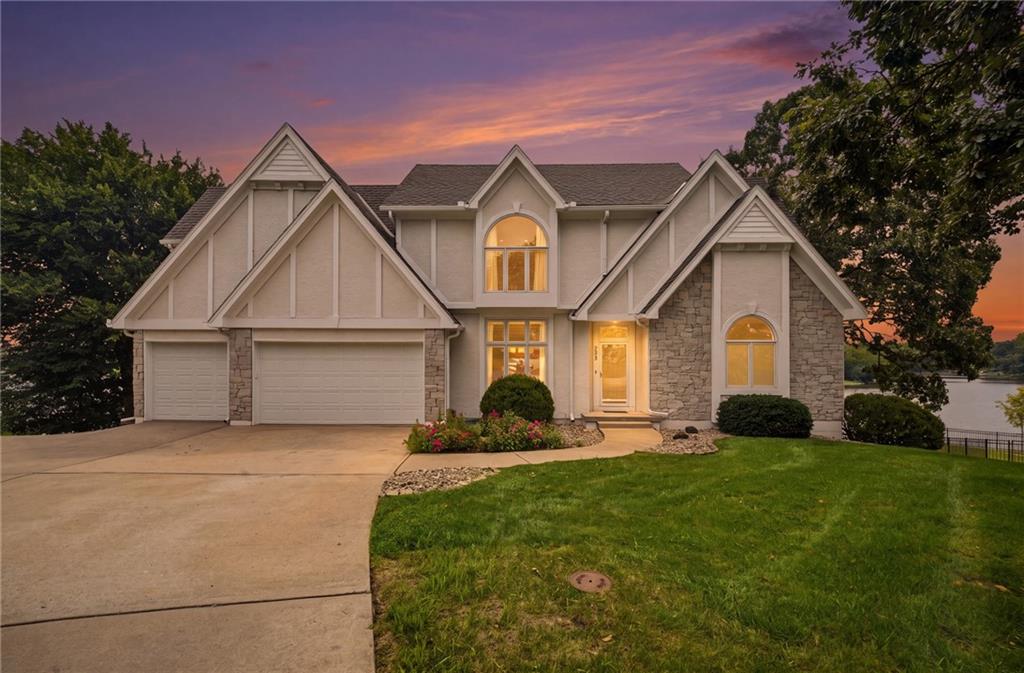
$1,100,000
332 NE Warrington Court · Lee's Summit, MO · 64064
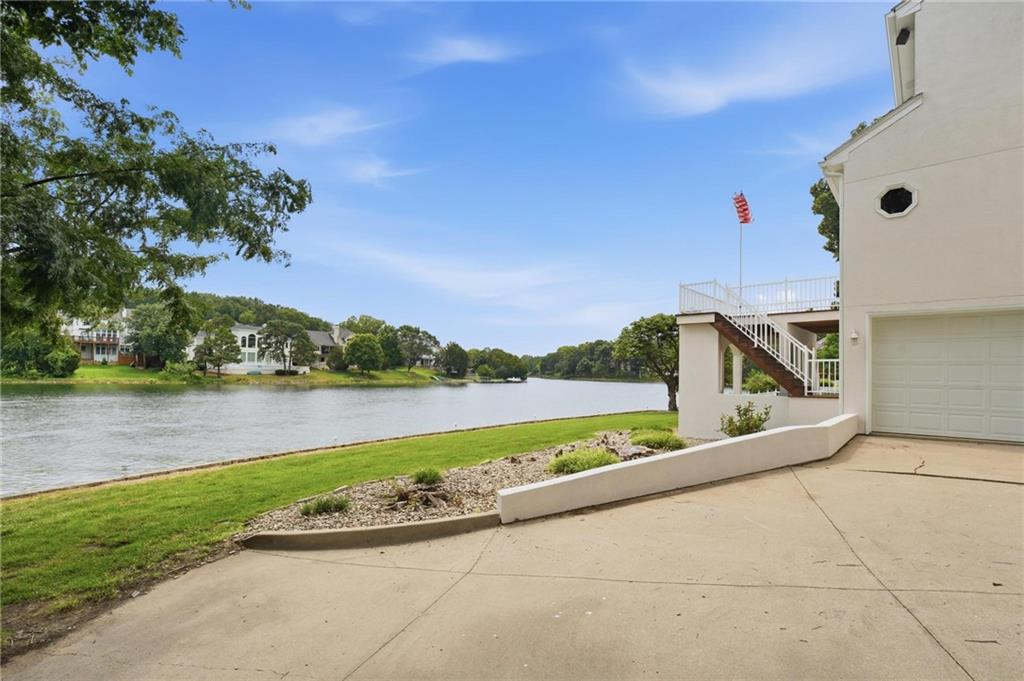
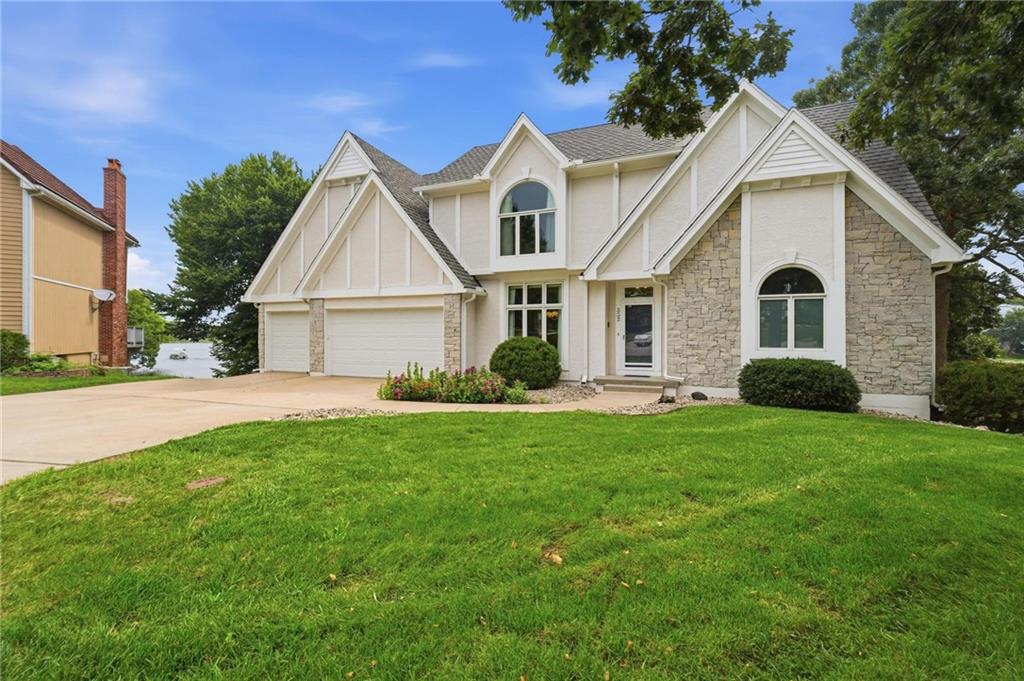
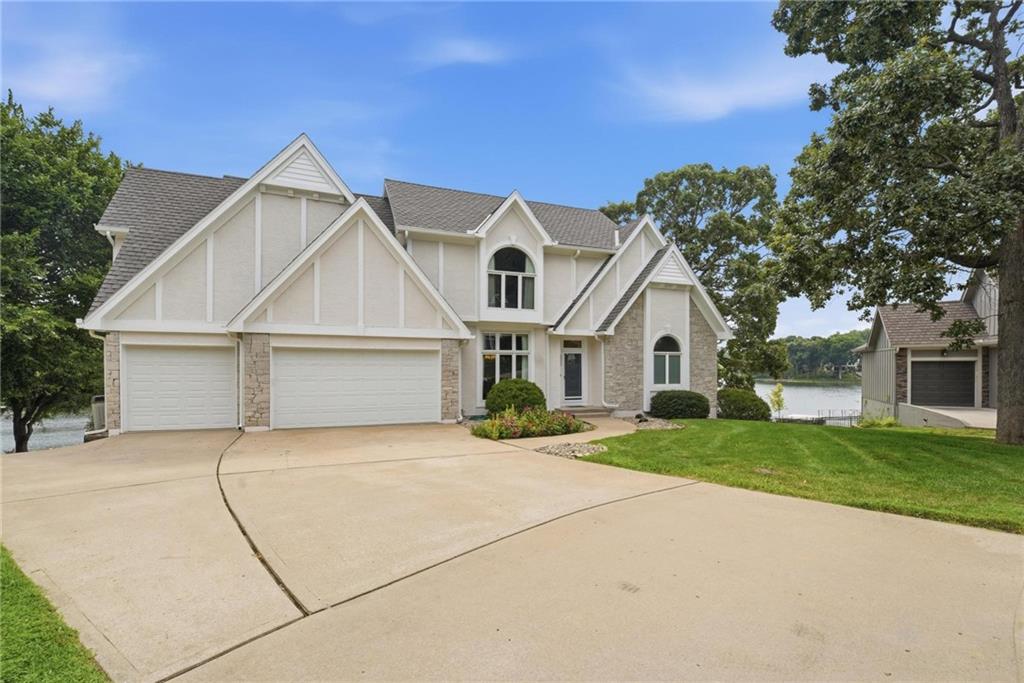
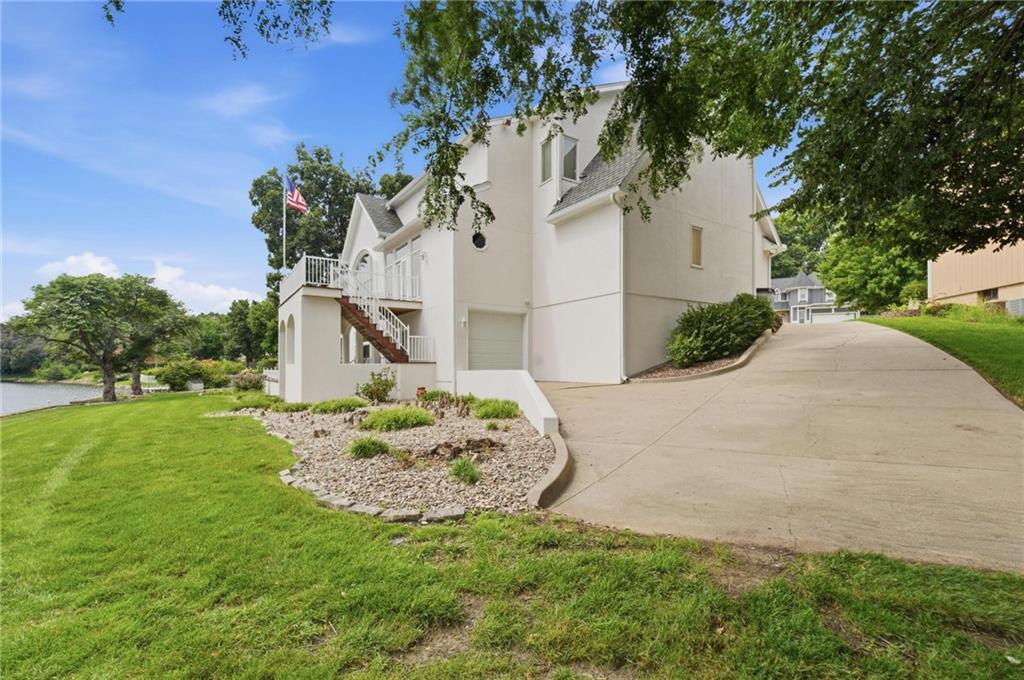
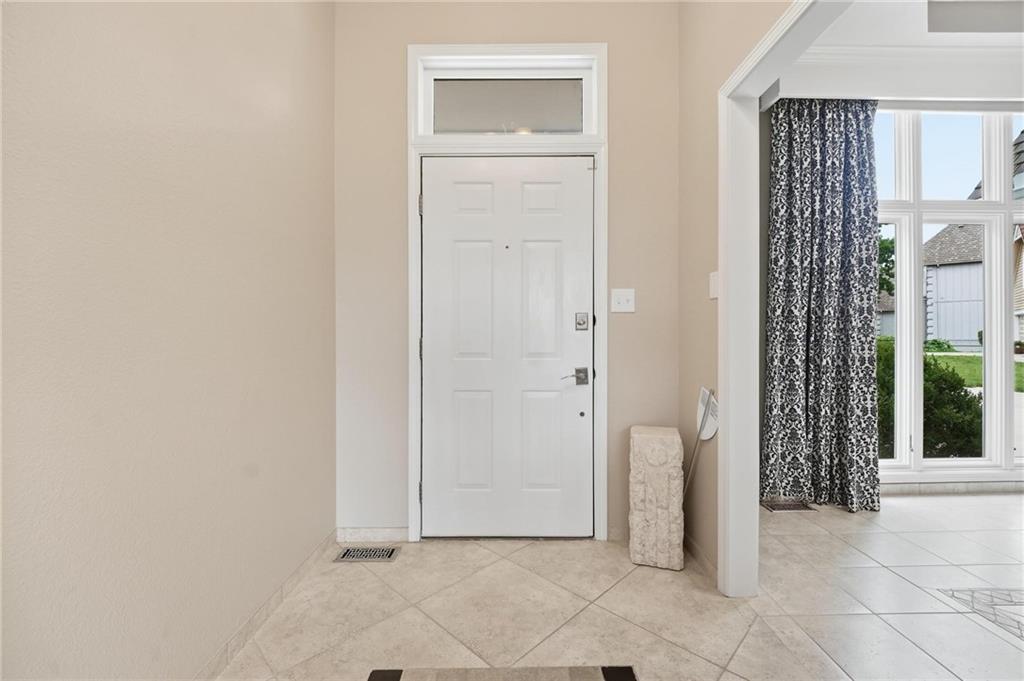
Over 160' of east facing lakefront! Landmark home in Lakewood offers more than 5000 sqft of finished living space over 3 levels. All stucco exterior with stone trim, freshly painted! Ipe (Brazilian cherry) wood deck is stunning & freshly sealed. This custom home sits on beautiful lakefront lot with 185 feet of lake frontage. Level driveway leads to 4 car garage (3rd bay is 31'deep/tandem) with custom Garage Tek system & epoxy floor. Additional driveway beside home leads to side entry garage with space for 2 cars, or boat & workshop, epoxy floor. Front door opens to 2 story entry and open plan with stunning views of lake through floor-to-ceiling windows! Great room has gas fireplace, access to enclosed sunroom offering panoramic lake views. Dream kitchen has tons of cabinets, counterspace with center island, long bar area with seating, open to breakfast room & walls of windows & full glass door offering lake views & access to large deck. Double oven, cooktop with downdraft vent, microwave, dishwasher, trash compactor & fridge! Fantastic back hallway with 2nd full fridge, pantry & laundry room. Primary suite is private & spacious w/fantastic walk-in closet & luxury bath with large soak tub, updated dbl vanity with granite top & large tiled shower. Upstairs, 4 huge bedrooms, 2 bathrooms with updated granite vanities, tiled shower walls w/custom niches. Newer carpet. HUGE walk-in closets. Lower level made for entertaining-family room w/2nd gas fireplace, wetbar & full bath. Sauna. Outdoor entertaining is 2nd to none - lower level Ipe wood deck has 13x20 open deck with low rail & incredible lake views, 17x11 covered deck. Just few steps down to level backyard, stone path to steps to lake! Enjoy afternoon shade since lakefront side of home is EAST facing! Full lot irrigation is lake fed. Stone path & steps to water. (Seawall is on HOA property) Rare opportunity for this lakefront estate home.
Estimate only — taxes, insurance, and HOA vary. Confirm exact figures with a lender.
Elementary
Chapel Lakes
Middle
Delta Woods
High
Blue Springs South
Blue Springs school district. Assigned schools per the MLS record — verify enrollment boundaries with the district.
$530,000
Median list price
391
Homes for sale
$968,340
House1816 NE Lashbrook CircleLee's Summit, MO 64086
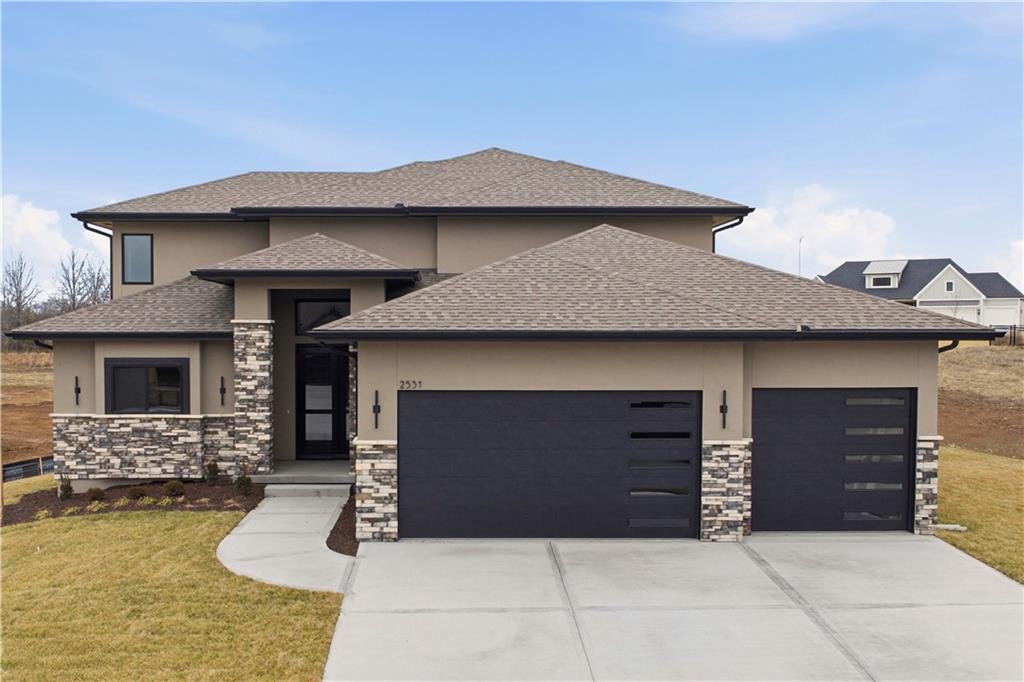
$927,445
House2531 NE Woodland Oak CircleLee's Summit, MO 64086
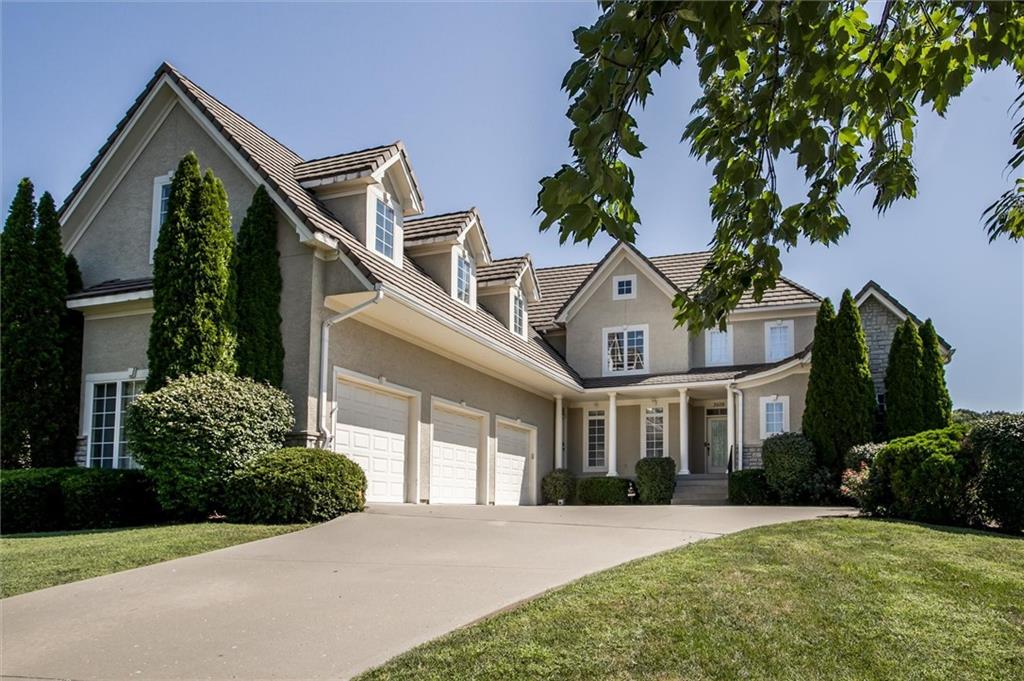
$835,000
House3509 S Saddle Ridge DriveIndependence, MO 64057
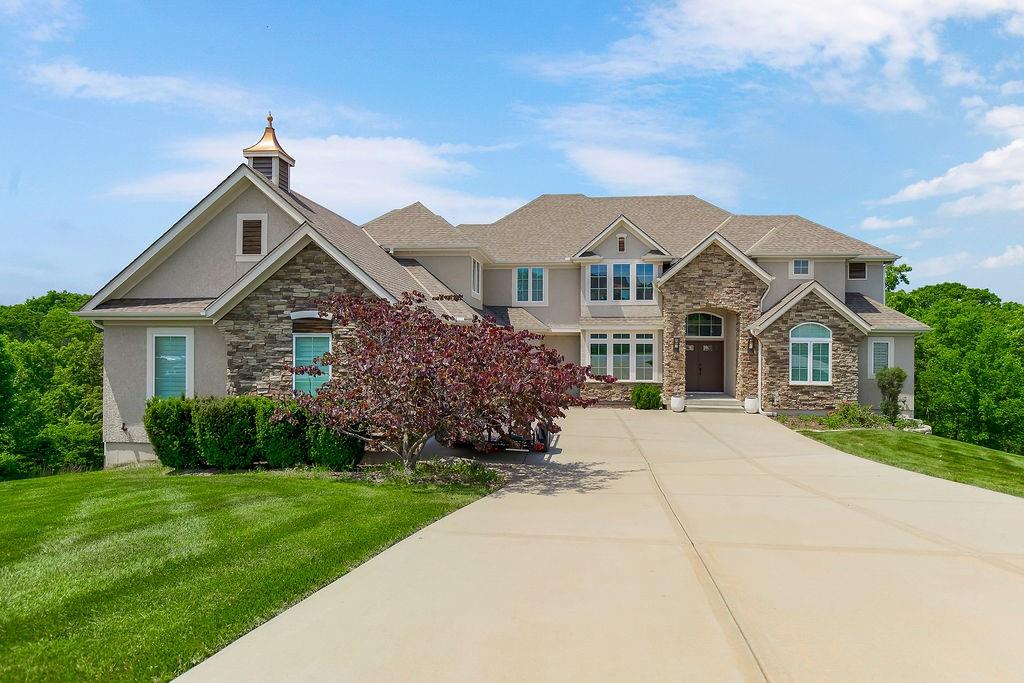
$1,050,000
House4614 NE Park Springs CourtLee's Summit, MO 64064
 Pending
$899,444
House4705 SE Claude CourtBlue Springs, MO 64014
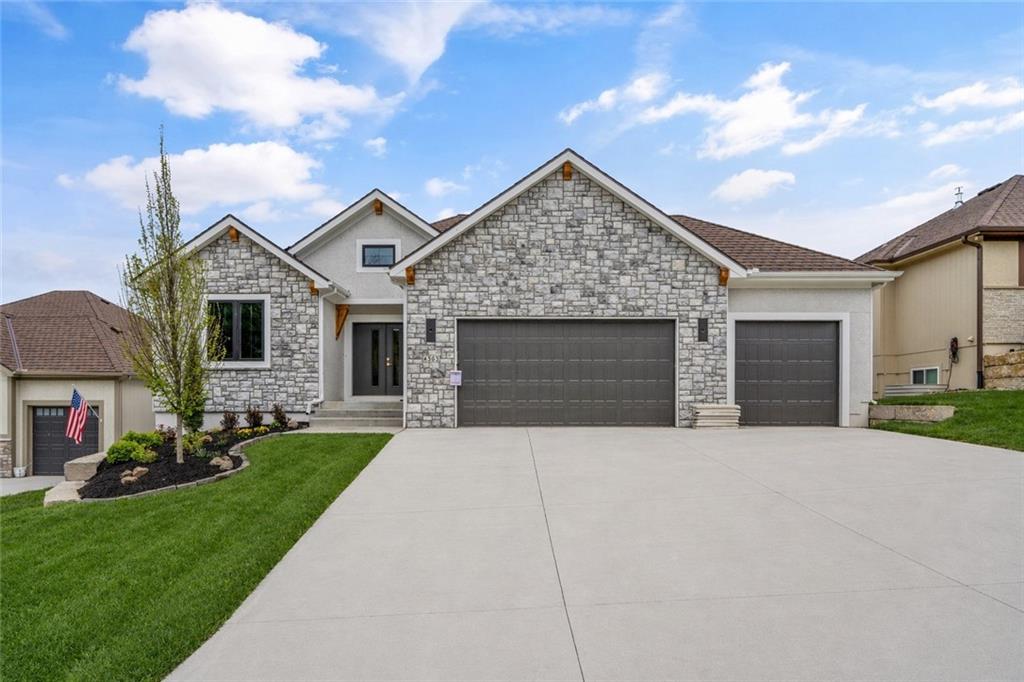
$829,900
House4363 NE Hideaway DriveLee's Summit, MO 64064


Listings courtesy of Heartland MLS as distributed by MLS GRID
Based on information submitted to the MLS GRID as of 9/24/2026, 9:10:47 AM CDT. All data is obtained from various sources and may not have been verified by broker or MLS GRID. Supplied Open House Information is subject to change without notice. All information should be independently reviewed and verified for accuracy. Properties may or may not be listed by the office/agent presenting the information.
IDX information is provided exclusively for consumers' personal, non-commercial use and may not be used for any purpose other than to identify prospective properties consumers may be interested in purchasing. Data is deemed reliable but is not guaranteed by MLS GRID. Use of the MLS GRID Data may be subject to an end user license agreement prescribed by the applicable MLS.
Some IDX listings have been excluded from this website.
Any use or search of the data on this site other than by a consumer looking to purchase real estate is prohibited.
Notice a problem with listing information on this site? Email support@brokerandagent.com. Copyright notices.
