

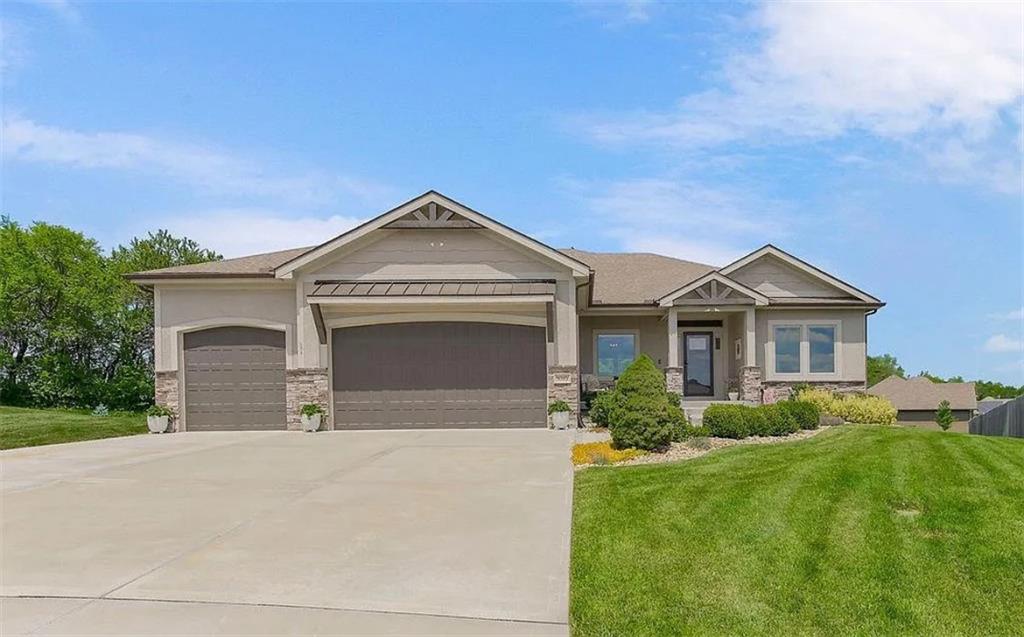
For Sale
$679,900
House9305 SW Sushi CircleLee's Summit, MO 64064
- 5 bd
- 3 ba
- 3,810 sqft
$829,900 · 3 bd · 3 ba · 3,050 sqft
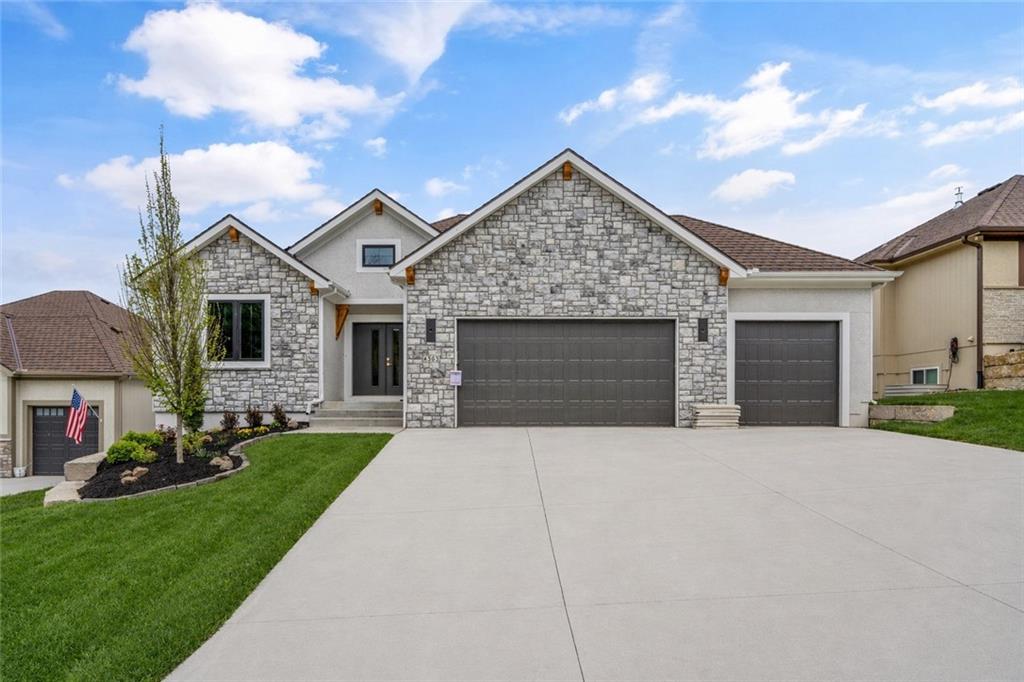
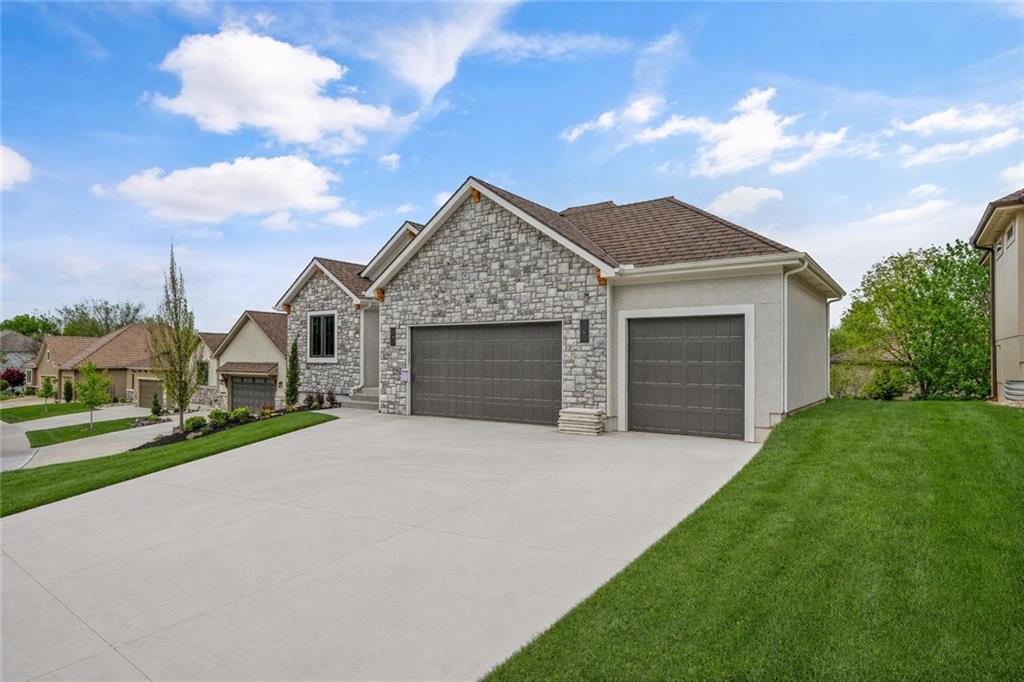
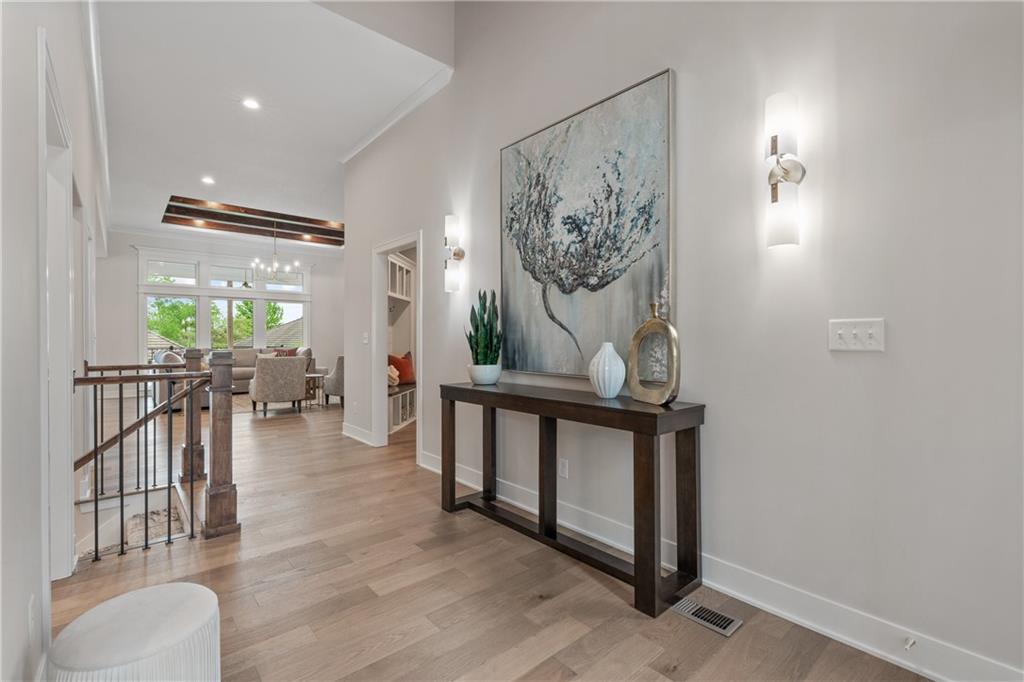
$829,900
4363 NE Hideaway Drive · Lee's Summit, MO · 64064
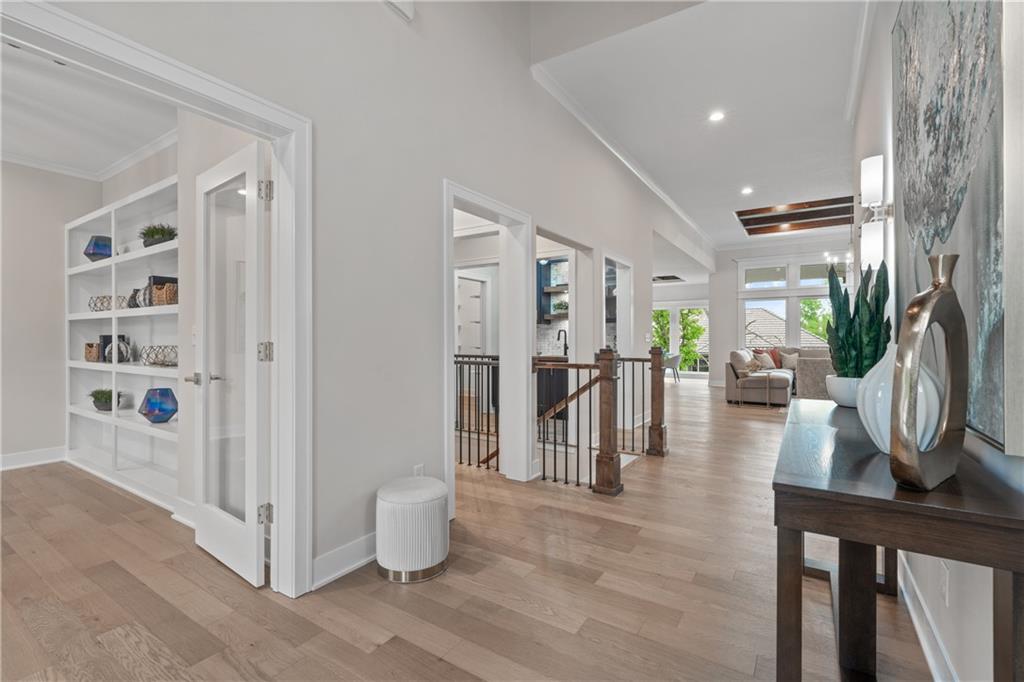
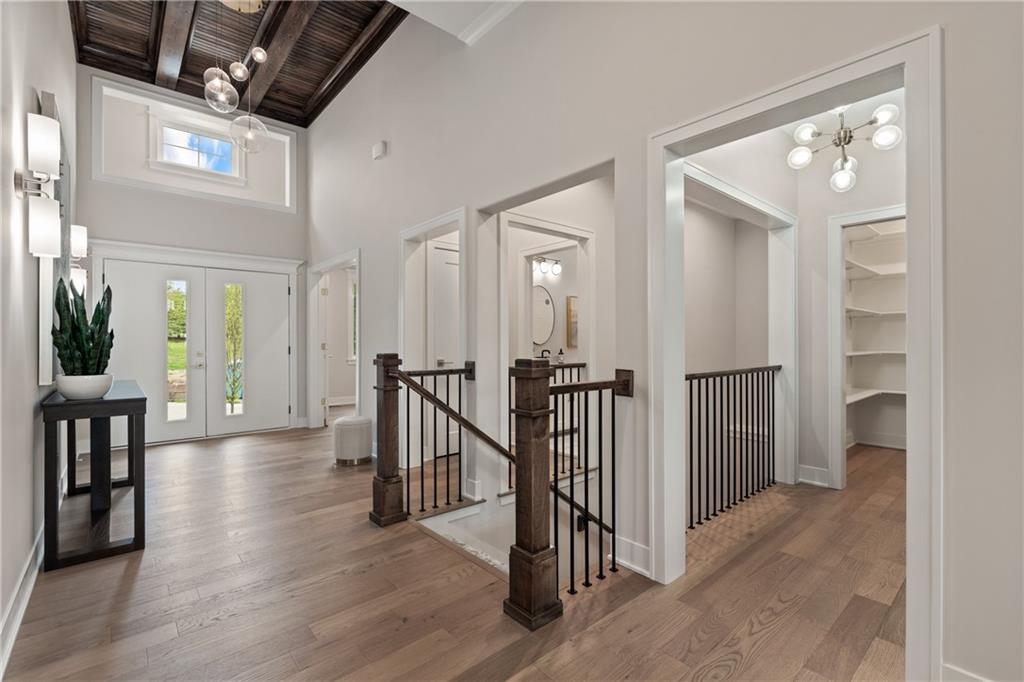
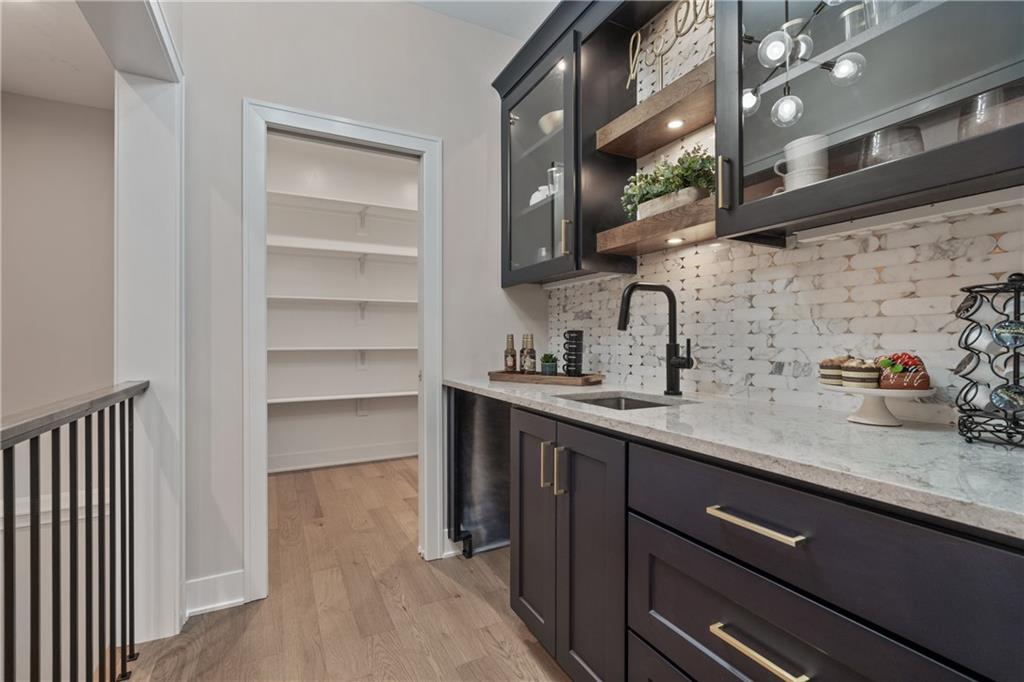
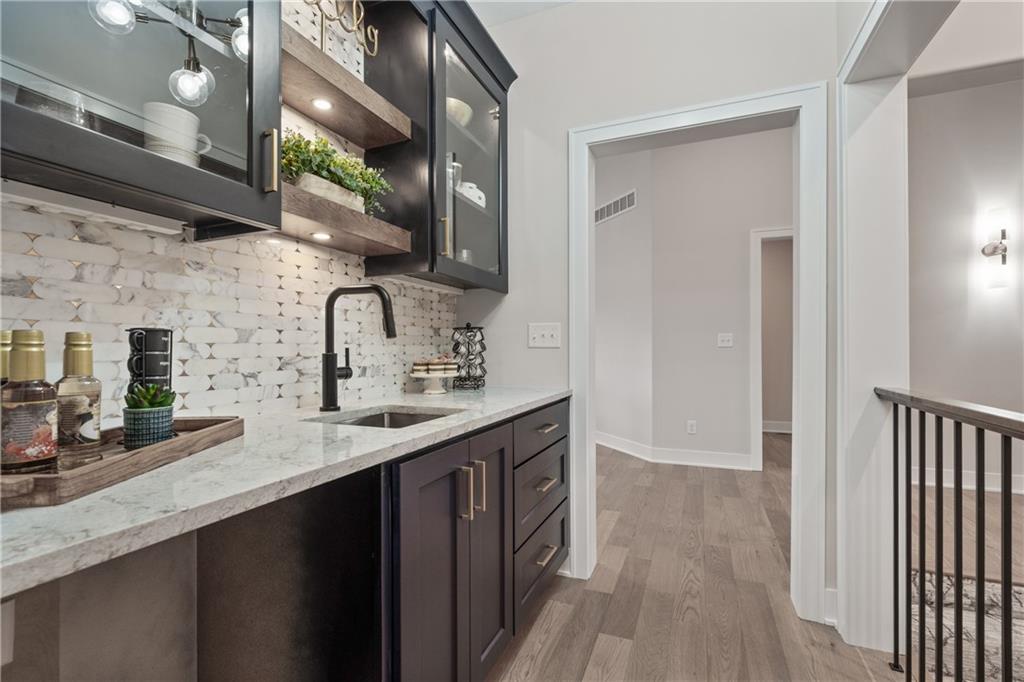
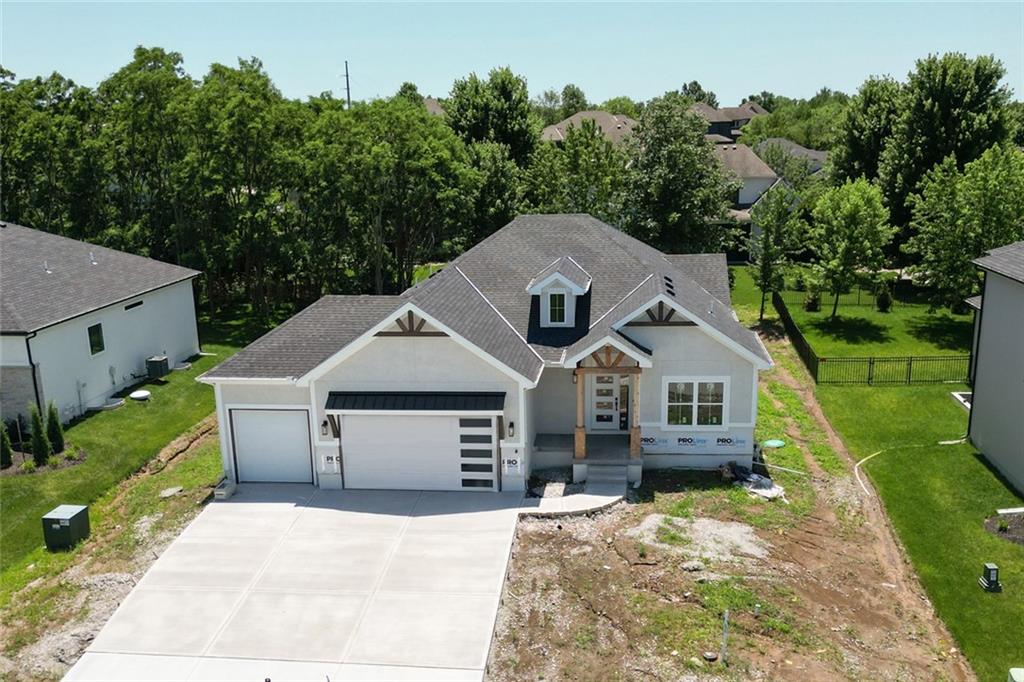
Park Ridge Homes presents theThe Lariat II, a beautifully crafted reverse 1.5-story home in the highly sought-after Park Ridge Manor Community. Designed with both style and function in mind, this 3-bedroom, 3-bath home offers a seamless blend of comfort and sophistication, paired with the ease of maintenance-provided living. Step inside to soaring ceilings with rich wood details and a light-filled open layout that immediately feels like home. The heart of the space is the stunning kitchen, anchored by an oversized waterfall granite island perfect for gathering, entertaining, or everyday living. A thoughtfully designed pantry and beverage area add both beauty and convenience. The main-level primary suite is a true retreat, featuring a statement feature wall, an expansive walk-in closet, and direct access to the laundry room. A secondary bedroom and flex room provide ideal space for guests, work, or hobbies. Downstairs, the walkout lower level is built for entertaining with a spacious rec room, stylish bar area, two additional bedrooms, and ample storage. Enjoy peaceful mornings or relaxed evenings on the covered deck, all while benefiting from a maintenance-provided lifestyle including lawn care, snow removal, and trash PLUS access to Park Ridge Manor’s premier amenities.
Estimate only — taxes, insurance, and HOA vary. Confirm exact figures with a lender.
Elementary
Chapel Lakes
Middle
Delta Woods
High
Blue Springs South
Blue Springs school district. Assigned schools per the MLS record — verify enrollment boundaries with the district.
$530,000
Median list price
391
Homes for sale
$679,900
House9305 SW Sushi CircleLee's Summit, MO 64064
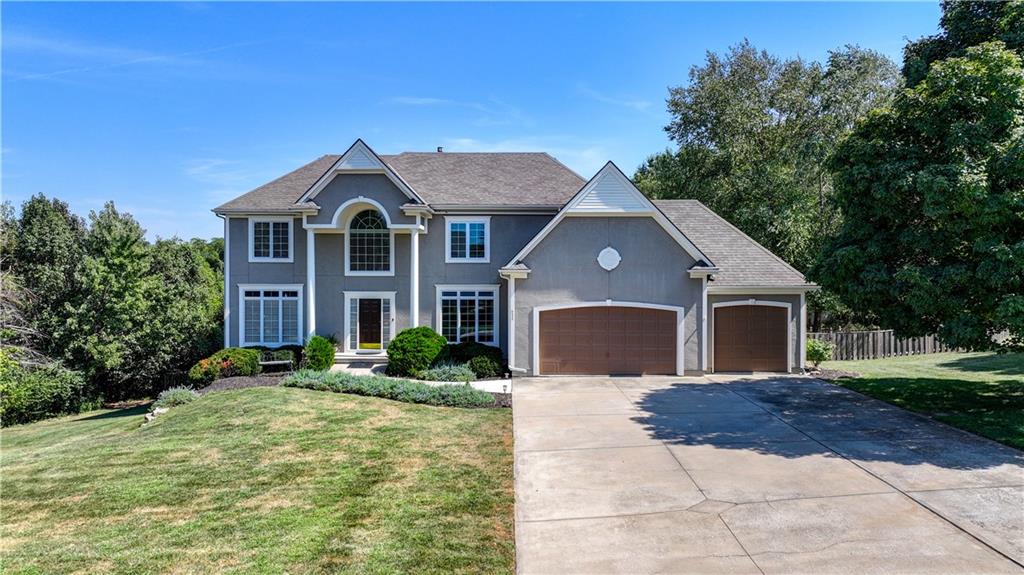
$739,000
House411 NE BITTER CREEK RoadLee's Summit, MO 64086
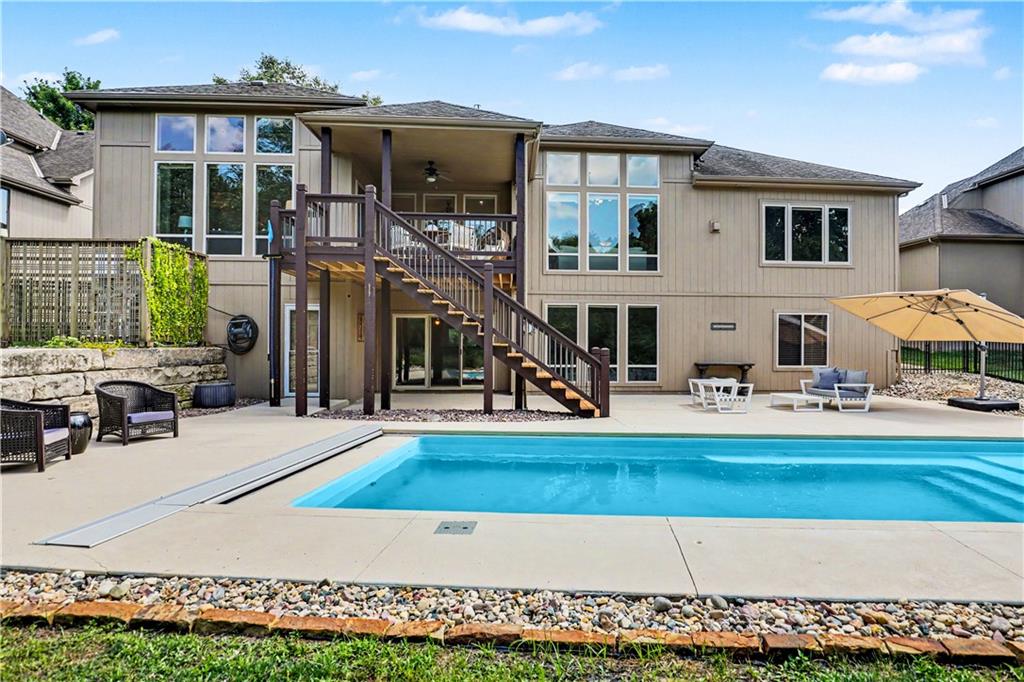
$699,950
House1616 NE Daltons Ridge DriveLee's Summit, MO 64064
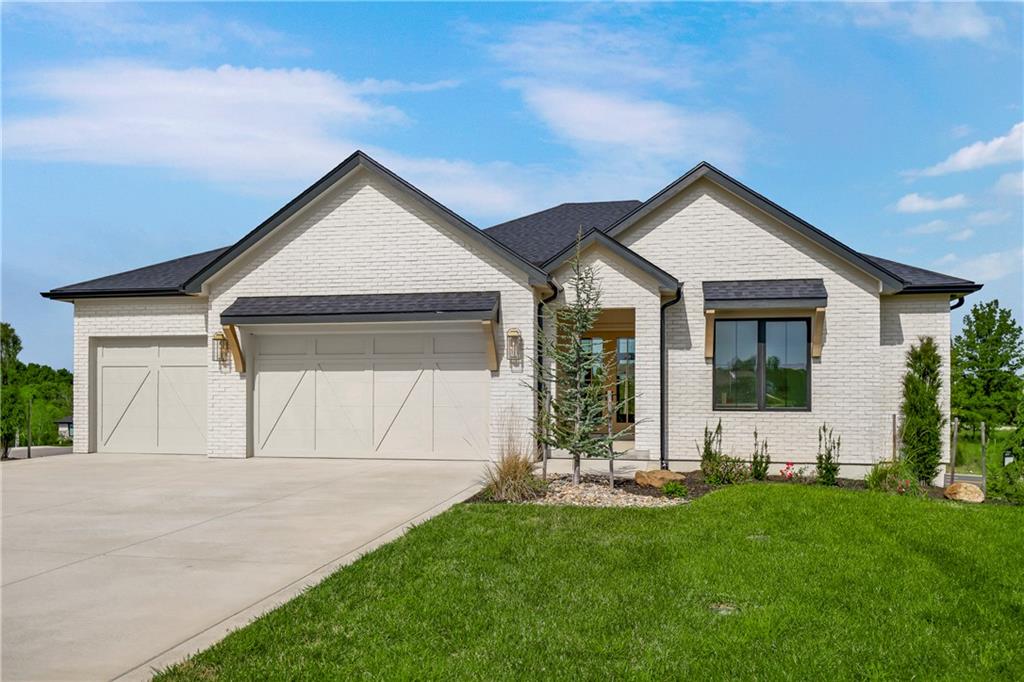
$968,340
House1816 NE Lashbrook CircleLee's Summit, MO 64086
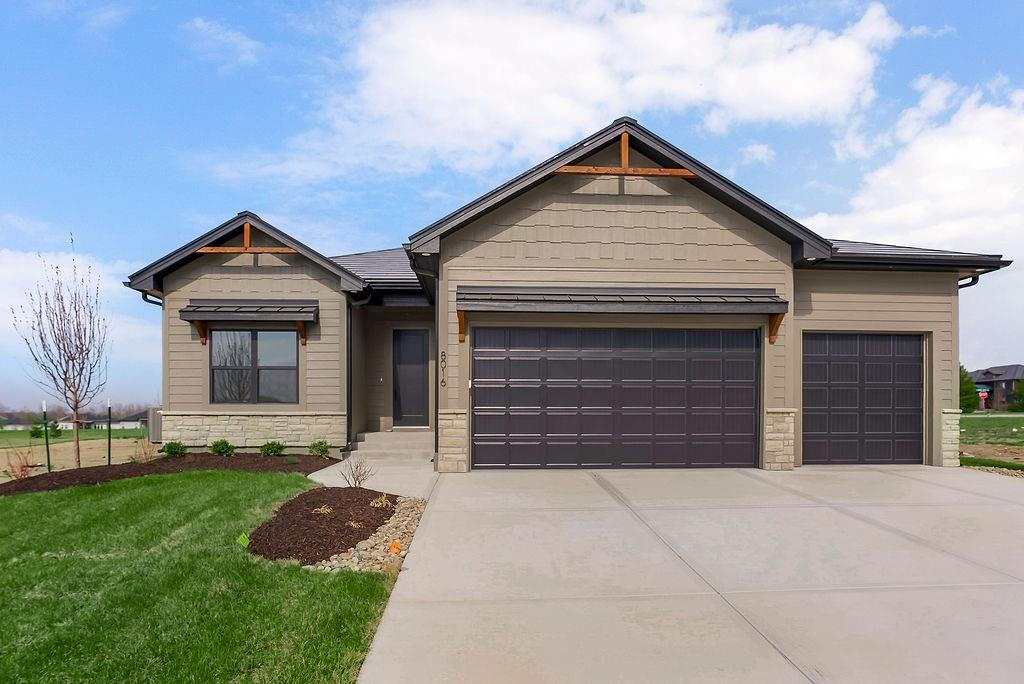
$650,000
House8016 SE Hoot Owl StreetBlue Springs, MO 64014
$750,000
House2616 NE Woodland Oak DriveLee's Summit, MO 64086


Listings courtesy of Heartland MLS as distributed by MLS GRID
Based on information submitted to the MLS GRID as of 9/24/2026, 10:10:47 AM CDT. All data is obtained from various sources and may not have been verified by broker or MLS GRID. Supplied Open House Information is subject to change without notice. All information should be independently reviewed and verified for accuracy. Properties may or may not be listed by the office/agent presenting the information.
IDX information is provided exclusively for consumers' personal, non-commercial use and may not be used for any purpose other than to identify prospective properties consumers may be interested in purchasing. Data is deemed reliable but is not guaranteed by MLS GRID. Use of the MLS GRID Data may be subject to an end user license agreement prescribed by the applicable MLS.
Some IDX listings have been excluded from this website.
Any use or search of the data on this site other than by a consumer looking to purchase real estate is prohibited.
Notice a problem with listing information on this site? Email support@brokerandagent.com. Copyright notices.
