

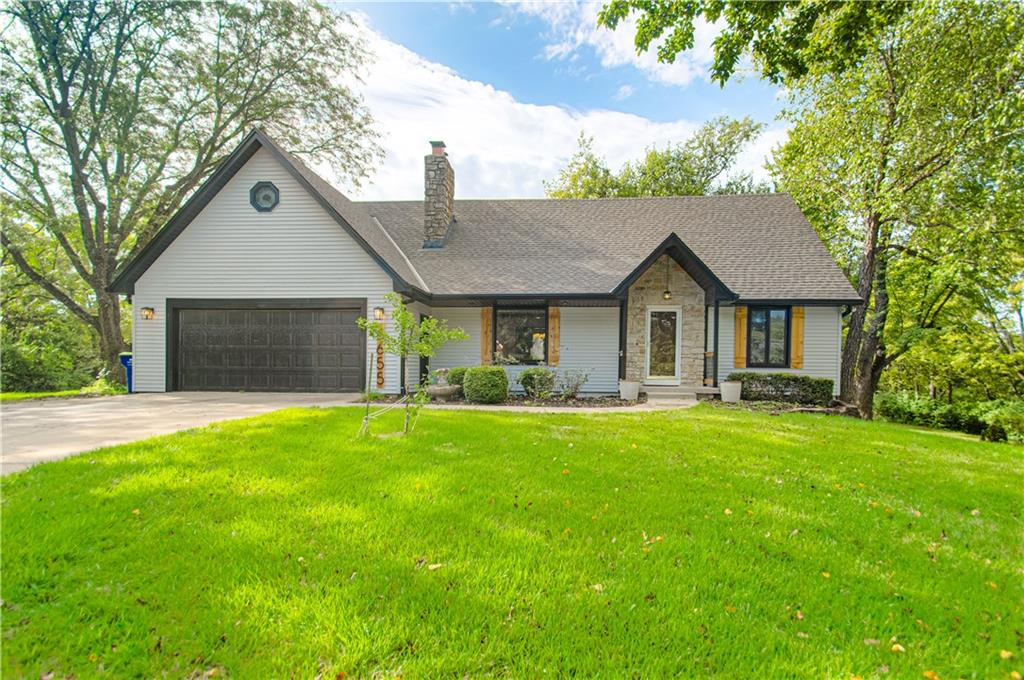
For Sale
$529,750
House6655 OAK RIDGE DriveShawnee, KS 66217
- 4 bd
- 4 ba
- 3,168 sqft
$425,000 · 4 bd · 3 ba · 2,877 sqft · Built 2001
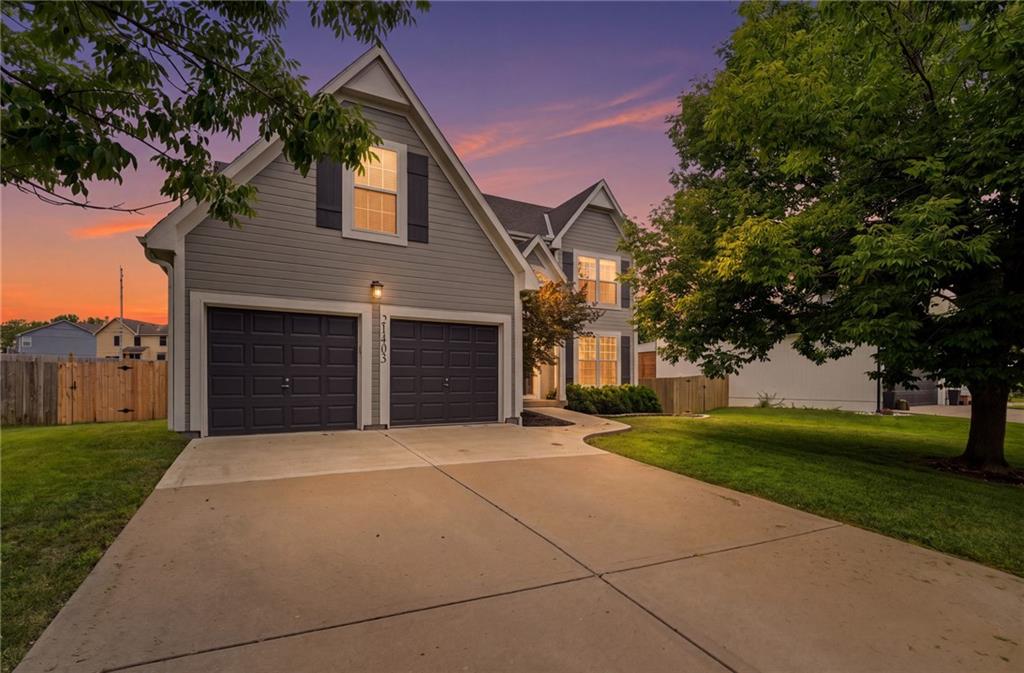
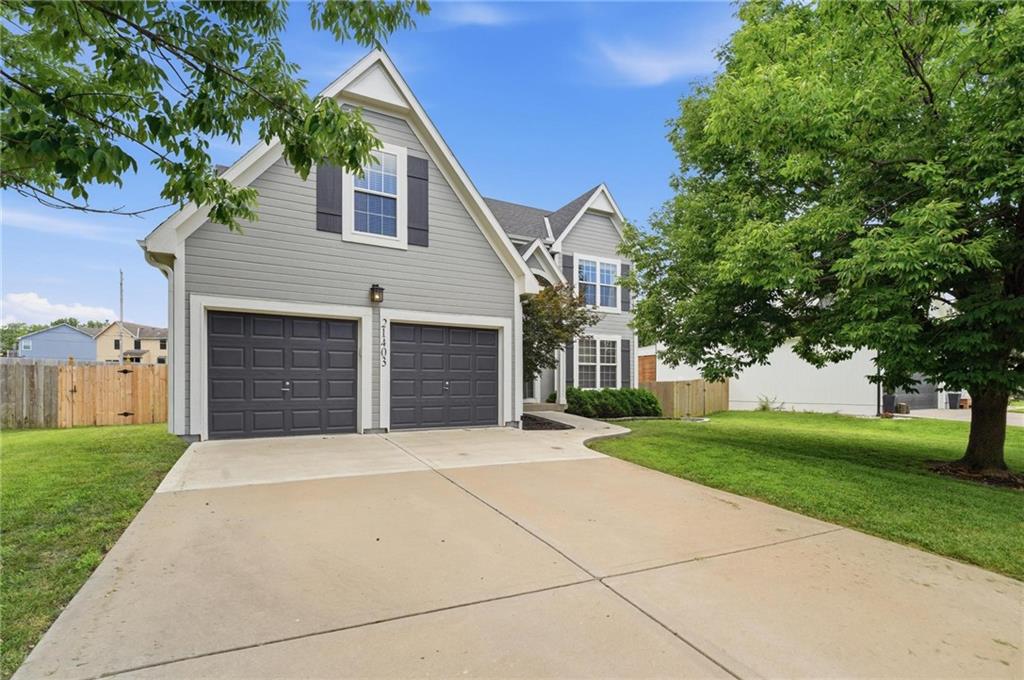
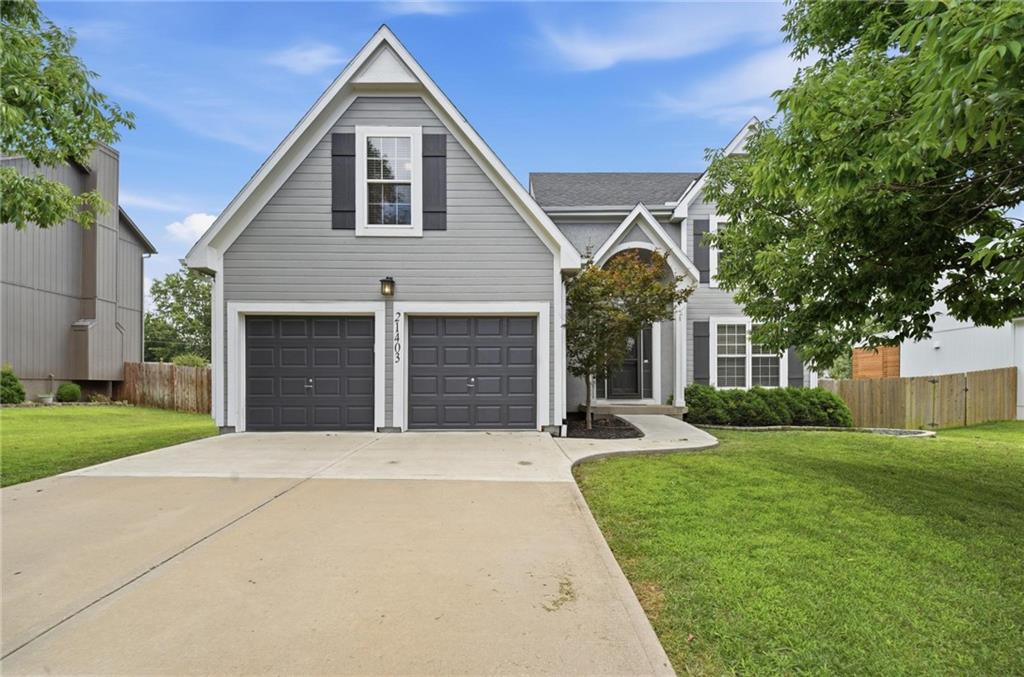
$425,000
21403 W 54th Terrace · Shawnee, KS · 66218
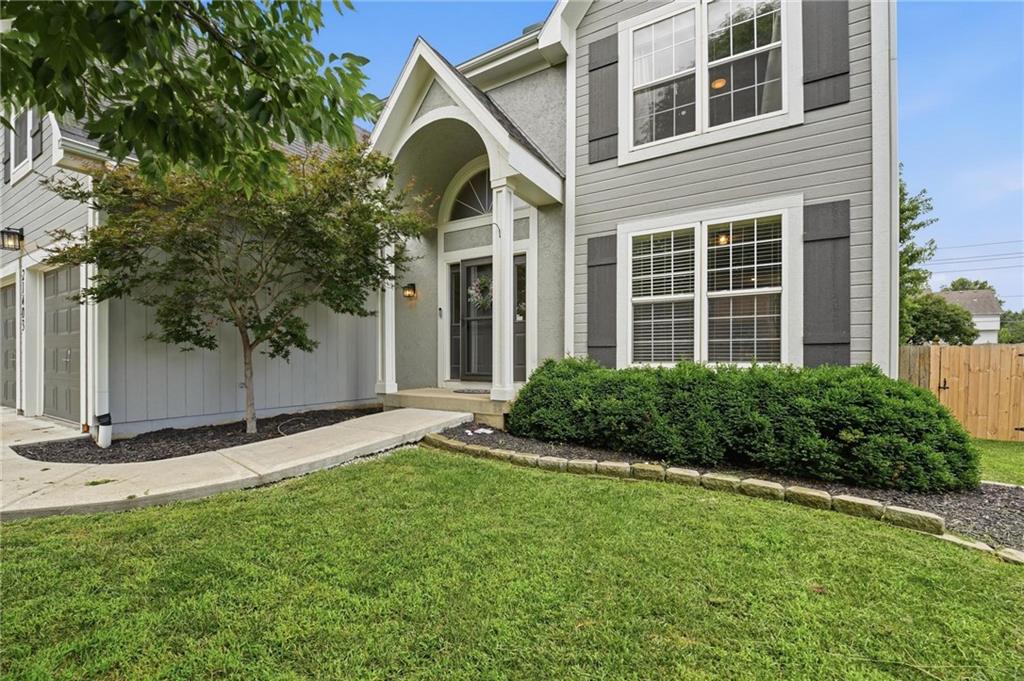
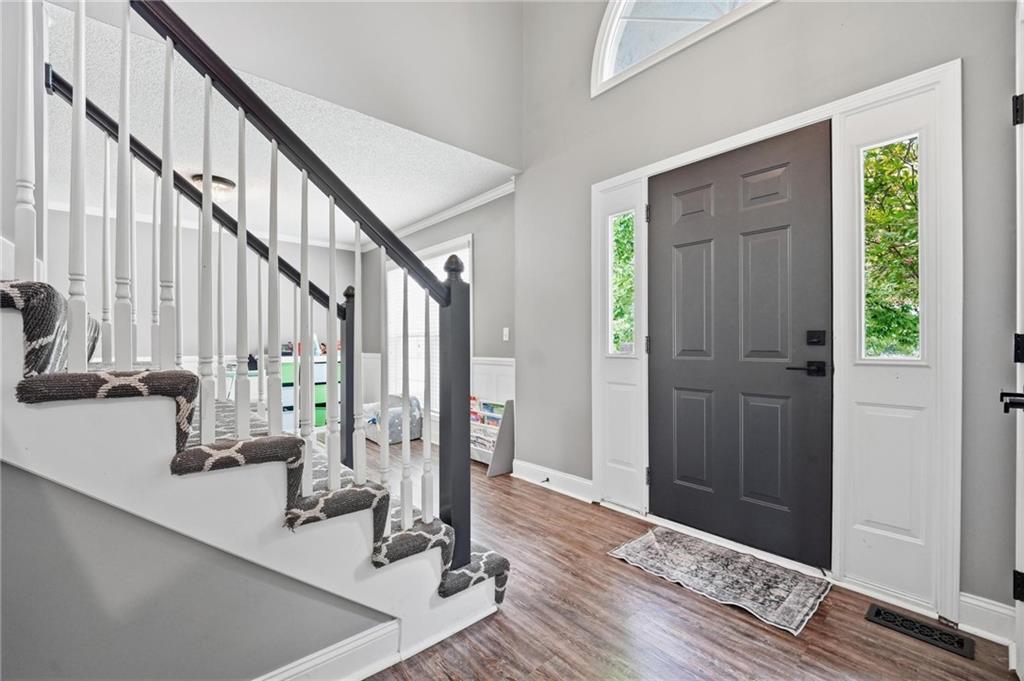
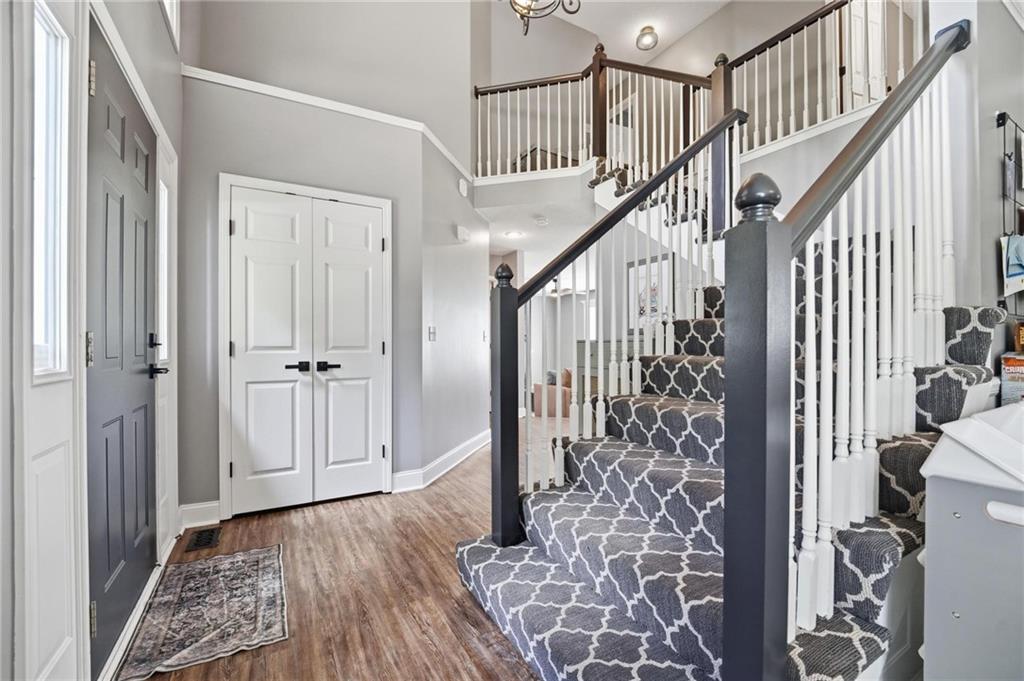
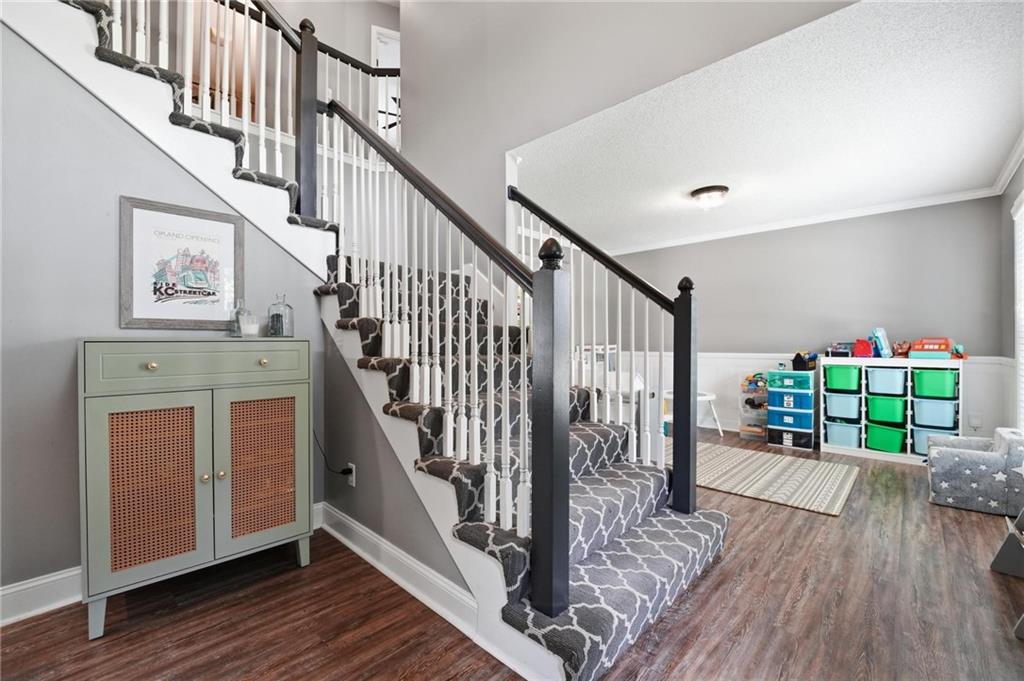
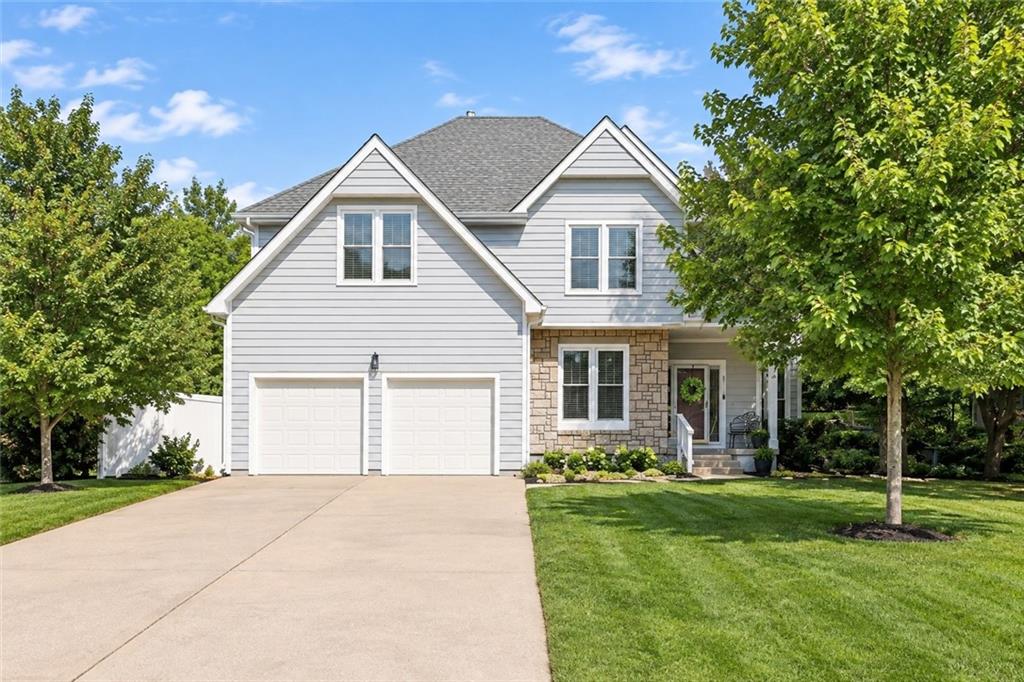
Stunning 2-story home with finished basement in one of Shawnee's most desirable neighborhoods! Just six minutes from Johnson Dr & I-435, this move-in ready 4-bedroom, 2.5-bath home offers the open floor plan, updated finishes, and flexible living spaces today's buyers are searching for. The bright kitchen features painted cabinetry, quartz countertops, designer tile backsplash, stainless steel appliances, breakfast peninsula, pantry, and a spacious casual dining area that flows seamlessly into the inviting family room with a floor-to-ceiling shiplap fireplace. A formal dining room and soaring two-story entry create an impressive first impression. The oversized primary suite is a true retreat with a tray ceiling, large walk-in closet, dual vanity, walk-in shower, and relaxing tub. Three additional bedrooms and a full bath complete the upper level. The finished daylight basement adds valuable living space with a large recreation room, wet bar and plenty of room for a home theater, playroom, fitness area, or game room. Step outside to enjoy the fully fenced backyard featuring a pergola-covered deck, ideal for entertaining, grilling, or relaxing. Additional highlights include luxury vinyl plank flooring throughout much of the home, neutral designer colors, updated lighting, abundant natural light, main-level laundry, and an oversized 3-car garage with excellent storage. Located in highly sought-after Shawnee with convenient access to award-winning schools, parks, walking trails, shopping, restaurants, and highways, this home offers the perfect combination of space, comfort, and location. If you've been searching for a move-in ready home with a finished basement, 3-car garage, open floor plan, large primary suite, updated kitchen, fenced yard, and outdoor entertaining space, this exceptional Shawnee home is one you won't want to miss.
Estimate only — taxes, insurance, and HOA vary. Confirm exact figures with a lender.
Elementary
Riverview
Middle
Monticello Trails
High
Mill Valley
De Soto school district. Assigned schools per the MLS record — verify enrollment boundaries with the district.
$569,000
Median list price
147
Homes for sale
$529,750
House6655 OAK RIDGE DriveShawnee, KS 66217
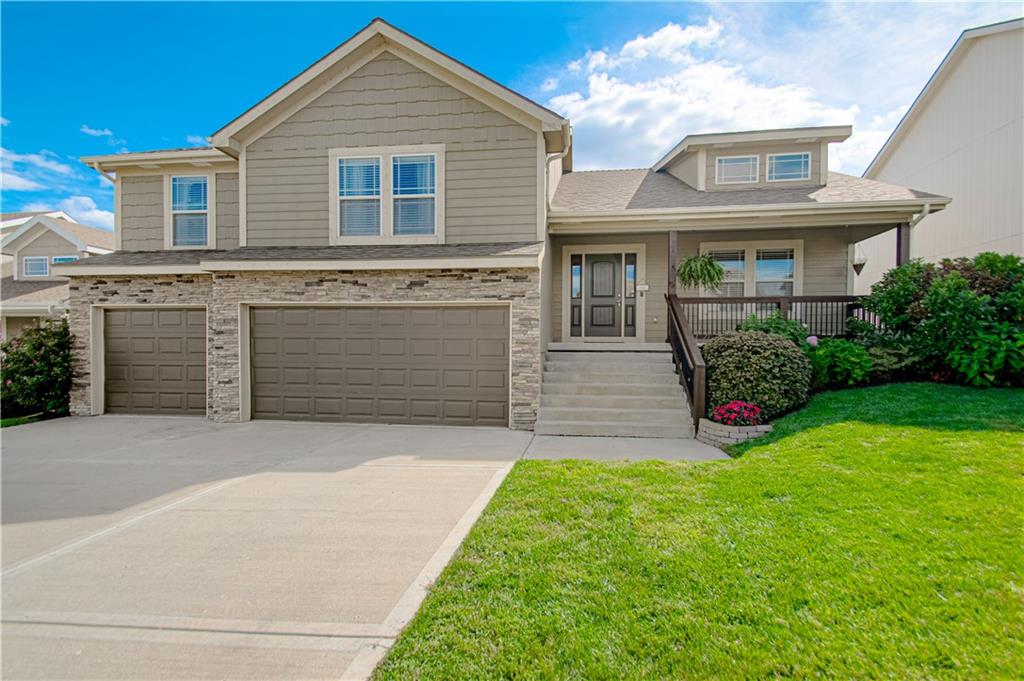
On Market Date Sep 24, 2026
$500,000
House21425 W 47th TerraceShawnee, KS 66218
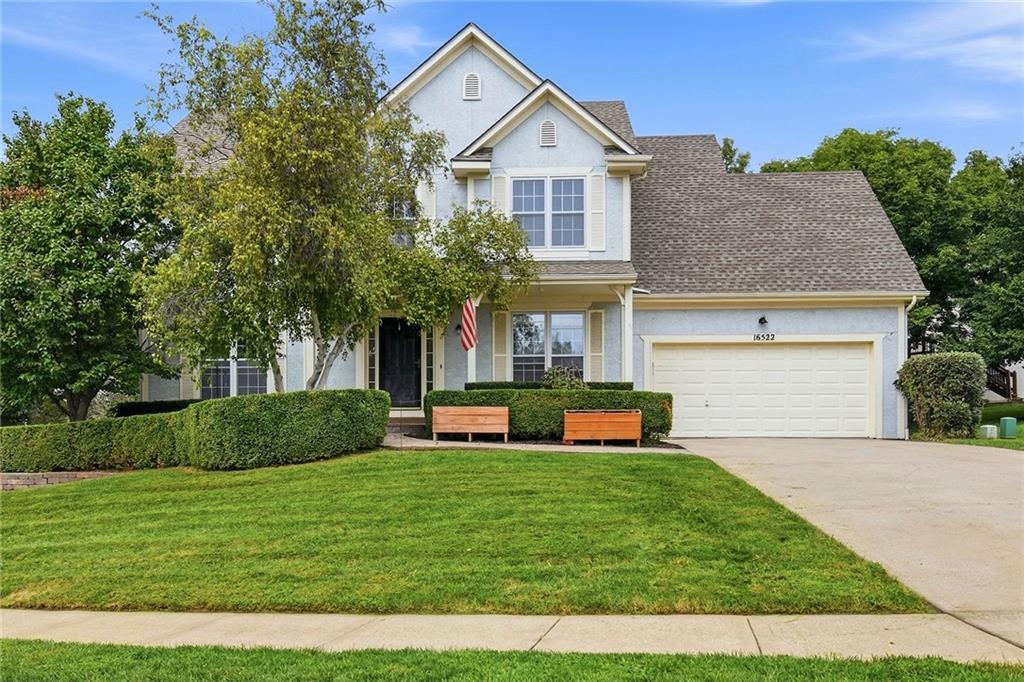
On Market Date Sep 24, 2026
$525,000
House16522 W 81st StreetLenexa, KS 66219
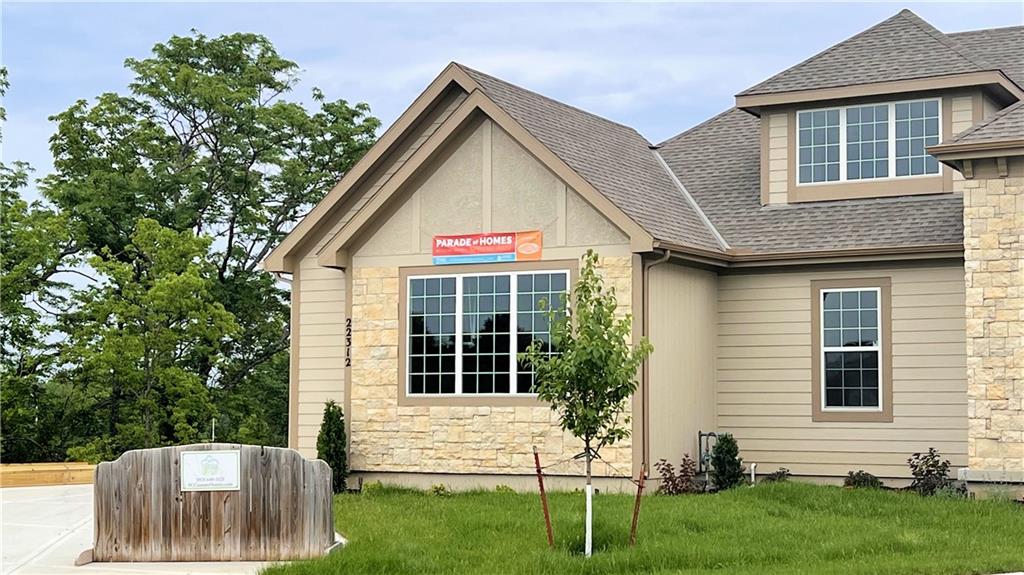
$488,360
Townhouse22312 W 76th StreetShawnee, KS 66227
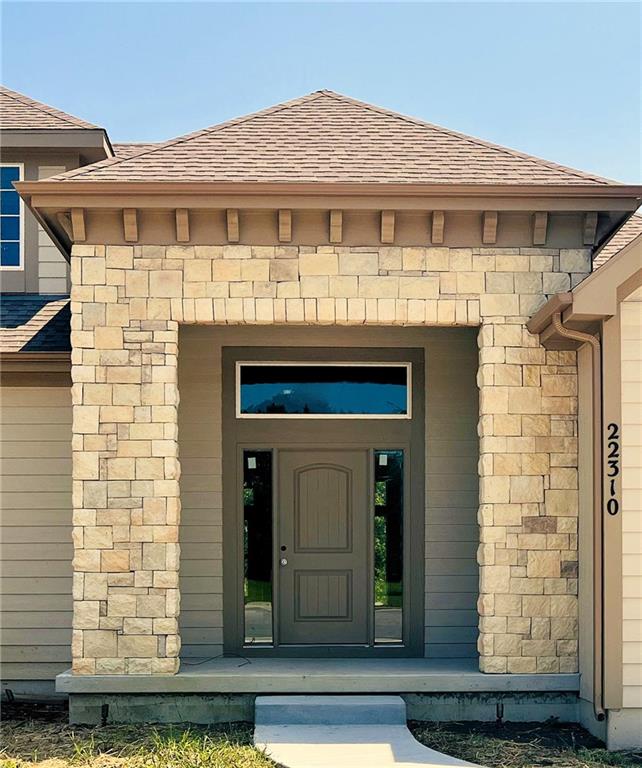
$474,950
Townhouse22310 W 76th StreetShawnee, KS 66227
$525,000
House6913 RED OAK DRIVE N/AShawnee, KS 66217


Listings courtesy of Heartland MLS as distributed by MLS GRID
Based on information submitted to the MLS GRID as of 9/24/2026, 1:30:06 AM CDT. All data is obtained from various sources and may not have been verified by broker or MLS GRID. Supplied Open House Information is subject to change without notice. All information should be independently reviewed and verified for accuracy. Properties may or may not be listed by the office/agent presenting the information.
IDX information is provided exclusively for consumers' personal, non-commercial use and may not be used for any purpose other than to identify prospective properties consumers may be interested in purchasing. Data is deemed reliable but is not guaranteed by MLS GRID. Use of the MLS GRID Data may be subject to an end user license agreement prescribed by the applicable MLS.
Some IDX listings have been excluded from this website.
Any use or search of the data on this site other than by a consumer looking to purchase real estate is prohibited.
Notice a problem with listing information on this site? Email support@brokerandagent.com. Copyright notices.
