

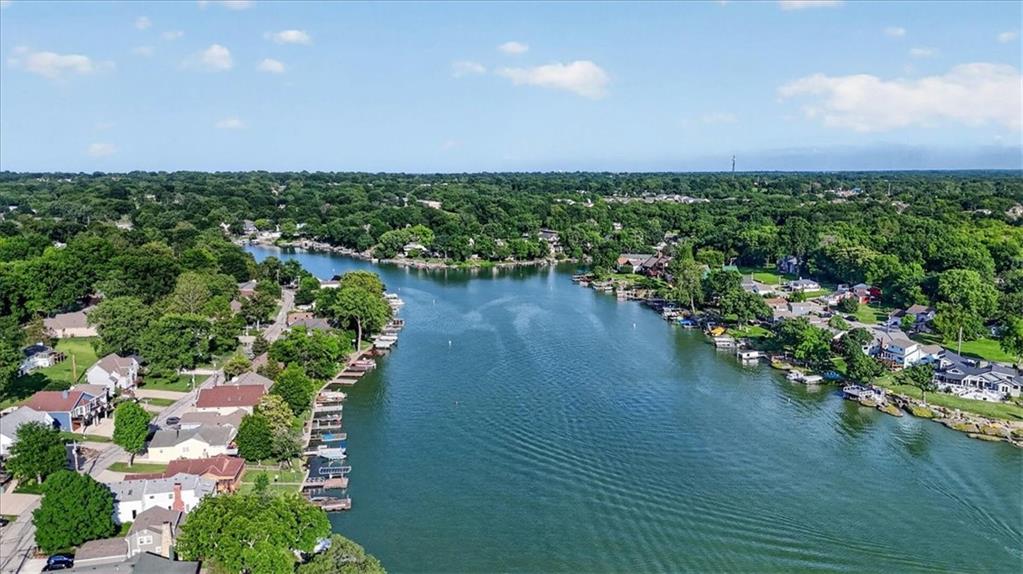
$568,000
House25 Beach Drive · Lake Tapawingo, MO · 64015
- 3 bd
- 2 ba
- 2,036 sqft
Listing courtesy of RE/MAX Elite, REALTORS
$575,000 · 4 bd · 4 ba · 4,324 sqft · Built 2004
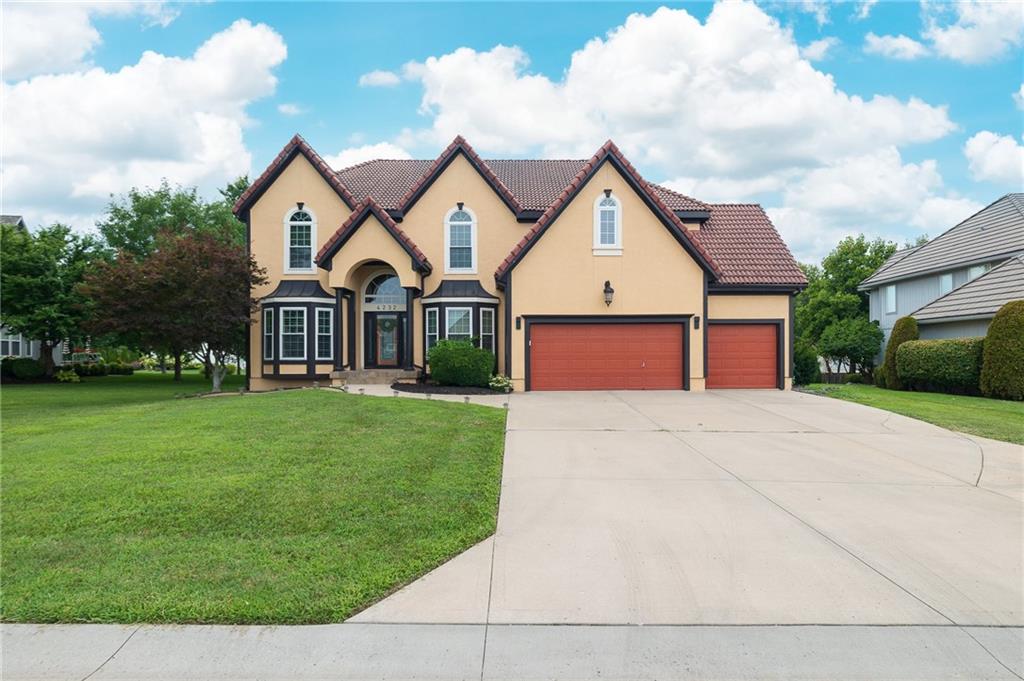
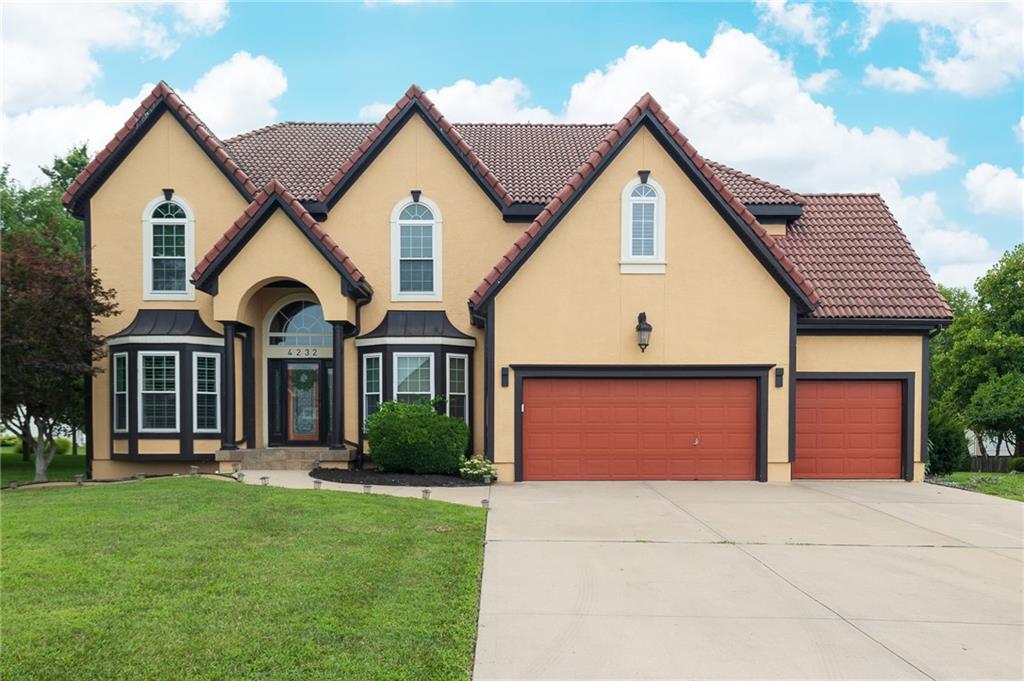
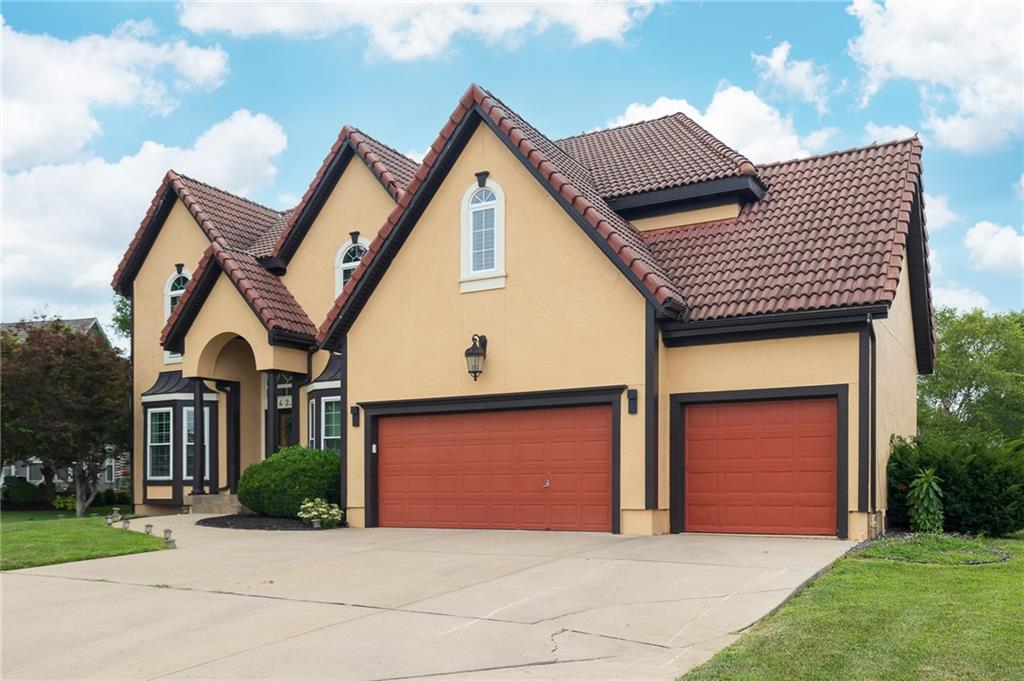
$575,000
4232 NE Tremont Court · Lee's Summit, MO · 64064
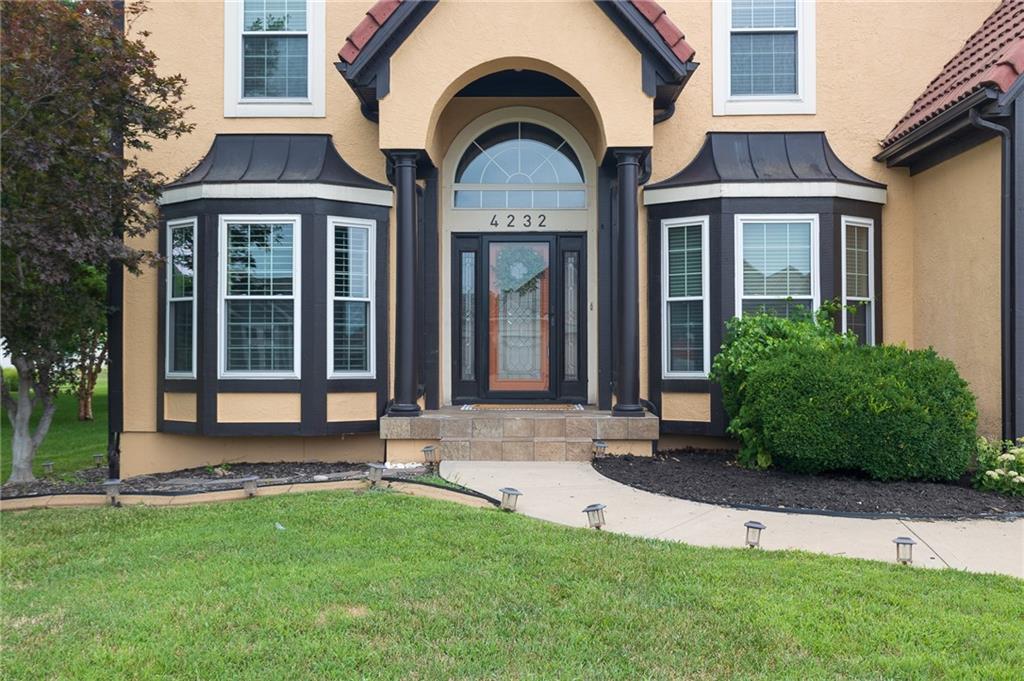
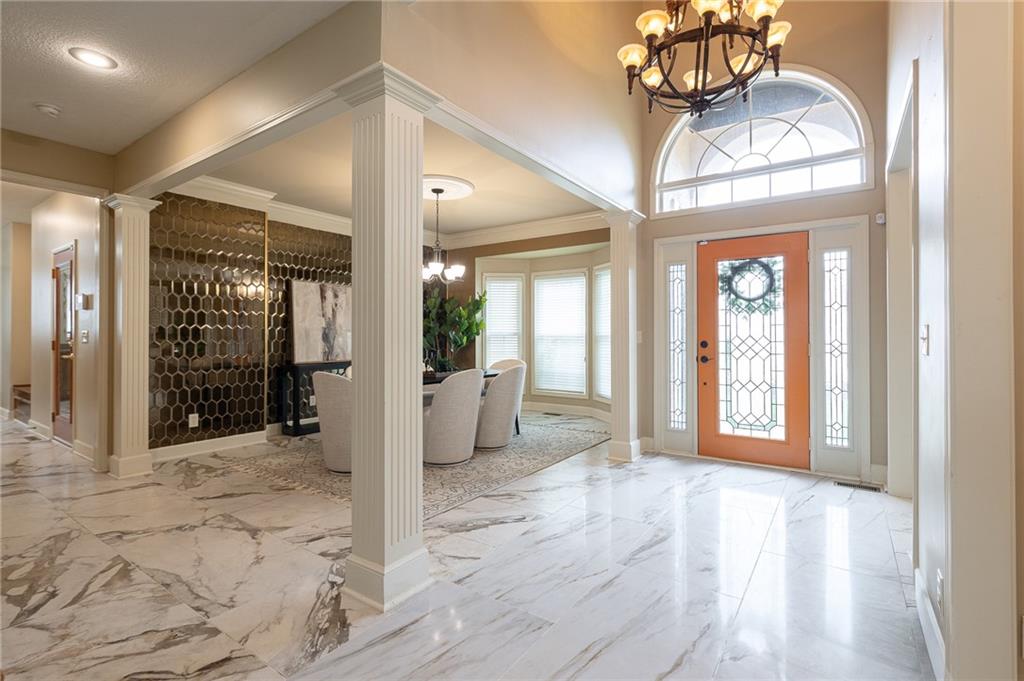
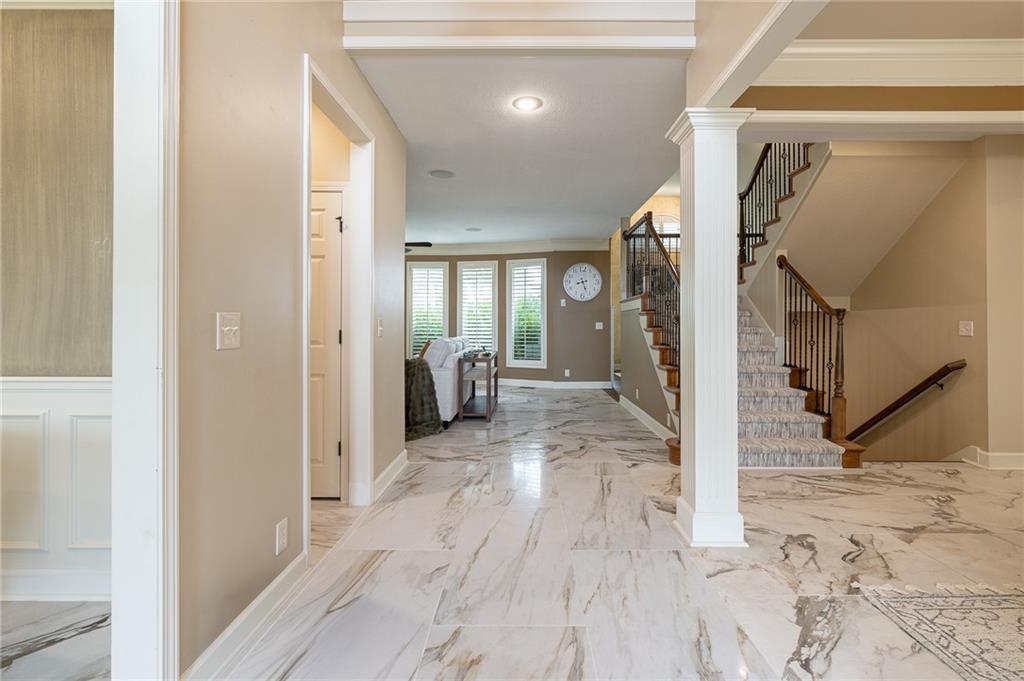
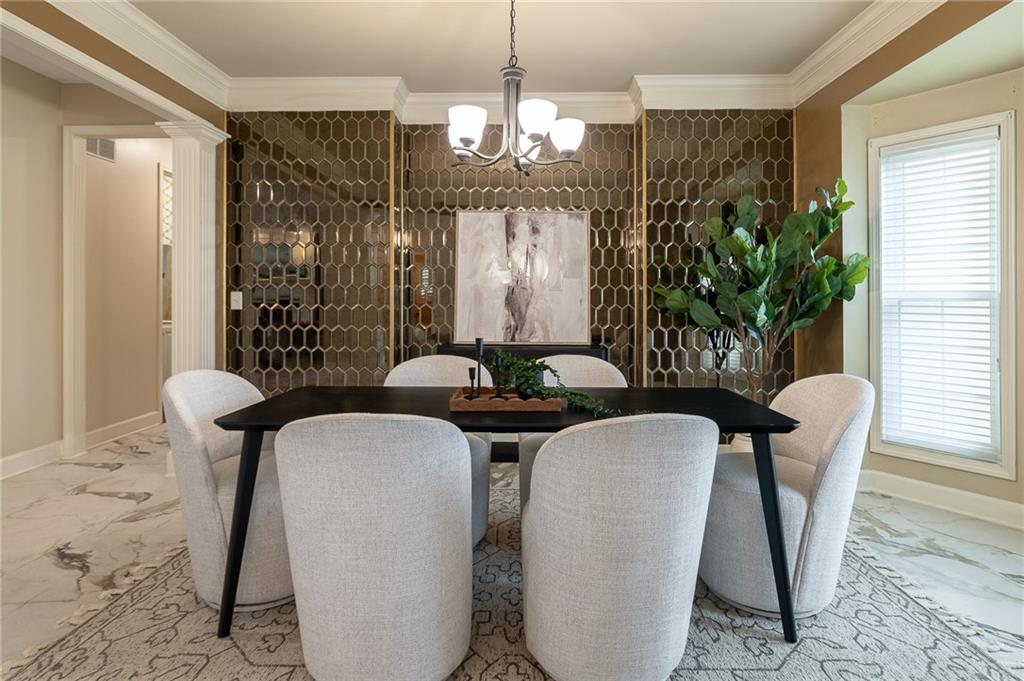
Located in the desirable Lakewood community, this home offers an abundance of living space, stylish finishes, and a layout that adapts to the way you live. Whether you're hosting holiday gatherings, working from home, or simply enjoying a quiet evening, you'll appreciate the variety of spaces throughout. Including a formal living room, formal dining room, and an inviting hearth room. The main level blends style and function with tile flooring throughout the high-traffic areas and engineered hardwood flooring in the kitchen and hearth room. A built-in office creates a dedicated workspace away from the main living areas, while the laundry room and half bath add convenience. Plantation shutters throughout the main level provide a classic finishing touch and allow natural light to fill the home. Upstairs, the primary suite offers a spacious bedroom, a large walk-in closet, and a well-appointed bathroom featuring a whirlpool tub, walk-in shower, and dual vanities. An additional bedroom includes its own private bathroom, while the remaining bedrooms share a Jack-and-Jill bath, creating a practical arrangement that offers both comfort and privacy. The unfinished basement with an egress window provides a blank canvas for future expansion, whether you envision a recreation room, fitness area, guest suite, or additional living space. Outside, a large deck overlooks the level backyard, providing plenty of room for weekend barbecues, outdoor games, or simply enjoying time outside. Set in one of Lee's Summit's most established communities, this home offers the space, flexibility, and location to fit a variety of lifestyles. Schedule your private showing today!
Estimate only — taxes, insurance, and HOA vary. Confirm exact figures with a lender.
Elementary
Chapel Lakes
Middle
Delta Woods
High
Blue Springs South
Blue Springs school district. Assigned schools per the MLS record — verify enrollment boundaries with the district.
$550,000
Median list price
400
Homes for sale
$568,000
House25 Beach Drive · Lake Tapawingo, MO · 64015
Listing courtesy of RE/MAX Elite, REALTORS
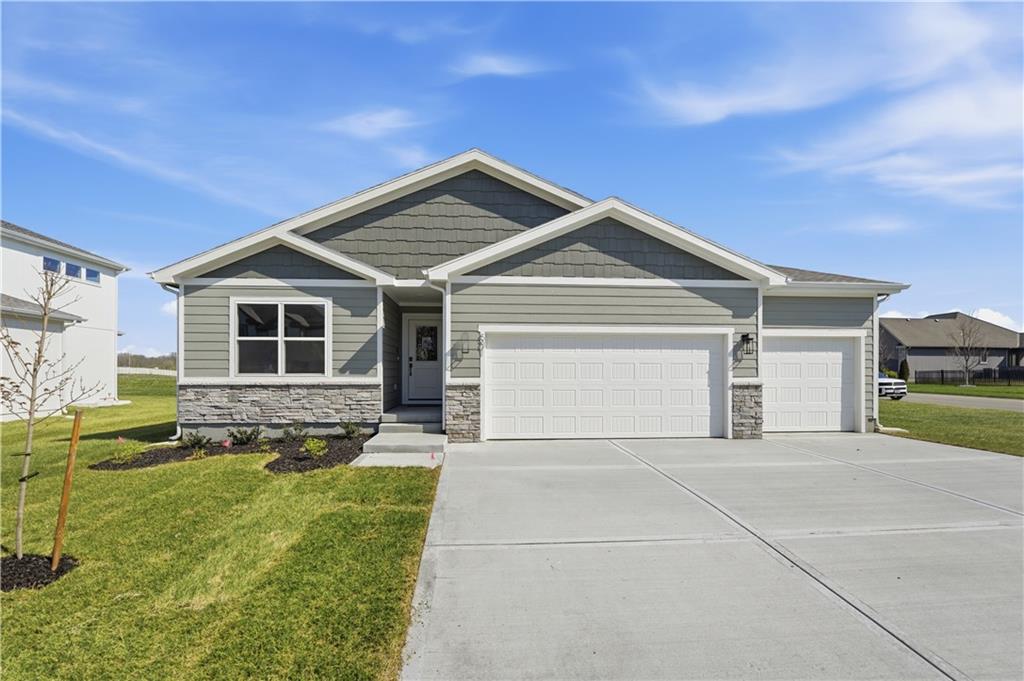
$469,950
House501 SW Newport Drive · Blue Springs, MO · 64014
Listing courtesy of ReeceNichols - Lees Summit
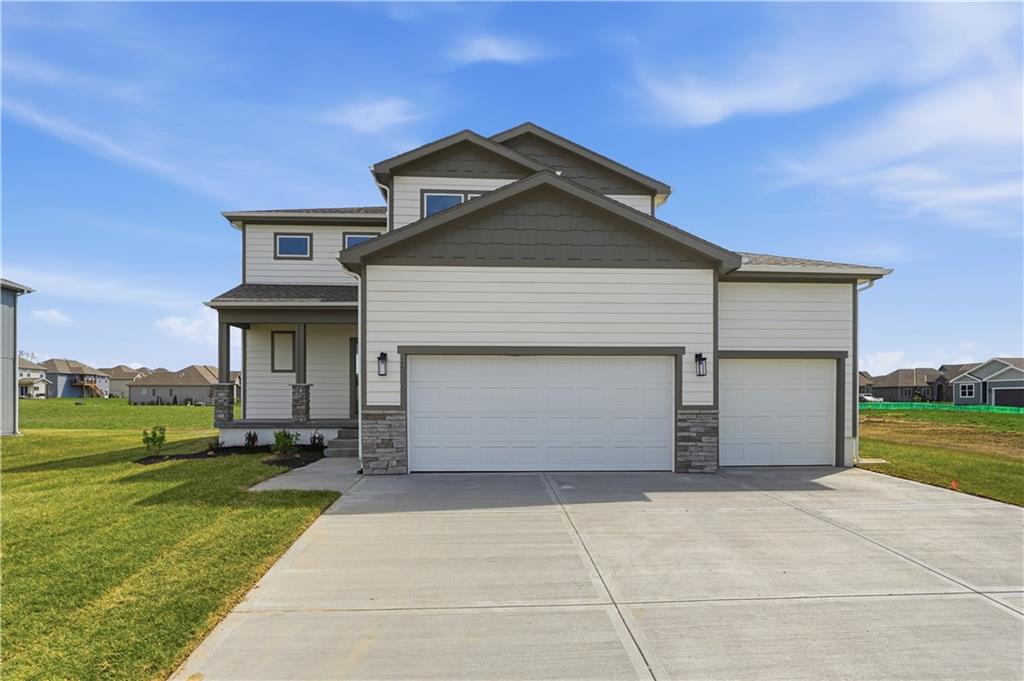
$469,950
House4716 SW 6th Terrace · Blue Springs, MO · 64014
Listing courtesy of ReeceNichols - Lees Summit
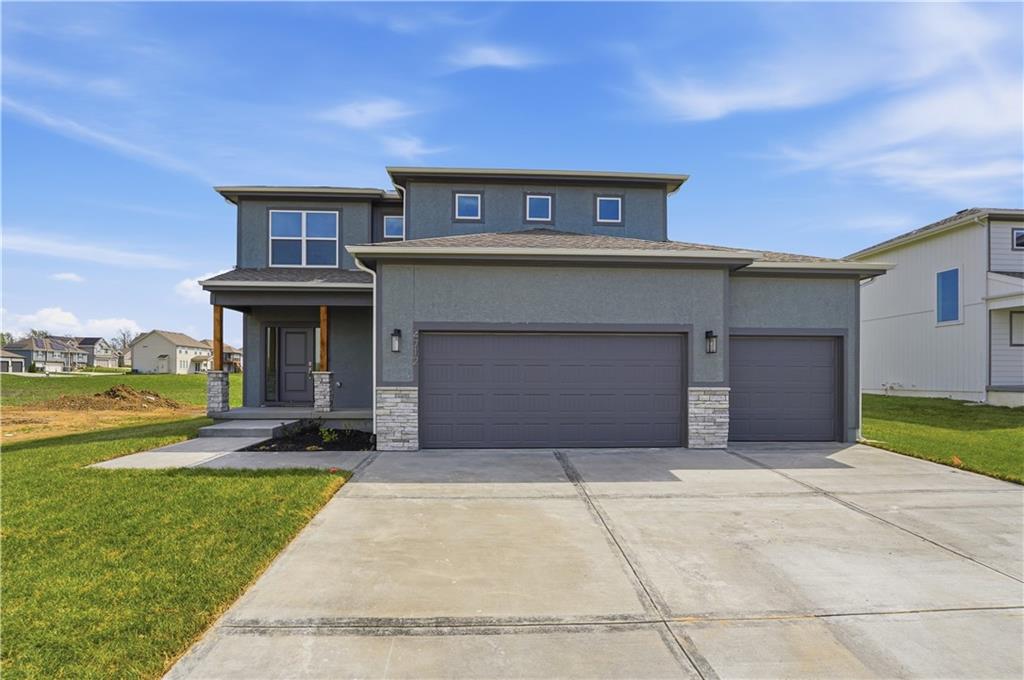
$484,950
House4712 SW 6th Terrace · Blue Springs, MO · 64014
Listing courtesy of ReeceNichols - Lees Summit
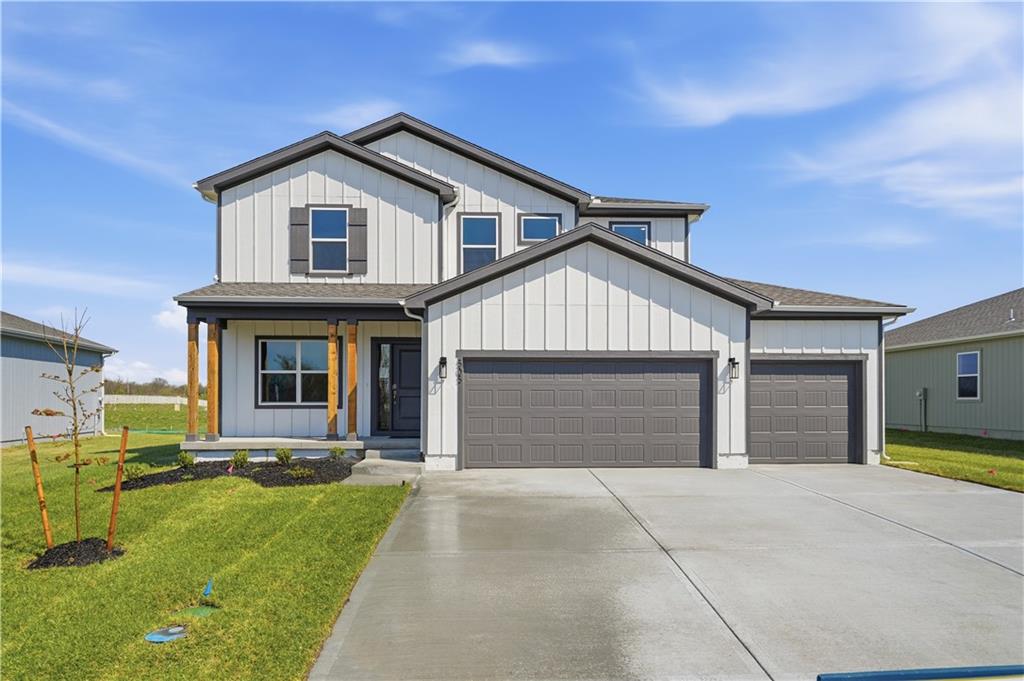
$519,950
House505 SW Newport Drive · Blue Springs, MO · 64014
Listing courtesy of ReeceNichols - Lees Summit
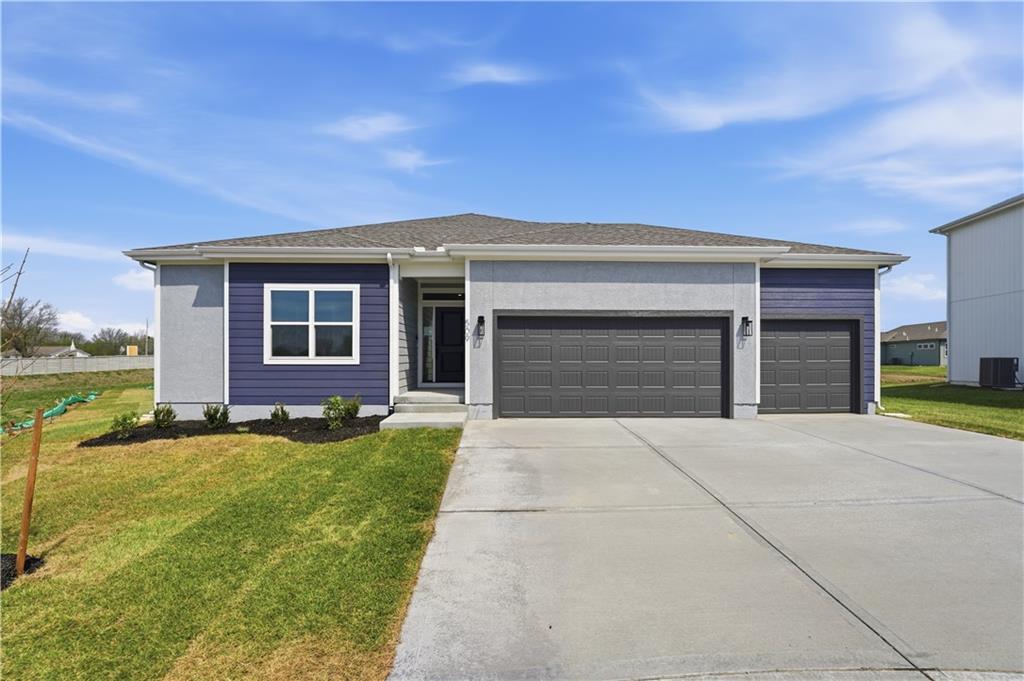
$509,950
House509 SW Newport Drive · Blue Springs, MO · 64014
Listing courtesy of ReeceNichols - Lees Summit
Listing courtesy of Real Broker, LLC
Listing data provided in part by Heartland MLS and deemed reliable but not guaranteed. MLS #HMS2634446.