

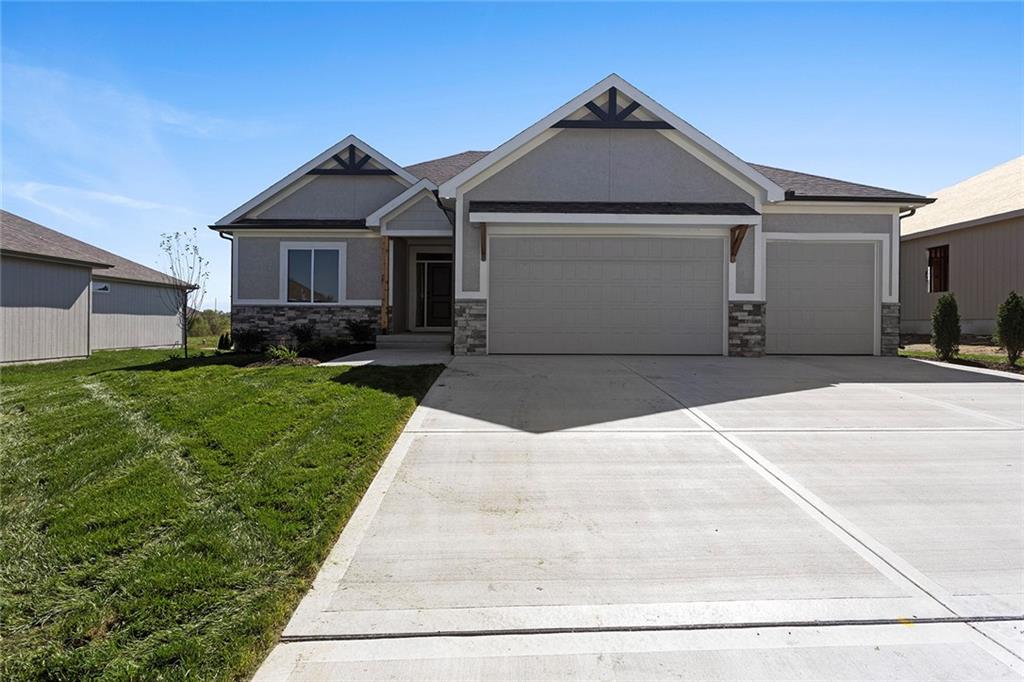
$480,000
House204 SW Chelmsford Drive · Blue Springs, MO · 64014
- 4 bd
- 3 ba
- 2,875 sqft
Listing courtesy of Fitz Osborn Real Estate LLC
$519,950 · 4 bd · 4 ba · 2,292 sqft · Built 2025
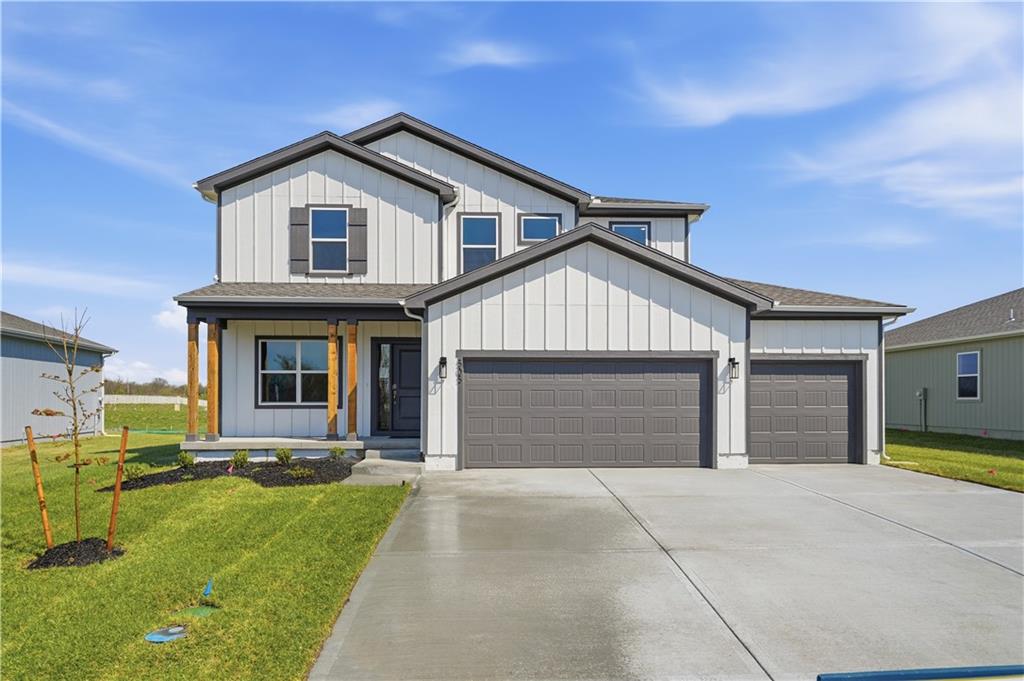
$519,950
505 SW Newport Drive · Blue Springs, MO · 64014
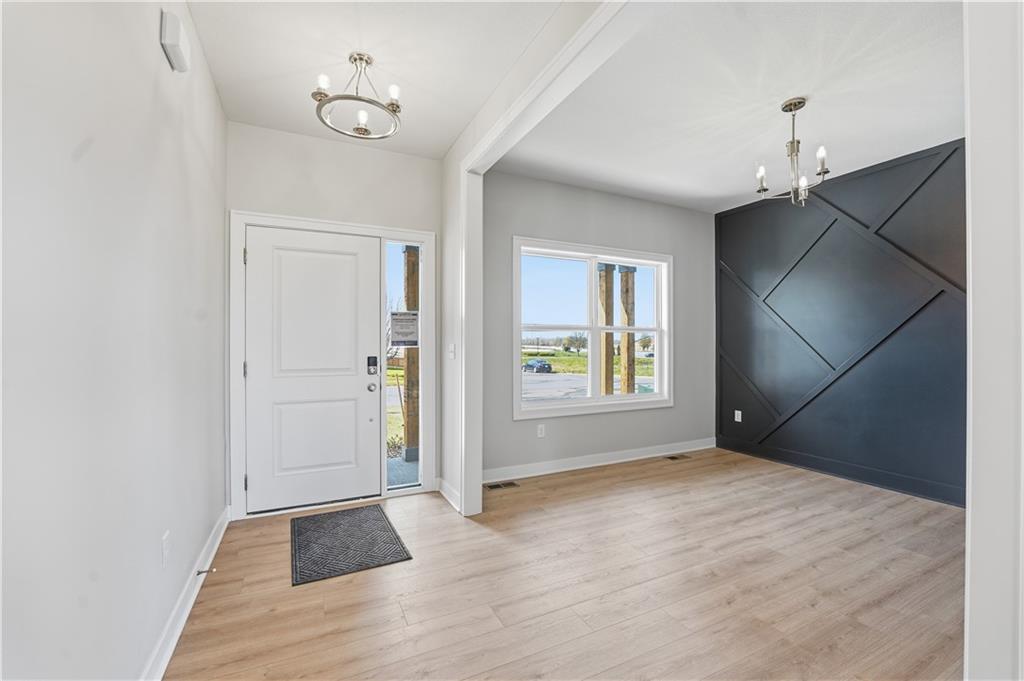
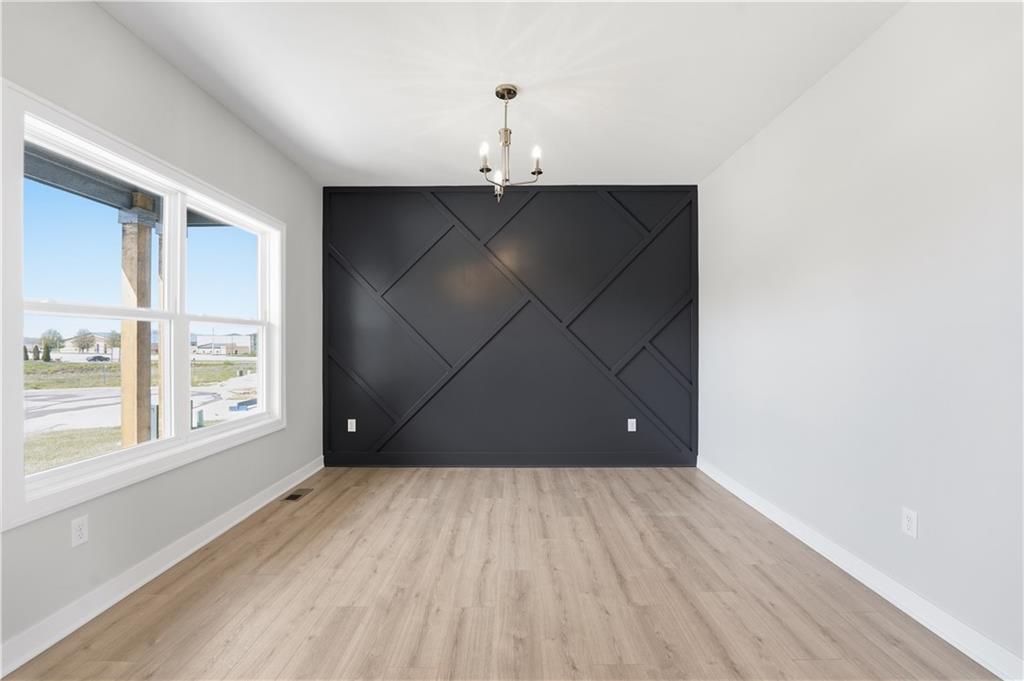
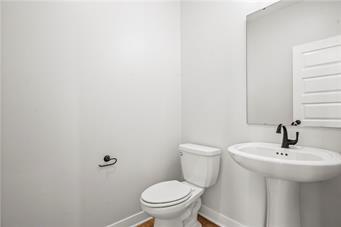
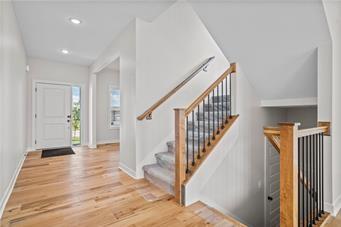
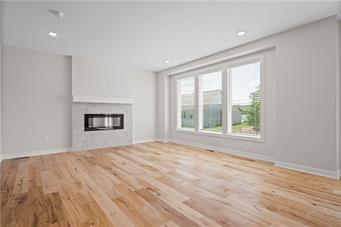
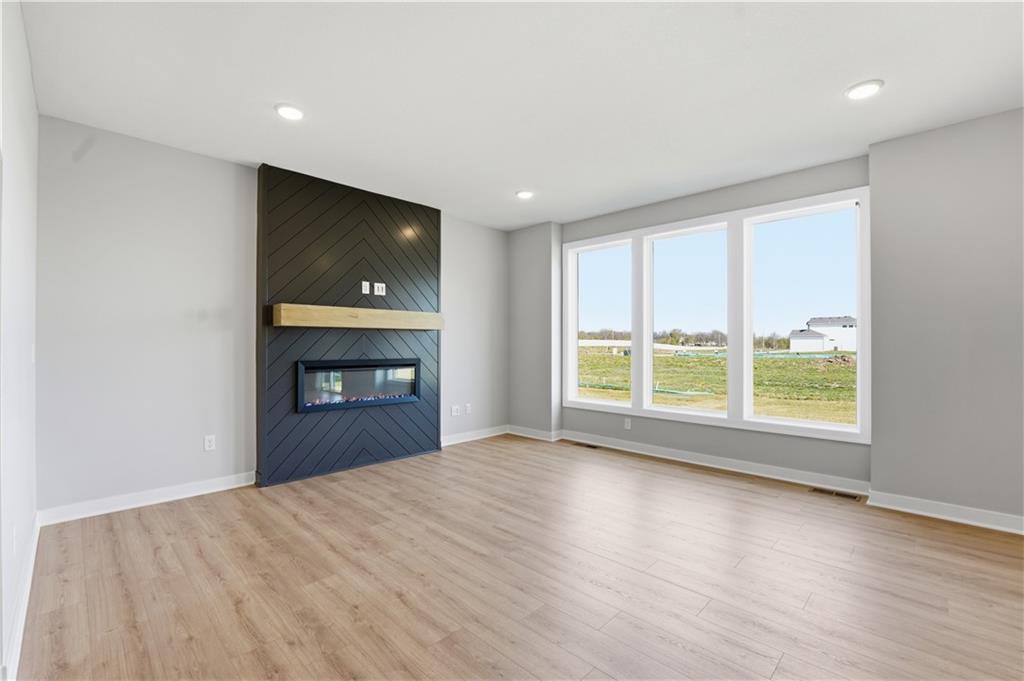
This home currently has a $17,760 incentive to be used towards closing costs, upgrades, reduce the price or use it to buy-down the interest rate with our preferred lender and save $300-$500 per month. In addition, the builder will make a $250 donation in your name to a local charity of your choice from the options provided. Welcome to the Crestwood by Avital Homes, a stunning 2-story design offering 2,292 sq. ft., 4 bedrooms, 2 bathrooms, and a spacious 3-car garage. This thoughtfully designed home showcases engineered wood flooring throughout the main living areas, tile flooring in bathrooms, and a gourmet kitchen with sleek quartz countertops. The great room features a striking 50” electric linear fireplace with tiled surround, creating a warm and stylish focal point. Upstairs, you’ll find four comfortable bedrooms, including a spacious primary suite, providing plenty of room for everyone. Additional features include upgraded high-traffic designer stair carpet, a full irrigation system, and the opportunity to expand living space with a finished basement option. With modern finishes and timeless craftsmanship, the Crestwood is the perfect blend of function and sophistication.
Estimate only — taxes, insurance, and HOA vary. Confirm exact figures with a lender.
Elementary
Cordill-Mason
Middle
Moreland Ridge
High
Blue Springs South
Blue Springs school district. Assigned schools per the MLS record — verify enrollment boundaries with the district.
$420,000
Median list price
206
Homes for sale
$480,000
House204 SW Chelmsford Drive · Blue Springs, MO · 64014
Listing courtesy of Fitz Osborn Real Estate LLC
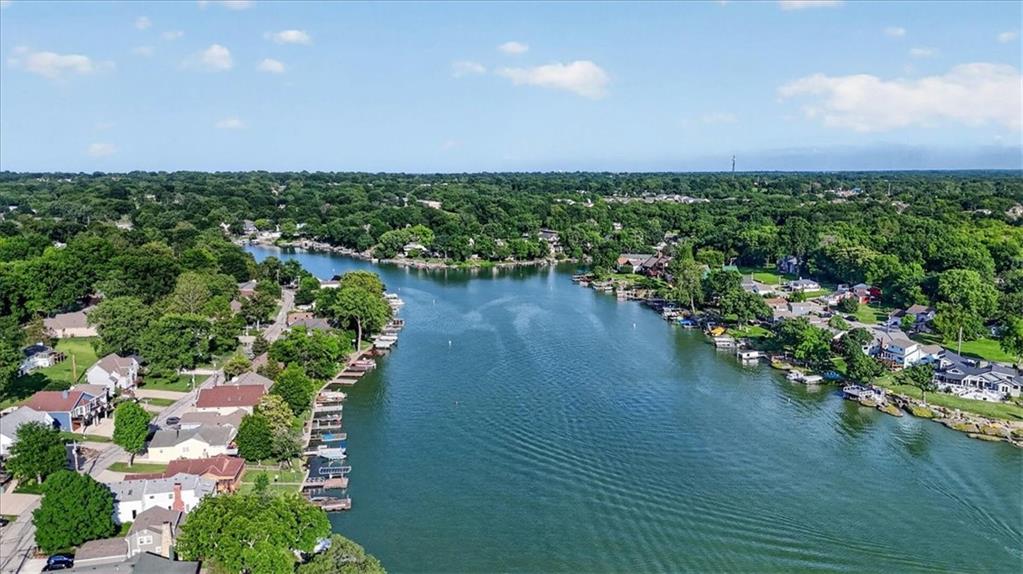
$568,000
House25 Beach Drive · Lake Tapawingo, MO · 64015
Listing courtesy of RE/MAX Elite, REALTORS
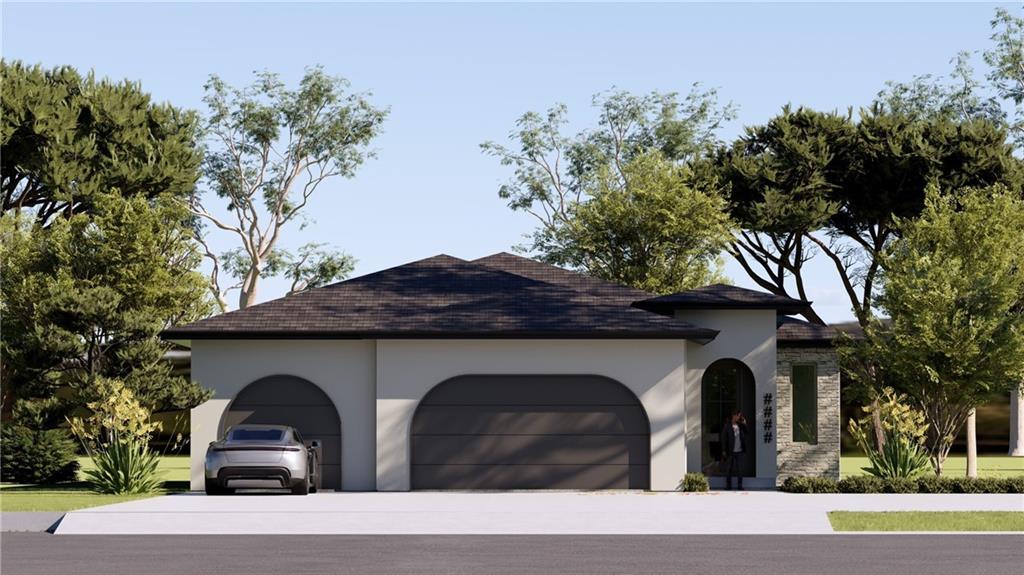
$599,000
House2701 NE Crestview Street · Blue Springs, MO · 64029
Listing courtesy of Keller Williams Platinum Prtnr
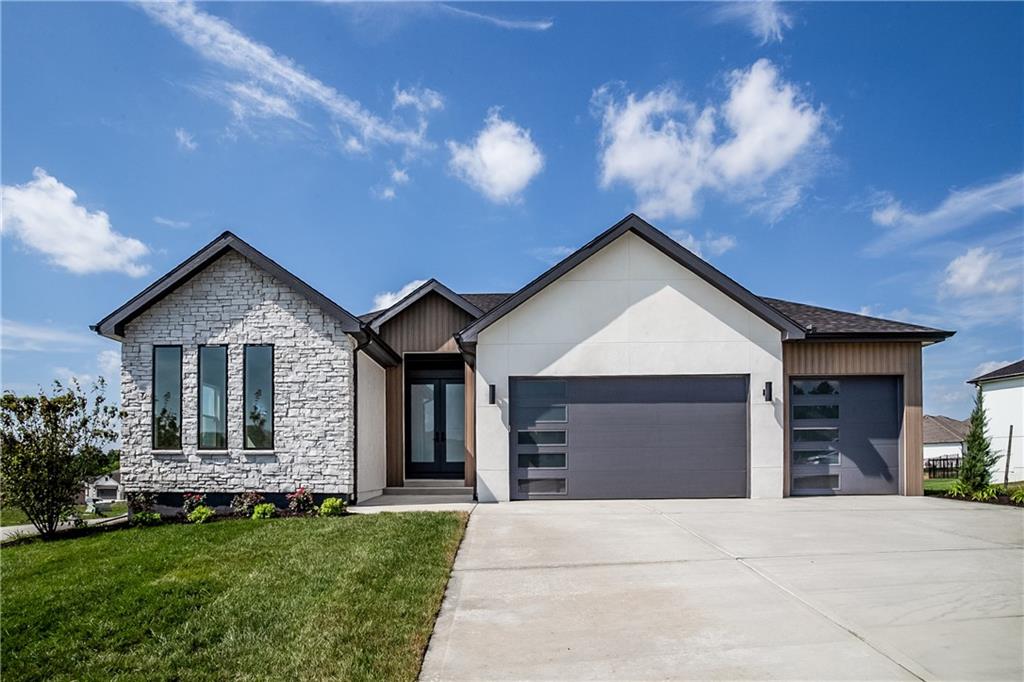
$635,000
House2604 NE Crestview Street · Blue Springs, MO · 64029
Listing courtesy of Keller Williams Platinum Prtnr
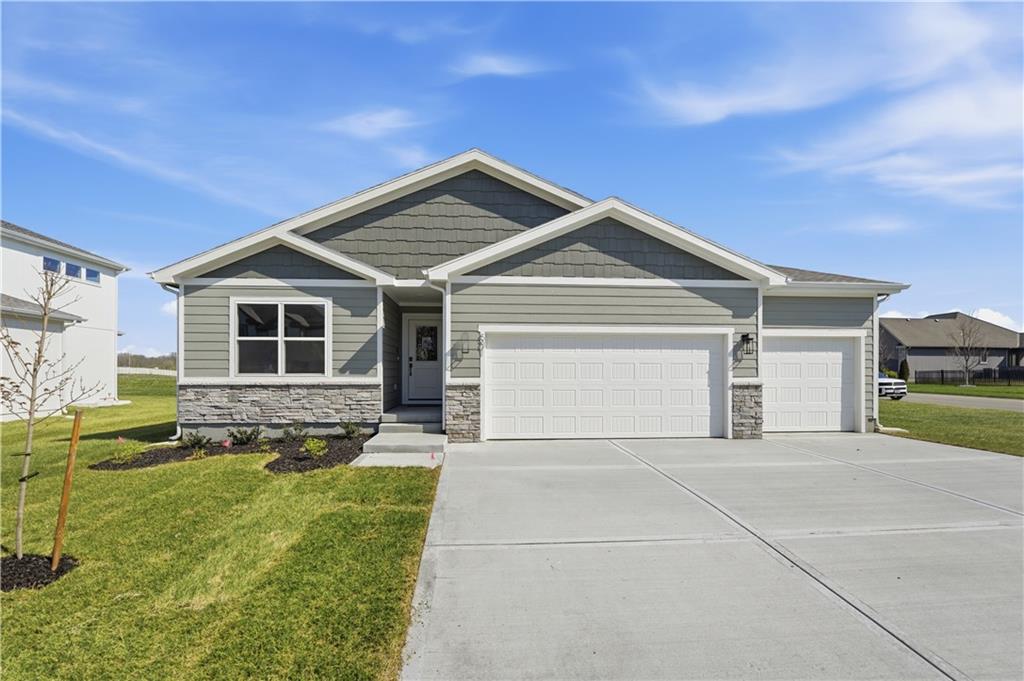
$469,950
House501 SW Newport Drive · Blue Springs, MO · 64014
Listing courtesy of ReeceNichols - Lees Summit
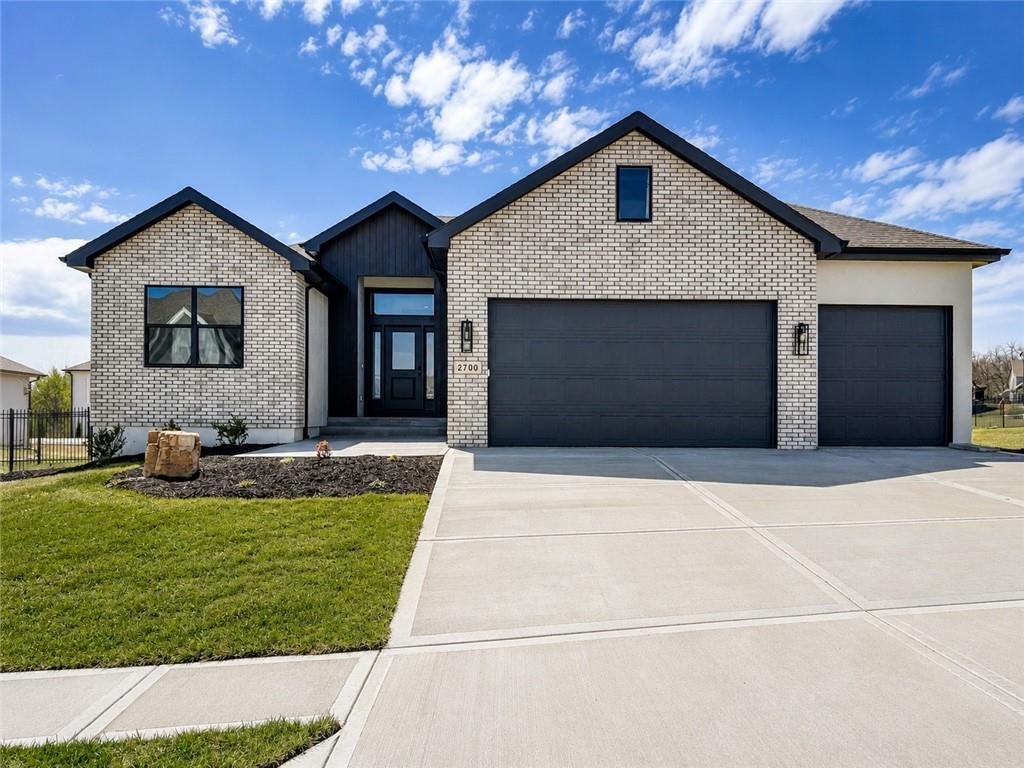
$608,000
House2700 Wheatley Drive · Blue Springs, MO · 64029
Listing courtesy of Keller Williams Platinum Prtnr
Listing courtesy of ReeceNichols - Lees Summit
Listing data provided in part by Heartland MLS and deemed reliable but not guaranteed. MLS #HMS2569957.