

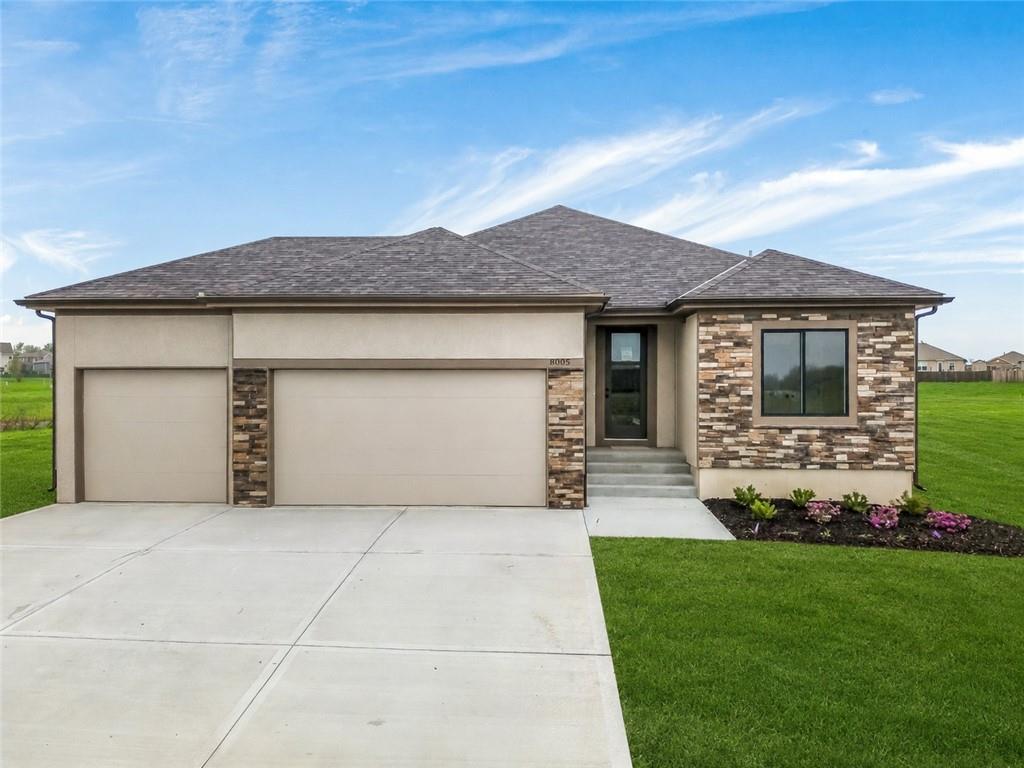
$509,900
House8004 SE Hoot Owl Street · Blue Springs, MO · 64014
- 4 bd
- 3 ba
- 2,546 sqft
Listing courtesy of Keller Williams Platinum Prtnr
$635,000 · 4 bd · 3 ba · 2,894 sqft · Built 2025
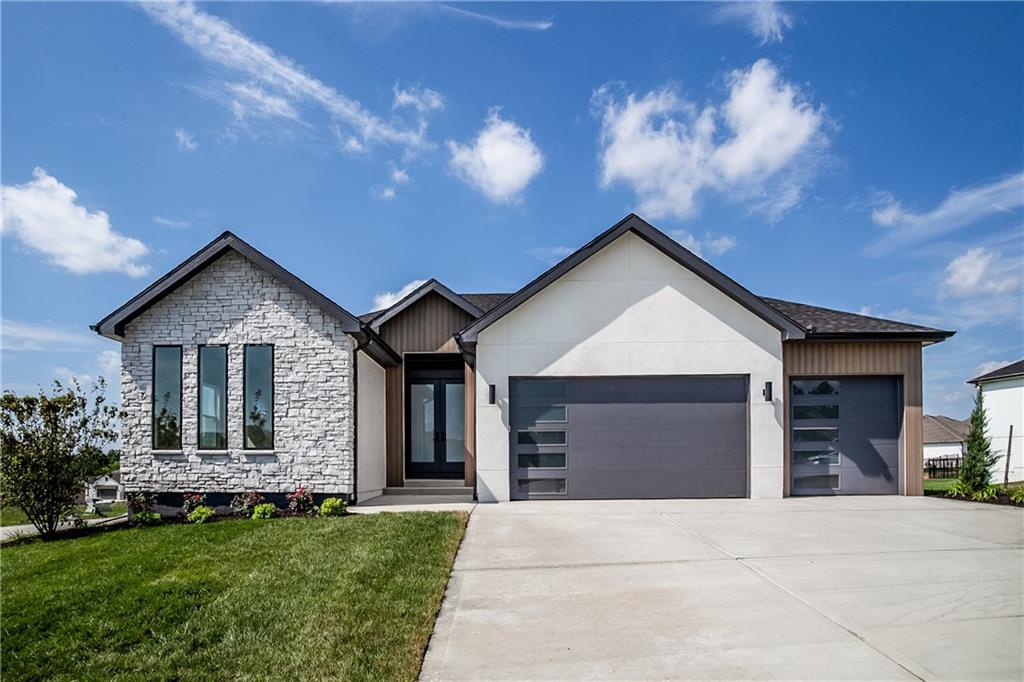
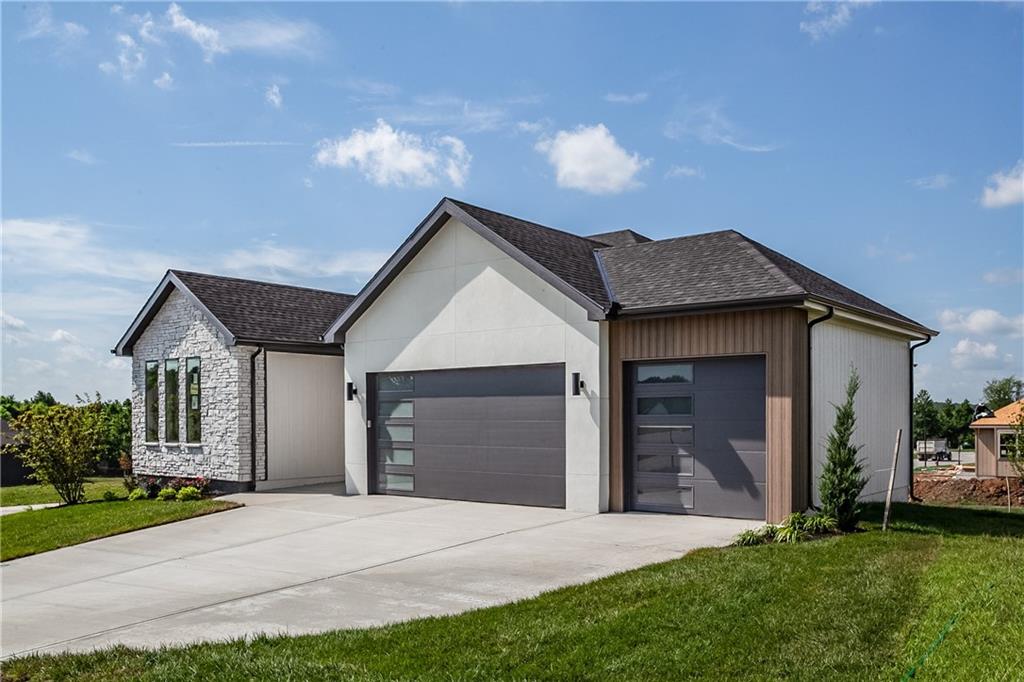
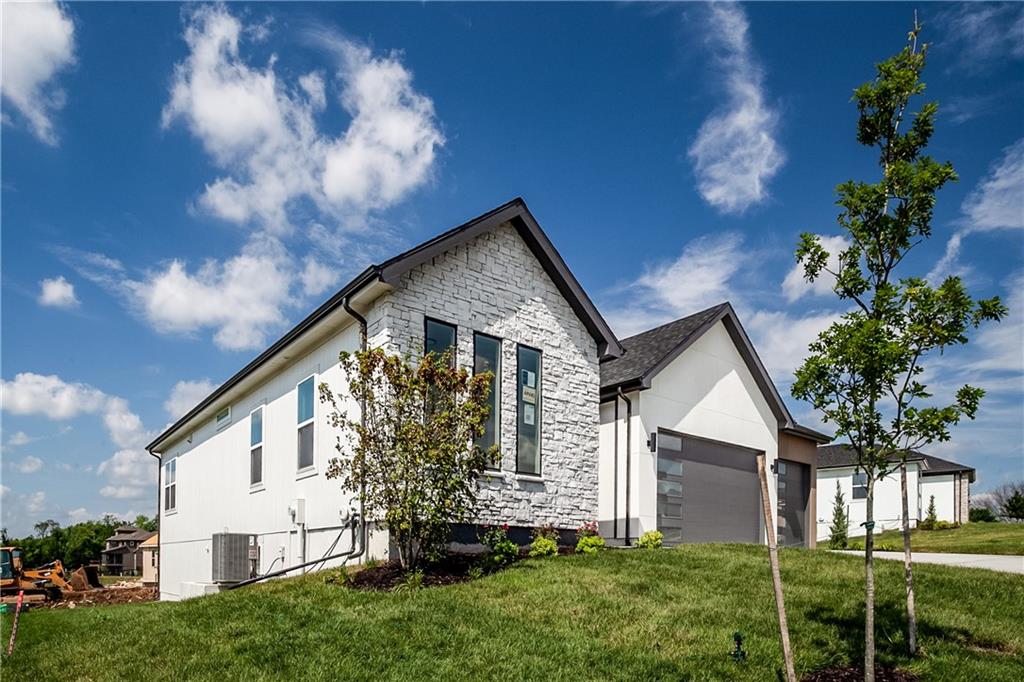
$635,000
2604 NE Crestview Street · Blue Springs, MO · 64029
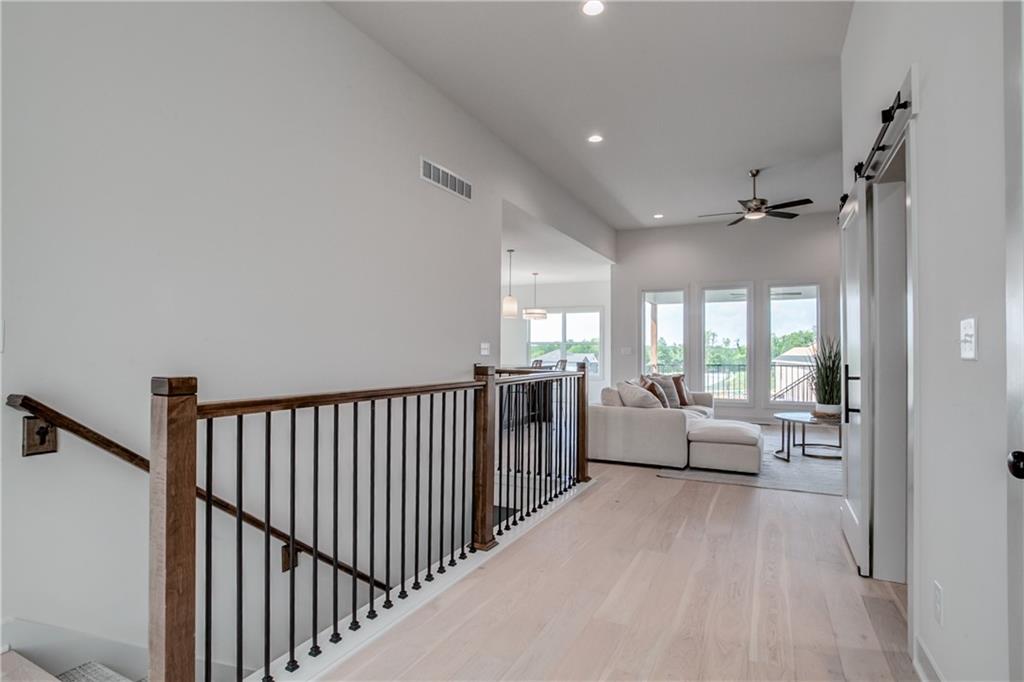
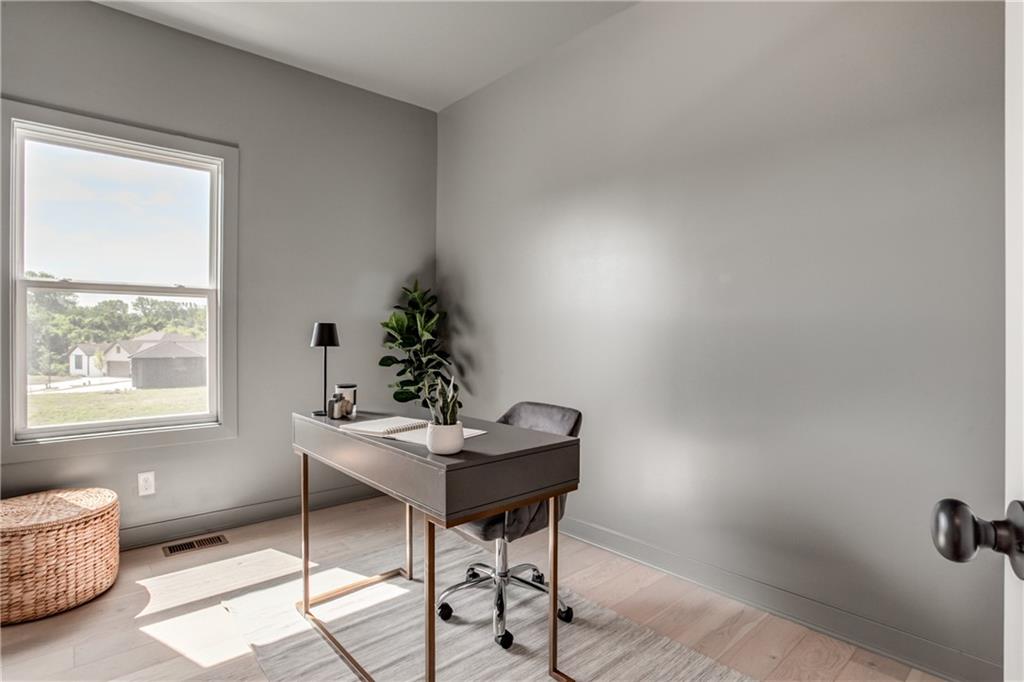
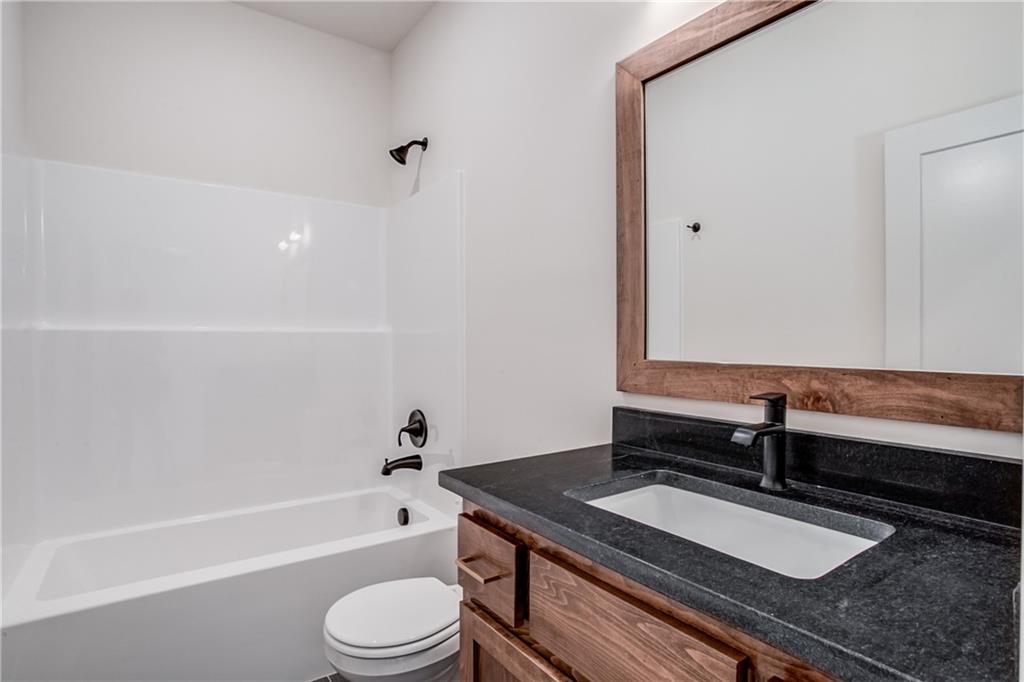
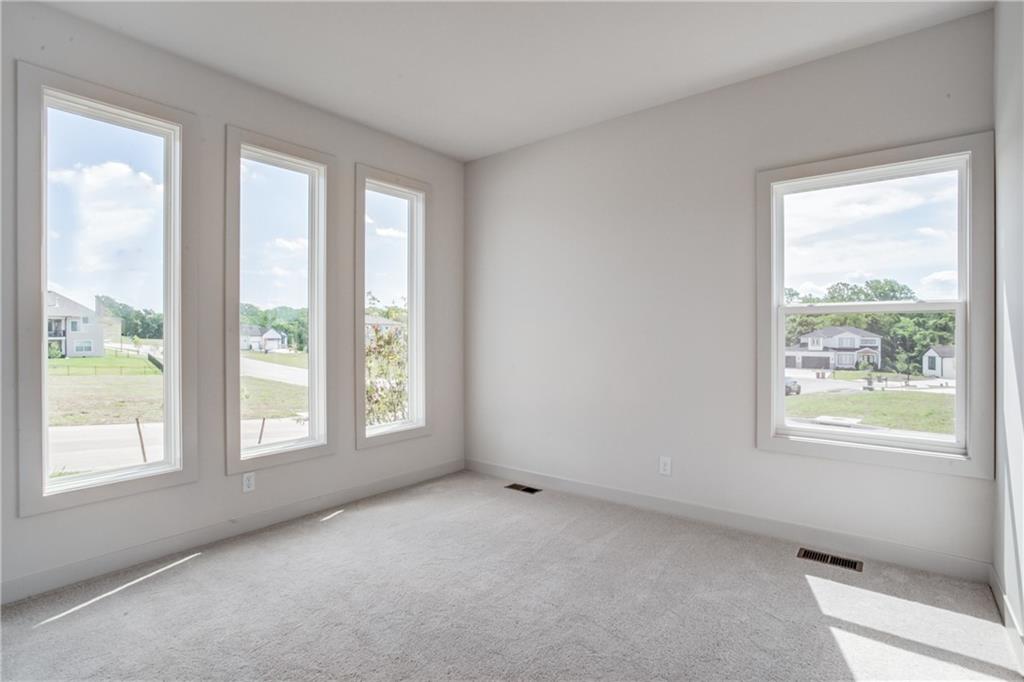
Welcome to the stunning Somerset plan, newly built by Elevate Design + Build in 2025 and thoughtfully designed with a modern, open-concept layout that feels both bright and inviting. Natural light pours through the home on both the main and lower levels, highlighting the clean lines and elevated finishes throughout. The main level offers an ideal blend of function and comfort, featuring a spacious primary suite, a second bedroom, and a dedicated home office—perfect for today’s flexible lifestyle. The beautifully designed butler’s pantry, complete with a beverage fridge and sink, adds both convenience and a touch of luxury, making everyday living and entertaining effortless. Step outside to the covered rear deck, a perfect extension of your living space for relaxing evenings or hosting guests. The finished lower level provides even more room to spread out, featuring a generous layout and a wet bar that’s perfect for entertaining, movie nights, or game days. Recently enhanced with $5,000 in custom blinds, the home offers a polished, move-in ready feel from top to bottom. The home is also equipped with a home security system, offering added comfort and peace of mind. Enjoy additional reassurance with the builder warranty still in place through September 2026. Located in the highly sought-after Grain Valley School District, this home offers the perfect combination of modern style, thoughtful design, and everyday functionality in a desirable setting. Schedule your showing today and experience all this home has to offer!
Estimate only — taxes, insurance, and HOA vary. Confirm exact figures with a lender.
Middle
Grain Valley
High
Grain Valley
Grain Valley school district. Assigned schools per the MLS record — verify enrollment boundaries with the district.
$424,638
Median list price
196
Homes for sale
$509,900
House8004 SE Hoot Owl Street · Blue Springs, MO · 64014
Listing courtesy of Keller Williams Platinum Prtnr
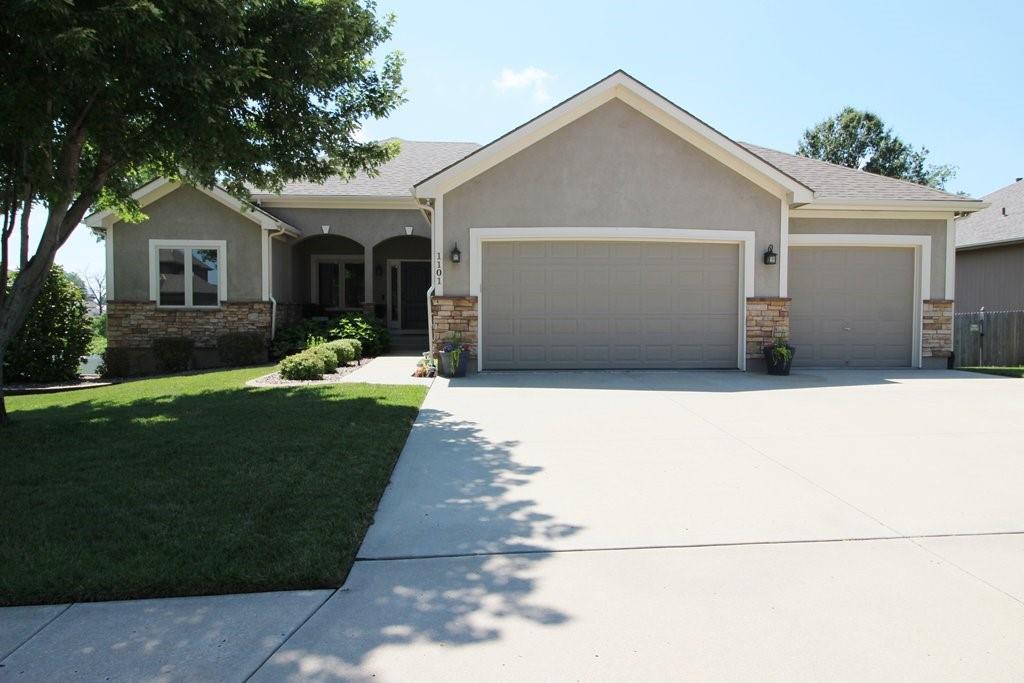
$515,000
House1101 NW Pecan Drive · Grain Valley, MO · 64029
Listing courtesy of ReeceNichols - Lees Summit
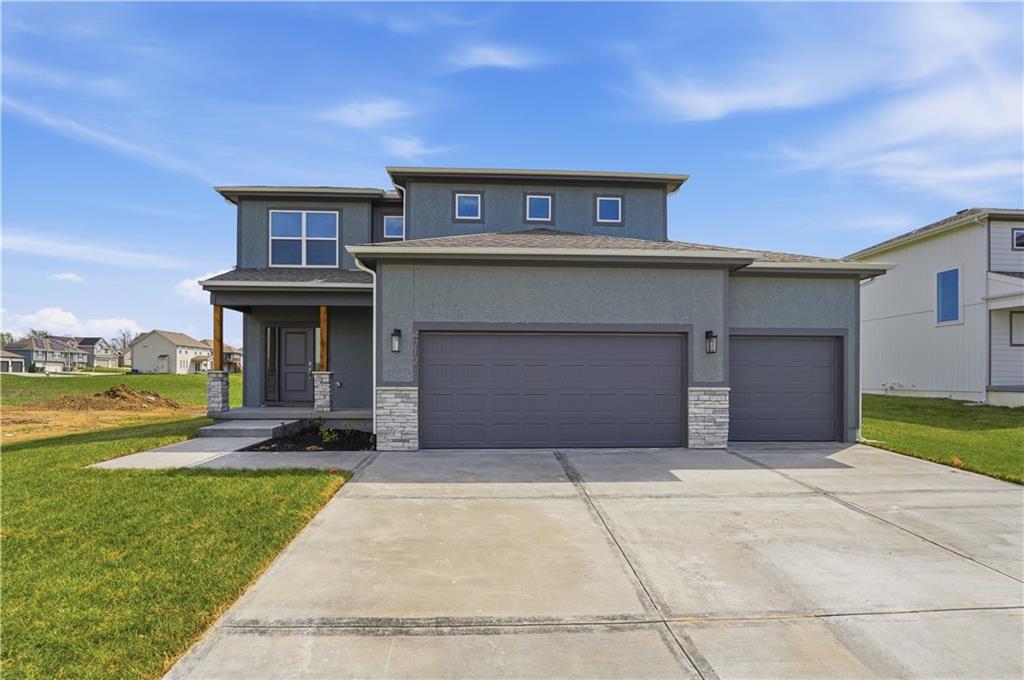
$484,950
House4712 SW 6th Terrace · Blue Springs, MO · 64014
Listing courtesy of ReeceNichols - Lees Summit
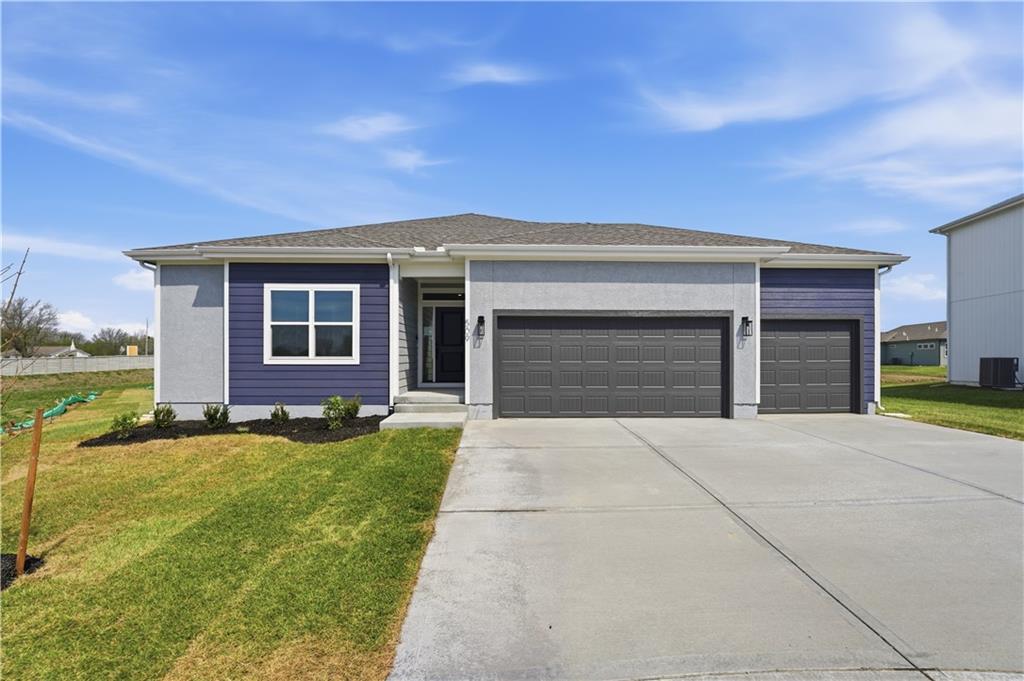
$509,950
House509 SW Newport Drive · Blue Springs, MO · 64014
Listing courtesy of ReeceNichols - Lees Summit
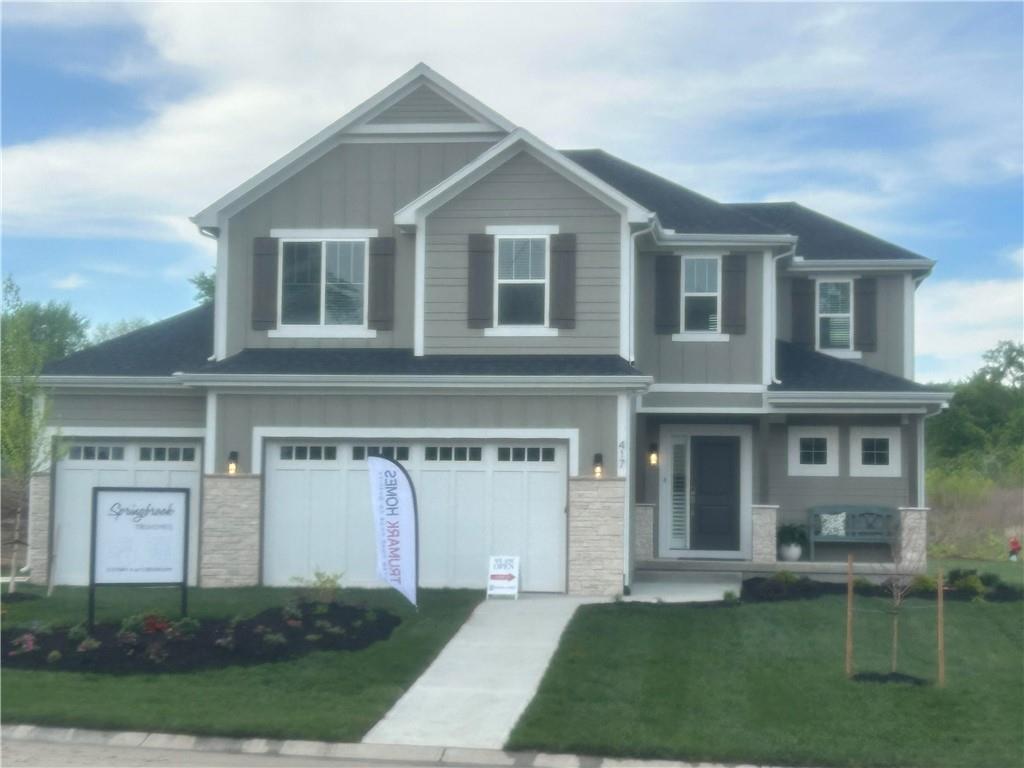
$555,000
House417 SE Maxwell Drive · Blue Springs, MO · 64014
Listing courtesy of ReeceNichols - Lees Summit
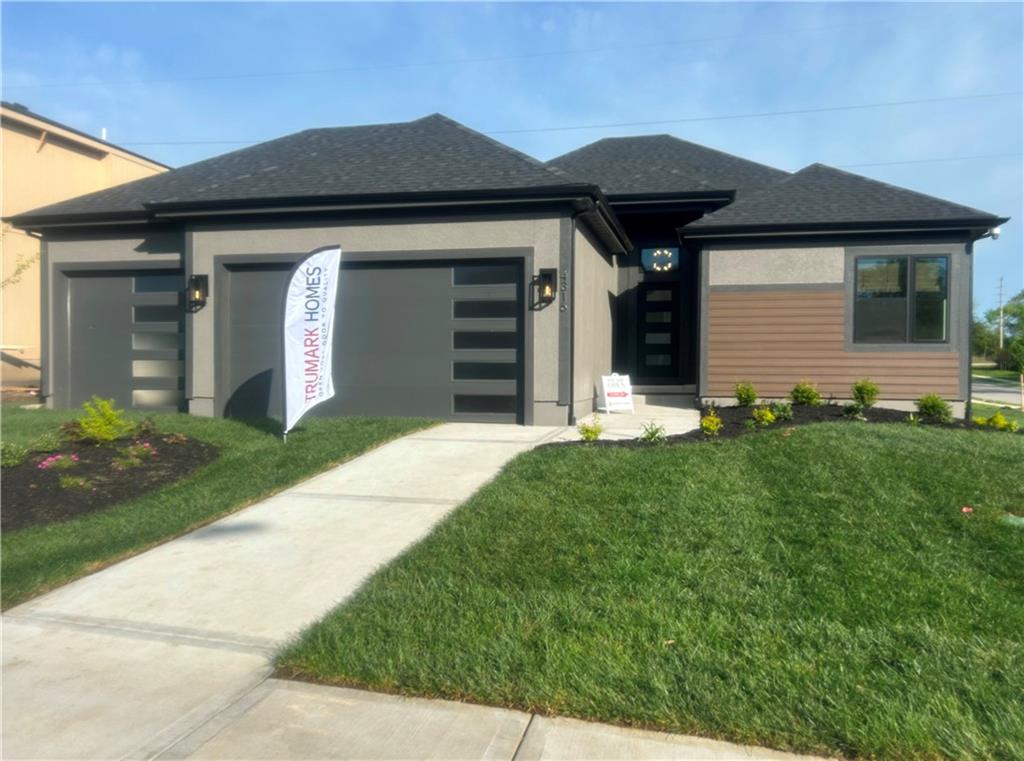
$550,000
House4316 SE Adams Drive · Blue Springs, MO · 64014
Listing courtesy of ReeceNichols - Lees Summit
Listing courtesy of Keller Williams Platinum Prtnr
Listing data provided in part by Heartland MLS and deemed reliable but not guaranteed. MLS #HMS2609199.