

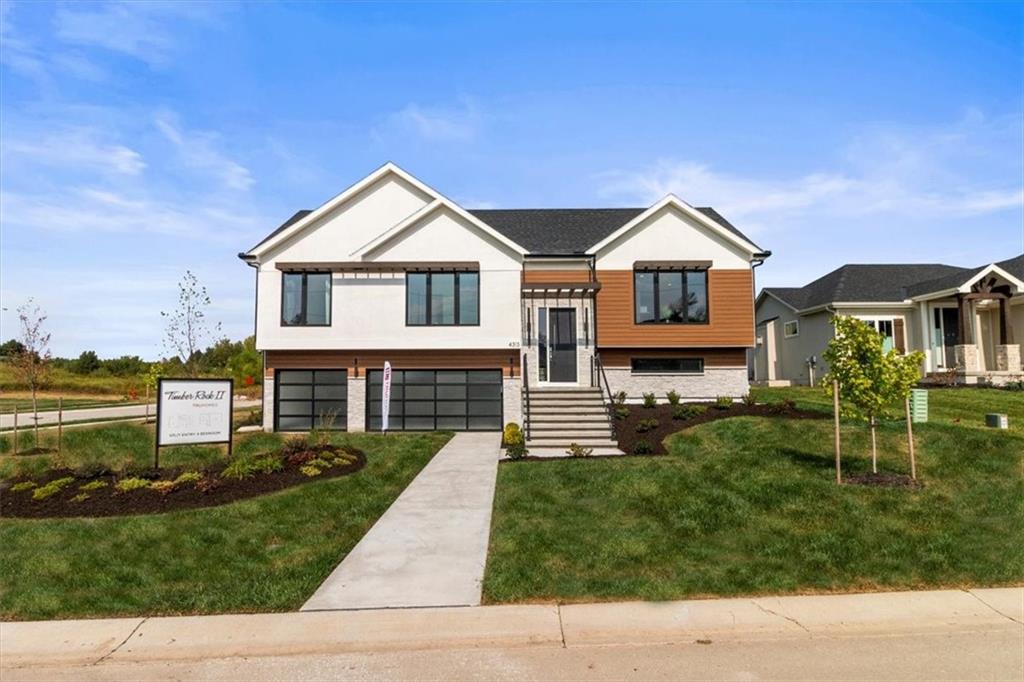
$475,000
House4313 SE Adams Drive · Blue Springs, MO · 64014
- 4 bd
- 3 ba
- 2,009 sqft
Listing courtesy of ReeceNichols - Lees Summit
$515,000 · 4 bd · 4 ba · 3,044 sqft · Built 2007
$515,000
1101 NW Pecan Drive · Grain Valley, MO · 64029
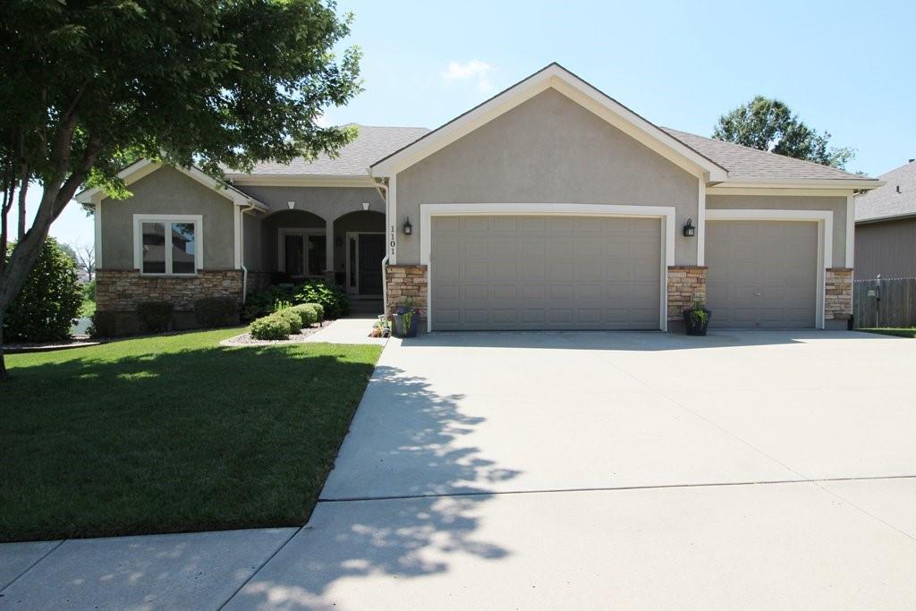
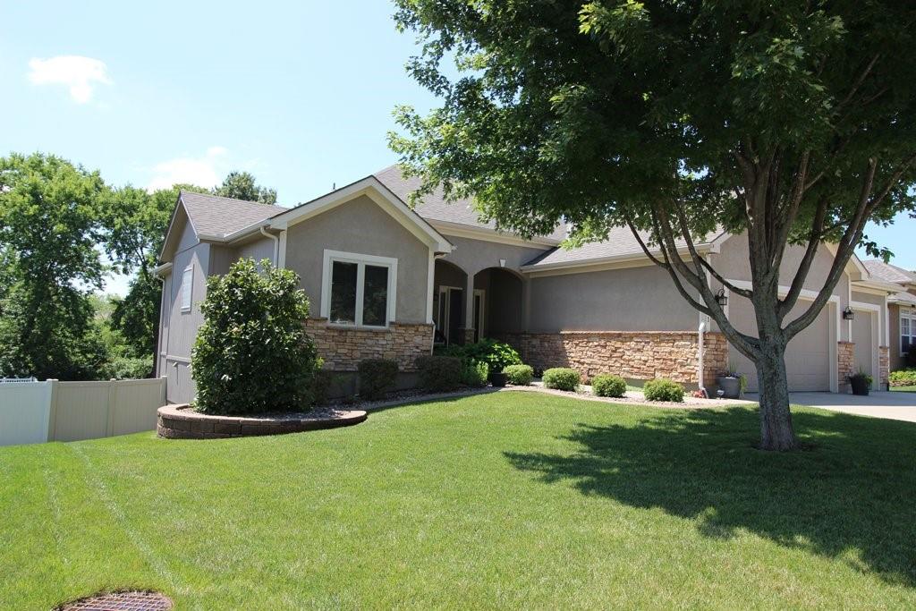
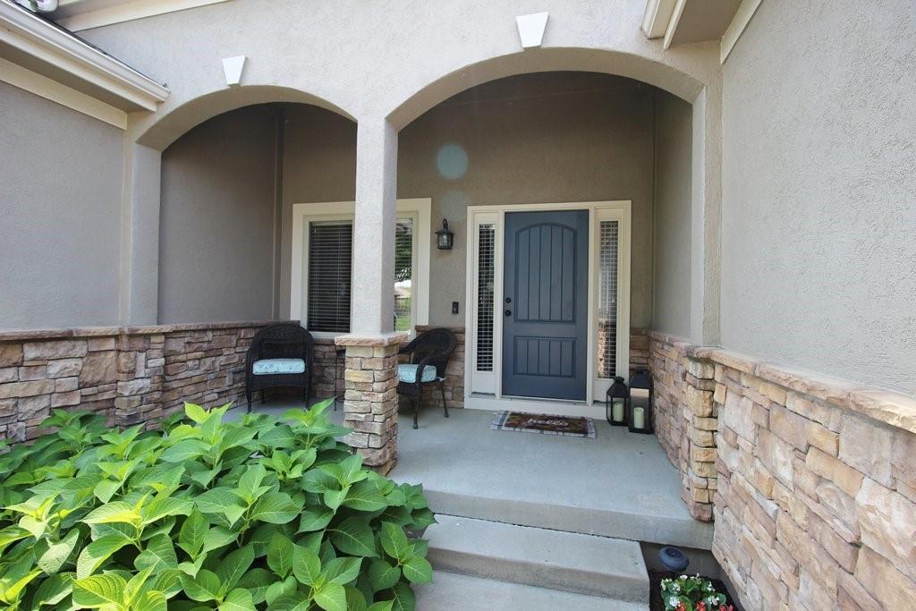
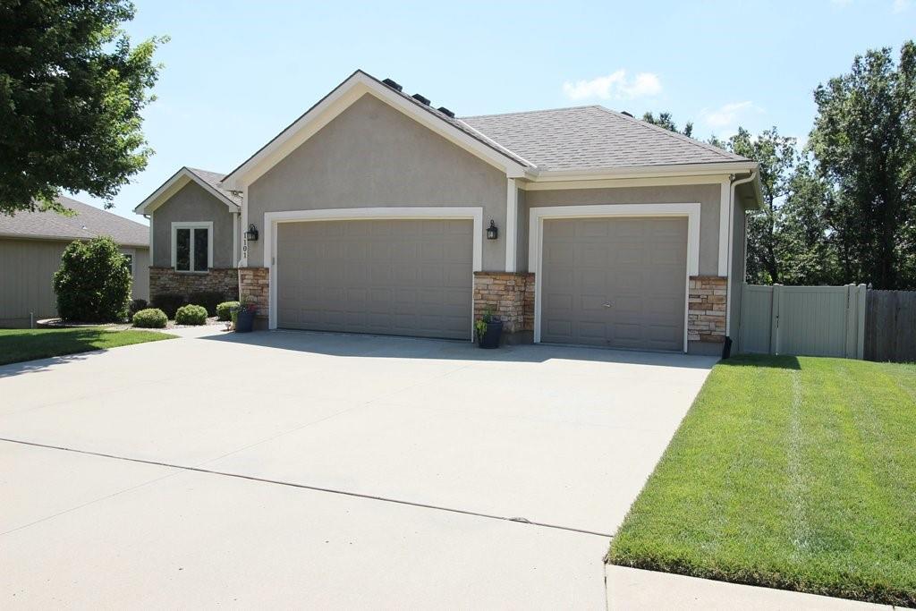
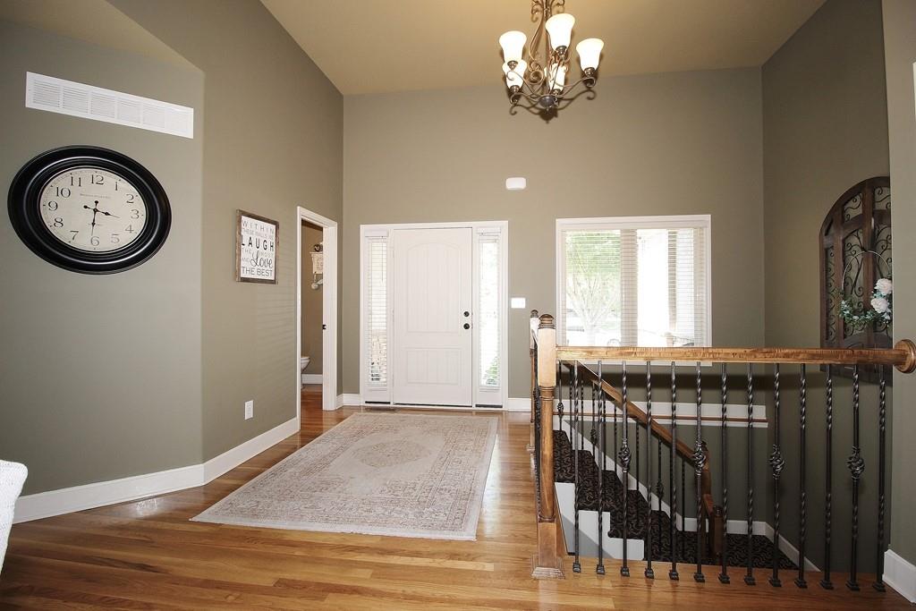
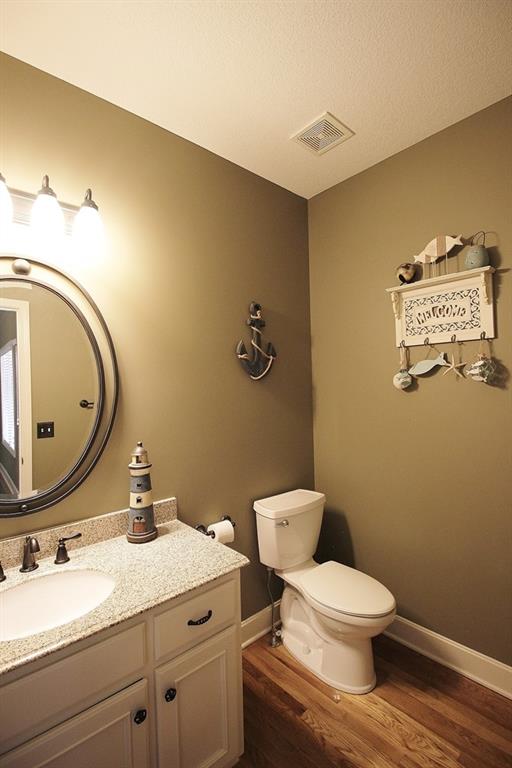
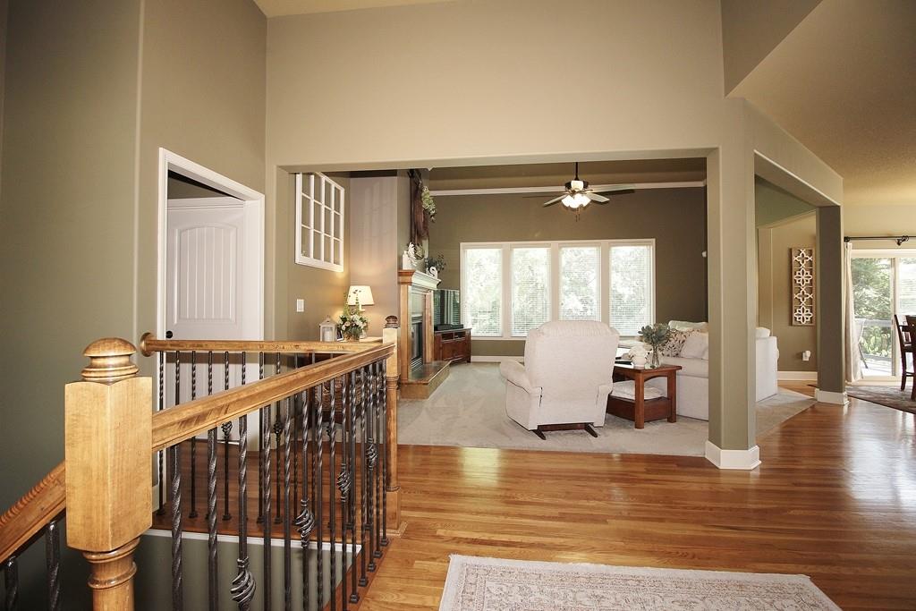
Fantastic New Price!! **Splash Into Summer In The 2 Neighborhood POOLS!!** This Move-In Ready Beautifully Maintained Stunning 4-Bedroom, 3.5-Bath Ranch/Reverse 1.5-Story Home Features An Open Floor Plan That Backs To A Peaceful, Treed Common Area For Added Privacy! The Professionally Landscaped Level Backyard Includes A Privacy Fence, Custom Landscape Curbing, An In-Ground Sprinkler System, Fire Pit, Deck & A Covered Patio—Perfect For Relaxing Or Entertaining! Inside, You'll Find A Spacious Open Great Room With Upgraded Carpet & A Cozy Gas Fireplace. The Gourmet Kitchen Features Granite Countertops, Center Island, Warm Hardwood Floors, Rich Wood Cabinetry, & A Large Walk-In Pantry. The Adjacent Dining Area Opens To a Low-Maintenance Composite Deck Overlooking The Private Backyard. Thoughtful Touches Throughout Include A Mudroom With Built-In Desk & Coat Storage, A Convenient Laundry Room With Folding Table, A Luxurious Main-Level Primary Suite Showcasing A Handcrafted Reclaimed Barn Wood Sliding Door, Vaulted Ceiling With Ceiling Fan, Spa-Like Bath With Whirlpool Tub, Separate Tiled Shower, Dual Vanities, Tile Flooring, & A Spacious Walk-In Closet. The Finished Walkout Lower Level Is Ideal For Entertaining Offering A Large Recreation Room With A Wet Bar & Bar Refrigerator, Three Additional Bedrooms & Abundant Storage Space! Additional Features Include A Security System & A Spacious 3 Car Garage. Two Nearby HOA Neighborhood Swimming Pools For Summer Fun! This Exceptional Home Combines Quality Finishes, Functional Design, & A Fantastic Setting!! Don't Miss Your Opportunity To Make It Yours!
Estimate only — taxes, insurance, and HOA vary. Confirm exact figures with a lender.
Elementary
Prairie Branch
Middle
Grain Valley North
High
Grain Valley
Grain Valley school district. Assigned schools per the MLS record — verify enrollment boundaries with the district.
$364,950
Median list price
48
Homes for sale
$475,000
House4313 SE Adams Drive · Blue Springs, MO · 64014
Listing courtesy of ReeceNichols - Lees Summit
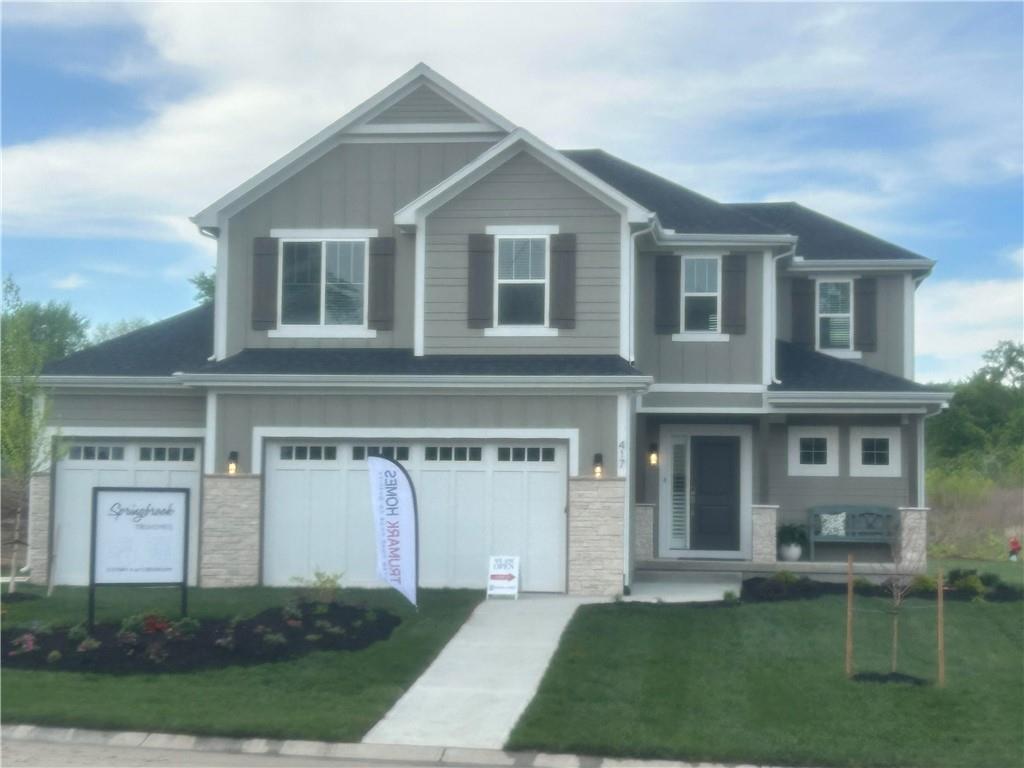
$555,000
House417 SE Maxwell Drive · Blue Springs, MO · 64014
Listing courtesy of ReeceNichols - Lees Summit
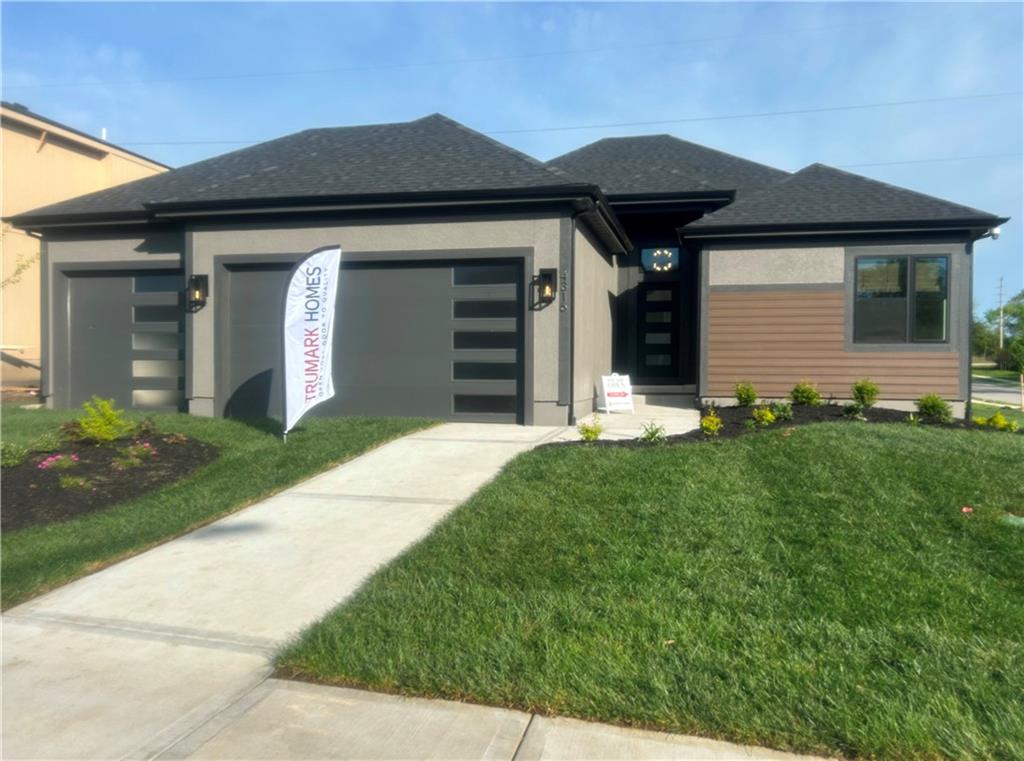
$550,000
House4316 SE Adams Drive · Blue Springs, MO · 64014
Listing courtesy of ReeceNichols - Lees Summit
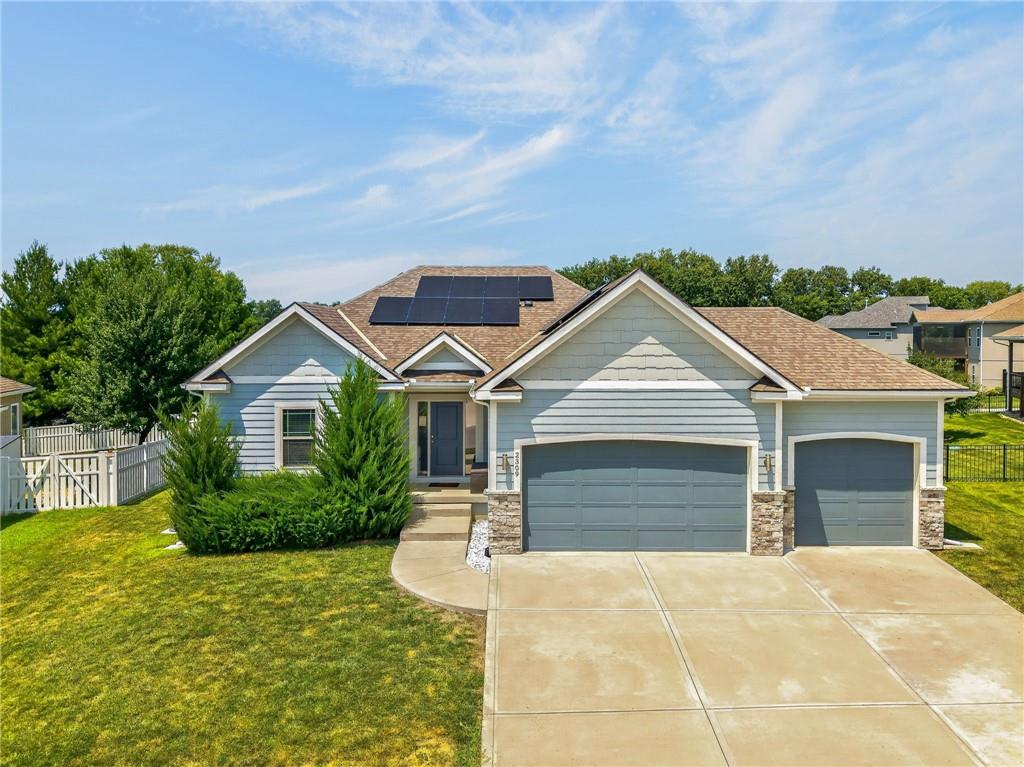
$550,000
House2309 NE Colonnade Avenue · Blue Springs, MO · 64029
Listing courtesy of ReeceNichols-KCN
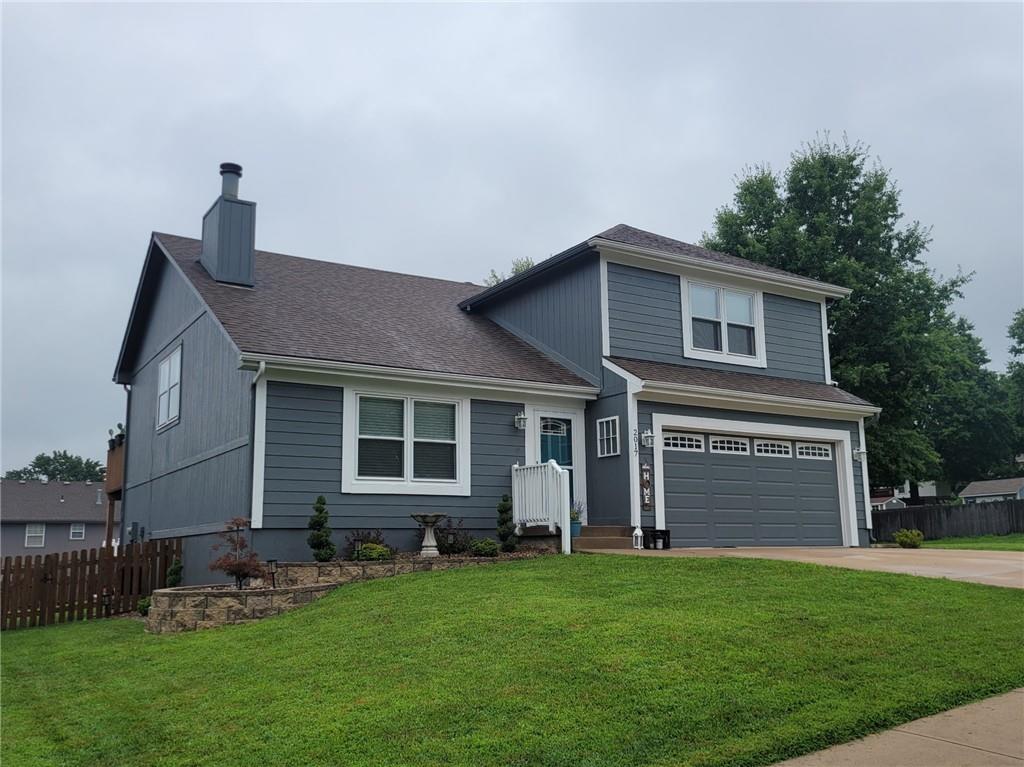
$389,000
House2017 Summerfield Court · Blue Springs, MO · 64029
Listing courtesy of Platinum Realty LLC
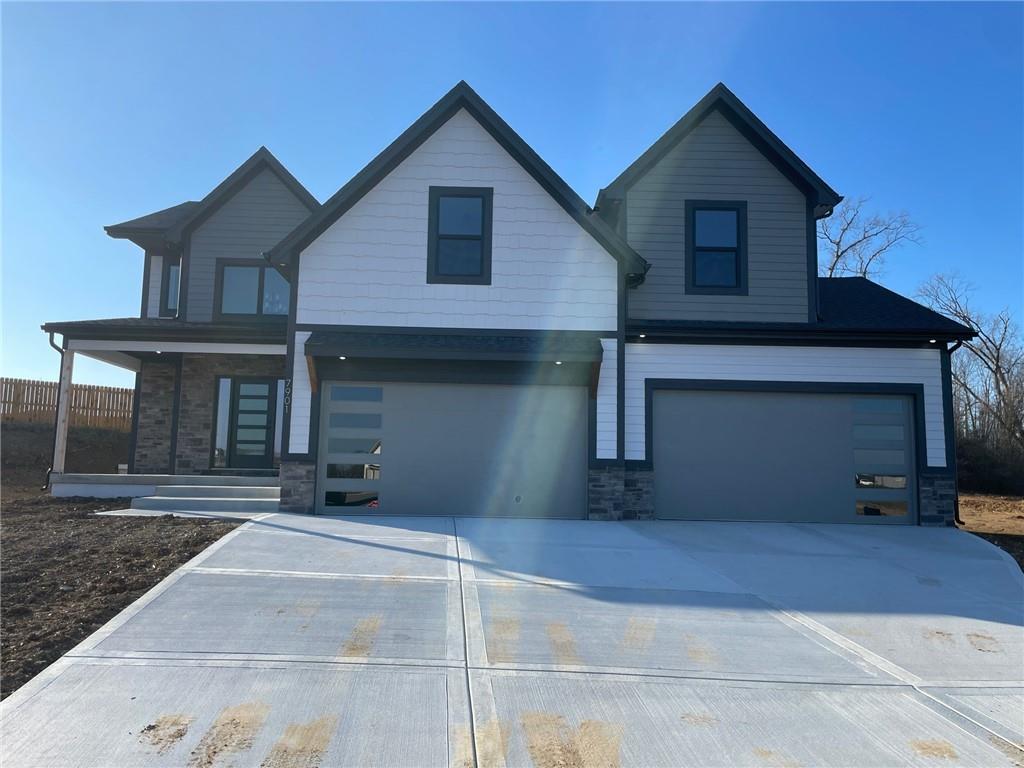 Pending
 $624,900
House8000 SE Crumley Court · Blue Springs, MO · 64014
Listing courtesy of Premium Realty Group LLC
Listing courtesy of ReeceNichols - Lees Summit
Listing data provided in part by Heartland MLS and deemed reliable but not guaranteed. MLS #HMS2631554.