

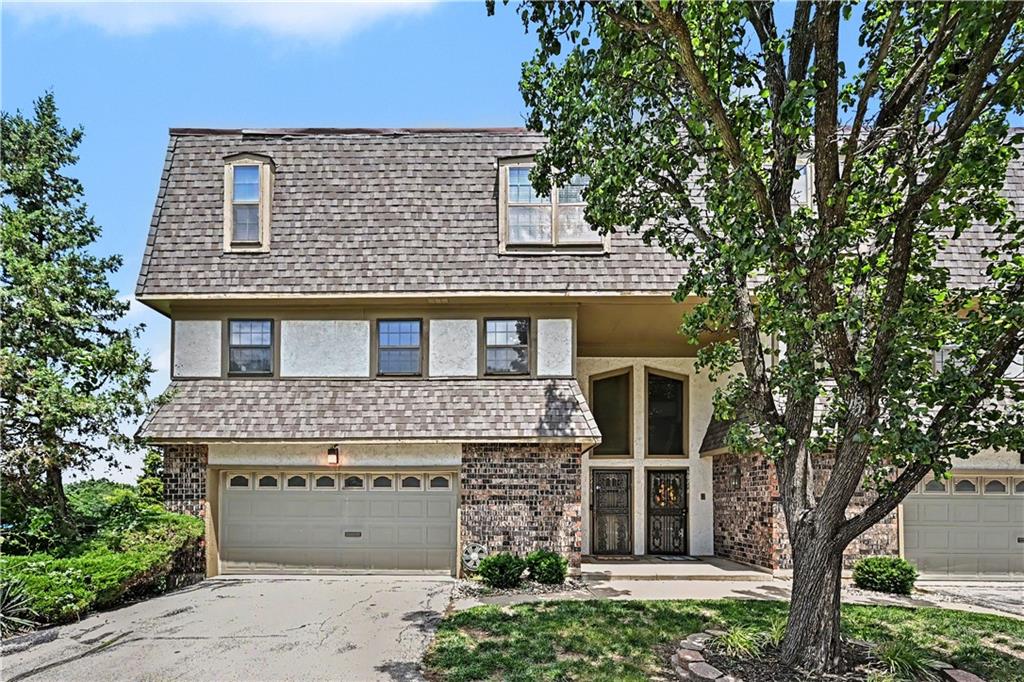
$269,500
Townhouse10216 LOCUST Street · Kansas City, MO · 64131
- 3 bd
- 3 ba
- 2,800 sqft
Listing courtesy of ReeceNichols - Country Club Plaza
$245,000 · 4 bd · 3 ba · 2,368 sqft · Built 1960
$245,000
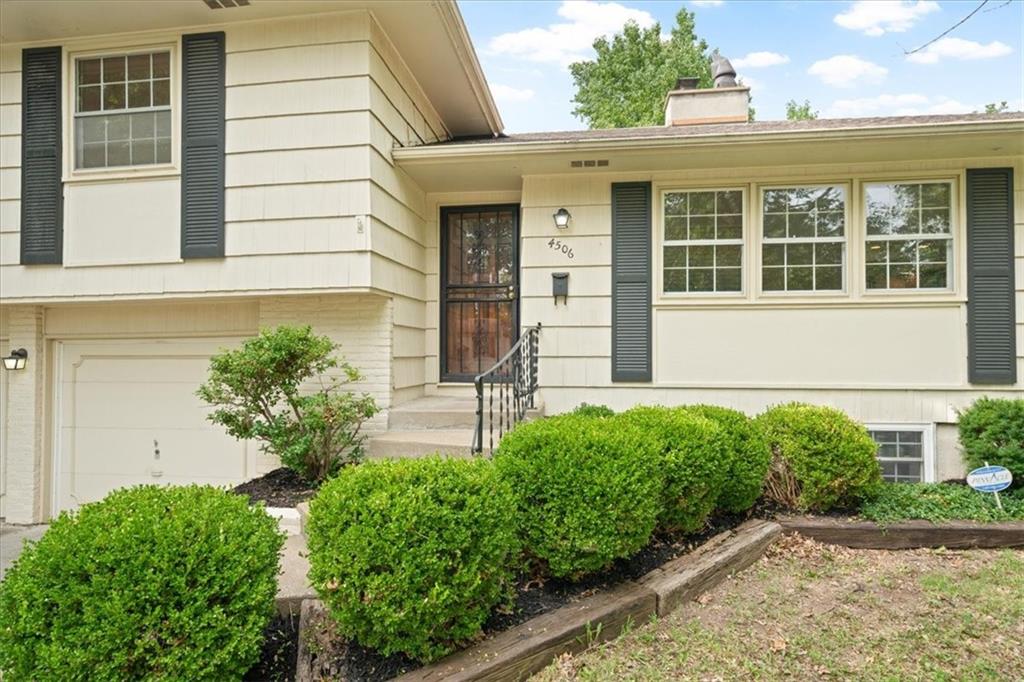
4506 E 105 Street · Kansas City, MO · 64137
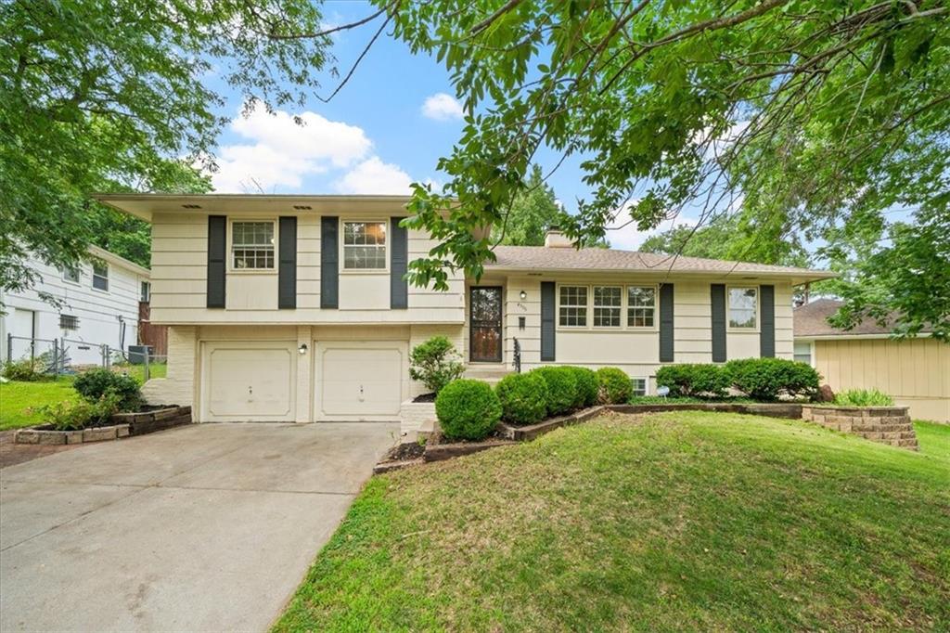
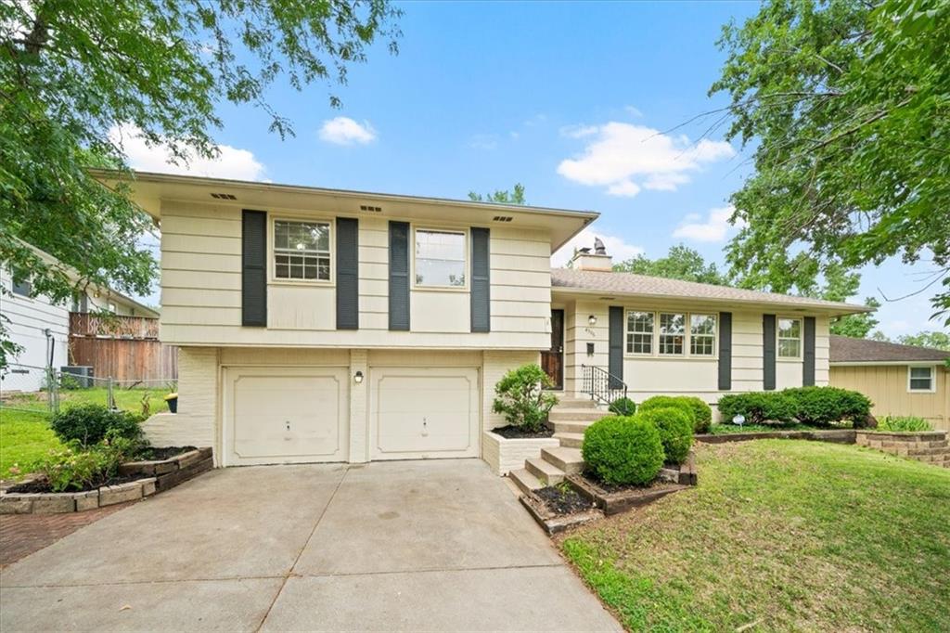
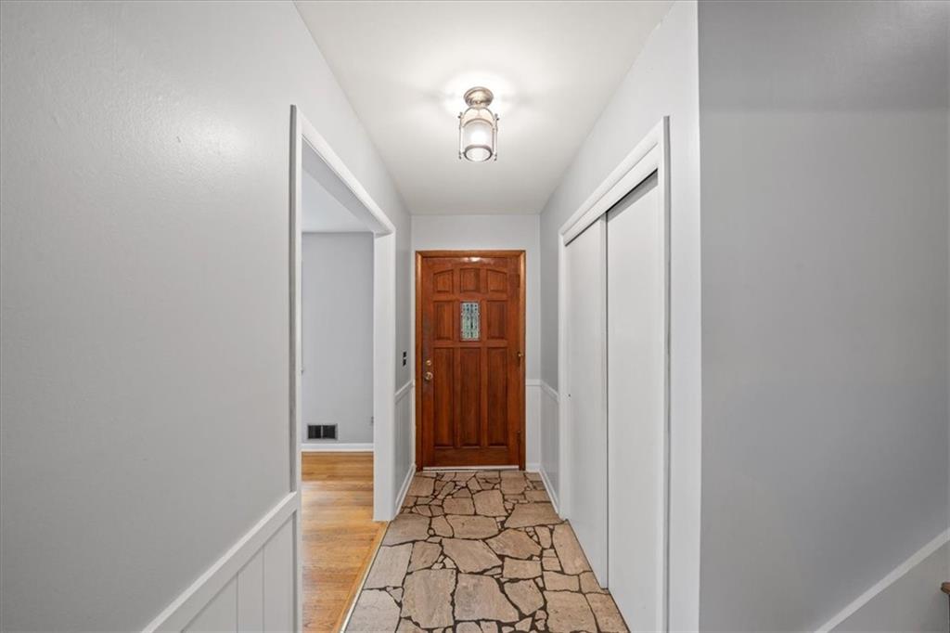
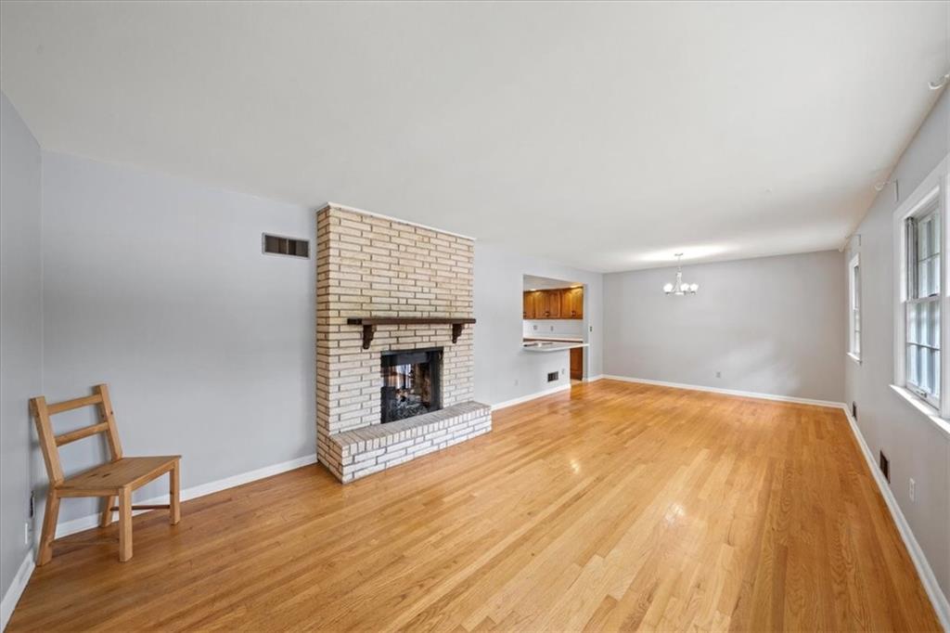
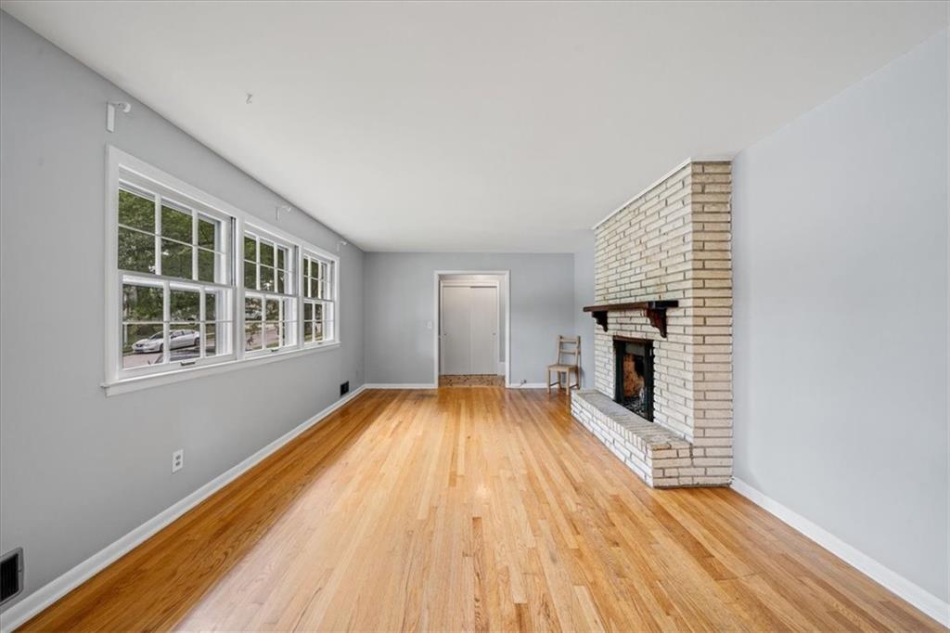
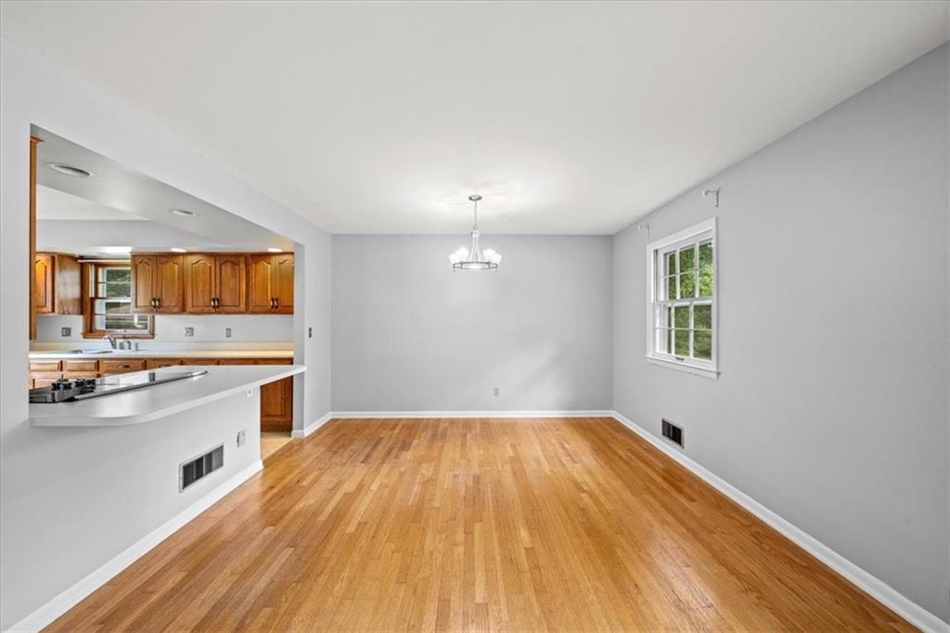
Rare three bed, two bath upstairs, with full apartment in basement. The spacious main floor provides an open and inviting atmosphere, from the terrazzo entrance to the extra-large windows on the main level, and the original hardwood floors throughout. A see-through gas fireplace connects the two living rooms, leading either to the formal dining room and kitchen, or to the spacious back yard, perfect for children playing, gardening, and cookouts. A full hall bathroom services the two upstairs bedrooms, while the primary bedroom has its own full bathroom. In the two-car garage is a dedicated laundry room with sink and dedicated storage room, next to a backyard access door. An additional exterior storage area behind the house easily accommodates a lawn mower, garden tools, bicycles, and sports equipment. The back patio comes complete with a gas grill hooked directly into the home's permanent gas line. And a dedicated french drain has been installed along the side of the house to ensure excellent yard water drainage. Finished lower level with almost 900 sq ft features a full kitchen and bathroom, and is a versatile layout that offers excellent rental income potential, guest quarters, or an ideal multigenerational in-law suite. The lower level includes two private entrances: one opening directly to the backyard and another offering secure, direct access to the attached garage. Easy highway access makes it mere minutes from restaurants, shopping, and bustling attractions around the metro area.
Estimate only — taxes, insurance, and HOA vary. Confirm exact figures with a lender.
Elementary
Warford
Middle
Ervin
High
Hickman Mills
Hickman Mills school district. Assigned schools per the MLS record — verify enrollment boundaries with the district.
$250,000
Median list price
2702
Homes for sale
$269,500
Townhouse10216 LOCUST Street · Kansas City, MO · 64131
Listing courtesy of ReeceNichols - Country Club Plaza
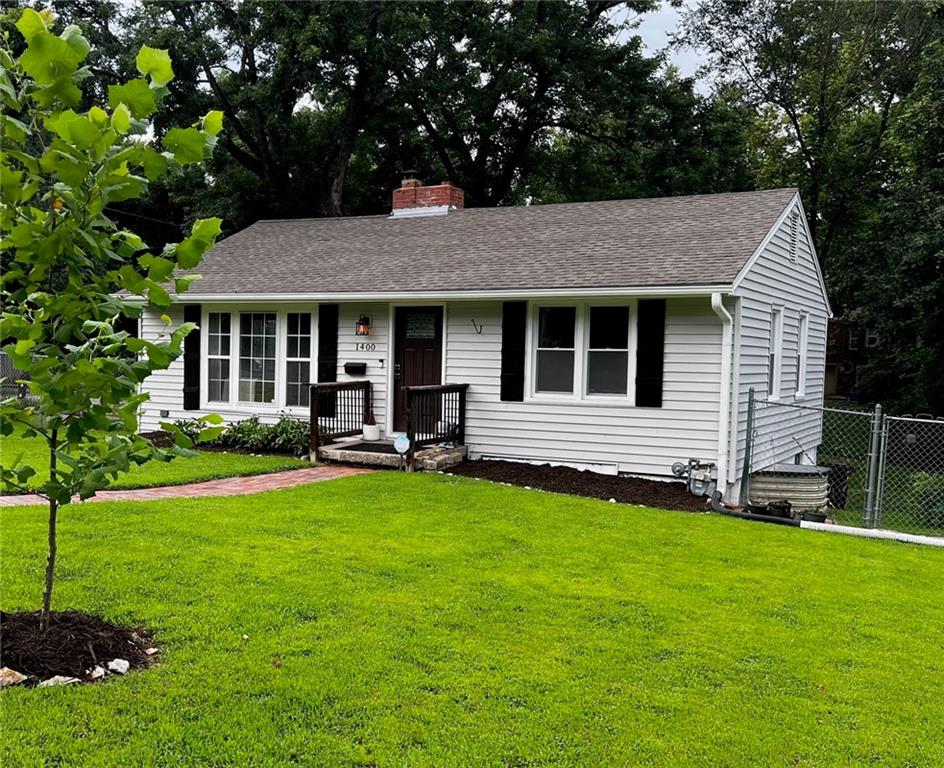
$239,000
House1400 E 76th Terrace · Kansas City, MO · 64131
Listing courtesy of Real Broker, LLC-MO
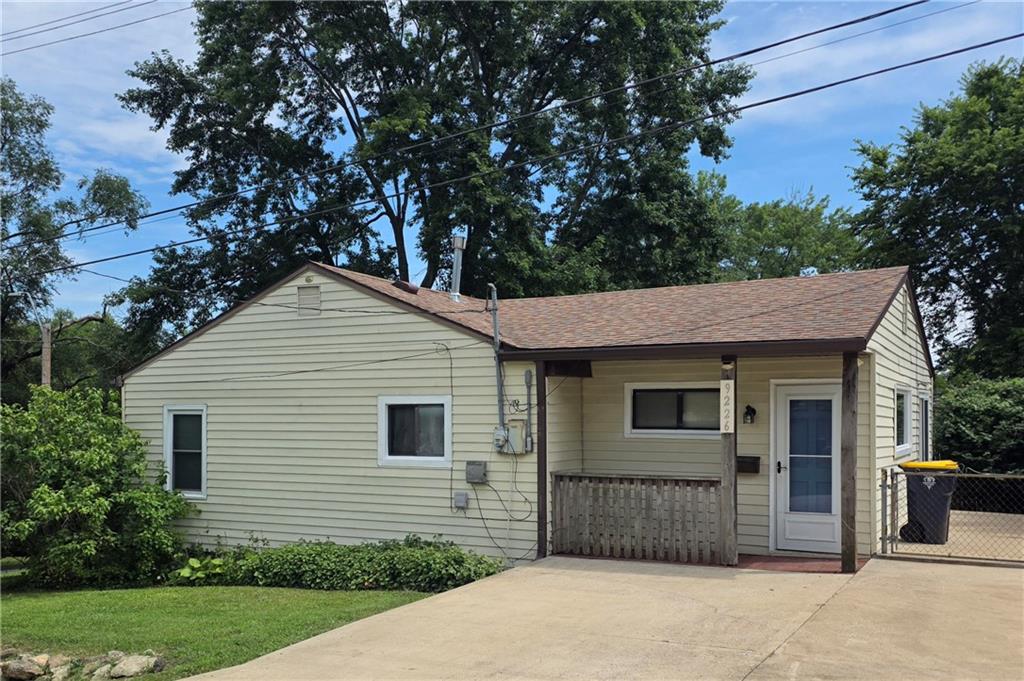
$190,000
House9226 Walnut Street · Kansas City, MO · 64114
Listing courtesy of ReeceNichols- Leawood Town Center
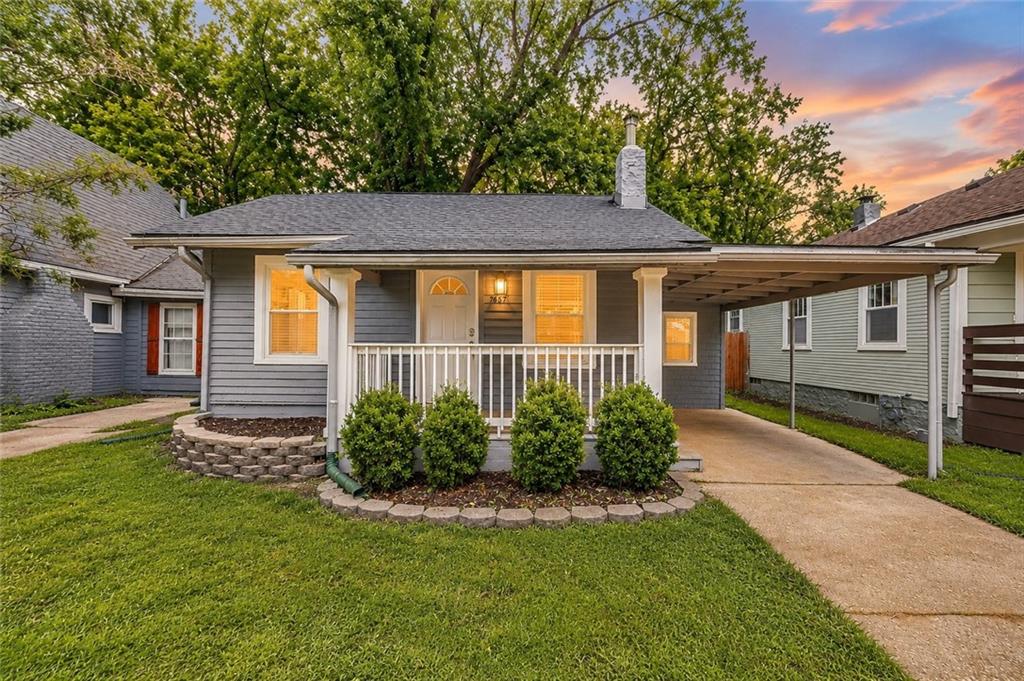
$229,000
House7637 JEFFERSON Street · Kansas City, MO · 64114
Listing courtesy of Keller Williams Realty Partners Inc.
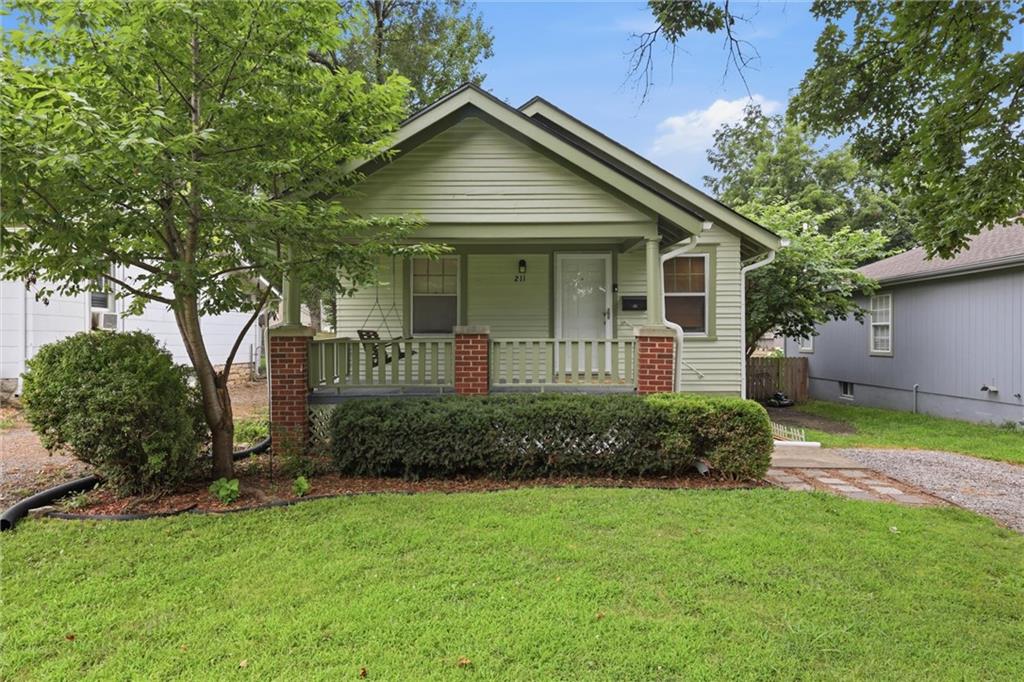
$245,000
House211 W 77th Terrace · Kansas City, MO · 64114
Listing courtesy of KW KANSAS CITY METRO
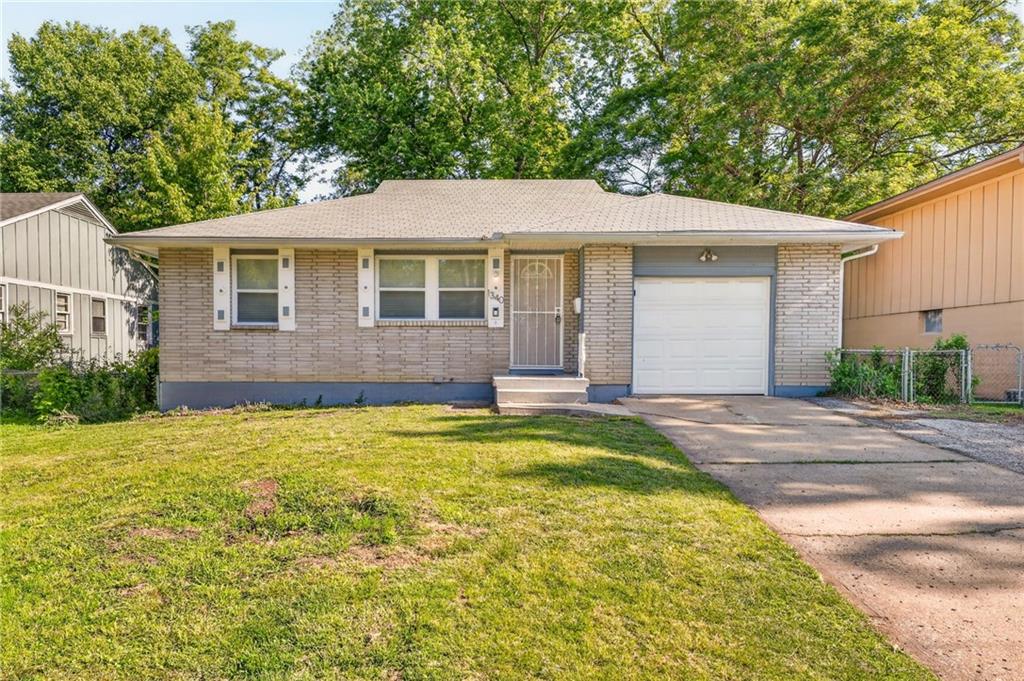
$225,000
House1340 E 84th Street · Kansas City, MO · 64131
Listing courtesy of 1st Class Real Estate KC
Listing courtesy of Platinum Realty LLC
Listing data provided in part by Heartland MLS and deemed reliable but not guaranteed. MLS #HMS2634375.