

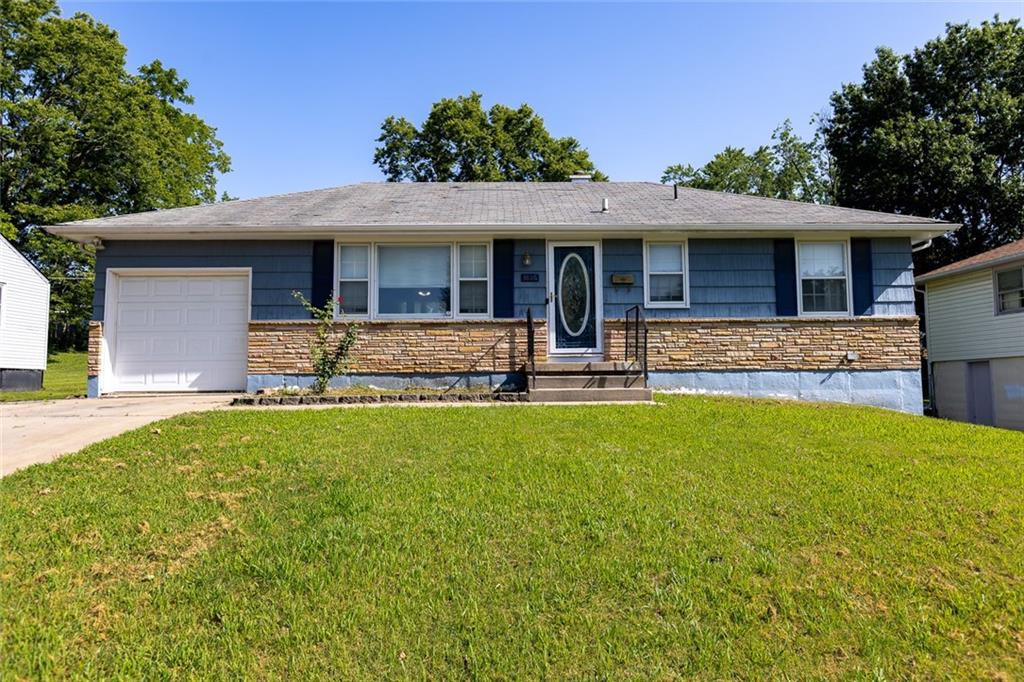
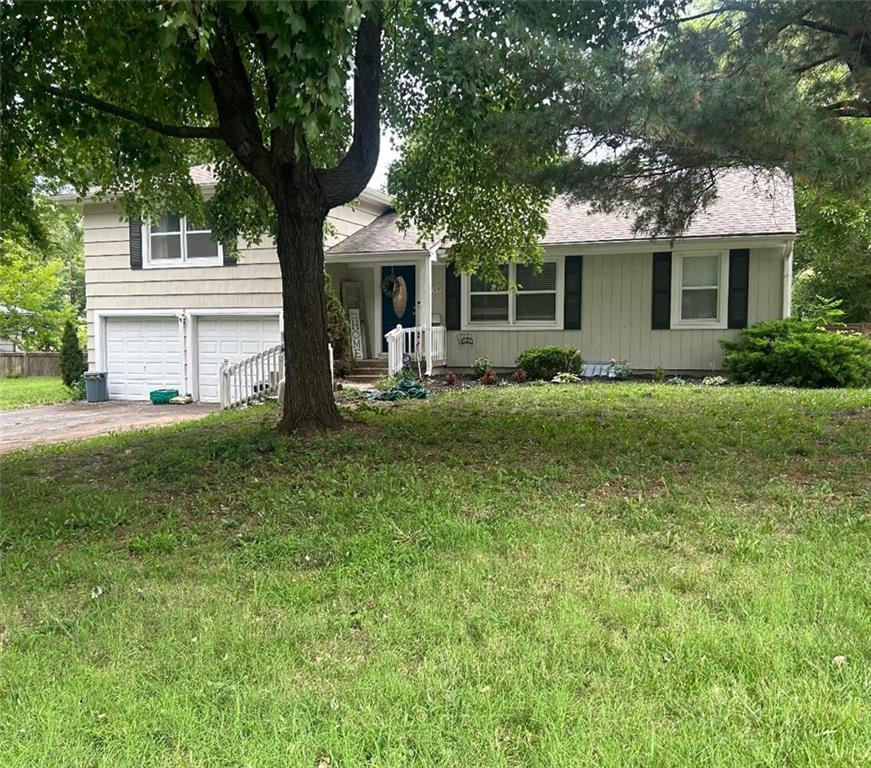
$165,000
House3816 E 72ND Terrace · Kansas City, MO · 64132
- 2 bd
- 2 ba
- 1,976 sqft
Listing courtesy of Berkshire Hathaway HomeServices All-Pro Real Estate
$190,000 · 2 bd · 1 ba · 1,062 sqft · Built 1950
$190,000
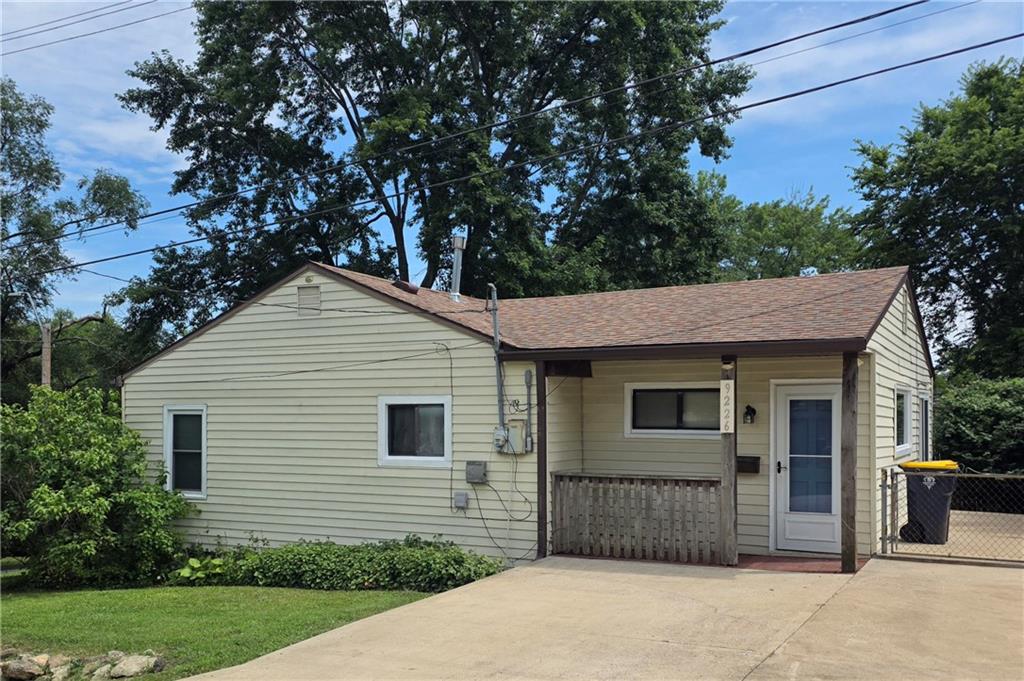
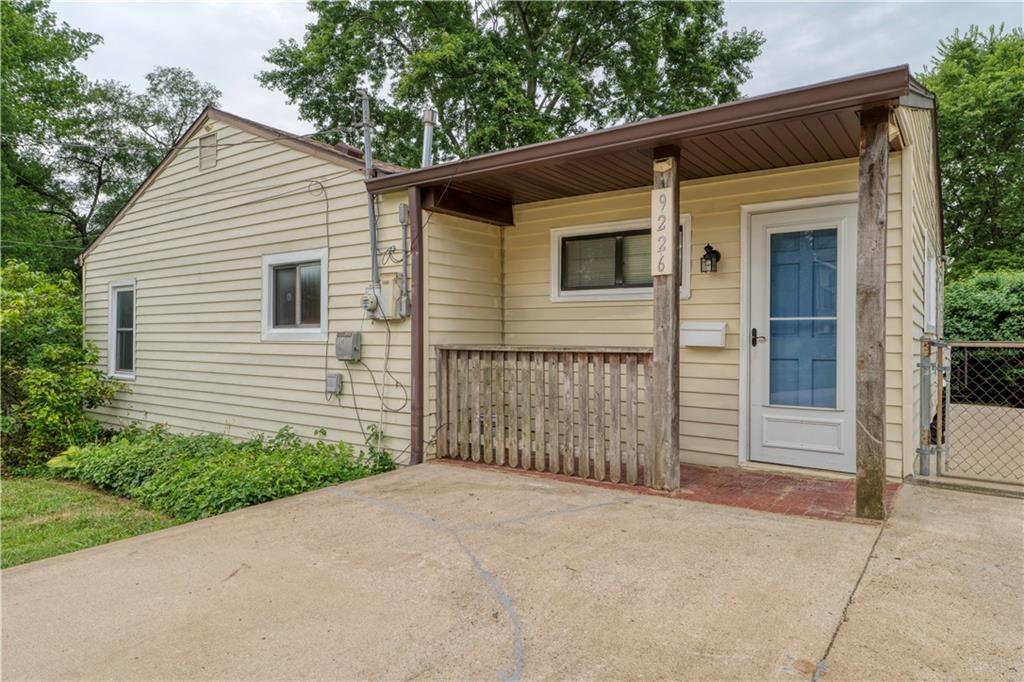
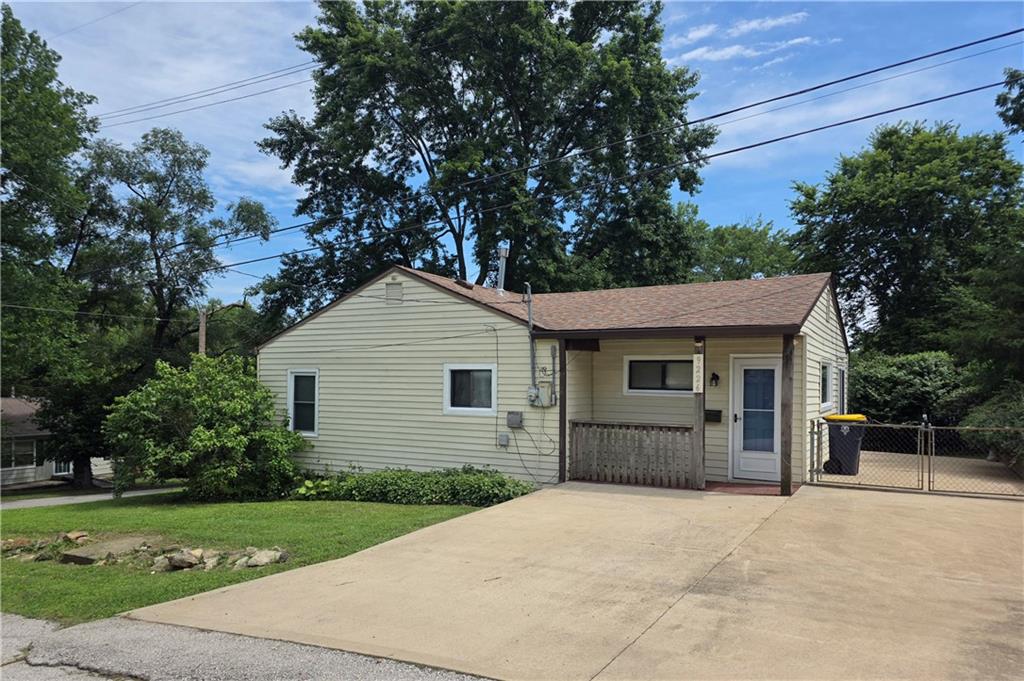
9226 Walnut Street · Kansas City, MO · 64114
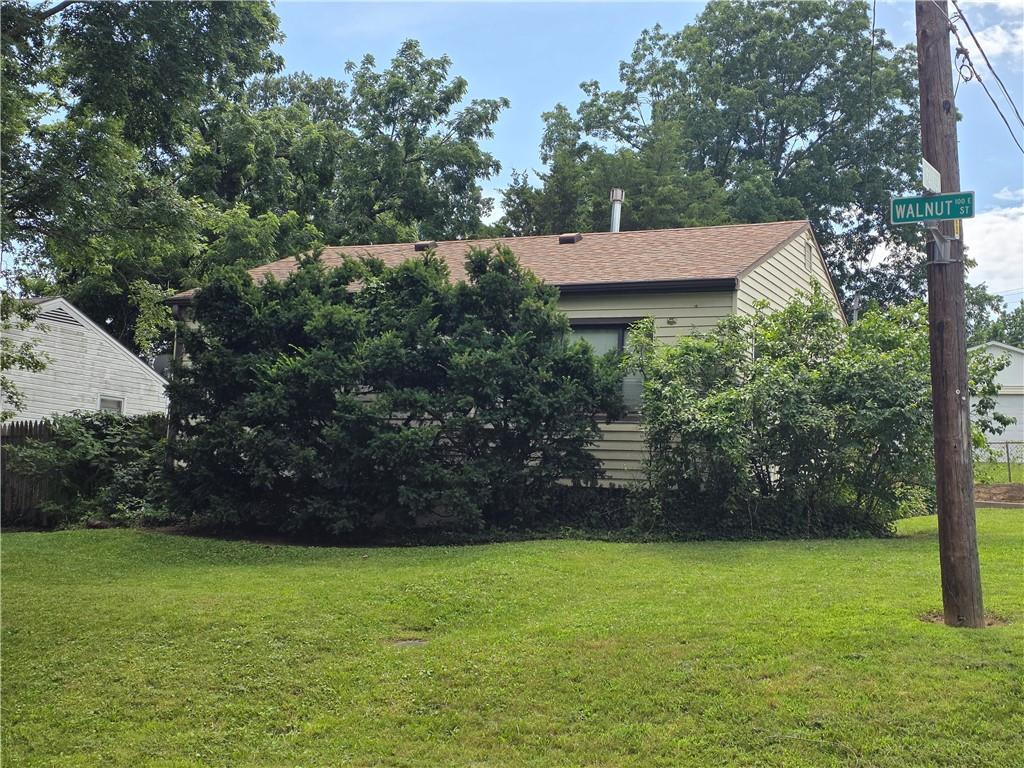
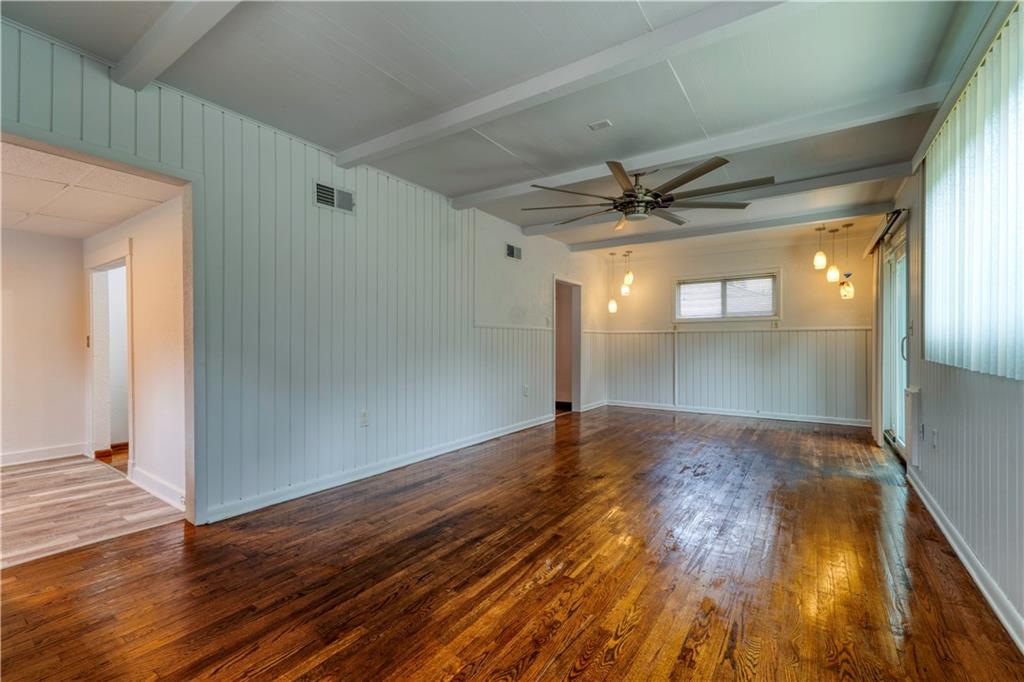
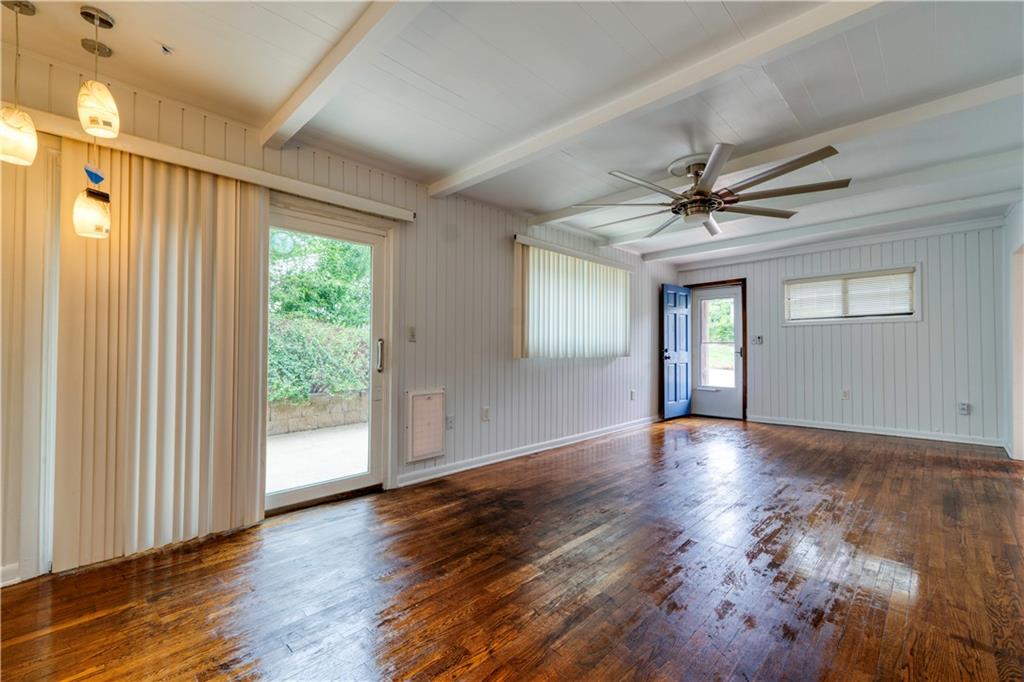
This cute 2 BR, 1 BTH ranch style home sits on an large double lot in South Waldo. Huge detached 2 car garage includes electricity and a large cedar closet. Most of the home has hardwood flooring. 12'x12' utility room with built-ins doubles as a non-conforming BR3, and could easily be converted to a true third bedroom. Large LR/DR combo has sliding doors which lead to patio. Kitchen provides both gas and electric stove hookups. Brand new interior paint, bath and kitchen flooring, and kitchen counters. Newer bath and kitchen plumbing fixtures, light fixtures, ceiling fans, radon mitigation system, and expansion tank on water heater. New furnace and thermostat in 2022. Previous seller replaced roof, guttering, sewer line, several windows, water heater and AC. Both Walnut and 92nd Terrace come to dead ends which makes this a quiet part of the neighborhood. Lots of parking! Great location - close to Ward Parkway Center! Washer and dryer stay. Square Footage, Room Sizes, and taxes are estimated information deemed reliable but not guaranteed. BUYER RESPONSIBLE FOR VERIFYING ALL INFORMATION DURING THE INSPECTION PERIOD.
Estimate only — taxes, insurance, and HOA vary. Confirm exact figures with a lender.
Elementary
Boone
Middle
Center
High
Center
Center school district. Assigned schools per the MLS record — verify enrollment boundaries with the district.
$250,000
Median list price
2666
Homes for sale
$165,000
House3816 E 72ND Terrace · Kansas City, MO · 64132
Listing courtesy of Berkshire Hathaway HomeServices All-Pro Real Estate
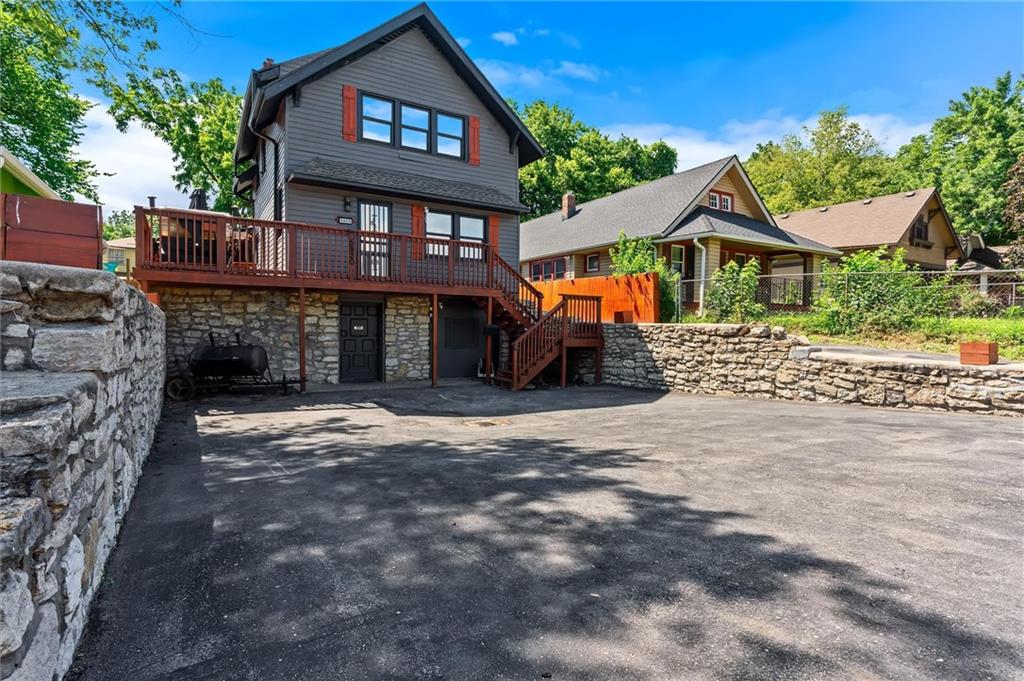
$224,999
House5820 Prospect Avenue · Kansas City, MO · 64130
Listing courtesy of EXP Realty LLC
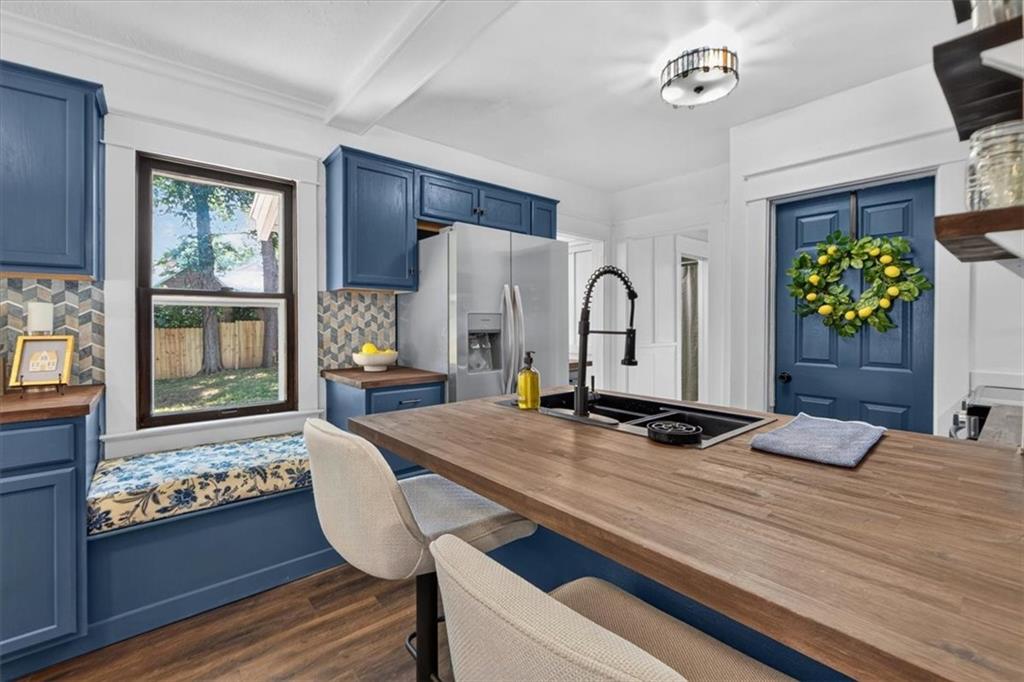
$194,900
House7930 Michigan Avenue · Kansas City, MO · 64132
Listing courtesy of ReeceNichols - Lees Summit
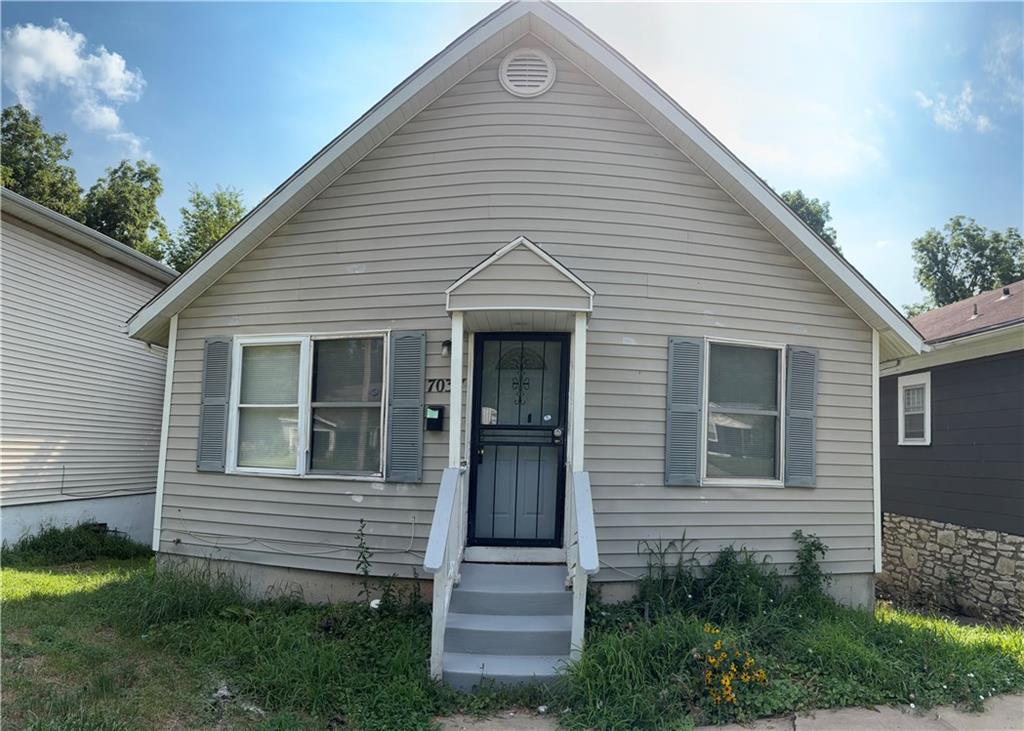
$180,000
House7037 INDIANA Avenue · Kansas City, MO · 64132
Listing courtesy of KW KANSAS CITY METRO
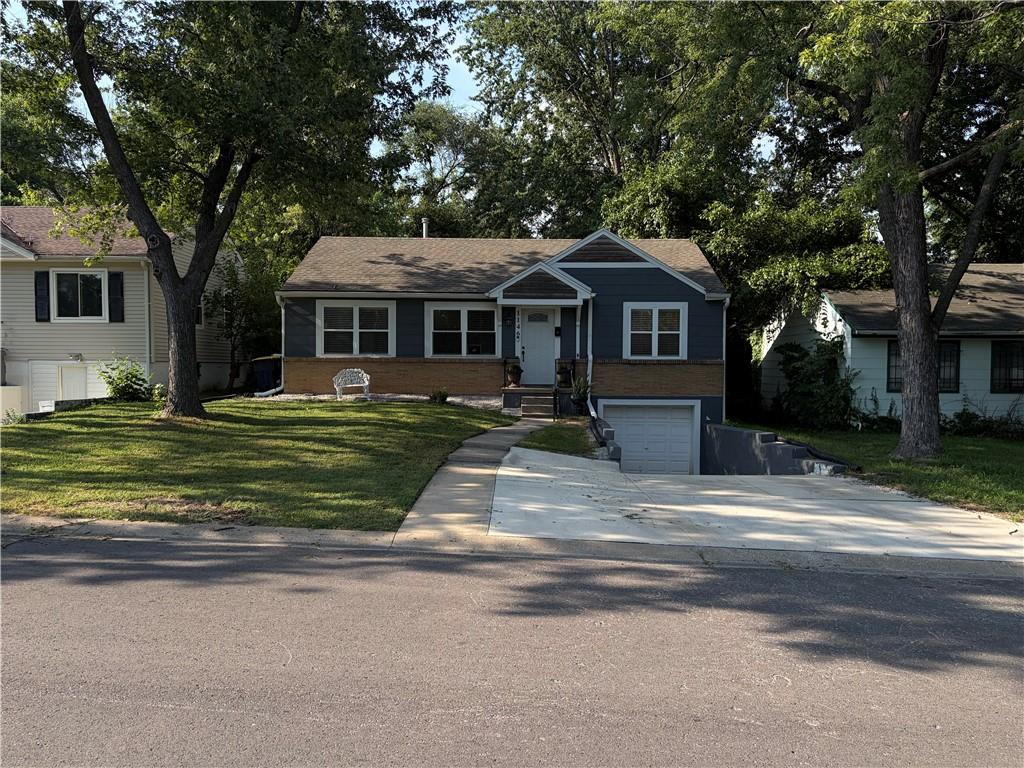
$200,000
House1146 E 67th Street · Kansas City, MO · 64131
Listing courtesy of KW KANSAS CITY METRO
 Coming Soon
 $215,000
House6400 E 110th Street · Kansas City, MO · 64134
Listing courtesy of Kansas City Real Estate, Inc.
Listing courtesy of ReeceNichols- Leawood Town Center
Listing data provided in part by Heartland MLS and deemed reliable but not guaranteed. MLS #HMS2629596.