

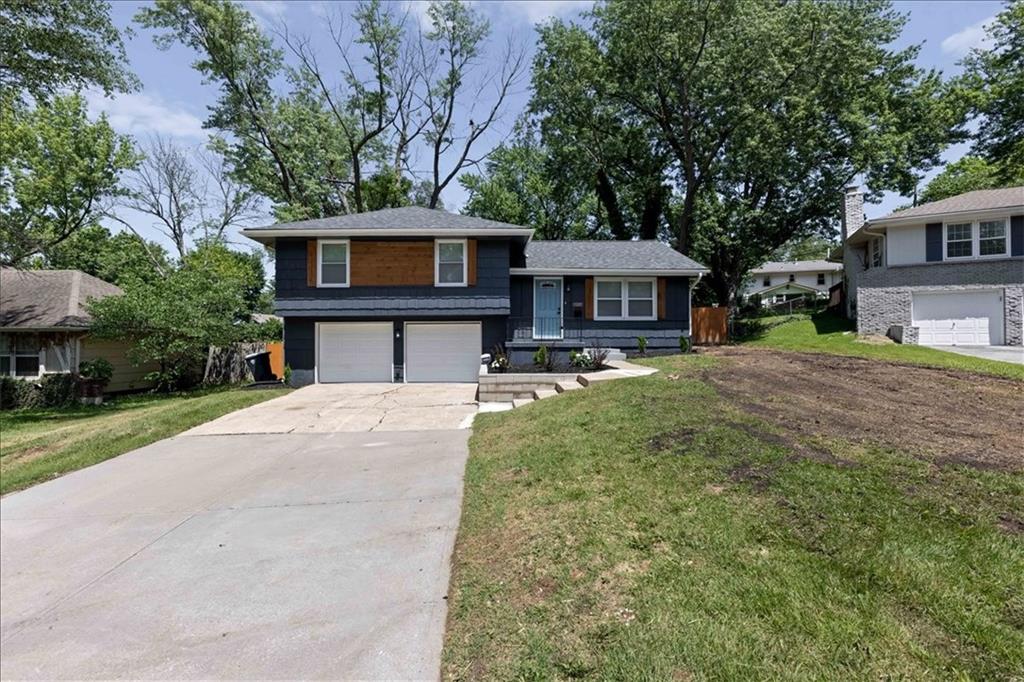
$280,000
House11207 Monroe Court · Kansas City, MO · 64137
- 3 bd
- 3 ba
- 1,652 sqft
Listing courtesy of USREEB Realty Pros LLC
$269,500 · 3 bd · 3 ba · 2,800 sqft · Built 1972
$269,500
10216 LOCUST Street · Kansas City, MO · 64131
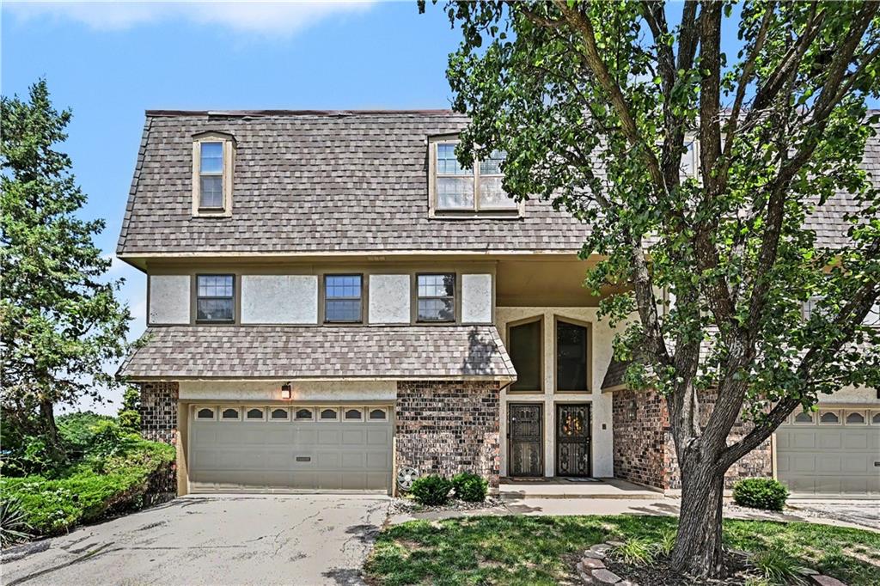
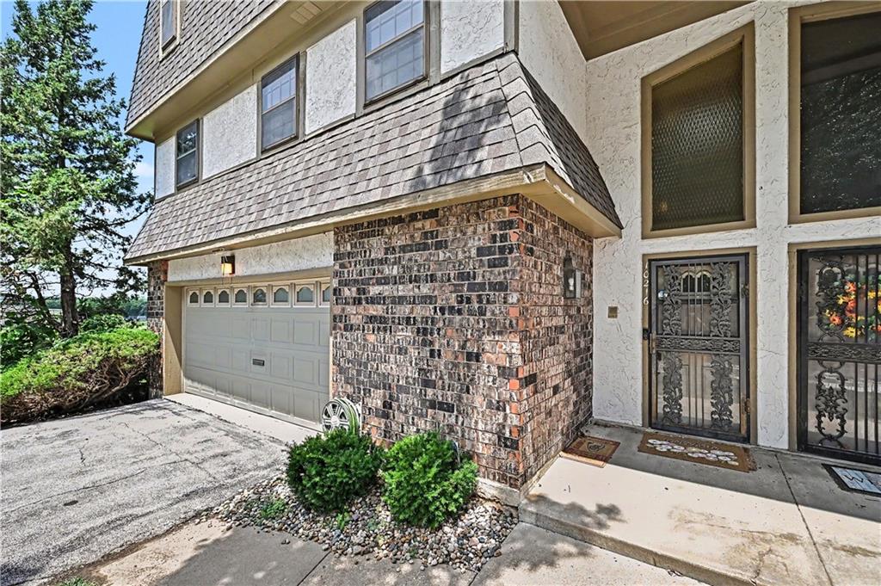
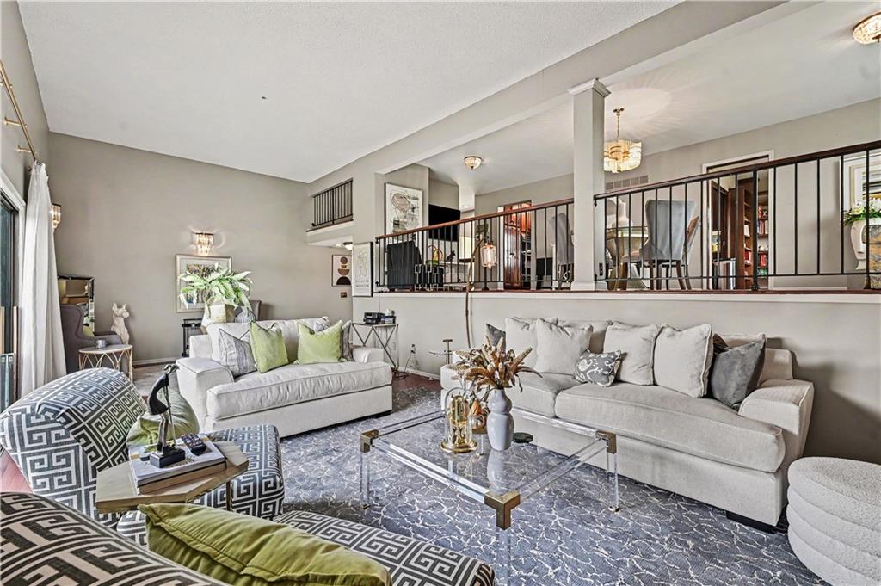
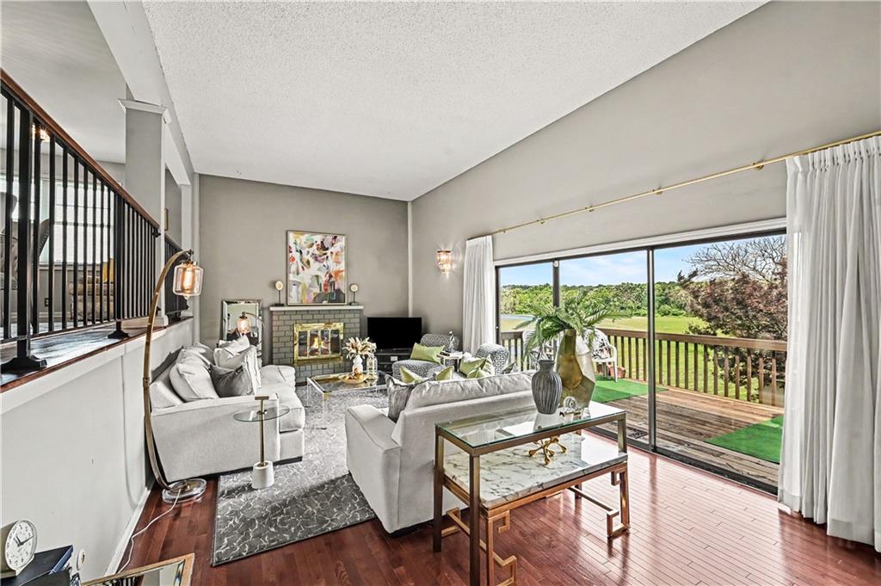
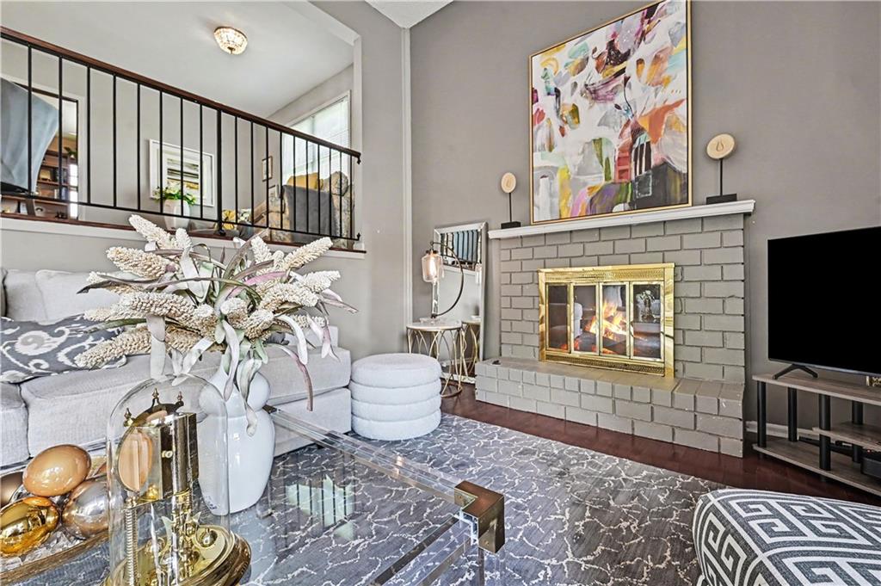
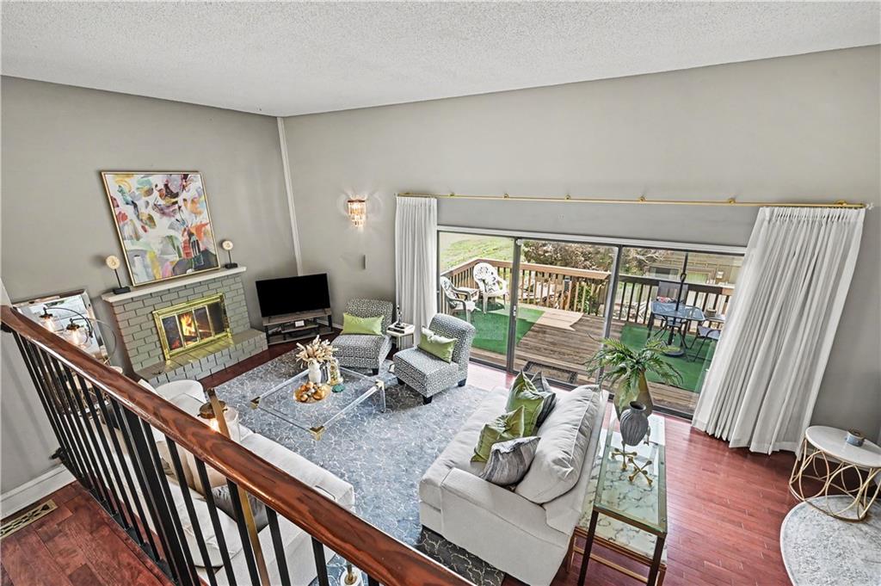
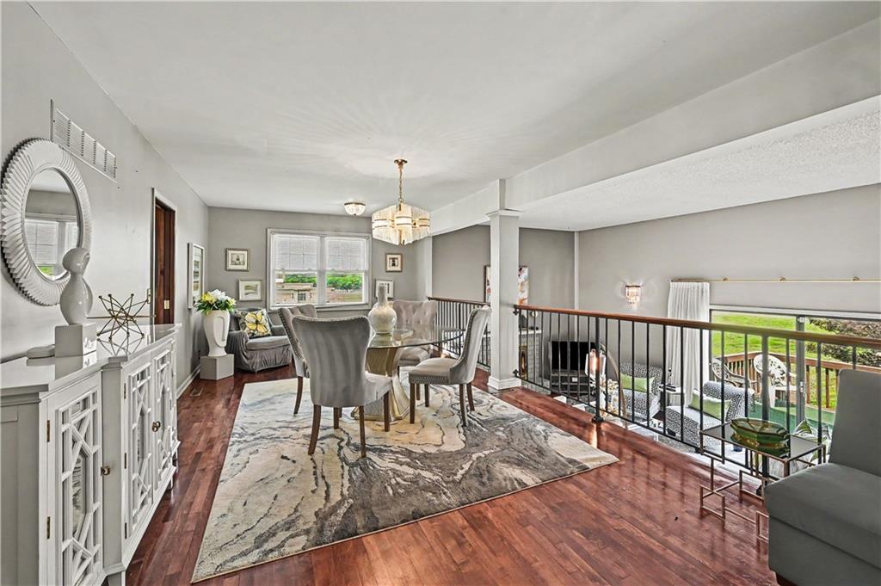
Welcome home to this beautifully updated and exceptionally spacious townhome offering nearly 3,000 square feet of stylish, low-maintenance living. Featuring 3 generously sized bedrooms, 2 full baths, 1 half bath, a walk-out lower level, and a 2-car attached garage, this is one of the largest townhomes in the community and is perfectly situated at the end of a quiet cul-de-sac. From the moment you step inside, you'll appreciate the bright, open floor plan, soaring ceilings, and extensive updates throughout. The main level is designed for both comfort and entertaining, featuring gorgeous new hardwood floors, a spacious great room with a fireplace, formal dining area, inviting hearth room, private office, and a beautifully renovated kitchen. The stunning kitchen showcases granite countertops, a gas range, updated backsplash, new hardware, and abundant cabinet space. It flows seamlessly into the adjacent office/den, creating the perfect space for working from home. Upstairs, the spacious primary suite offers a true retreat with three closets—including a cedar closet—laundry hookup, and a beautifully updated spa-inspired bathroom. Two additional bedrooms and a fully renovated secondary bath complete the upper level. The walk-out lower level provides even more living space, featuring a wet bar, and laundry room. Outdoor living is equally inviting with a large deck off the main level and a covered patio below. Nearly every inch of this home has been thoughtfully updated, including new hardwood floors, updated bathrooms, new HVAC system, new water heater, new fireplace inserts, new ceiling fans, newer carpet, updated windows, and new pocket doors between the kitchen and office. Best of all, all appliances remain with the home, making it truly move-in ready. The HOA provides exceptional value at just $375 per month and includes water, lawn maintenance, pool access, and more, allowing you to spend less time on upkeep and more time enjoying life.
Estimate only — taxes, insurance, and HOA vary. Confirm exact figures with a lender.
Center school district. Assigned schools per the MLS record — verify enrollment boundaries with the district.
$250,000
Median list price
2702
Homes for sale
$280,000
House11207 Monroe Court · Kansas City, MO · 64137
Listing courtesy of USREEB Realty Pros LLC
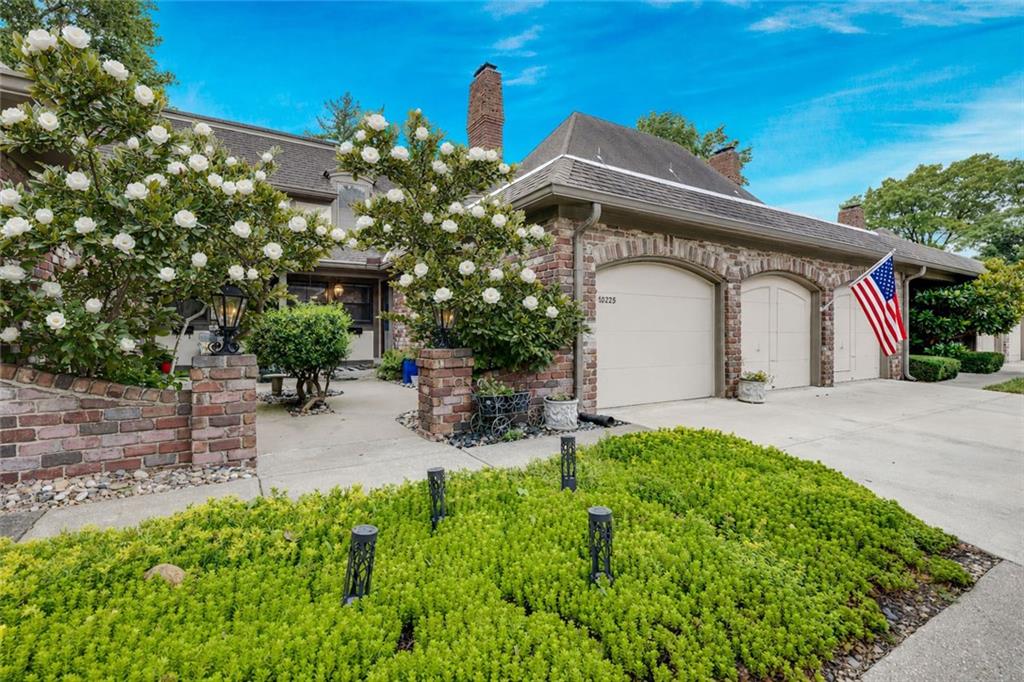
$254,900
Condo10225 Conser Street · Overland Park, KS · 66212
Listing courtesy of Platinum Realty LLC
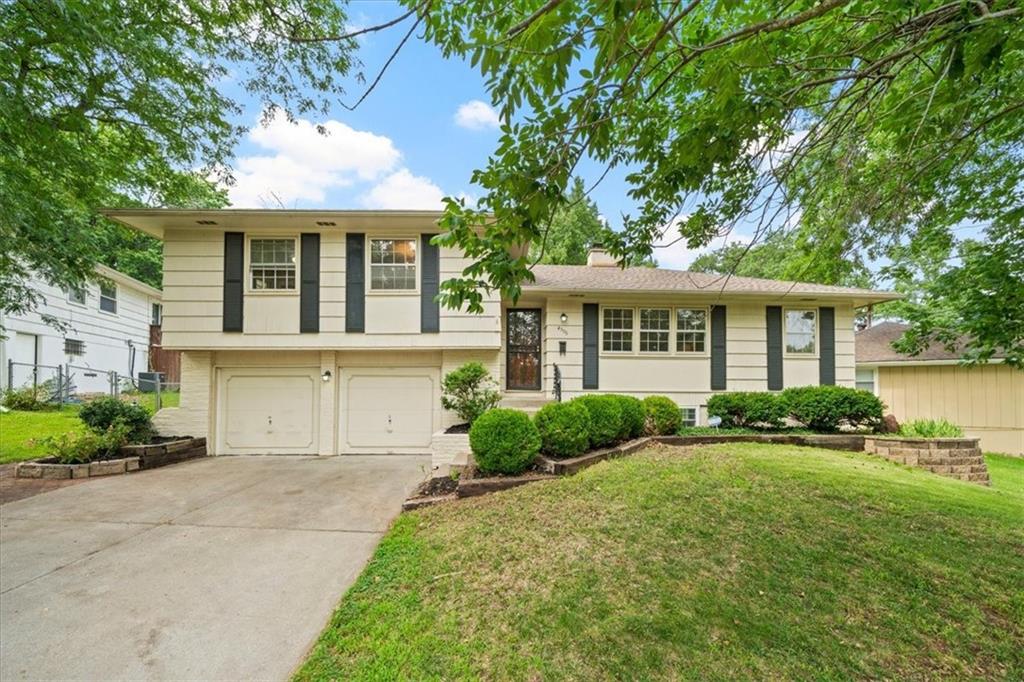
$245,000
House4506 E 105 Street · Kansas City, MO · 64137
Listing courtesy of Platinum Realty LLC
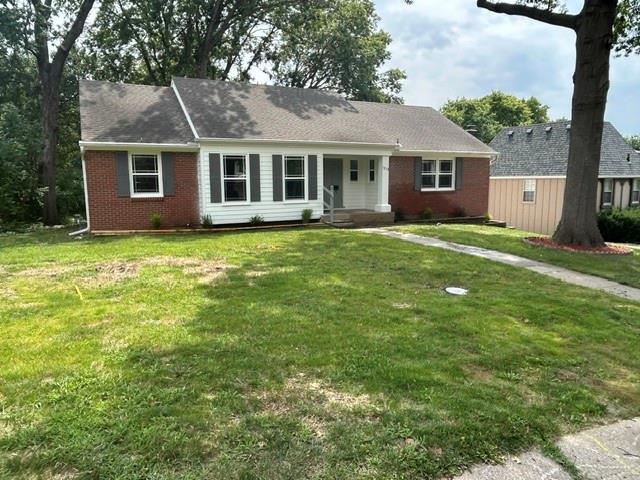 For Sale
 $314,990
House1313 E 98th Terrace · Kansas City, MO · 64131
Listing courtesy of United Cities Realty Co., LLC
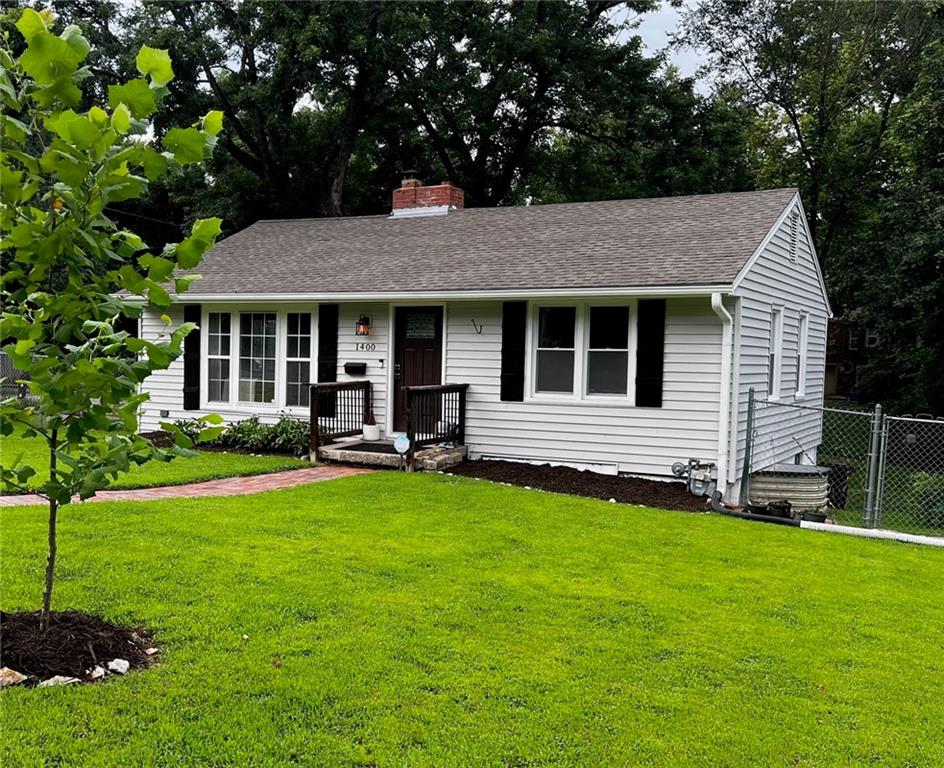
$239,000
House1400 E 76th Terrace · Kansas City, MO · 64131
Listing courtesy of Real Broker, LLC-MO
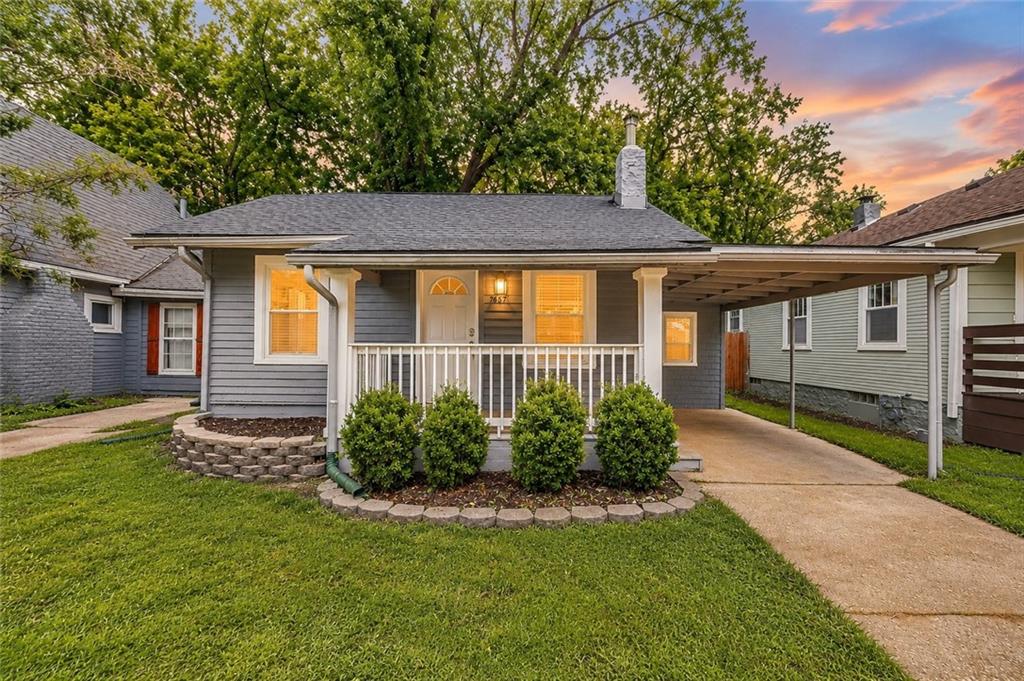
$229,000
House7637 JEFFERSON Street · Kansas City, MO · 64114
Listing courtesy of Keller Williams Realty Partners Inc.
Listing courtesy of ReeceNichols - Country Club Plaza
Listing data provided in part by Heartland MLS and deemed reliable but not guaranteed. MLS #HMS2623889.