

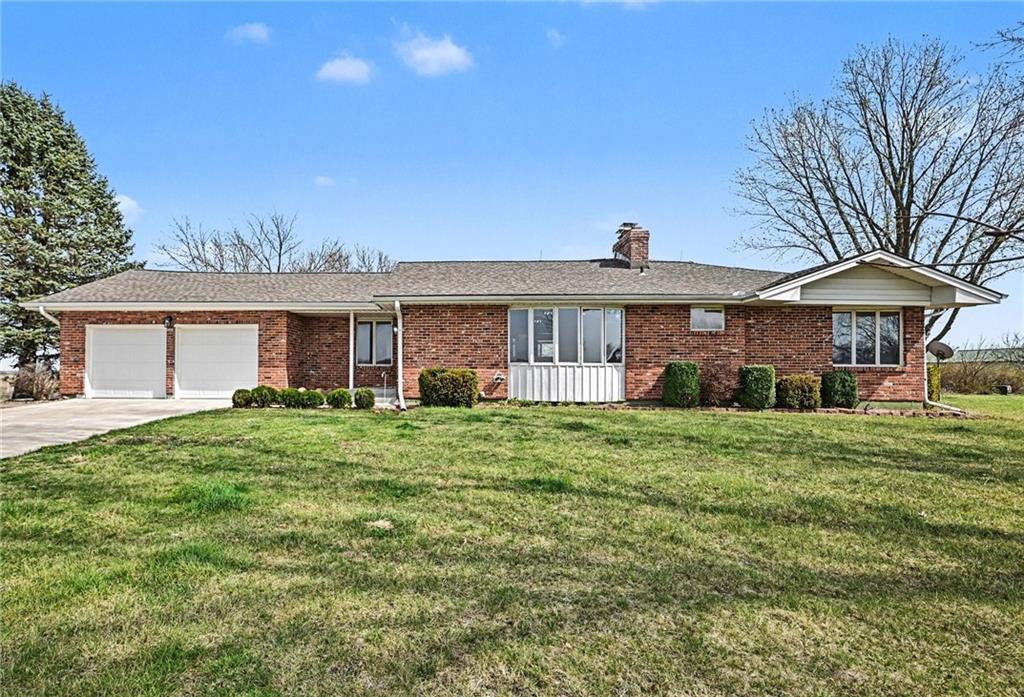
For Sale
$750,000
House6409 Clinton County Line RoadTrimble, MO 64492
- 4 bd
- 3 ba
- 3,241 sqft
$700,000 · 5 bd · 4 ba · 3,105 sqft · Built 2015
$700,000
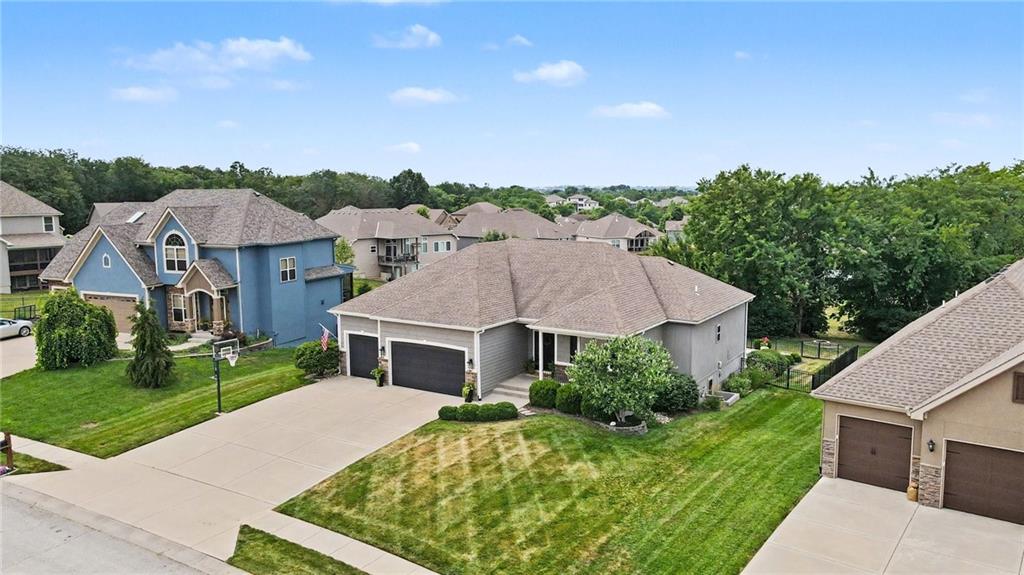
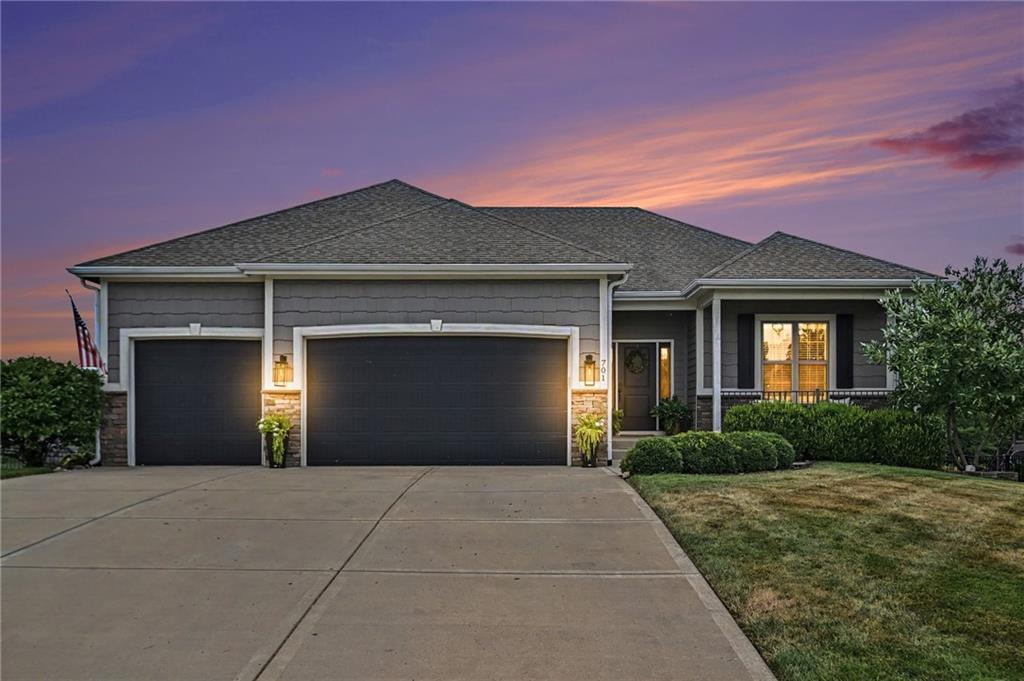
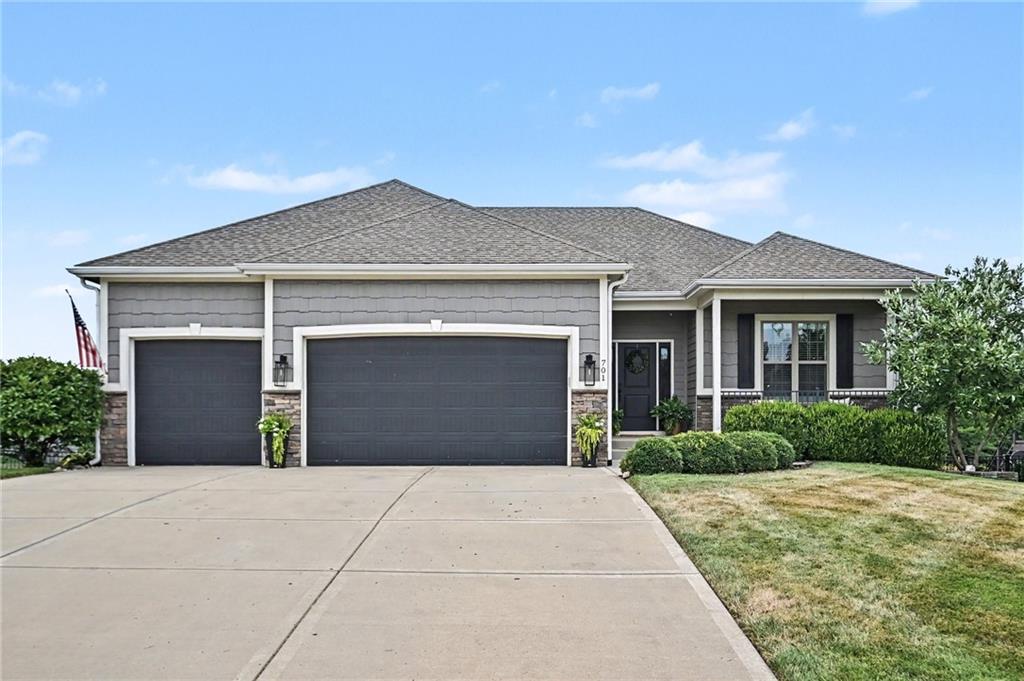
701 Indian Trail Court · Smithville, MO · 64089
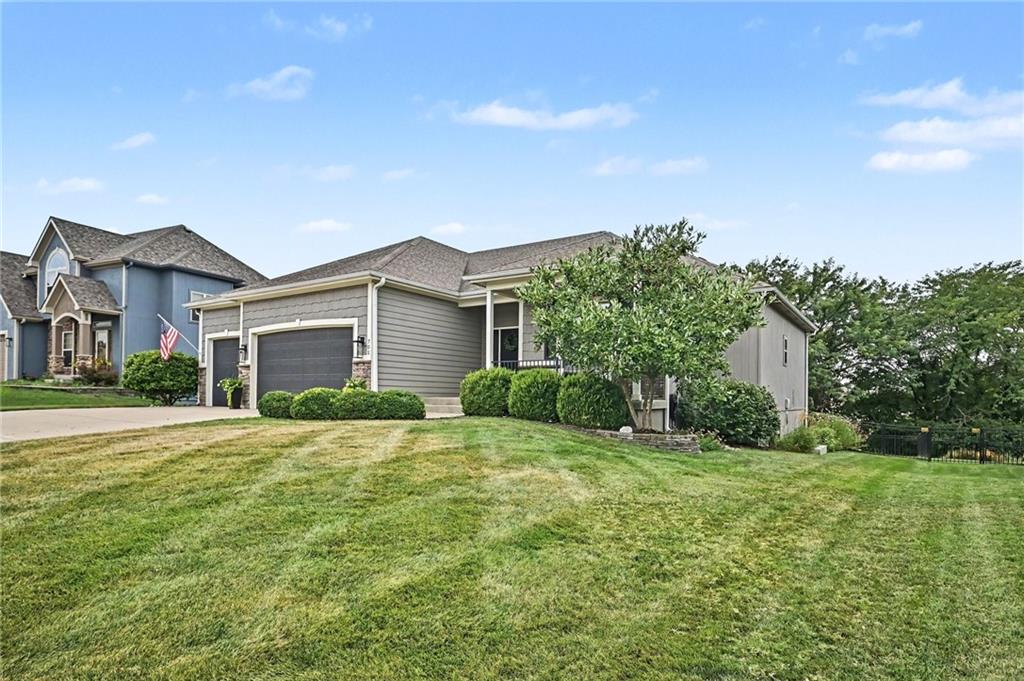
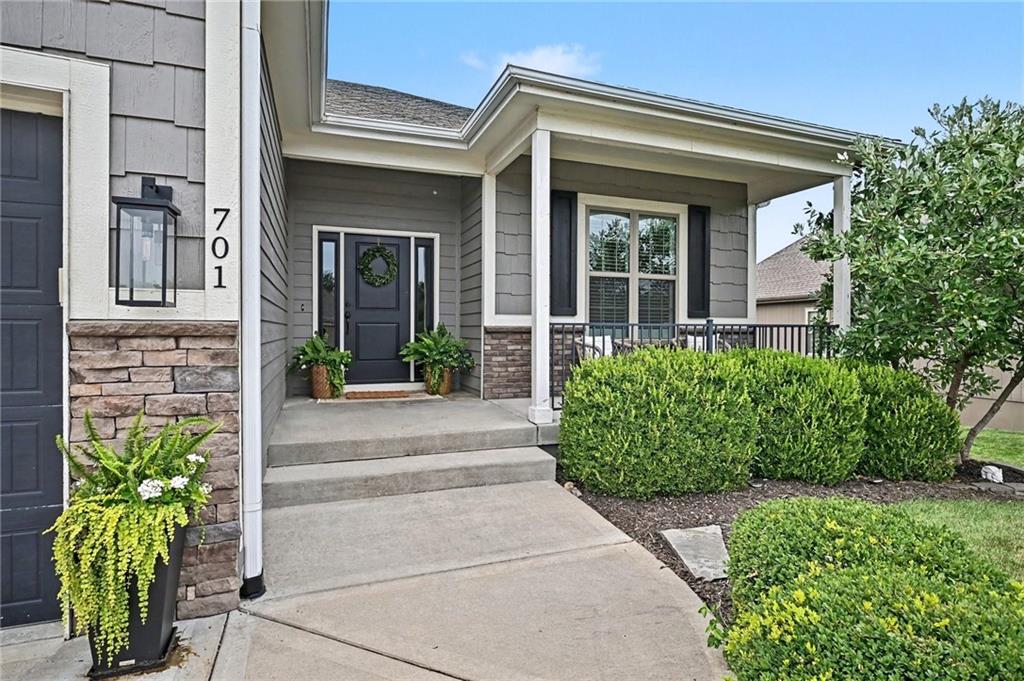
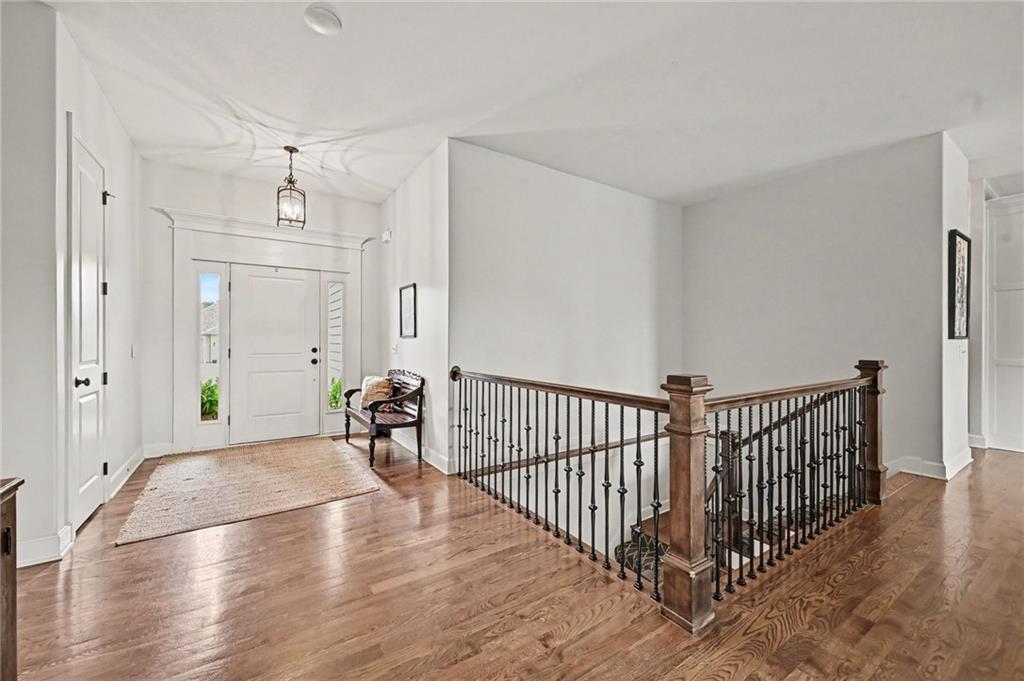
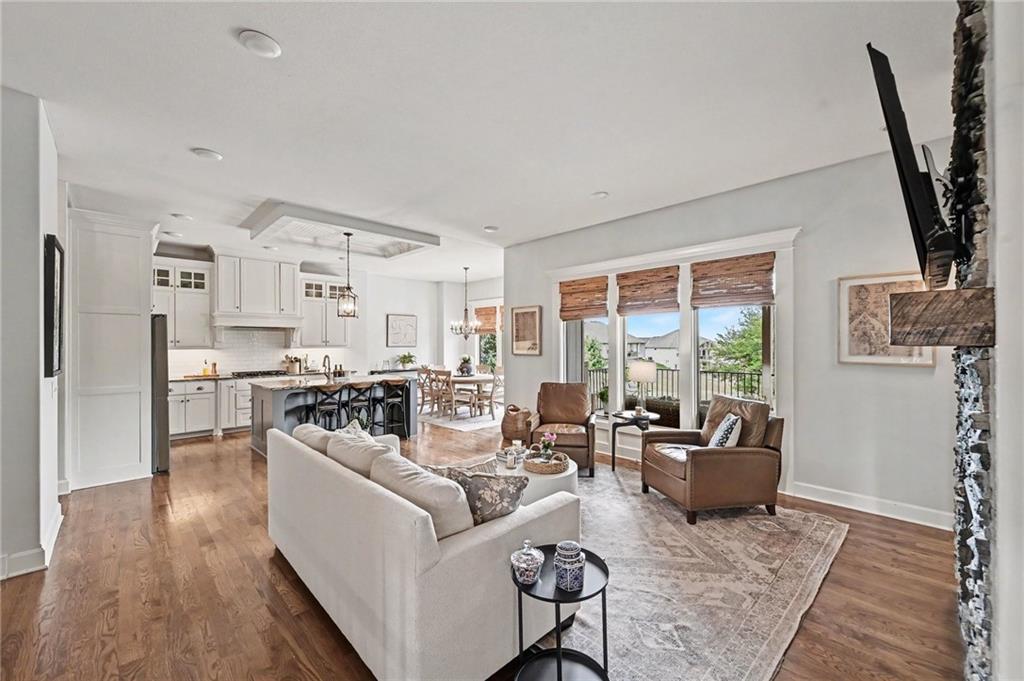
Welcome to this exceptional custom-built reverse 1.5-story home in the sought-after Greyhawke community, offering 3,700+ finished sqft of beautifully designed living space & an outdoor retreat that's truly second to none. Backing to neighborhood greenspace for added privacy, the backyard is an entertainer's dream featuring an inground pool, covered deck, expansive patio, firepit, & plenty of room to relax, entertain & enjoy the peaceful setting. Inside, the open main level showcases warm hardwood floors, a neutral color palette & quality finishes throughout. The inviting living room is highlighted by a floor-to-ceiling stacked stone fireplace flanked by custom built-in cabinetry & decorative shelving. The kitchen is as functional as it is beautiful w/custom two-toned cabinetry, granite counters, subway tile backsplash, built-in stainless steel apps, an eye-catching accent ceiling & a spacious walk-in pantry complete w/a sliding barn door. The adjoining dining area provides ample space for gatherings while offering easy access to the covered deck for seamless indoor/outdoor entertaining. A convenient drop zone just off the garage keeps everyday living organized. The private primary suite is a true retreat, offering a recessed ceiling, space for king-sized furnishings plus a cozy sitting area. The luxurious ensuite bath features dual vanities w/a center storage cabinet, a relaxing jetted tub, oversized walk-in shower & access to the walk-in closet. A nearby laundry room, second bedroom & full bath complete the main level. The finished walkout lower level expands the home's living space w/an oversized recreation room featuring a wet bar, an additional family room, 3 spacious bedrooms each with walk-in closets, 2 full bathrooms & abundant unfinished storage space. Thoughtfully designed w/room for everyone, impressive indoor & outdoor living spaces & located in one of the area's most desirable neighborhoods, this Greyhawke beauty is the perfect place to call home.
Estimate only — taxes, insurance, and HOA vary. Confirm exact figures with a lender.
Elementary
Maple
Middle
Smithville
High
Smithville
Smithville school district. Assigned schools per the MLS record — verify enrollment boundaries with the district.
$329,900
Median list price
78
Homes for sale
$750,000
House6409 Clinton County Line RoadTrimble, MO 64492
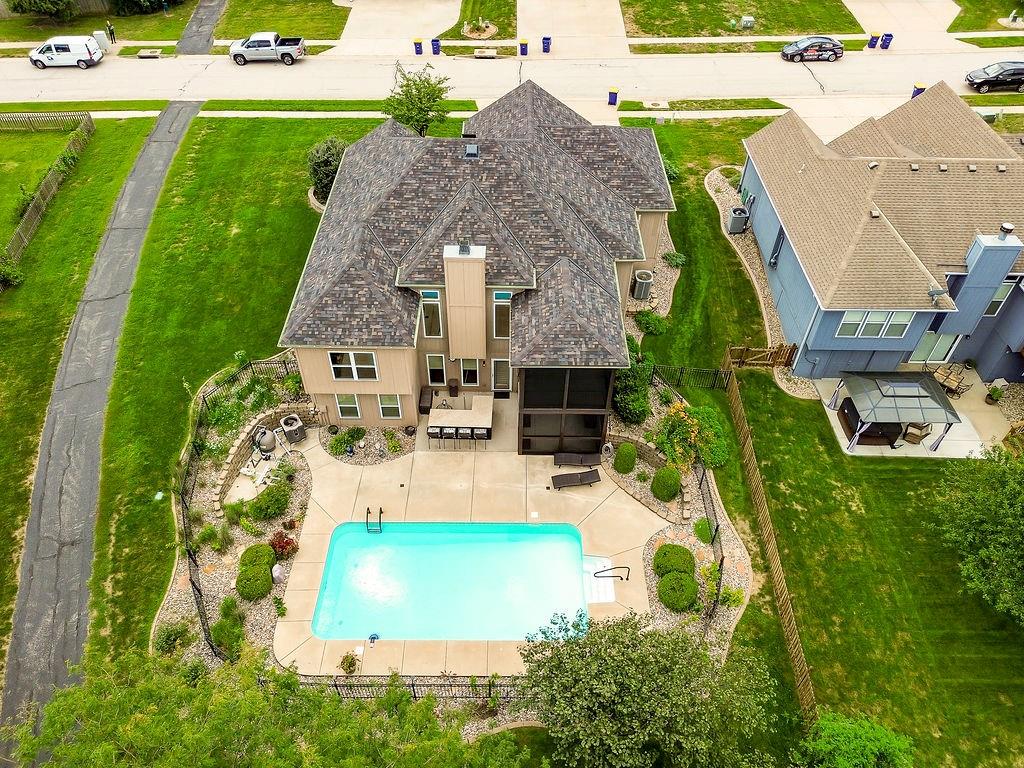
$575,000
House2004 NE 197th CourtSmithville, MO 64089
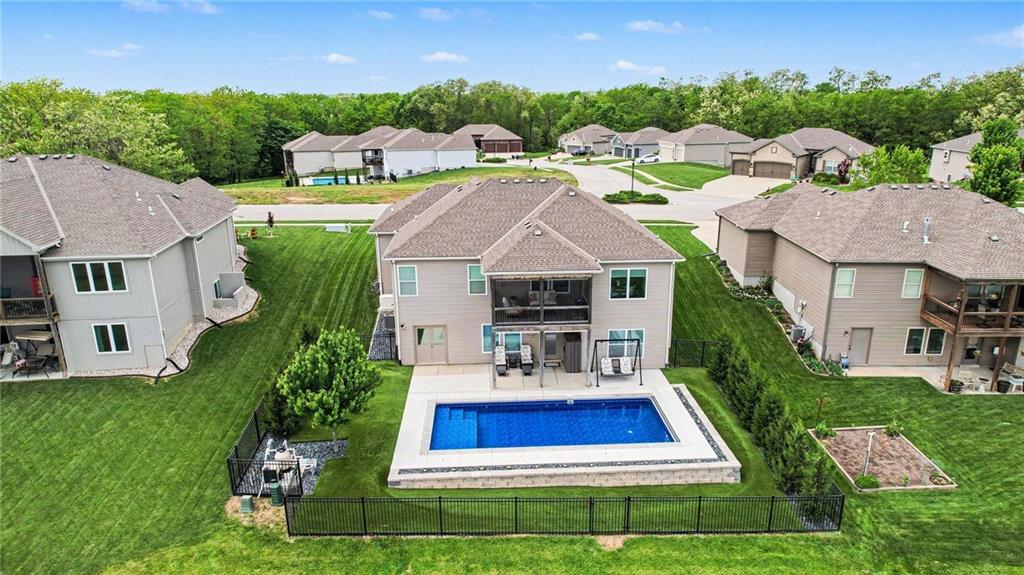
$549,900
House17605 Grey Hawke RidgeSmithville, MO 64089
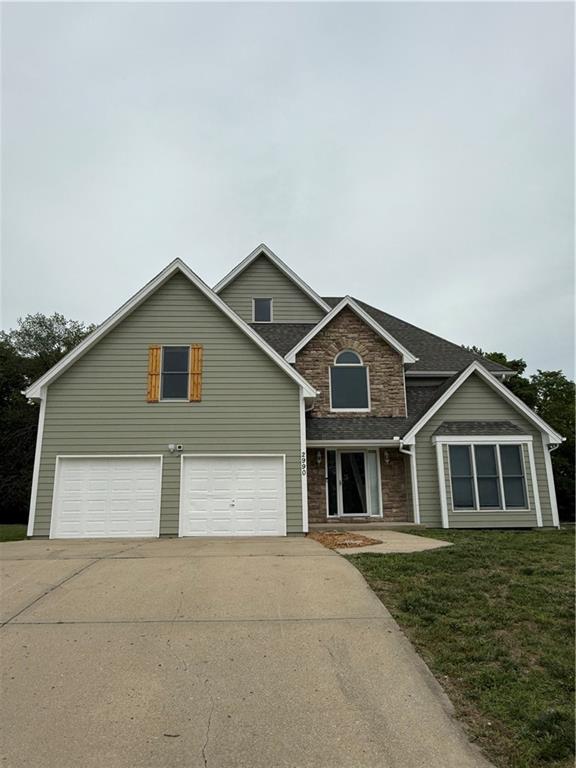
$649,900
House2990 Highway KK N/ASmithville, MO 64089
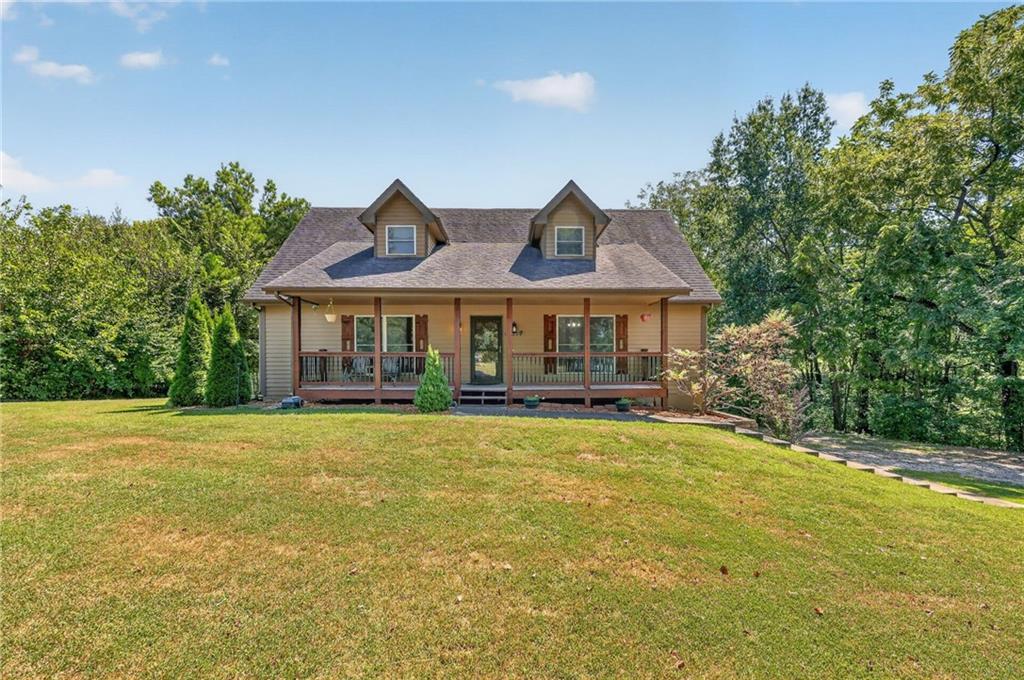
$550,000
House14721 Quail Run LaneSmithville, MO 64089
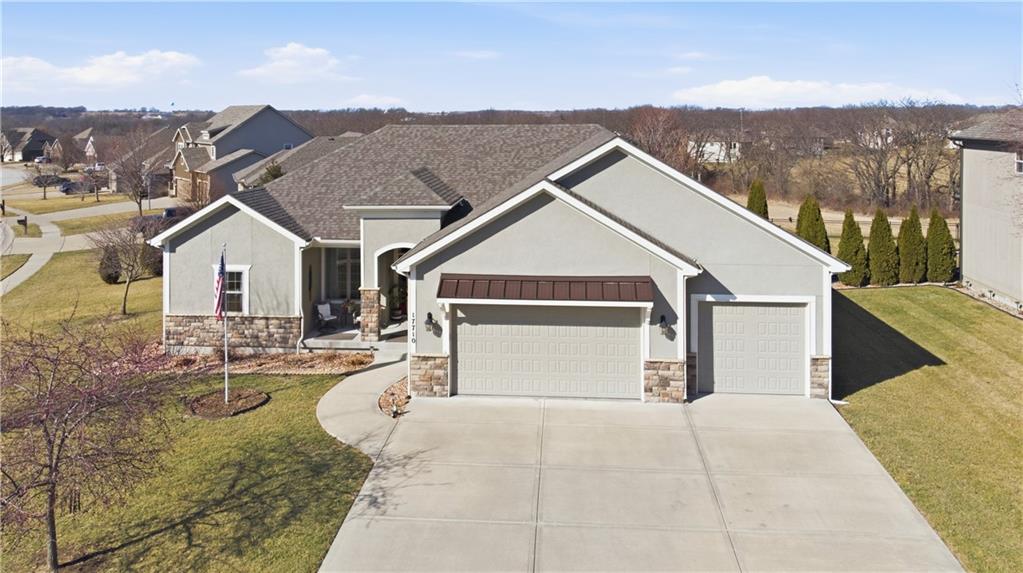
$605,000
House17710 Mission Ridge DriveSmithville, MO 64089


Listings courtesy of Heartland MLS as distributed by MLS GRID
Based on information submitted to the MLS GRID as of 9/24/2026, 1:20:06 AM CDT. All data is obtained from various sources and may not have been verified by broker or MLS GRID. Supplied Open House Information is subject to change without notice. All information should be independently reviewed and verified for accuracy. Properties may or may not be listed by the office/agent presenting the information.
IDX information is provided exclusively for consumers' personal, non-commercial use and may not be used for any purpose other than to identify prospective properties consumers may be interested in purchasing. Data is deemed reliable but is not guaranteed by MLS GRID. Use of the MLS GRID Data may be subject to an end user license agreement prescribed by the applicable MLS.
Some IDX listings have been excluded from this website.
Any use or search of the data on this site other than by a consumer looking to purchase real estate is prohibited.
Notice a problem with listing information on this site? Email support@brokerandagent.com. Copyright notices.
