

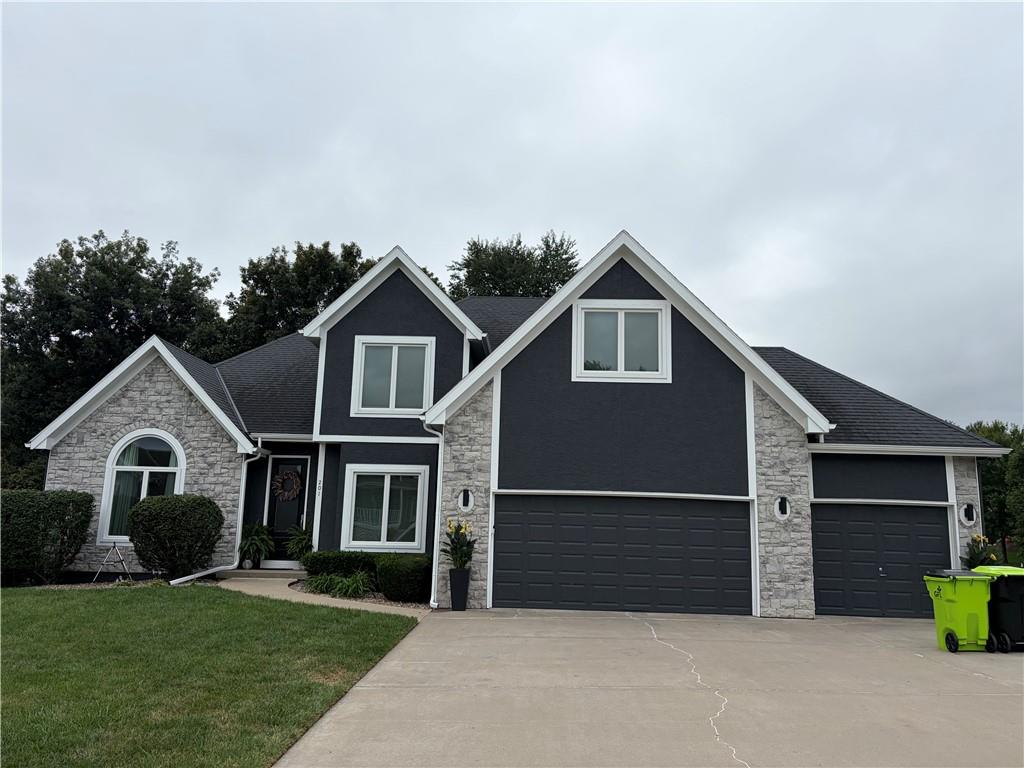
 Coming Soon
On Market Date Sep 30, 2026
$489,000
House201 Surrey CourtSmithville, MO 64089
- 5 bd
- 6 ba
- 3,776 sqft
$549,900 · 4 bd · 3 ba · 2,203 sqft · Built 2019
$549,900
17605 Grey Hawke Ridge · Smithville, MO · 64089
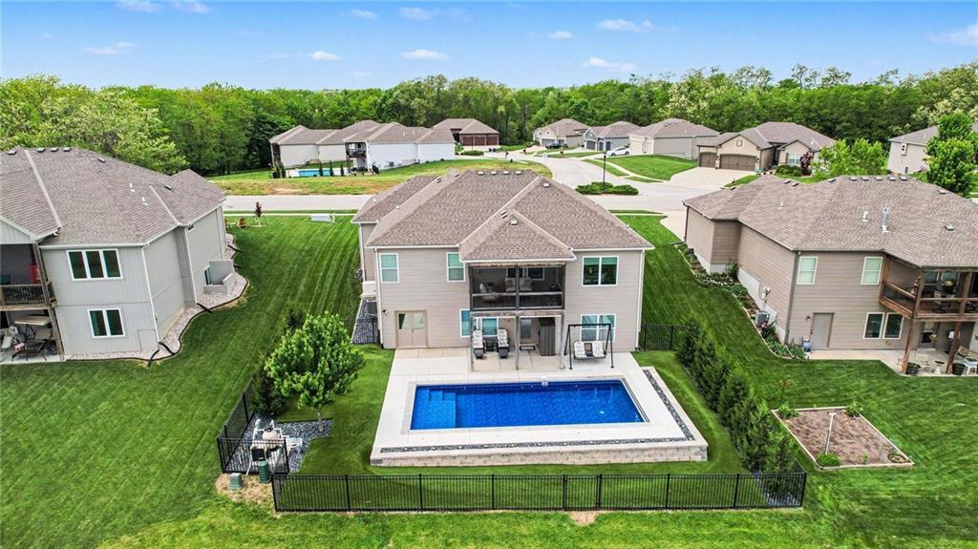
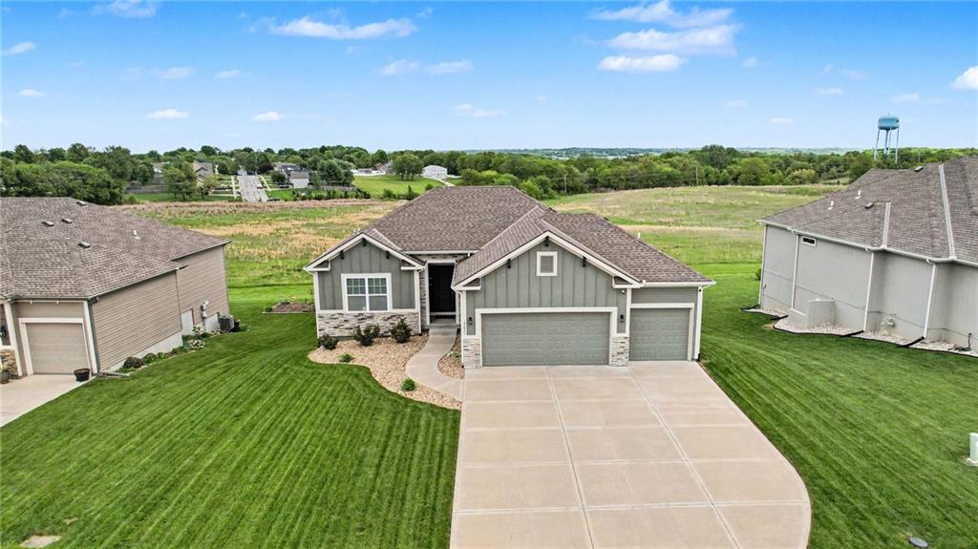
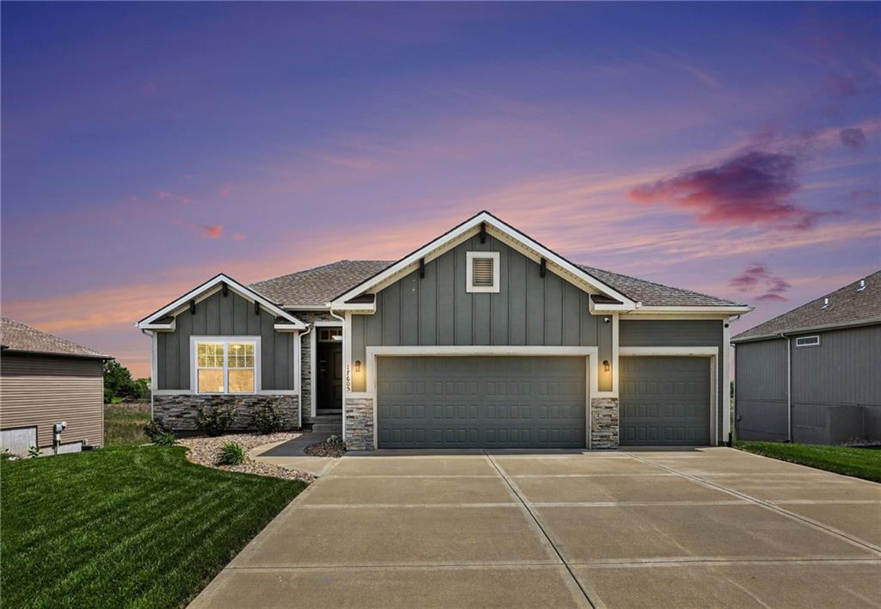
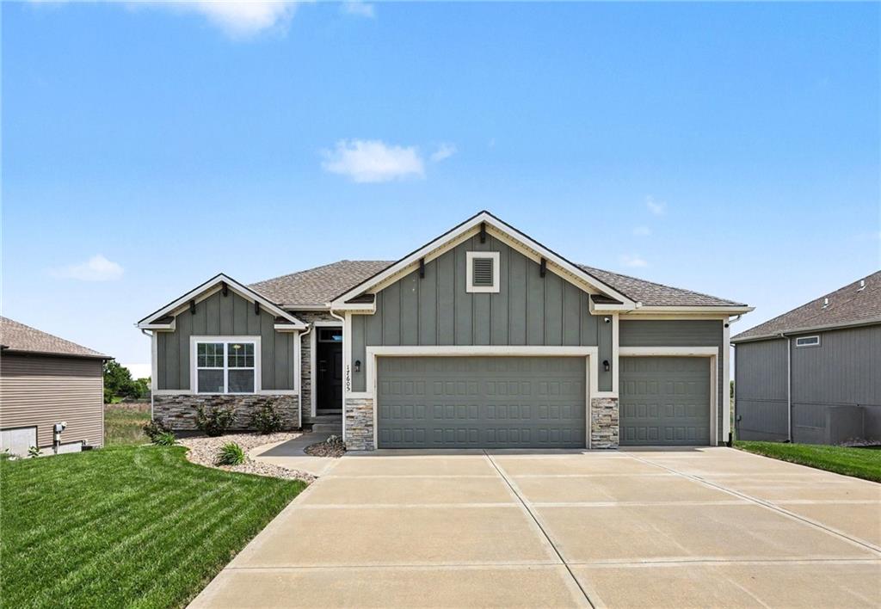
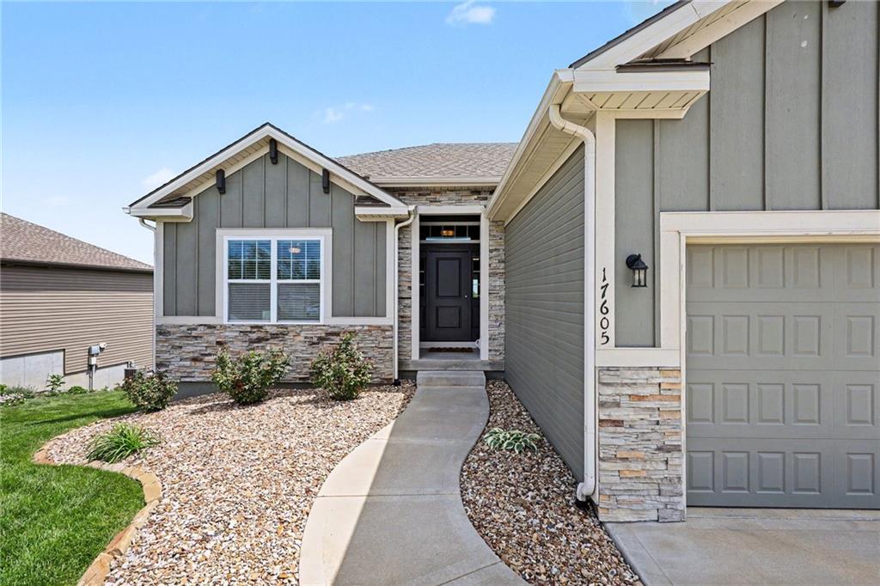
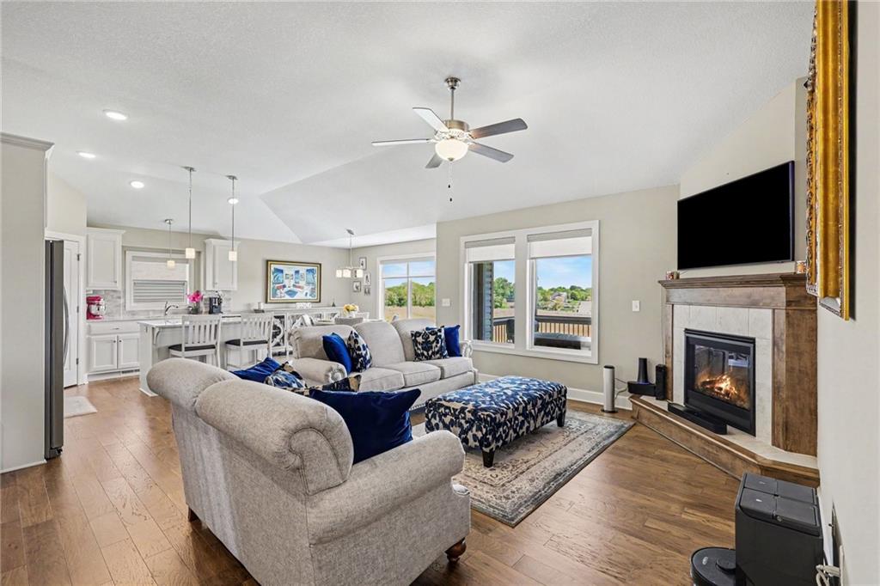
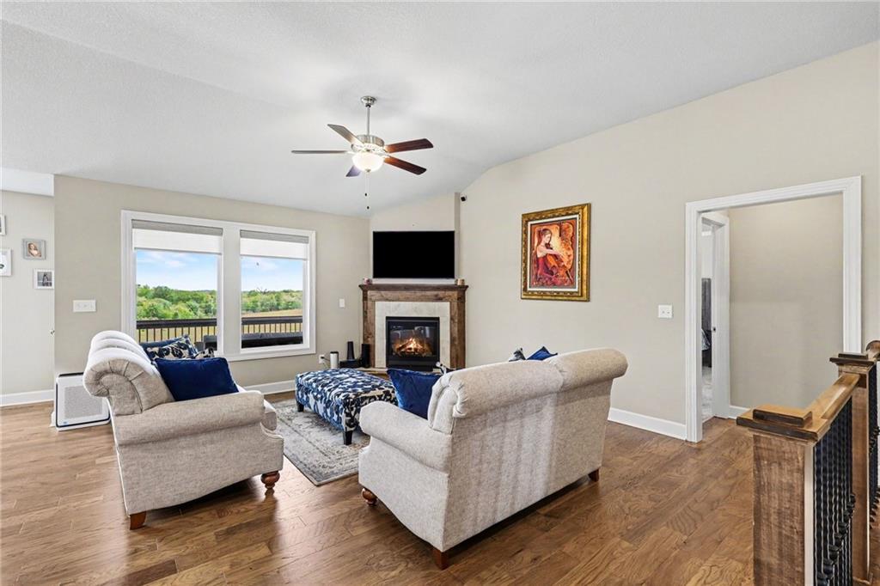
Where everyday living feels a little more like a getaway! Welcome to 17605 Greyhawke Ridge Drive, a stunning like-new reverse 1.5-story in sought-after Greyhawke where beautiful design meets an incredible outdoor lifestyle! Eye-catching curb appeal features board & batten siding, stone accents & a polished modern feel, while the sprinkler system keeps the front & side yards looking their best. The backyard is truly the star of the show! Backing to a beautiful treed backdrop & open greenspace, this private retreat is made for relaxing, entertaining & making memories. Enjoy summer days by the sparkling in-ground pool, gather on the spacious patio, or unwind on the covered screened-in deck while taking in the peaceful views. Pet-friendly turf keeps the yard lush, green & mud-free year-round! Inside, the open-concept floor plan is bright, inviting & designed for easy living. The spacious living room features a cozy corner fireplace & flows into the beautiful kitchen with white cabinetry, tile backsplash, stainless steel appliances, large center island & walk-in pantry. The adjoining dining area opens directly to the screened deck, making indoor/outdoor entertaining effortless. The main-level primary suite feels like a private retreat with a coffered ceiling & sliding barn door leading to the spa-inspired ensuite bath with dual vanities, walk-in shower with bench & generous walk-in closet with direct laundry access. The finished walk-out lower level offers LVP flooring, two additional bedrooms, full bath, abundant storage & easy access to the backyard oasis. A Generac whole-home generator adds an extra layer of comfort & peace of mind. Just minutes from Smithville Lake, boating, fishing, trails & parks, this home delivers the perfect blend of style, comfort, privacy & outdoor fun. From poolside afternoons to peaceful evenings on the screened deck, this is a home you’ll love coming home to!
Estimate only — taxes, insurance, and HOA vary. Confirm exact figures with a lender.
Elementary
Maple
Middle
Smithville
High
Smithville
Smithville school district. Assigned schools per the MLS record — verify enrollment boundaries with the district.
$329,900
Median list price
78
Homes for sale
Coming SoonOn Market Date Sep 30, 2026
$489,000
House201 Surrey CourtSmithville, MO 64089
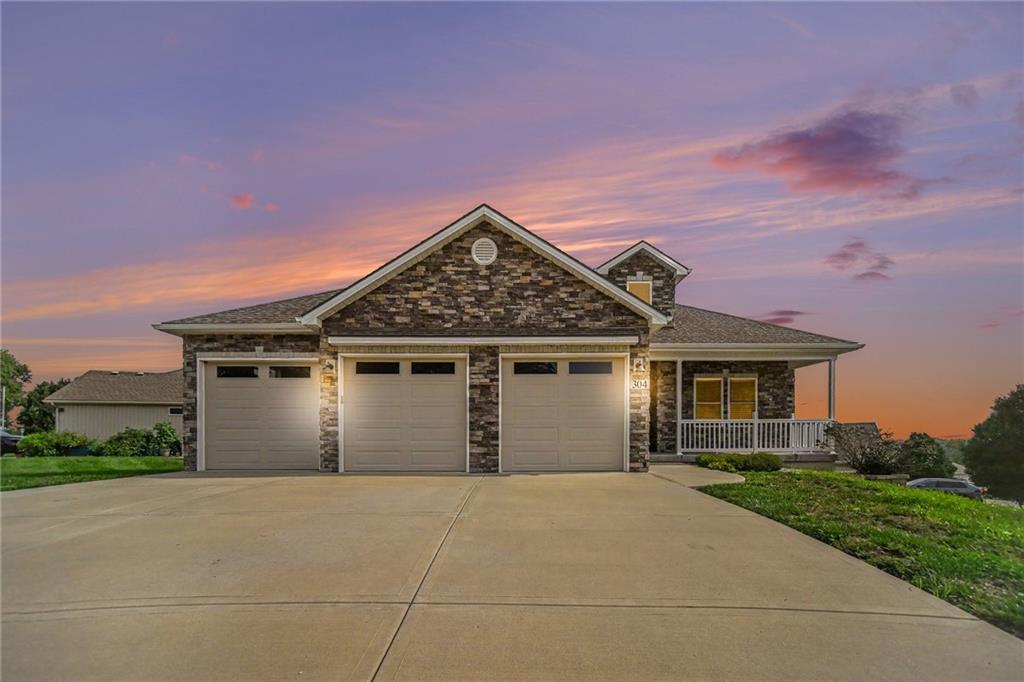
$474,900
House304 Prairie Rose CircleSmithville, MO 64089
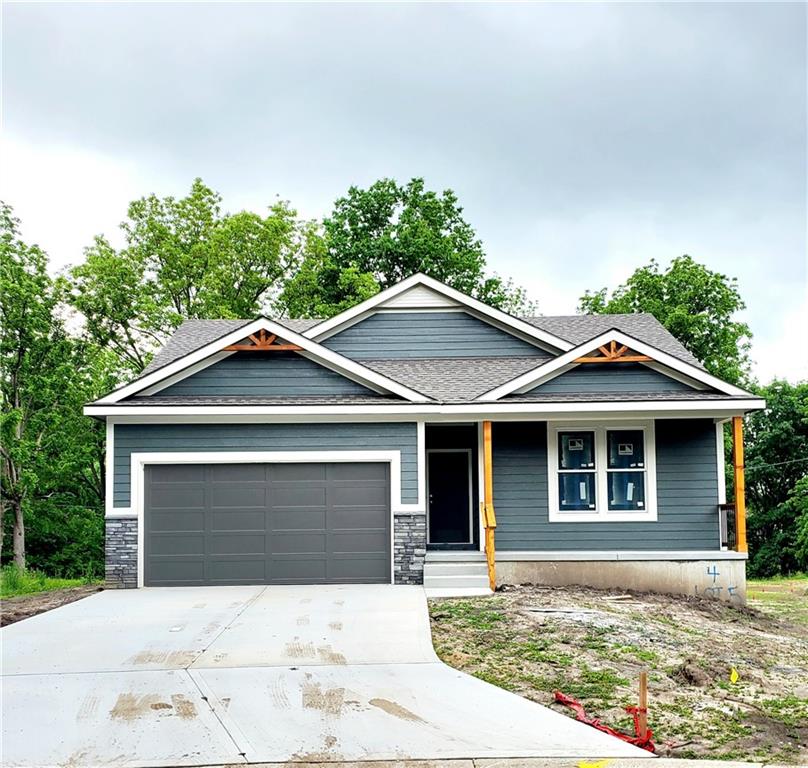
$429,900
House4 HIGHLAND CircleSmithville, MO 64089
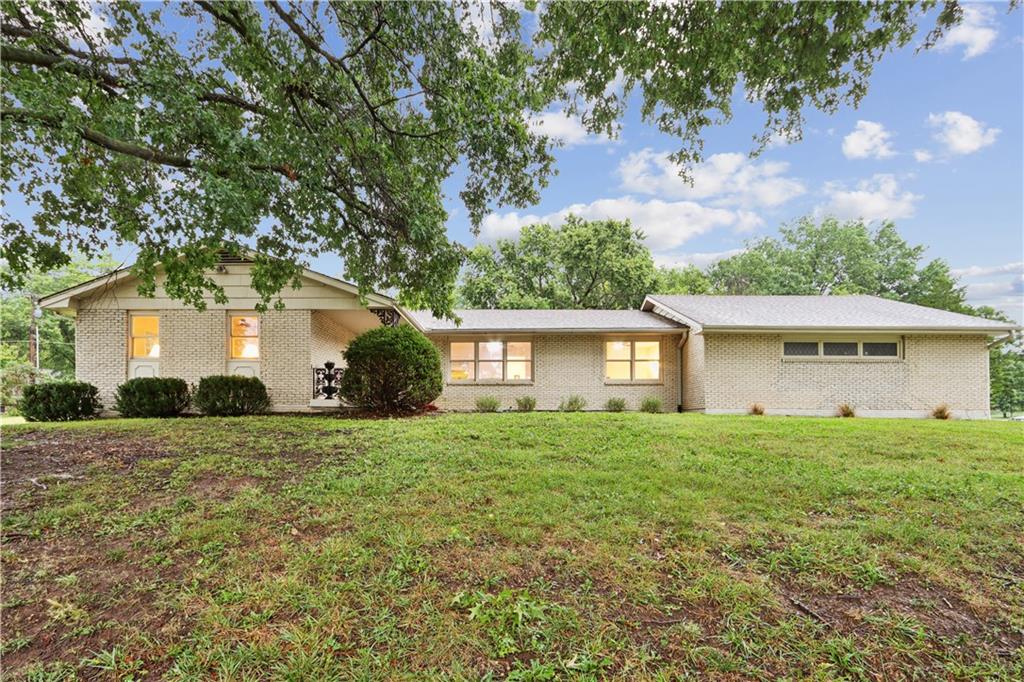
$429,500
House2 Maple CircleSmithville, MO 64089
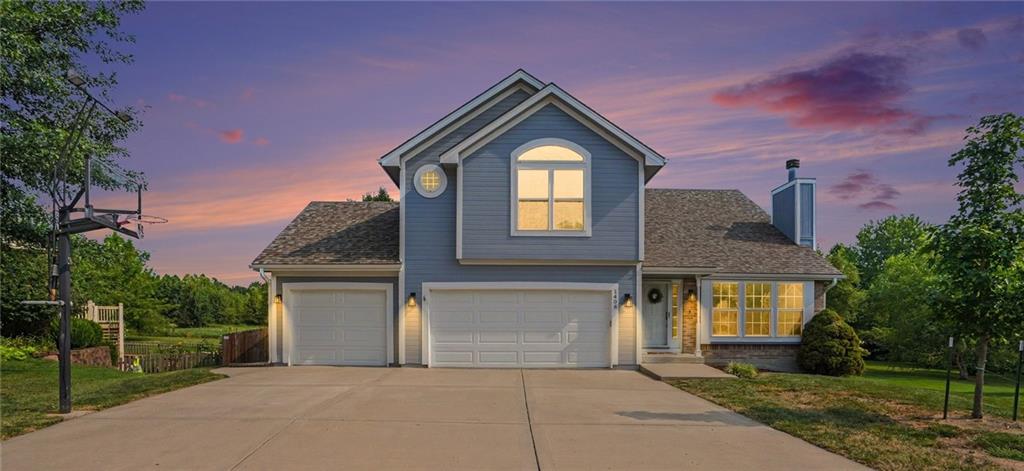
$440,000
House1408 NE 196TH CourtSmithville, MO 64089
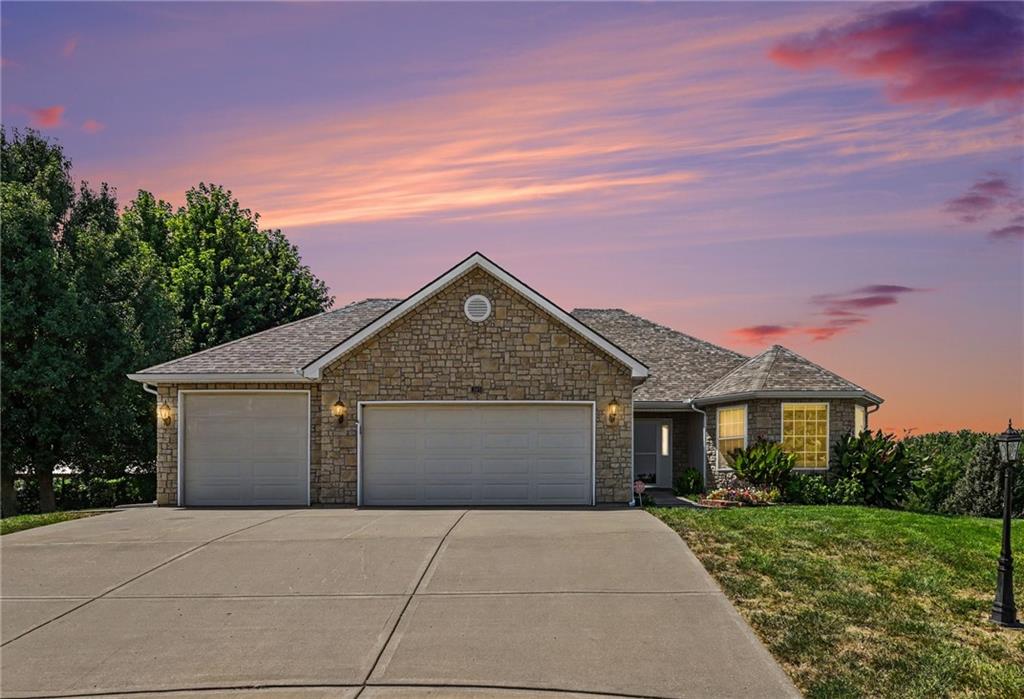
$479,900
House301 Prairie Rose CircleSmithville, MO 64089


Listings courtesy of Heartland MLS as distributed by MLS GRID
Based on information submitted to the MLS GRID as of 9/24/2026, 2:10:16 AM CDT. All data is obtained from various sources and may not have been verified by broker or MLS GRID. Supplied Open House Information is subject to change without notice. All information should be independently reviewed and verified for accuracy. Properties may or may not be listed by the office/agent presenting the information.
IDX information is provided exclusively for consumers' personal, non-commercial use and may not be used for any purpose other than to identify prospective properties consumers may be interested in purchasing. Data is deemed reliable but is not guaranteed by MLS GRID. Use of the MLS GRID Data may be subject to an end user license agreement prescribed by the applicable MLS.
Some IDX listings have been excluded from this website.
Any use or search of the data on this site other than by a consumer looking to purchase real estate is prohibited.
Notice a problem with listing information on this site? Email support@brokerandagent.com. Copyright notices.
