

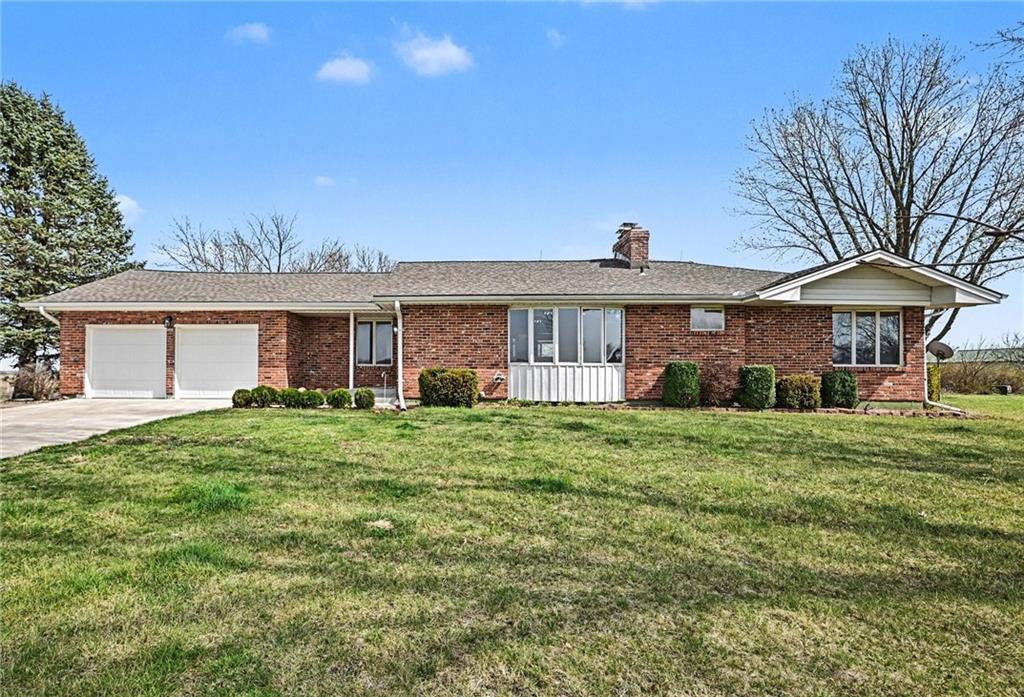
For Sale
$750,000
House6409 Clinton County Line RoadTrimble, MO 64492
- 4 bd
- 3 ba
- 3,241 sqft
$605,000 · 4 bd · 3 ba · 3,449 sqft · Built 2017
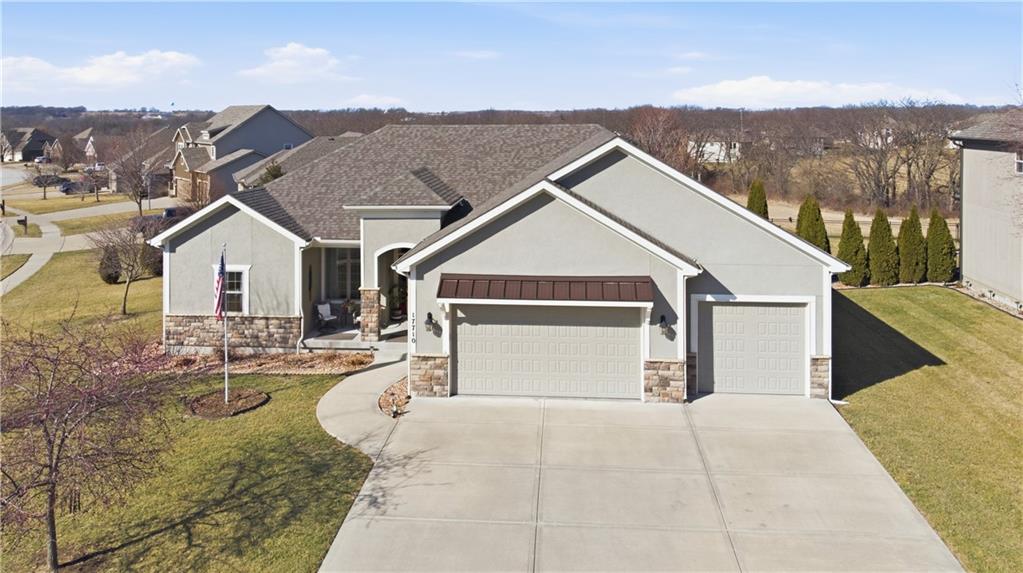
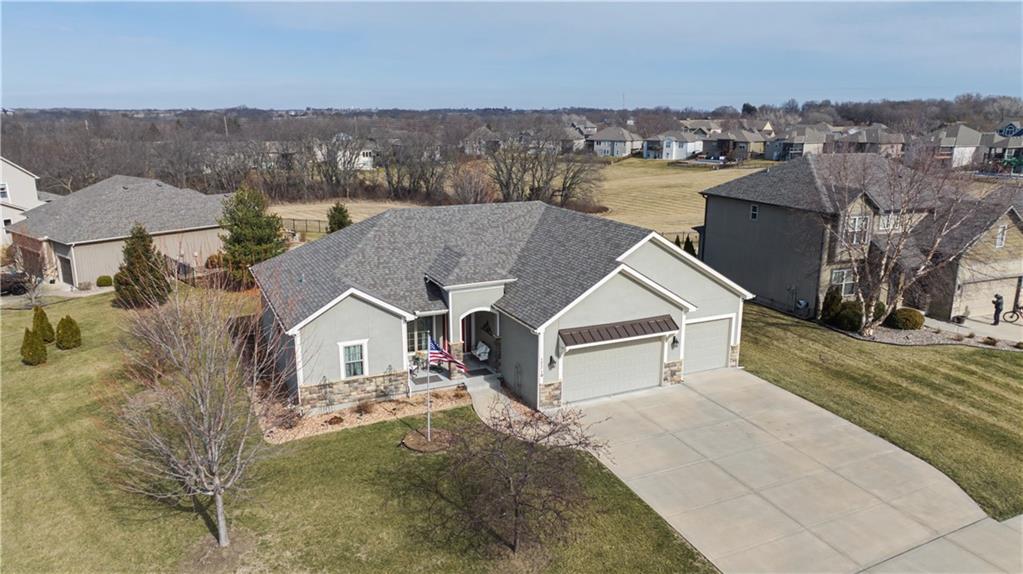
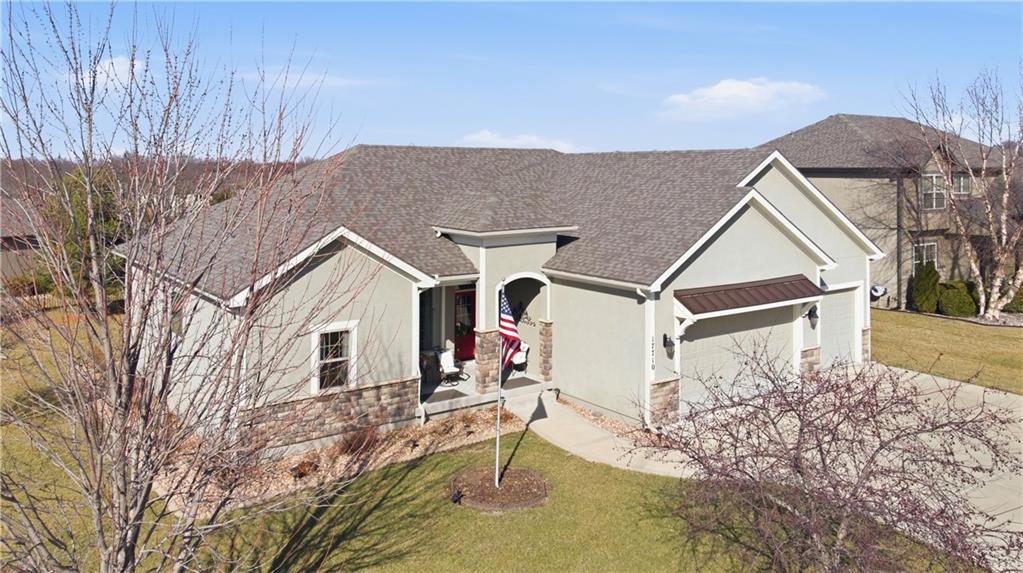
$605,000
17710 Mission Ridge Drive · Smithville, MO · 64089
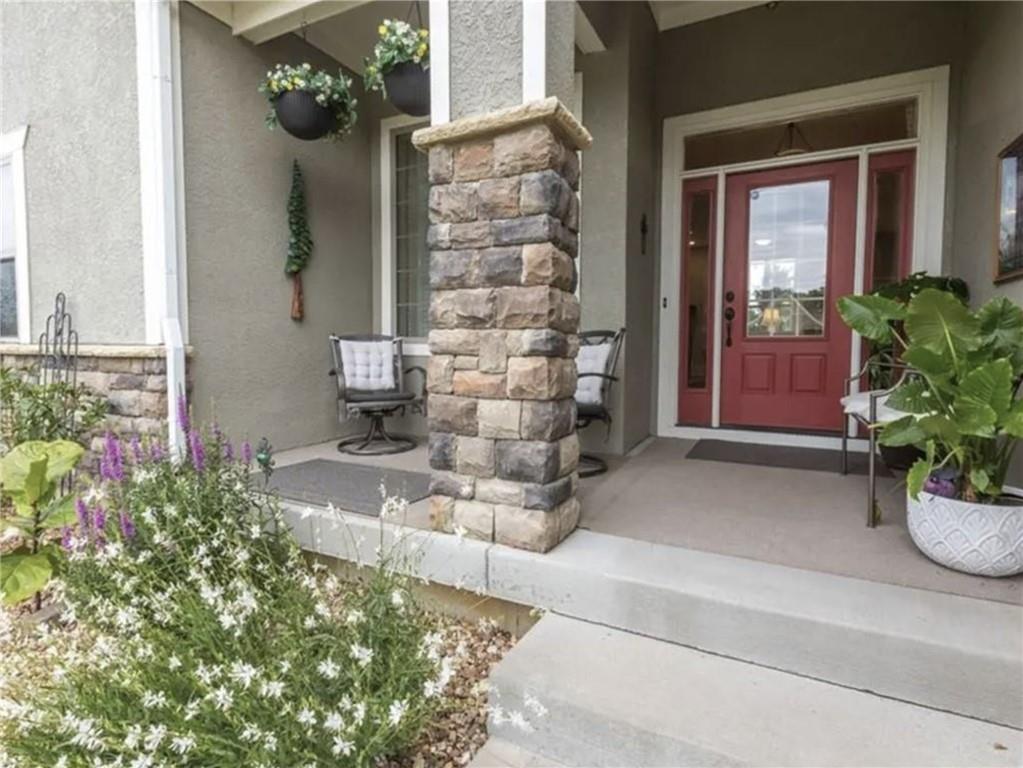
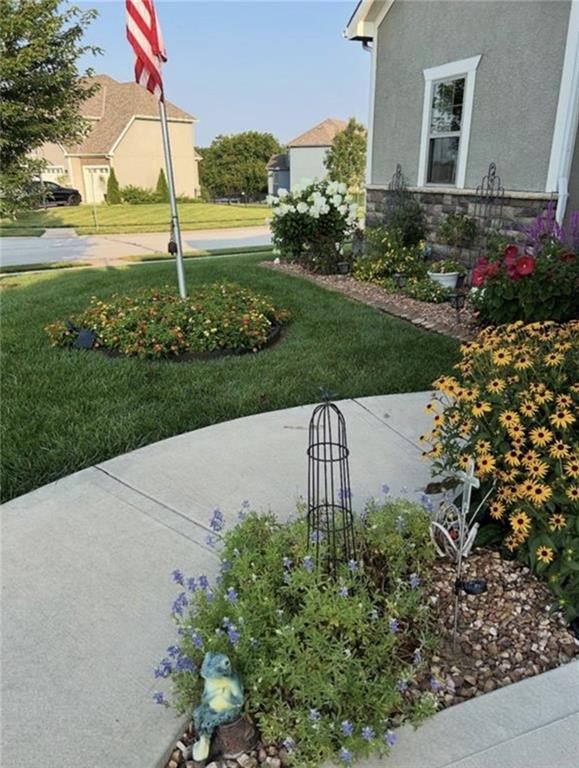
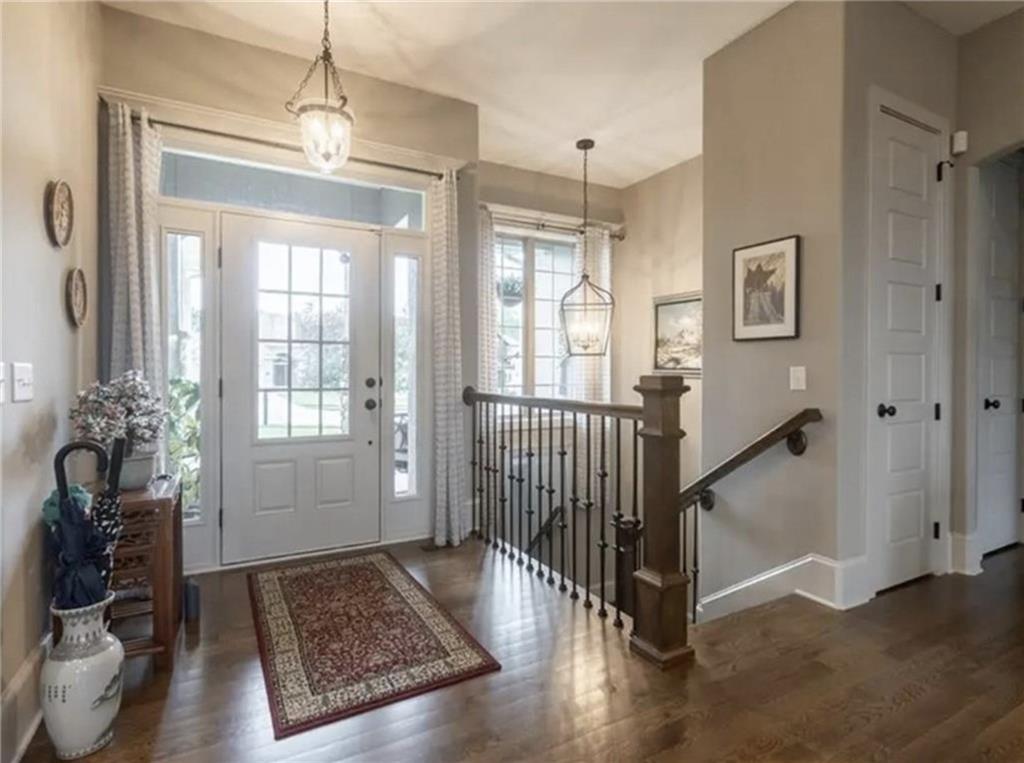
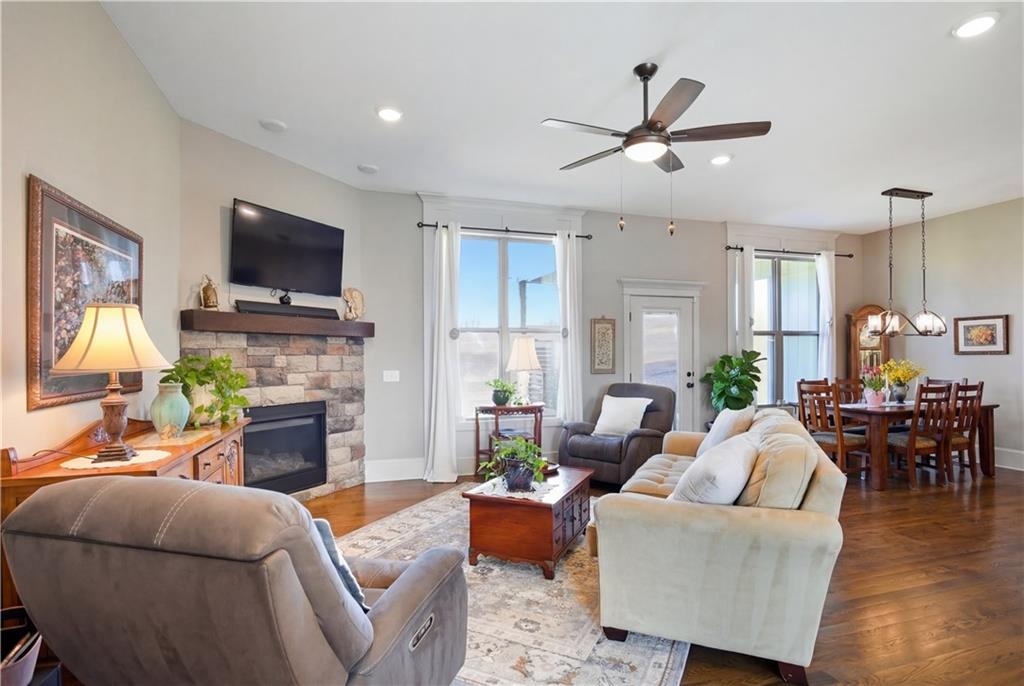
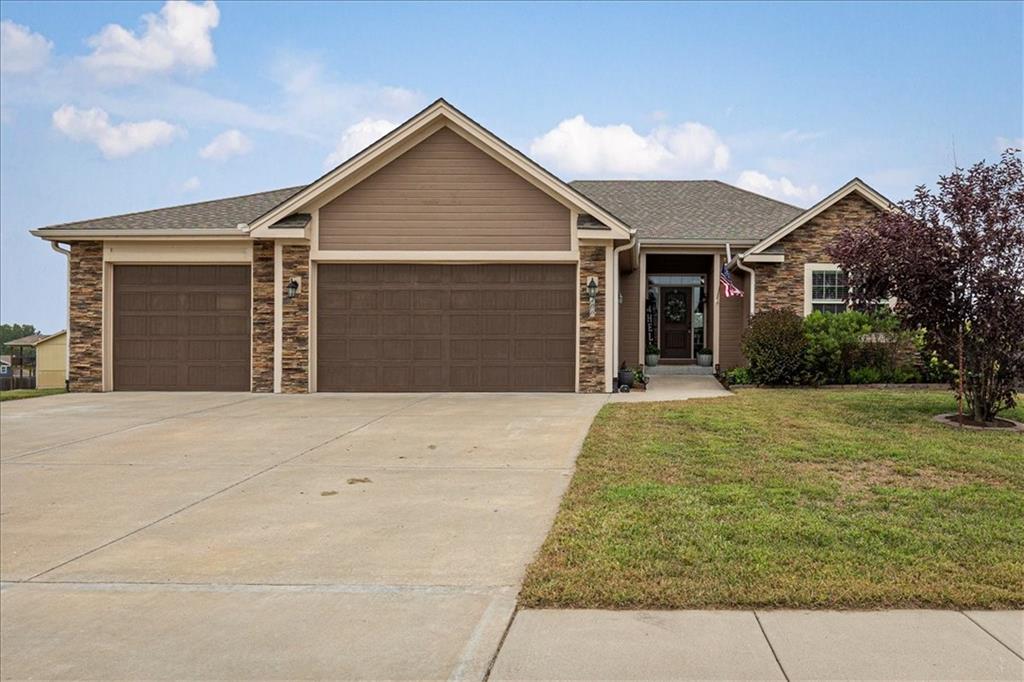
Former model home in highly desirable Greyhawke at the Lake! This spacious 4-bedroom, 3-bath residence offers an open and airy floor plan with tall 6-panel doors, large closets, and quality finishes throughout. The main level features three bedrooms, including a private primary suite with dual vanities, a jetted tub, a tiled glass walk-in shower, and a private water closet. Hardwood floors flow through the great room, dining area, and kitchen, and a gas fireplace anchors the living space perfect for both everyday living and entertaining. The finished daylight basement provides flexible space for recreation, guests, or hobbies. Step outside to enjoy the covered patio overlooking a beautifully landscaped corner lot that adjoins green space and includes an in ground sprinkler system. A security system and internal antenna streaming system are added bonuses. The three car attached garage offers plenty of room for vehicles, storage, or lake gear. Recent updates include a new roof and gutters for added peace of mind. Located just minutes from Smithville Lake and Paradise Pointe Golf Complex, with easy access to top-rated Smithville schools and Northland amenities, this home delivers space, comfort, and an unbeatable location.
Estimate only — taxes, insurance, and HOA vary. Confirm exact figures with a lender.
Middle
Smithville
High
Smithville
Smithville school district. Assigned schools per the MLS record — verify enrollment boundaries with the district.
$329,900
Median list price
78
Homes for sale
$750,000
House6409 Clinton County Line RoadTrimble, MO 64492
 Coming Soon
On Market Date Sep 30, 2026
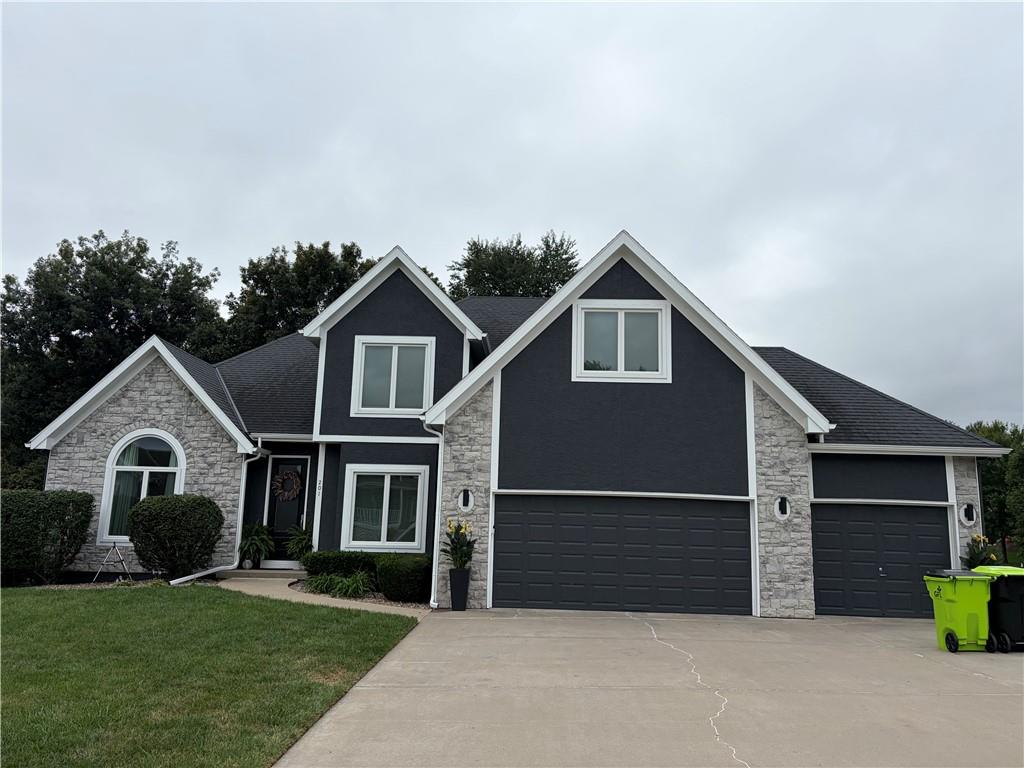
$489,000
House201 Surrey CourtSmithville, MO 64089
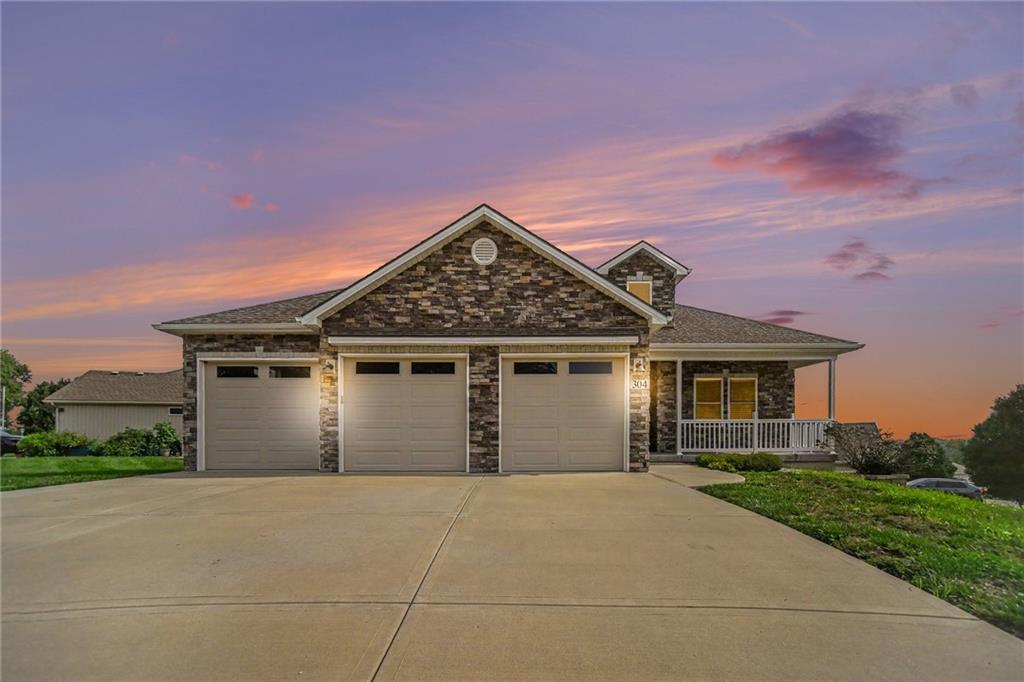
$474,900
House304 Prairie Rose CircleSmithville, MO 64089
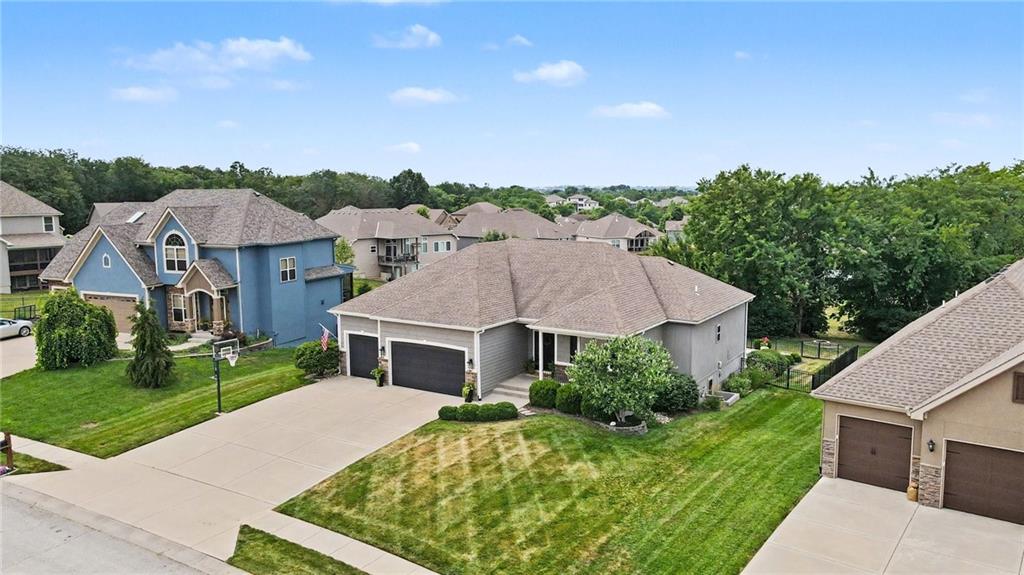
$700,000
House701 Indian Trail CourtSmithville, MO 64089
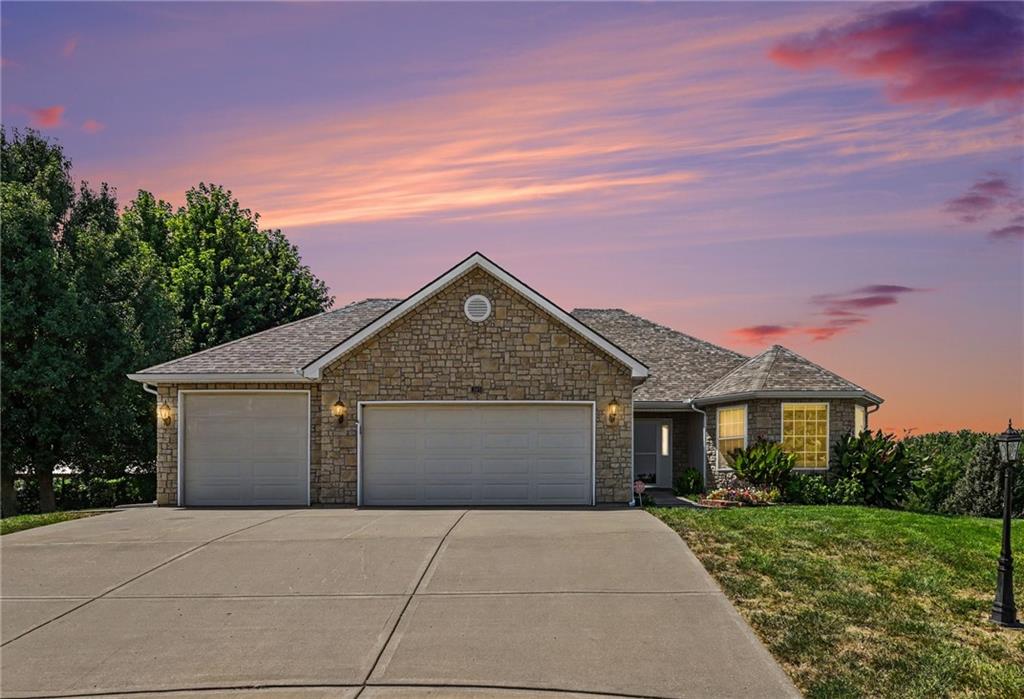
$479,900
House301 Prairie Rose CircleSmithville, MO 64089
$490,000
House200 Rock Creek TerraceSmithville, MO 64089


Listings courtesy of Heartland MLS as distributed by MLS GRID
Based on information submitted to the MLS GRID as of 9/24/2026, 2:10:16 AM CDT. All data is obtained from various sources and may not have been verified by broker or MLS GRID. Supplied Open House Information is subject to change without notice. All information should be independently reviewed and verified for accuracy. Properties may or may not be listed by the office/agent presenting the information.
IDX information is provided exclusively for consumers' personal, non-commercial use and may not be used for any purpose other than to identify prospective properties consumers may be interested in purchasing. Data is deemed reliable but is not guaranteed by MLS GRID. Use of the MLS GRID Data may be subject to an end user license agreement prescribed by the applicable MLS.
Some IDX listings have been excluded from this website.
Any use or search of the data on this site other than by a consumer looking to purchase real estate is prohibited.
Notice a problem with listing information on this site? Email support@brokerandagent.com. Copyright notices.
