

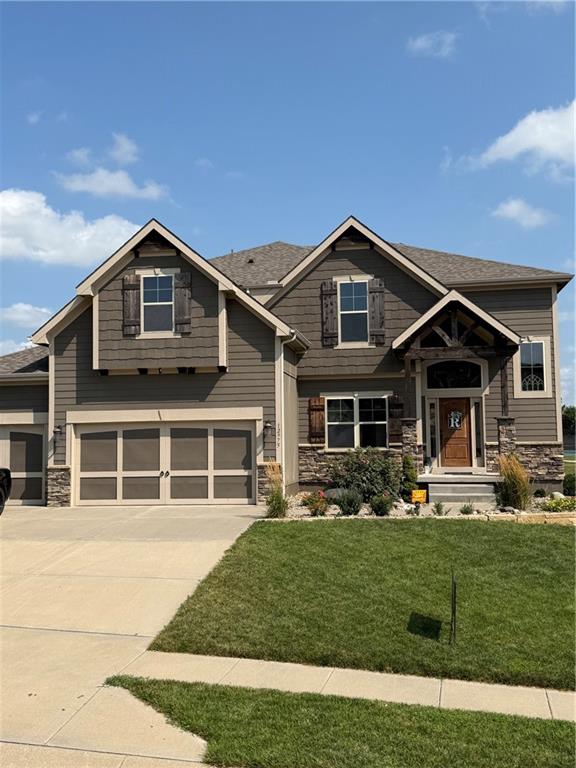
 Coming Soon
$549,000
House12975 N Champanel Way · Platte City, MO · 64079
- 4 bd
- 4 ba
- 2,556 sqft
Listing courtesy of Aristocrat Realty
$565,000 · 3 bd · 3 ba · 2,275 sqft · Built 2018
$565,000
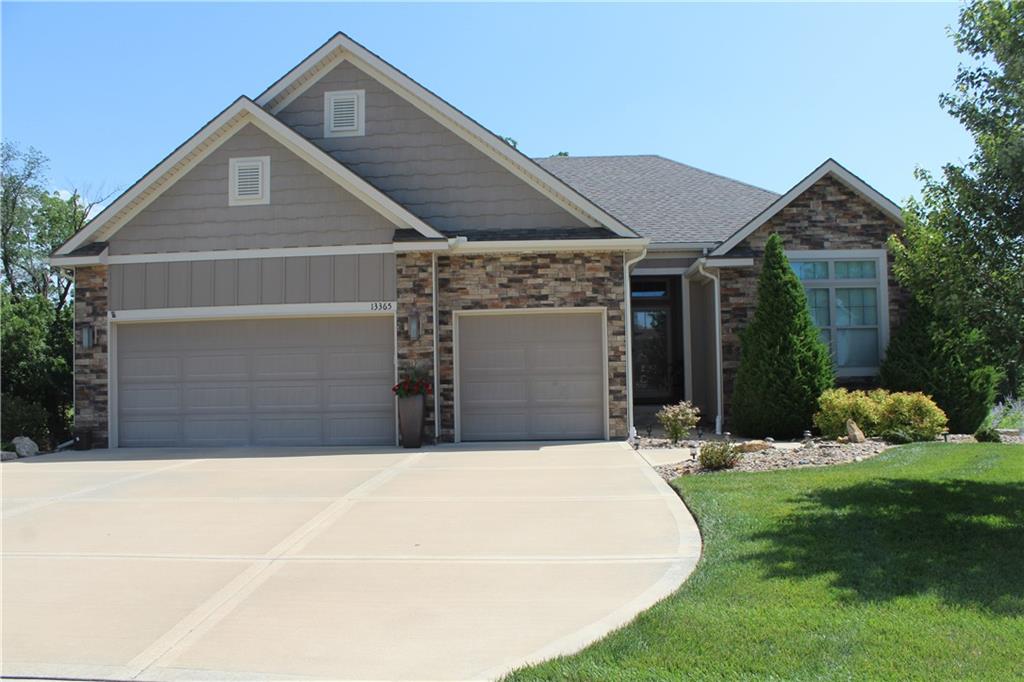
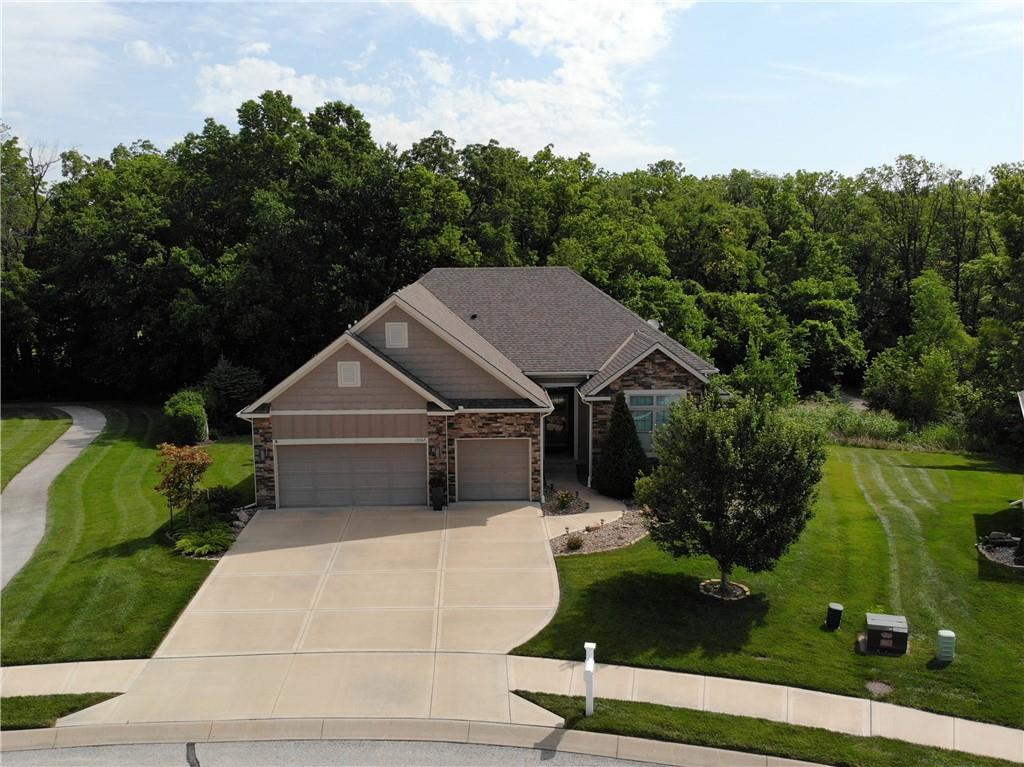
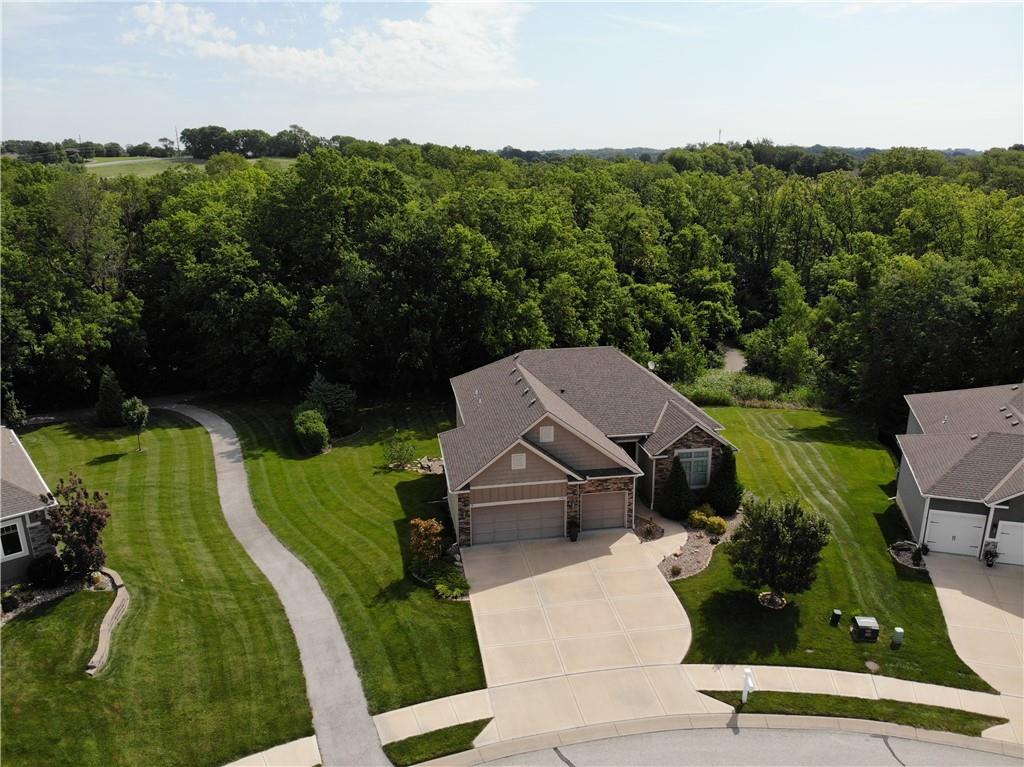
13365 N Silver Ridge Drive · Platte City, MO · 64079
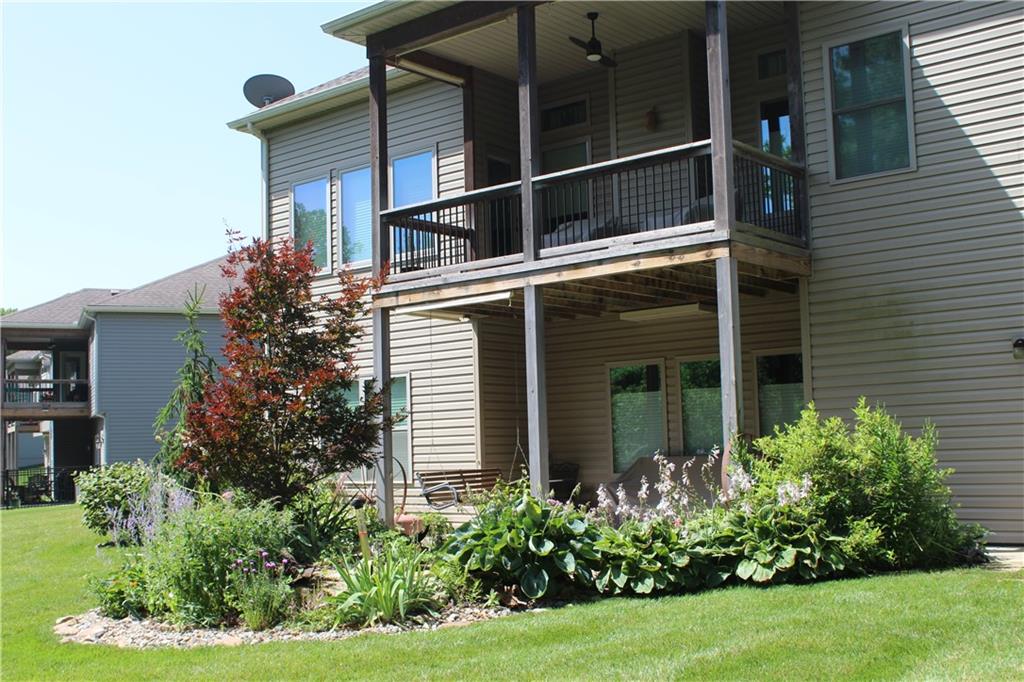
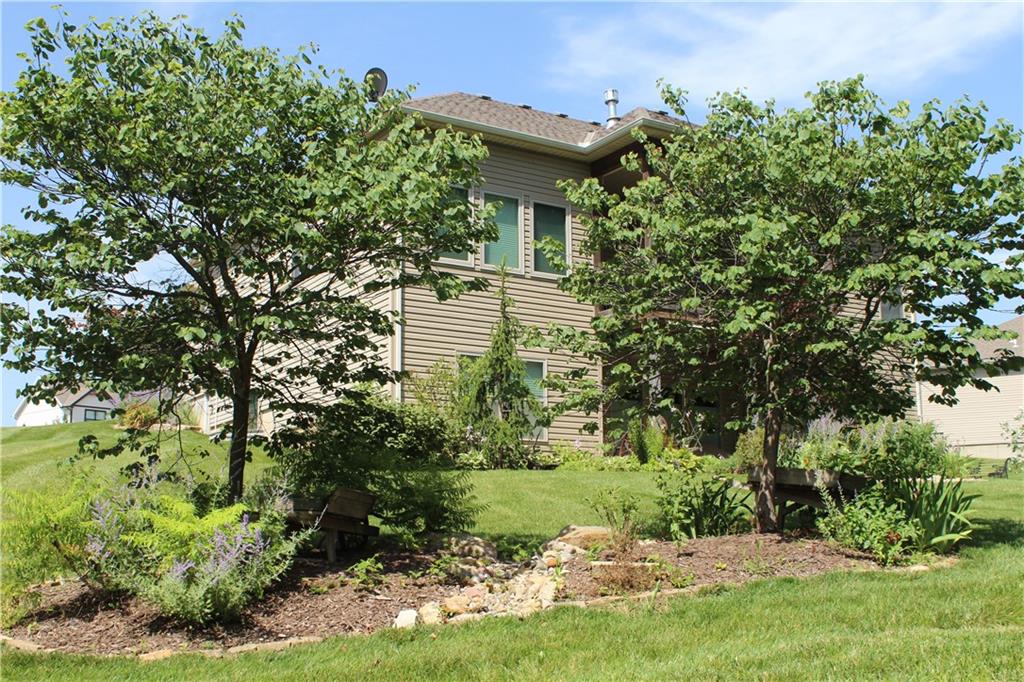
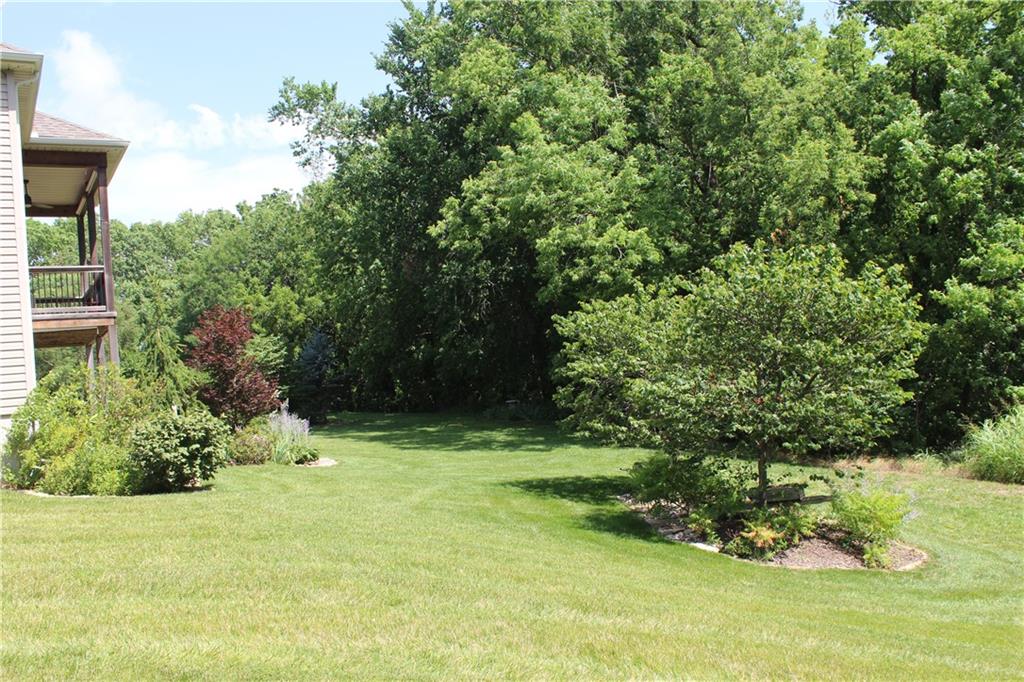
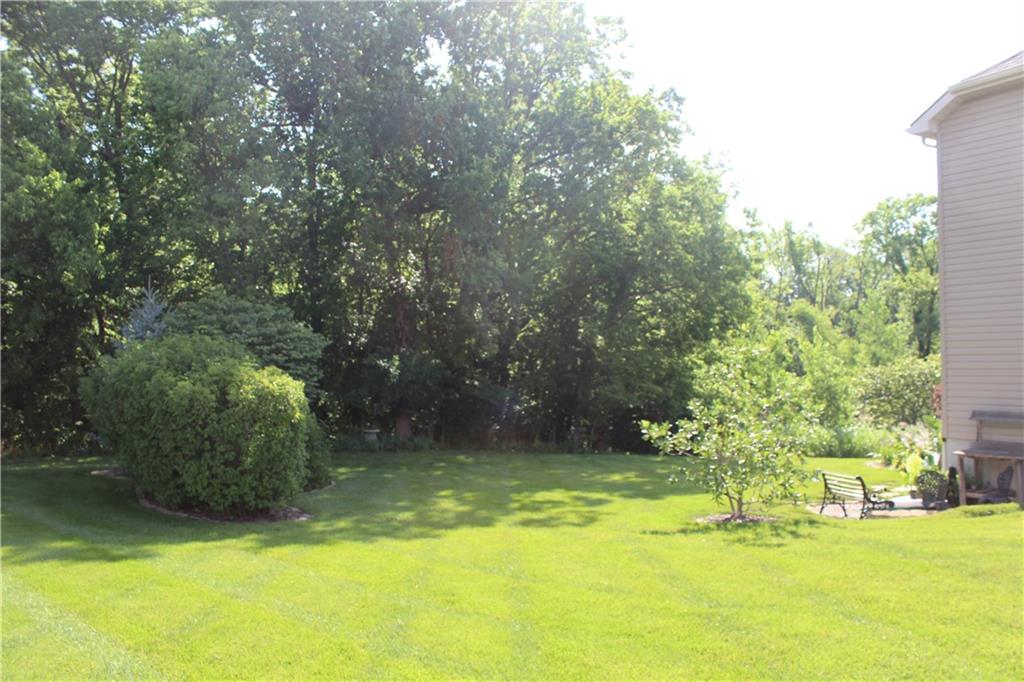
Exceptional custom-built reverse 1.5-story by Kerns offering a approx. 2300 finished square feet plus an add’l 800 square feet of unfinished space for future expansion. This thoughtfully designed home features 3BR., 3 full BAs, and a spacious 3-car garage. The finished walkout lower level includes an existing egress window, making it easy to add a fourth BR. while still providing ample storage or expansion space. Quality upgrades throughout include Andersen double-hung windows, a Culligan water softener, Hunter Douglas Elite Top-Down/Bottom-Up window shades, an in-ground sprinkler system, and the craftsmanship and attention to detail Kerns Homebuilders are known for. The open-concept main level is bright and inviting, highlighted by a spacious Great Room with a fireplace, soaring 10-foot ceilings, and transom windows that fill the home with natural light. The adjoining kitchen features 9-foot ceilings, custom stained cabinetry, stainless steel appliances (all included), and abundant workspace for everyday living and entertaining. Step directly onto the covered deck with low-maintenance TimberTech decking and enjoy peaceful views of the wooded greenway. The spacious primary suite offers a private retreat with a large walk-in closet, while the conveniently located main-level laundry includes a stackable washer and dryer for added convenience. The finished walkout lower level is perfect for entertaining with a large rec room, wet bar, full BA,, and access to the covered patio-perfect for relaxing or hosting BBQ. Situated on a premium one-third-acre lot backing directly to Prairie Creek Greenway & Trail, this home offers exceptional privacy, peaceful, wooded views, and a level backyard ideal for gatherings. Quality craftsmanship, thoughtful design, indoor and outdoor living space, and move-in-ready, this is a rare opportunity.
Estimate only — taxes, insurance, and HOA vary. Confirm exact figures with a lender.
Elementary
Compass
Middle
Platte City
High
Platte County R-III
Platte County R-III school district. Assigned schools per the MLS record — verify enrollment boundaries with the district.
$649,950
Median list price
52
Homes for sale
Coming Soon$549,000
House12975 N Champanel Way · Platte City, MO · 64079
Listing courtesy of Aristocrat Realty
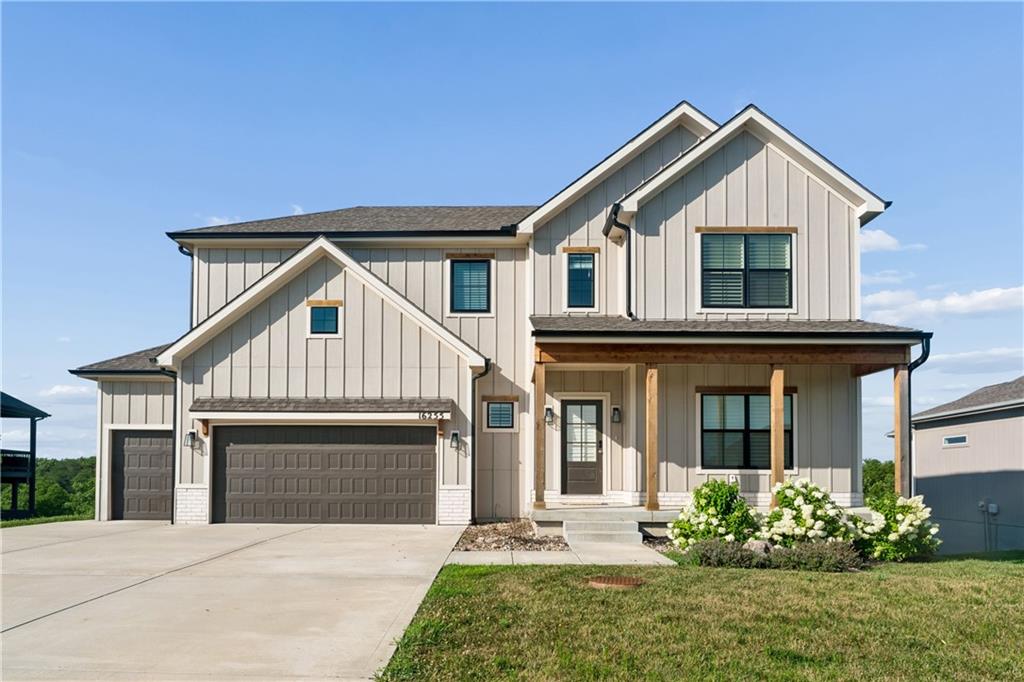
$585,000
House16255 NW 123rd Street · Platte City, MO · 64079
Listing courtesy of Keller Williams Realty Partners Inc.
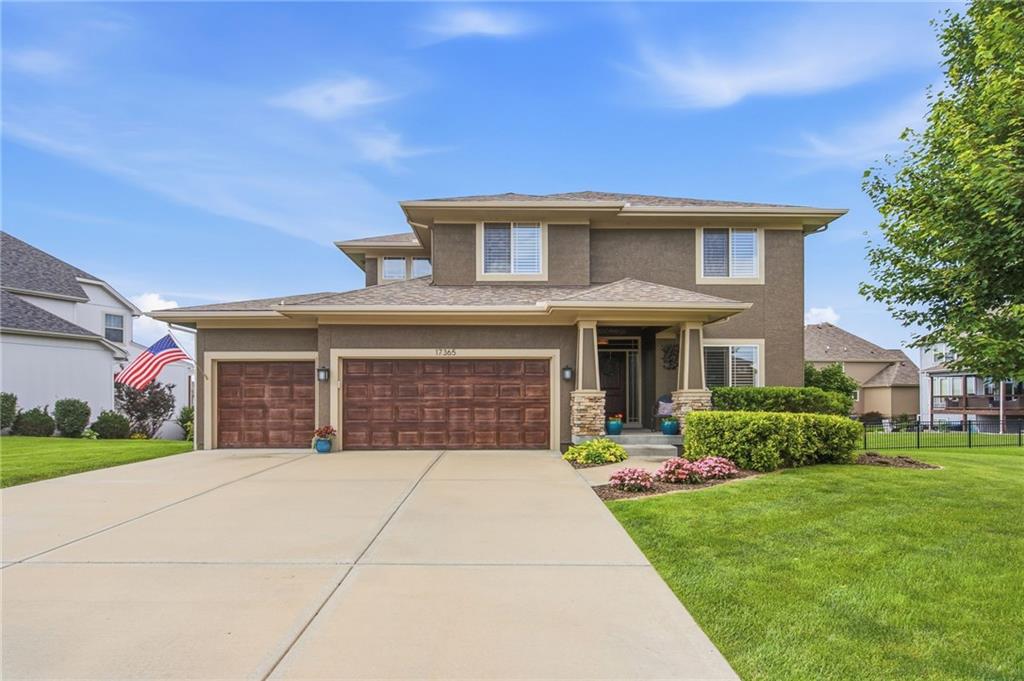
$599,950
House17365 NW 130th Terrace · Platte City, MO · 64079
Listing courtesy of Compass Realty Group
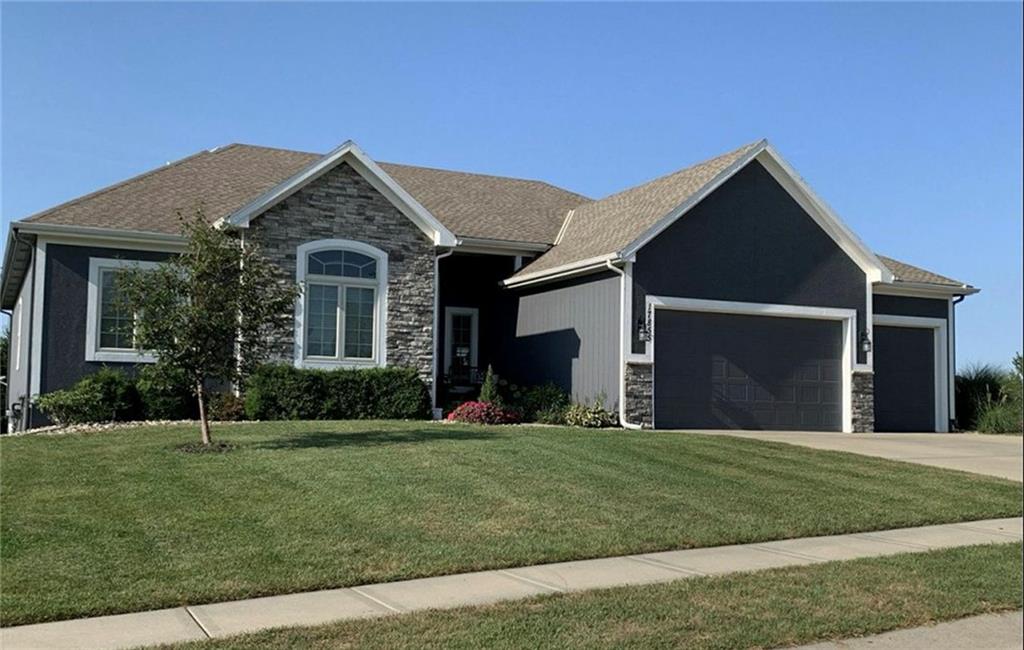 Coming Soon
$679,000
House17855 NW 126th Street · Platte City, MO · 64079
Listing courtesy of Blue Bridge Realty LLC
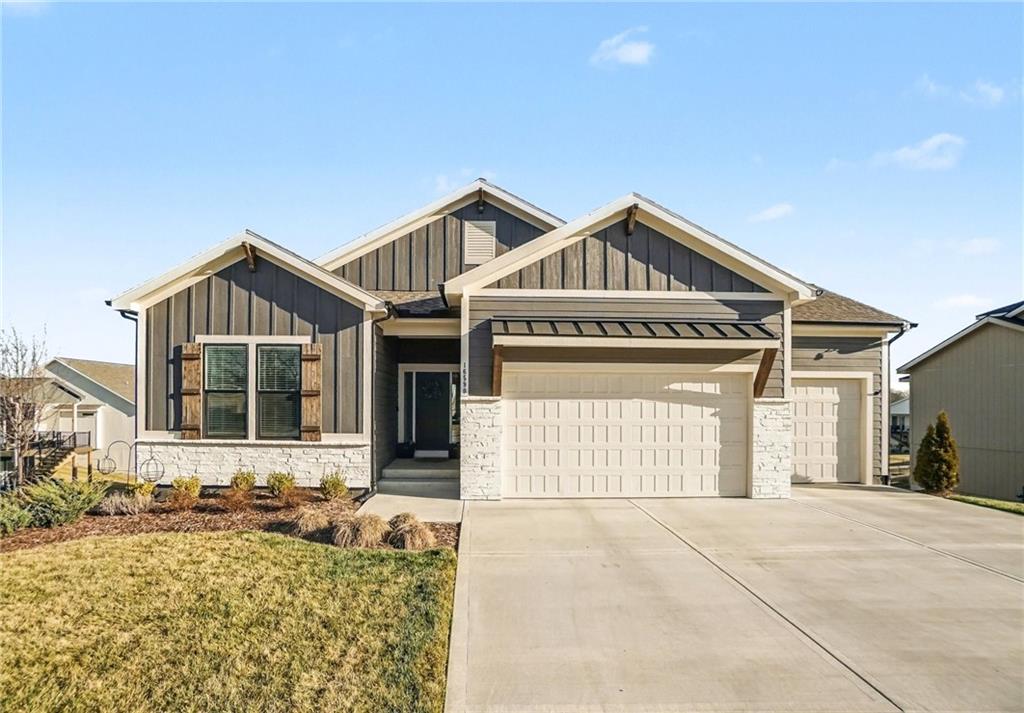
$650,000
House16590 NW 124 Street · Platte City, MO · 64079
Listing courtesy of Coldwell Banker Distinctive Pr
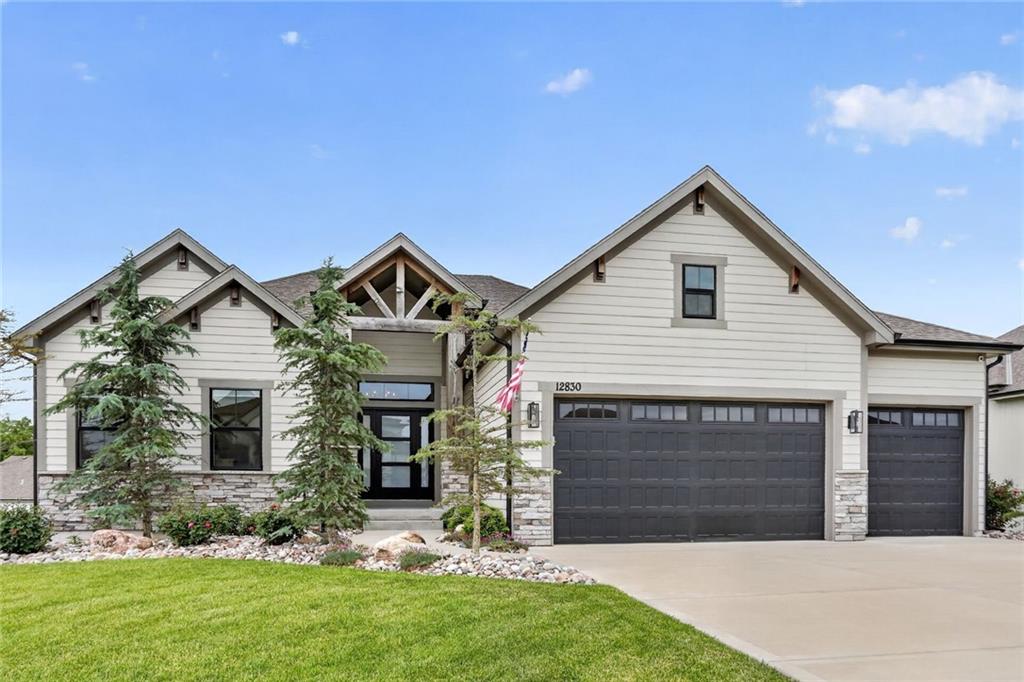
$589,000
House12830 N Arbor Way · Platte City, MO · 64079
Listing courtesy of Aristocrat Realty
Listing courtesy of Wegner Realty
Listing data provided in part by Heartland MLS and deemed reliable but not guaranteed. MLS #HMS2634288.