

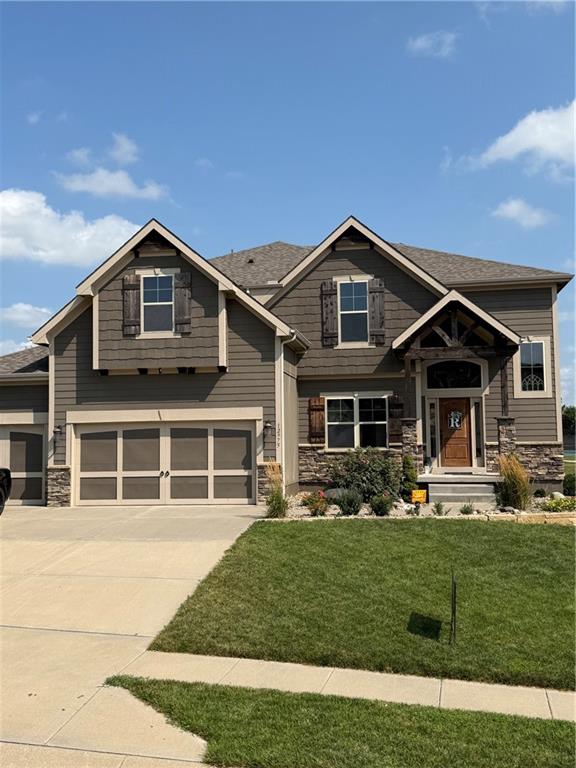
 Coming Soon
$549,000
House12975 N Champanel Way · Platte City, MO · 64079
- 4 bd
- 4 ba
- 2,556 sqft
Listing courtesy of Aristocrat Realty
$599,950 · 4 bd · 5 ba · 3,251 sqft · Built 2011
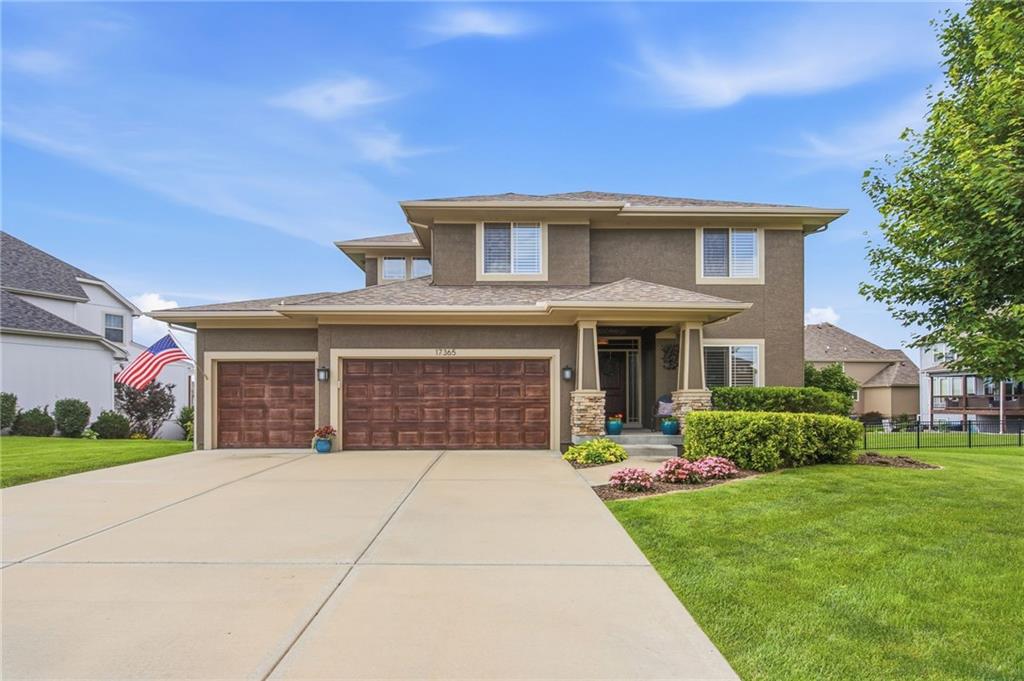
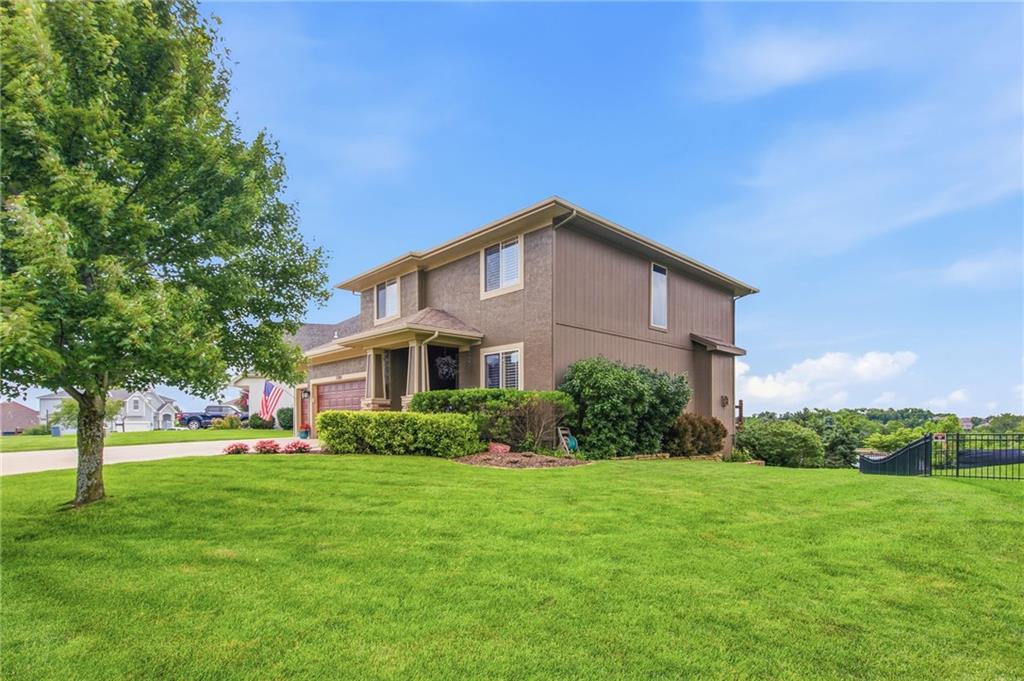
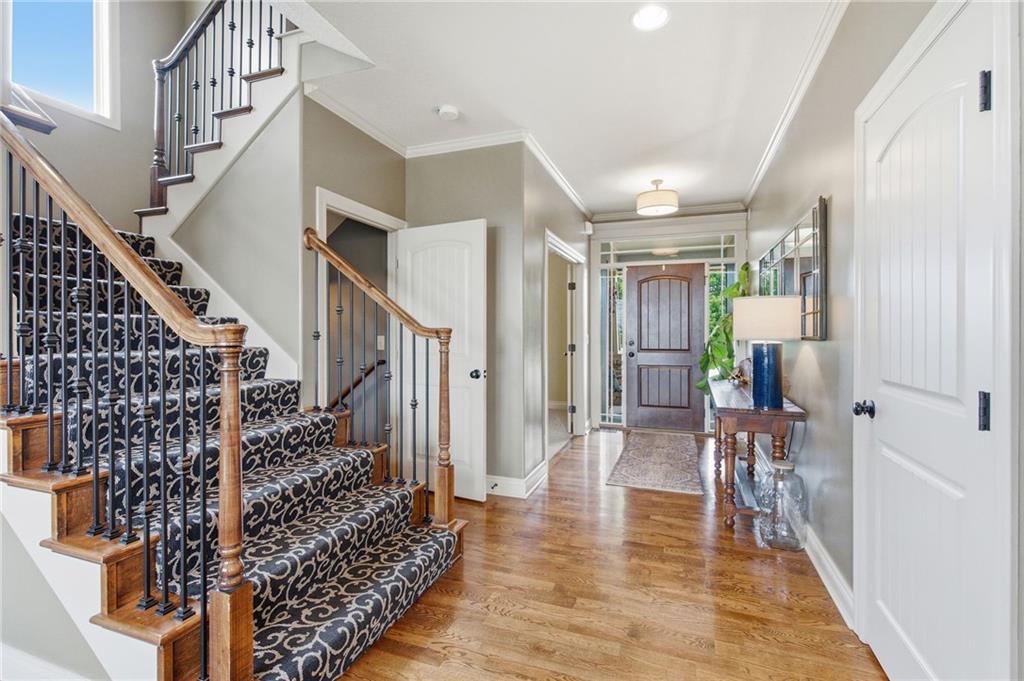
$599,950
17365 NW 130th Terrace · Platte City, MO · 64079
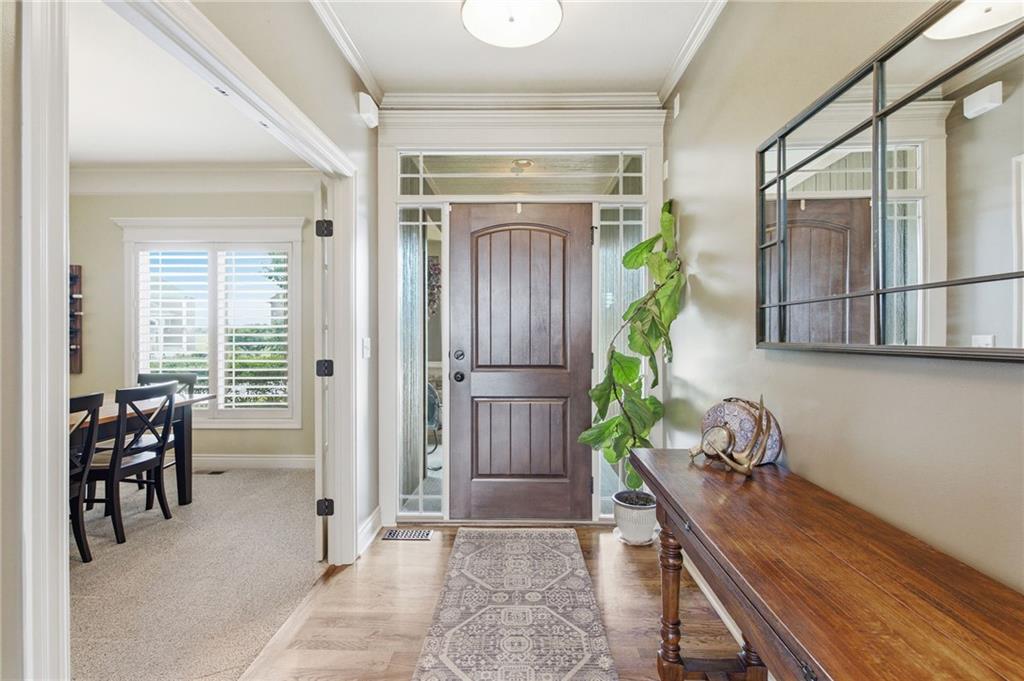
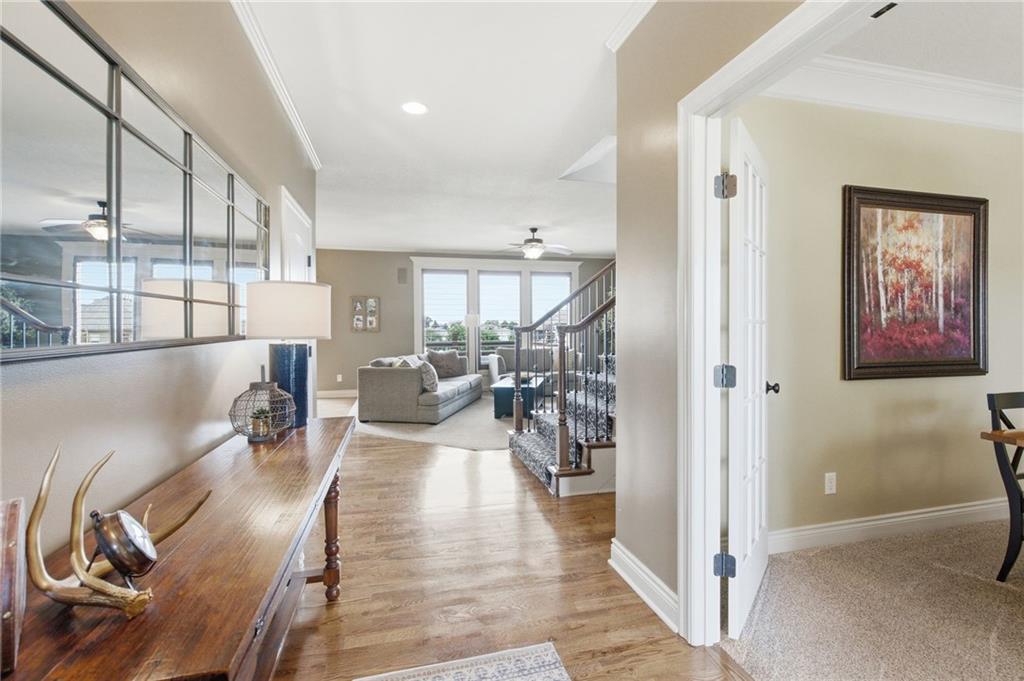
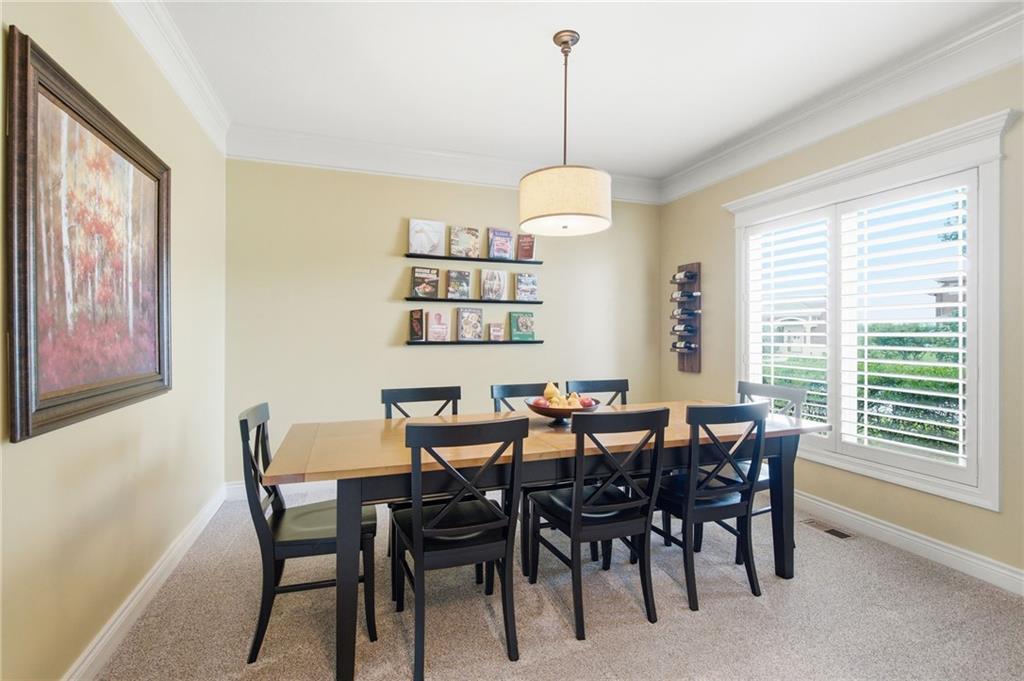
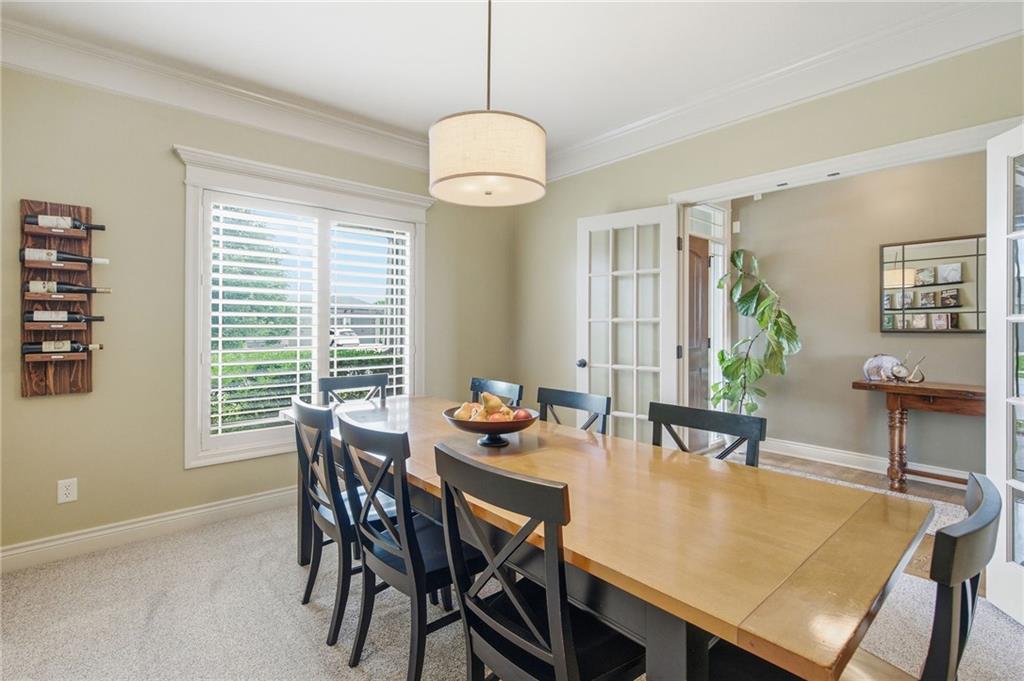
Nestled on a beautifully landscaped lot in the highly desirable Seven Bridges community, this stunning home offers the perfect blend of comfort, functionality, and style. Plantation shutters throughout add timeless elegance, while the open-concept floor plan is filled with natural light. The inviting living room seamlessly flows into the kitchen, creating an ideal space for everyday living and entertaining. A formal dining room offers the perfect setting for gatherings and special occasions, while still providing flexibility for a variety of uses. Just off the kitchen, you'll find a well-appointed command center and mudroom designed to keep life organized. Upstairs, you'll find the spacious primary suite along with three additional bedrooms and the conveniently located laundry room. The primary suite is a true retreat featuring dual vanities, a large walk-in shower, and a relaxing whirlpool tub. The additional bedrooms offer plenty of space for family, guests, or hobbies. The walkout lower level is designed for both work and play, offering an office and an spacious entertaining area. The impressive wet bar is equipped with a beverage refrigerator, dishwasher, and garbage disposal, making hosting effortless. With thoughtful updates, beautiful surroundings, and versatile living spaces, this Seven Bridges home is one you won't want to miss.
Estimate only — taxes, insurance, and HOA vary. Confirm exact figures with a lender.
Elementary
Compass
Middle
Platte City
High
Platte County R-III
Platte County R-III school district. Assigned schools per the MLS record — verify enrollment boundaries with the district.
$649,950
Median list price
52
Homes for sale
Coming Soon$549,000
House12975 N Champanel Way · Platte City, MO · 64079
Listing courtesy of Aristocrat Realty
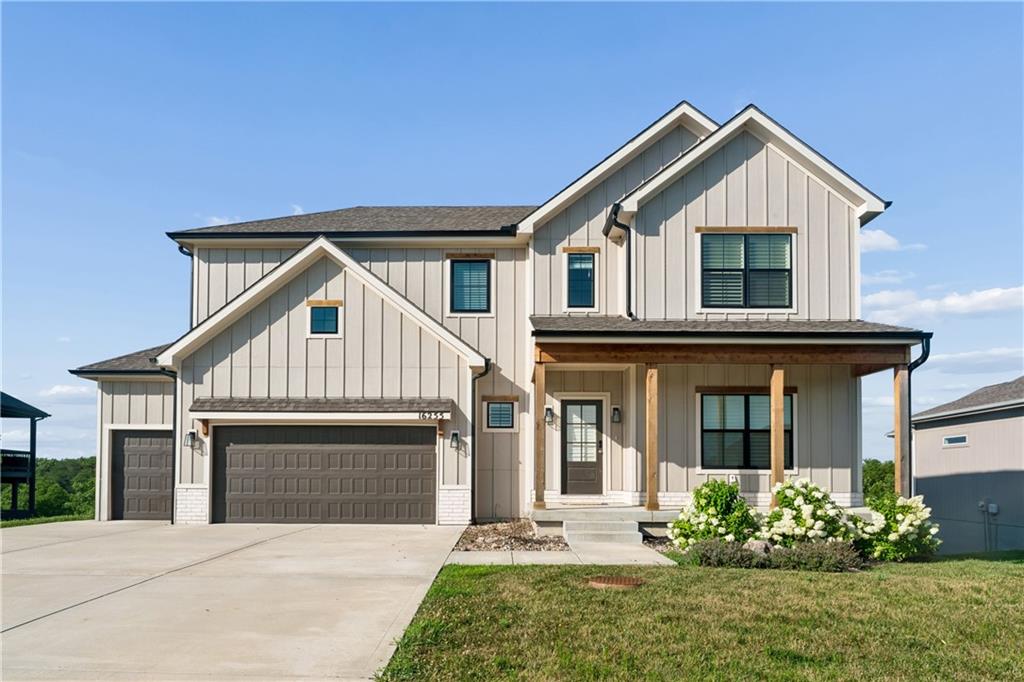
$585,000
House16255 NW 123rd Street · Platte City, MO · 64079
Listing courtesy of Keller Williams Realty Partners Inc.
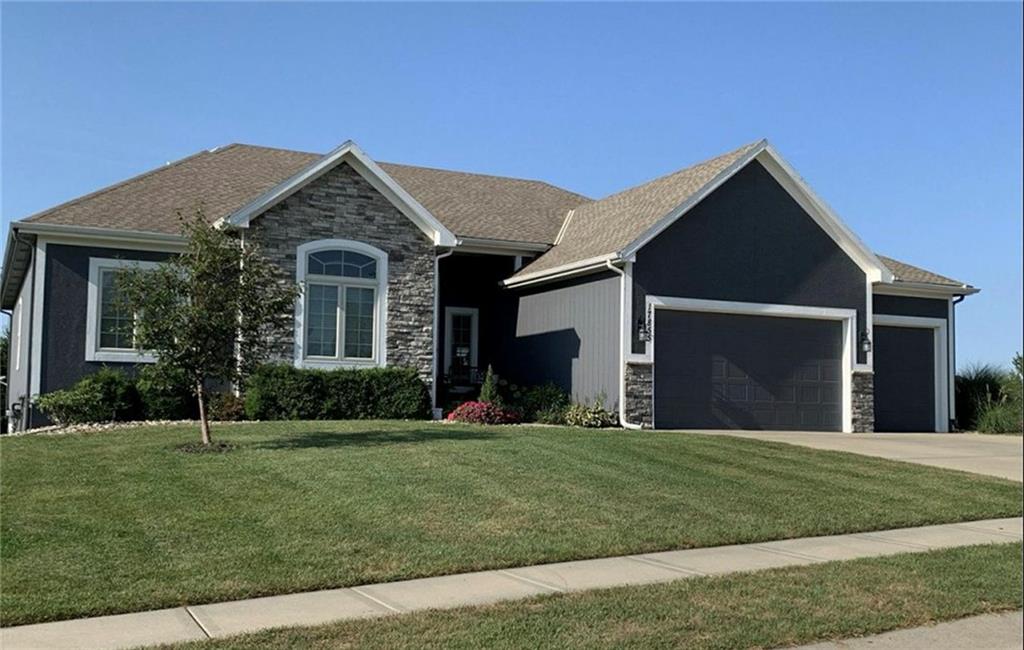 Coming Soon
$679,000
House17855 NW 126th Street · Platte City, MO · 64079
Listing courtesy of Blue Bridge Realty LLC
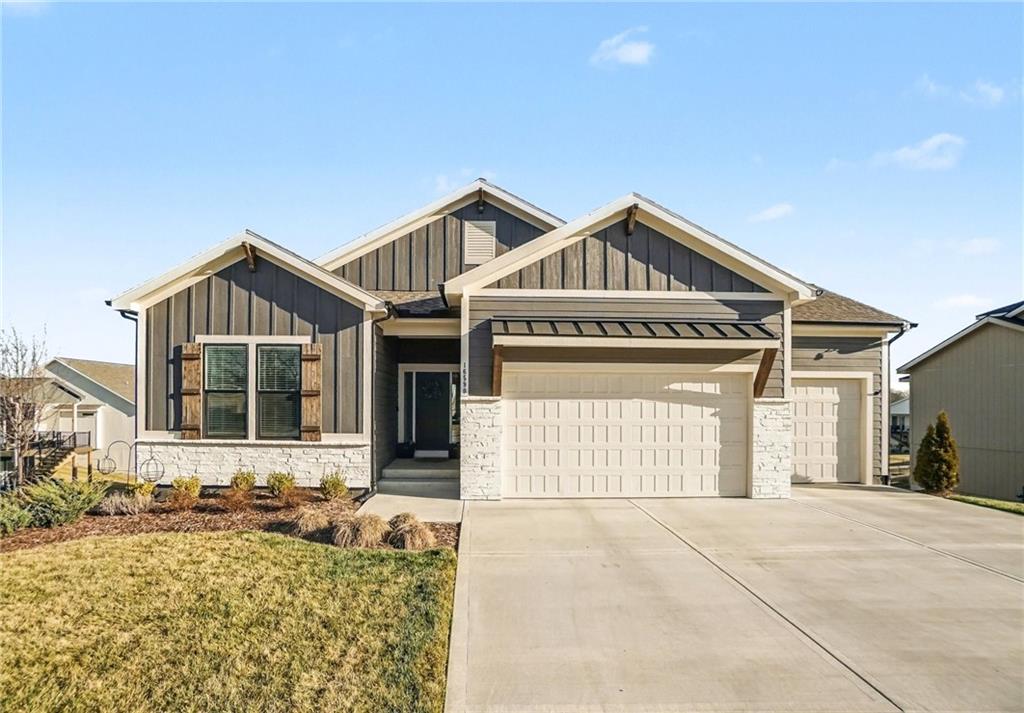
$650,000
House16590 NW 124 Street · Platte City, MO · 64079
Listing courtesy of Coldwell Banker Distinctive Pr
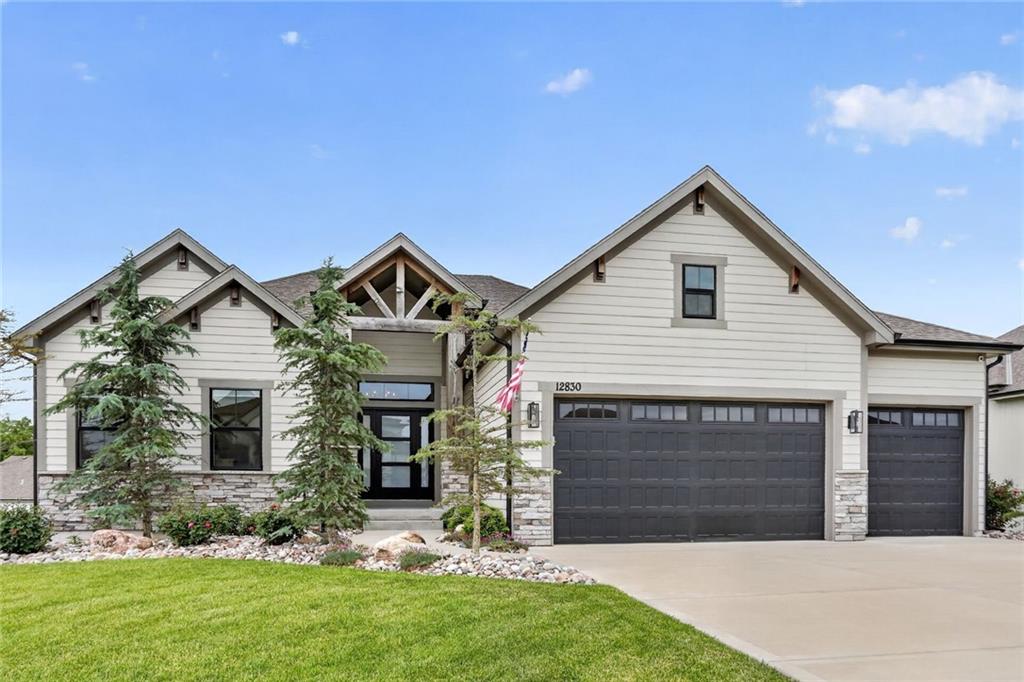
$589,000
House12830 N Arbor Way · Platte City, MO · 64079
Listing courtesy of Aristocrat Realty
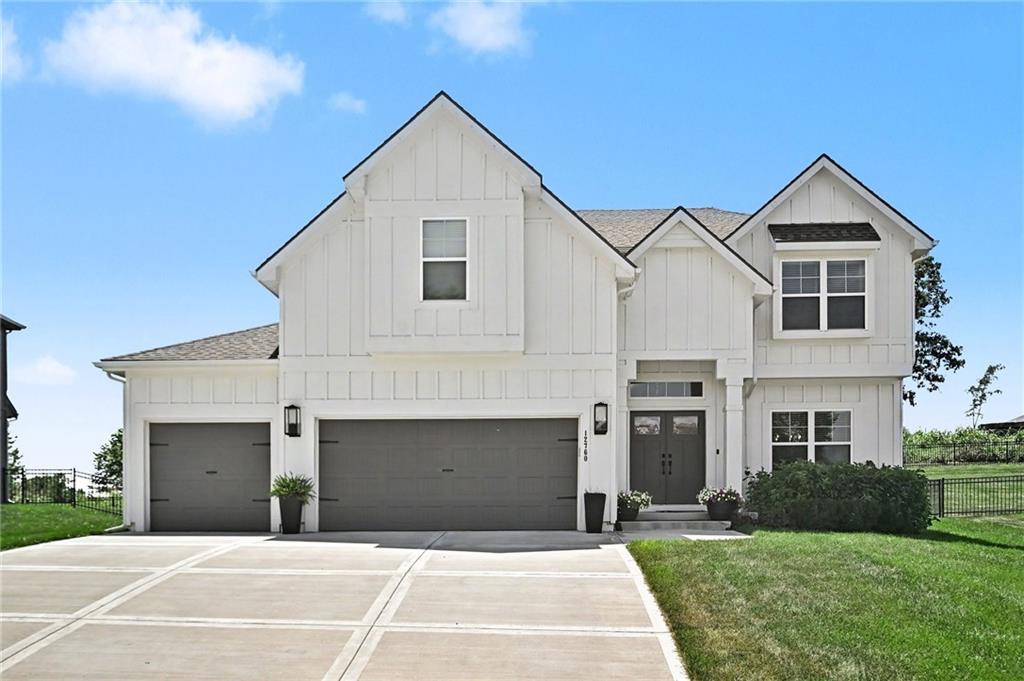
$565,000
House12760 N Imperial Drive · Platte City, MO · 64079
Listing courtesy of RE/MAX Innovations
Listing courtesy of Compass Realty Group
Listing data provided in part by Heartland MLS and deemed reliable but not guaranteed. MLS #HMS2625709.