

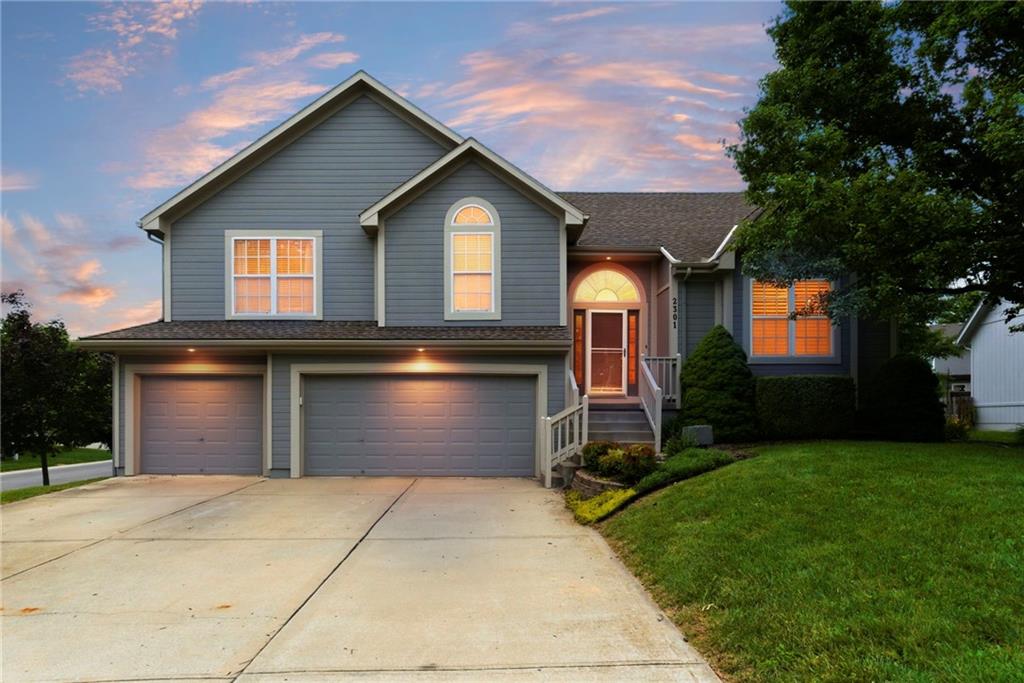
$439,900
House2301 SW Tracker Lane · Lee's Summit, MO · 64082
- 4 bd
- 3 ba
- 3,002 sqft
Listing courtesy of Seek Real Estate
$547,059 · 4 bd · 3 ba · 2,833 sqft · Built 2026
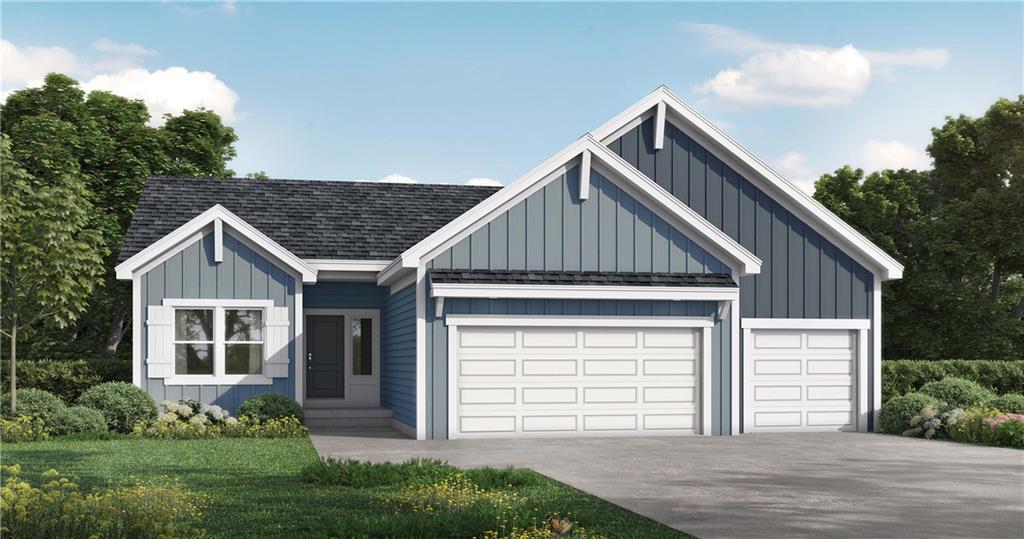
$547,059
1105 SE Ranchland Street · Lee's Summit, MO · 64081
Build Job
Estimate only — taxes, insurance, and HOA vary. Confirm exact figures with a lender.
Elementary
Wolf Creek
Middle
Forest Spring
High
Spring Hill
Spring Hill school district. Assigned schools per the MLS record — verify enrollment boundaries with the district.
$550,000
Median list price
389
Homes for sale
$439,900
House2301 SW Tracker Lane · Lee's Summit, MO · 64082
Listing courtesy of Seek Real Estate
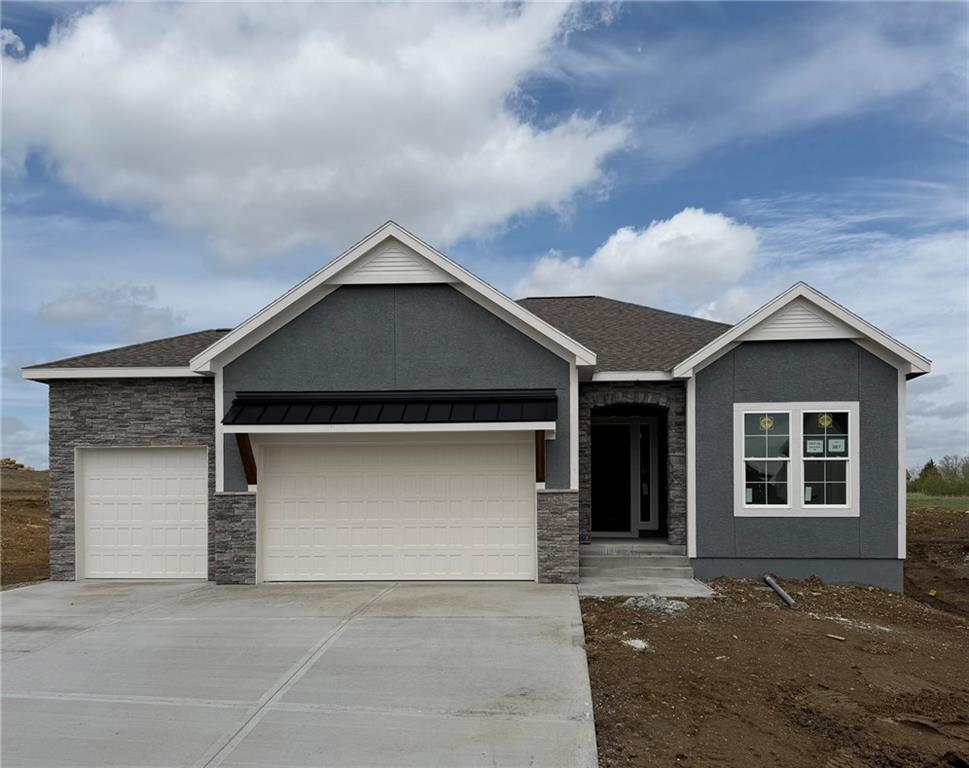
$573,695
House1612 SW Arbor Park Drive · Lee's Summit, MO · 64082
Listing courtesy of Inspired Realty of KC, LLC
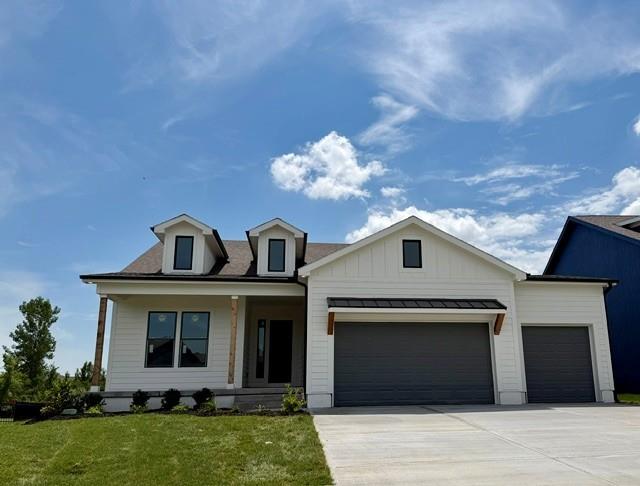
$650,000
House4524 SW Berkshire Drive · Lee's Summit, MO · 64083
Listing courtesy of Inspired Realty of KC, LLC
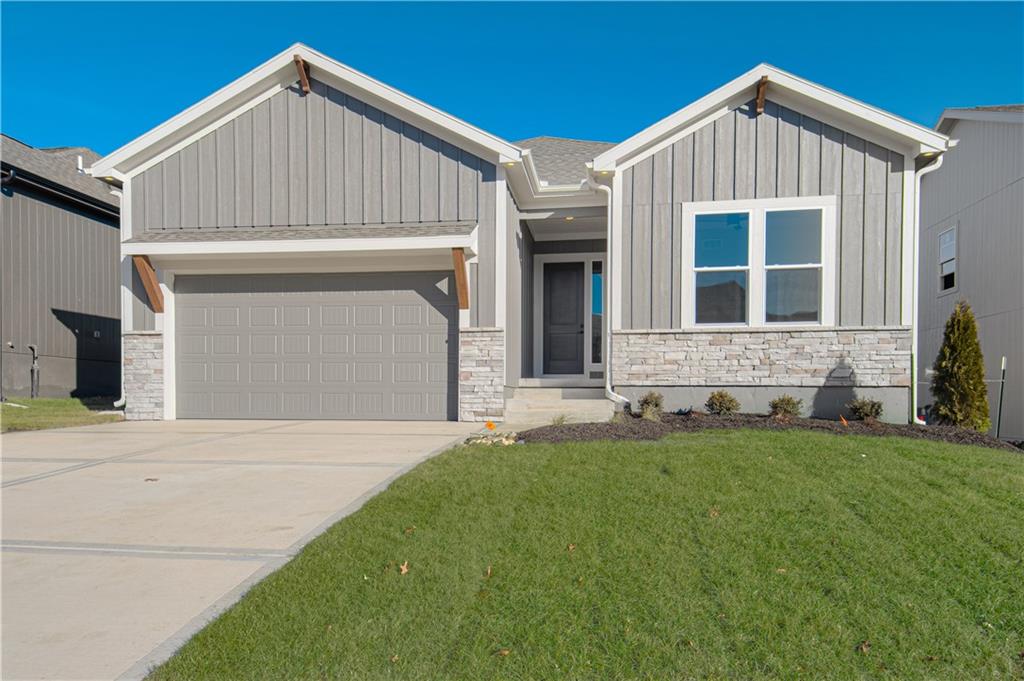
$465,000
House1508 SW Arborpark Terrace · Lee's Summit, MO · 64082
Listing courtesy of Inspired Realty of KC, LLC
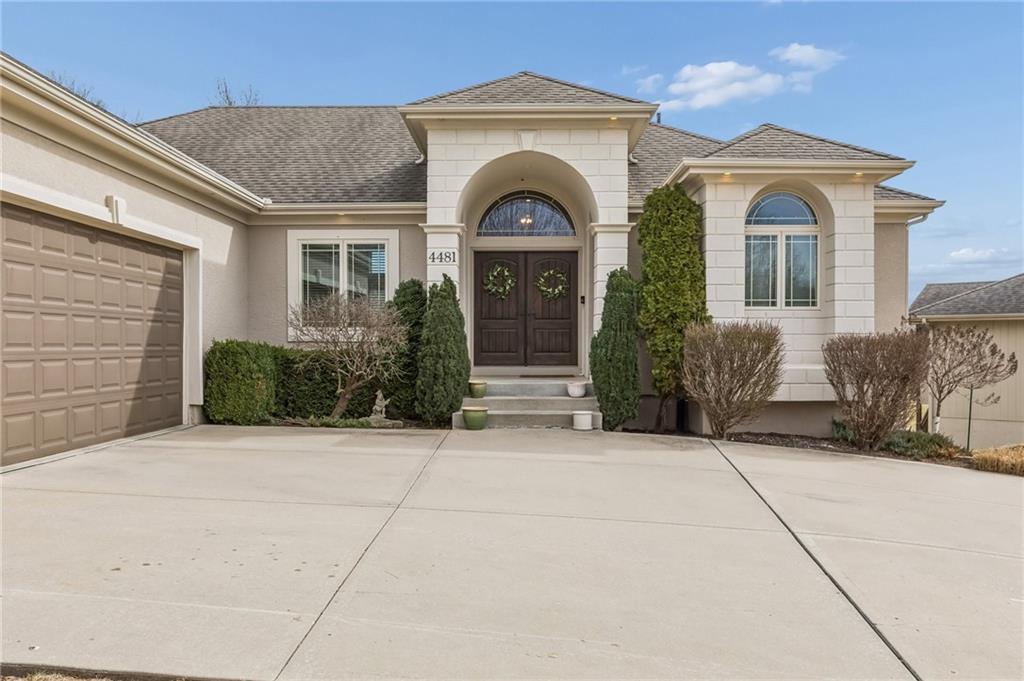
$579,999
House4481 SW Raintree Shore Drive · Lee's Summit, MO · 64082
Listing courtesy of Platinum Realty LLC
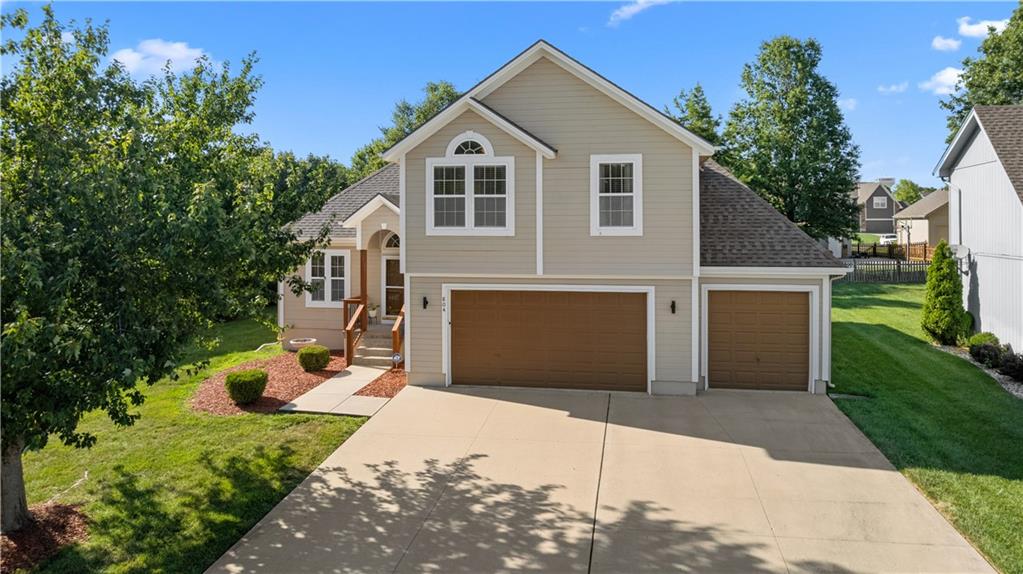
$449,900
House804 SW 34th Terrace · Lee's Summit, MO · 64082
Listing courtesy of ReeceNichols - Lees Summit
Listing courtesy of Platinum Realty LLC
Listing data provided in part by Heartland MLS and deemed reliable but not guaranteed. MLS #HMS2634258.