

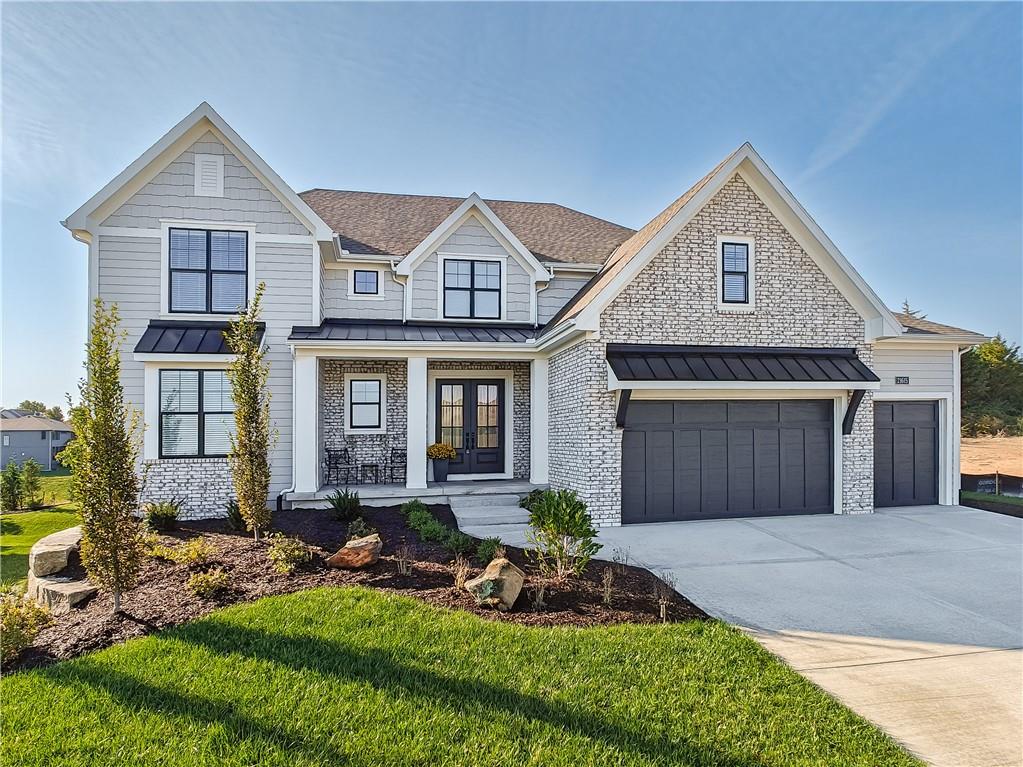
For Sale
$1,195,220
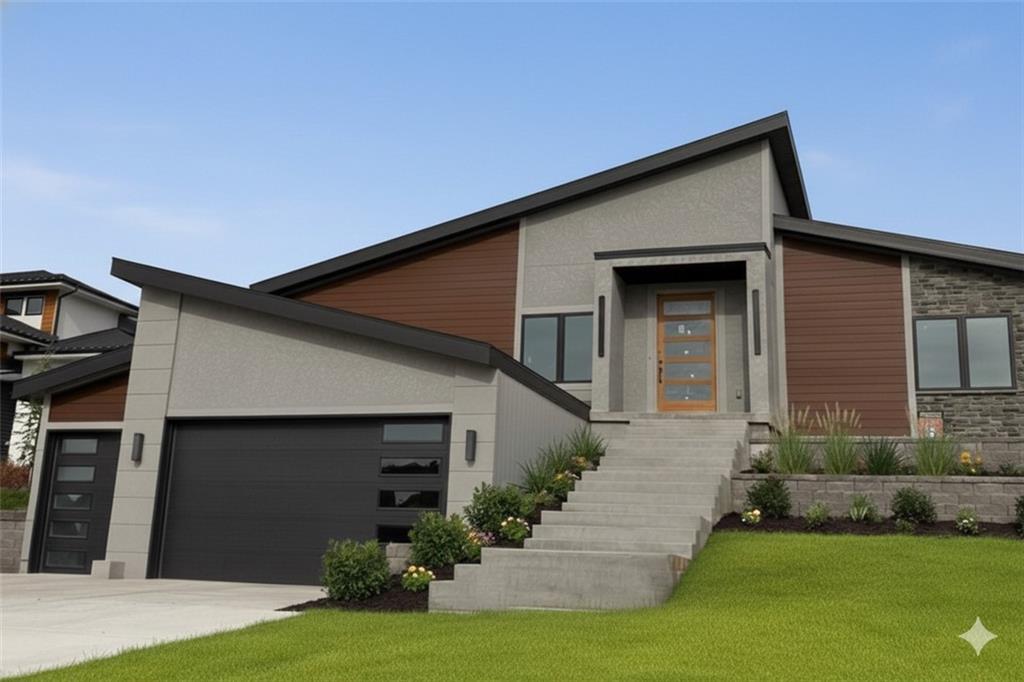
House21615 W 80th Terrace · Shawnee, KS · 66220
- 5 bd
- 6 ba
- 3,977 sqft
Listing courtesy of Weichert, Realtors Welch & Co.
$1,425,000 · 5 bd · 6 ba · 5,695 sqft · Built 2006
$1,425,000
7435 Deer Ridge Drive · Shawnee, KS · 66227
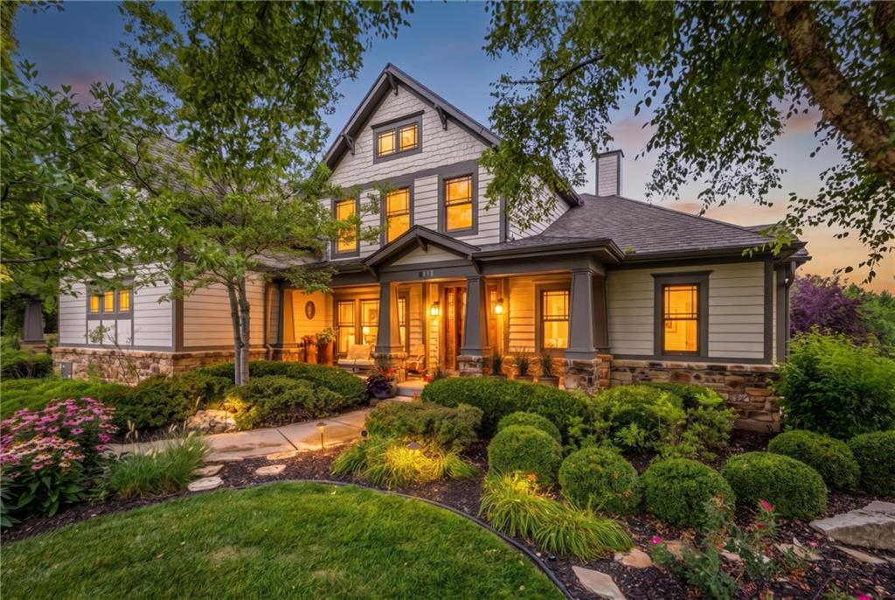
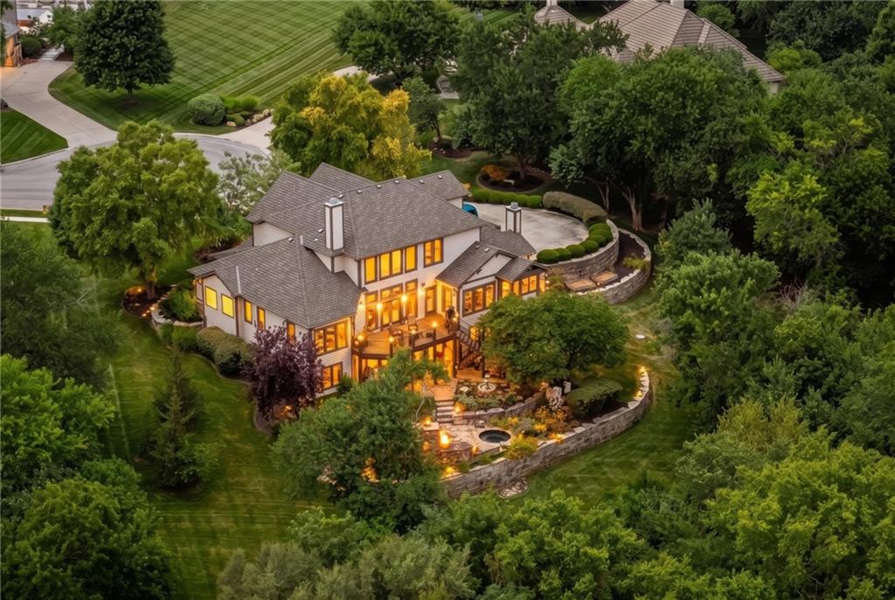
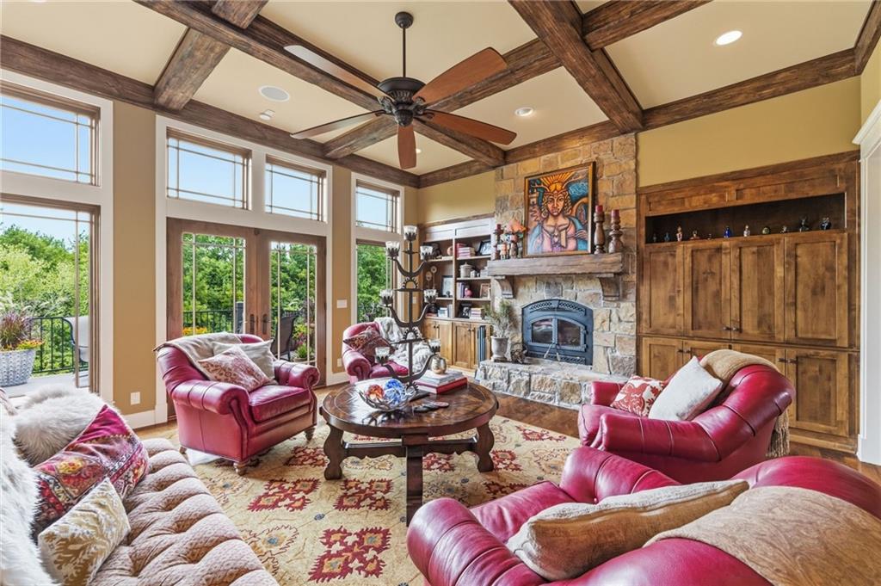
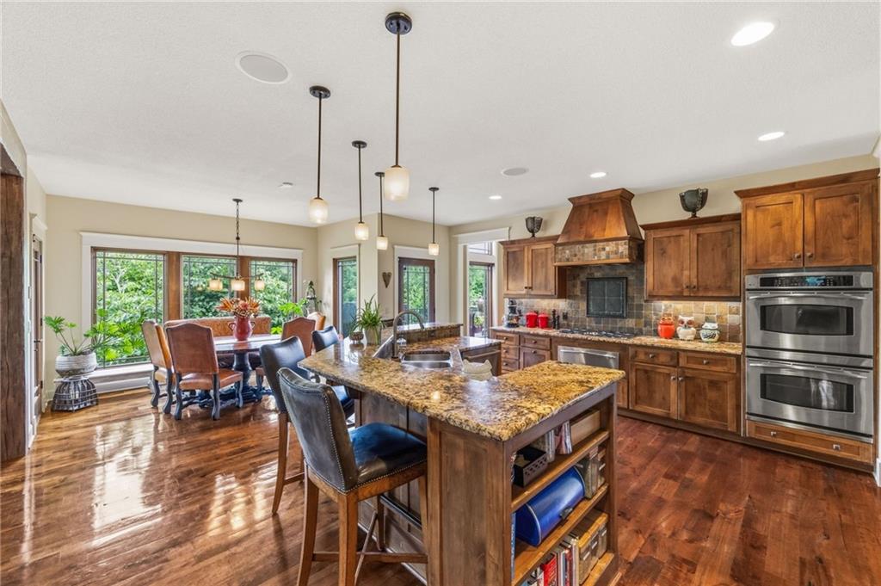
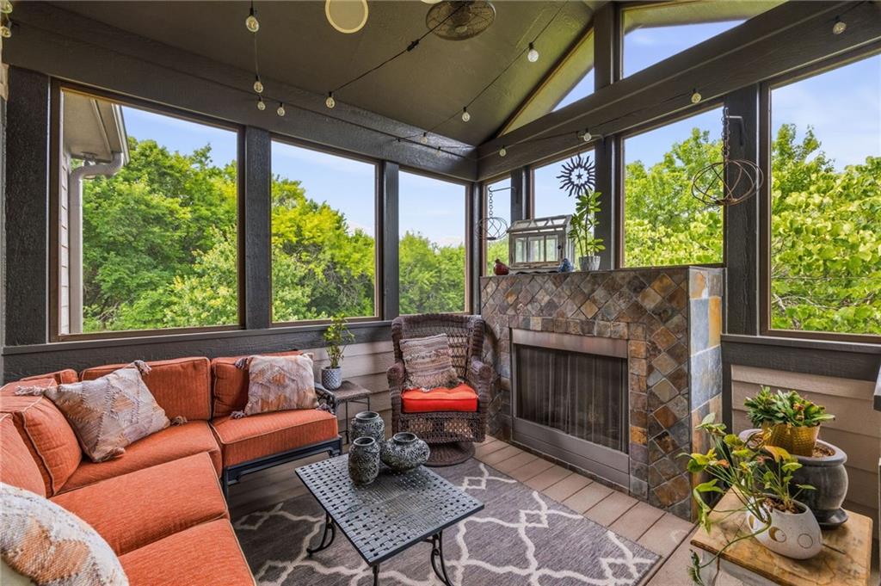
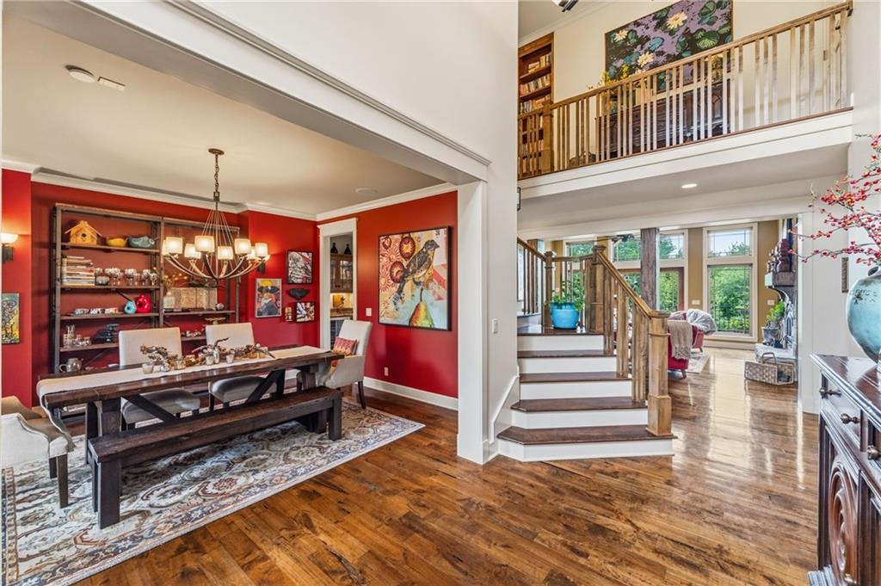
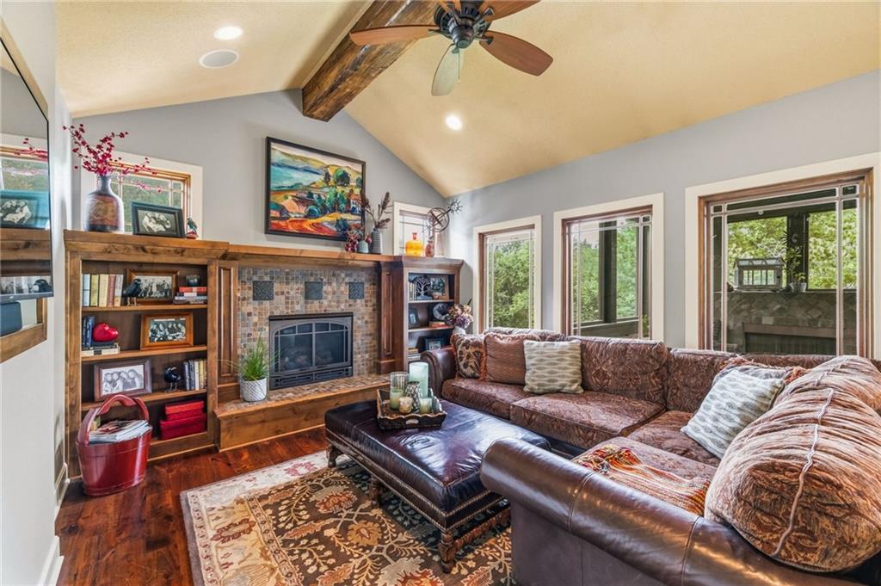
Hidden among nearly three wooded acres within the Shawnee city limits, this custom-built J.S. Robinson home enjoys one of Johnson County's most remarkable settings. Surrounded by mature trees and beautifully designed landscape, the property offers exceptional privacy while remaining just minutes from shopping, dining, highways, and award-winning De Soto schools. Thoughtfully crafted for both everyday living and entertaining, the home's floor plan flows naturally from one space to the next. Rich woodwork, impressive stone details, soaring ceilings, expansive windows, and five fireplaces create warmth and character while framing views of the surrounding landscape. The kitchen opens seamlessly to the main living areas, and the screened porch with its own fireplace becomes a favorite place to enjoy morning coffee, quiet evenings, or gatherings with family and friends. The main-level primary suite features a spa-inspired bath with a heated towel drawer, while upstairs you'll find three secondary bedrooms, each with a private ensuite bath, a loft wrapped in floor-to-ceiling windows, and a functional craft room. The walkout lower level is equally inviting with a full bar with built-in kegerator, fifth bedroom, full bath, and a versatile bonus room ideal for a home office, fitness studio, or playroom. The stone wine room is breathtaking and makes you feel like you are in Italy with room for 200 bottles and the coziness and charm that makes you never want to leave. Outside, the property continues to unfold with a charming glass greenhouse, built-in hot tub, outdoor stone fireplace, and gardens that blend naturally into the landscape. A private bridge leads beyond the beautiful back yard to additional wooded acreage, creating a quiet sense of discovery rarely found on a residential property. Some homes impress with their features. This one stays with you because of the way it feels. The craftsmanship, setting, and sense of place are best experienced in person.
Estimate only — taxes, insurance, and HOA vary. Confirm exact figures with a lender.
Elementary
Mize
Middle
Mill Creek
High
De Soto
De Soto school district. Assigned schools per the MLS record — verify enrollment boundaries with the district.
$530,000
Median list price
160
Homes for sale
$1,195,220
House21615 W 80th Terrace · Shawnee, KS · 66220
Listing courtesy of Weichert, Realtors Welch & Co.
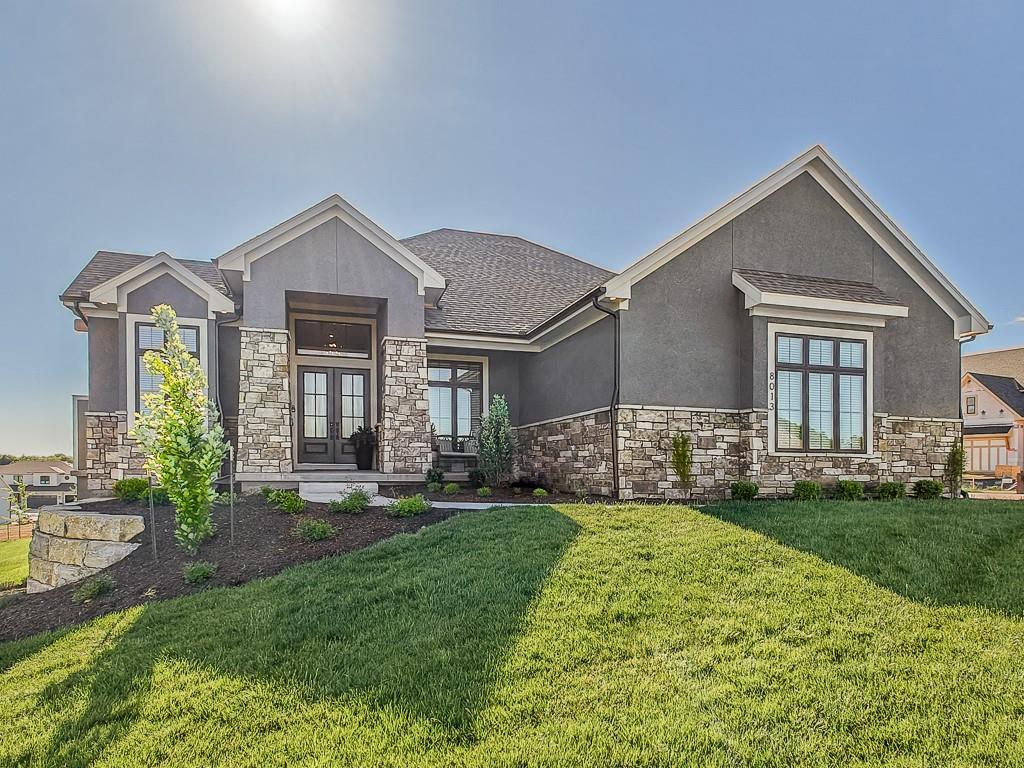
$1,362,025
House8013 Millridge Street · Shawnee, KS · 66220
Listing courtesy of Weichert, Realtors Welch & Co.
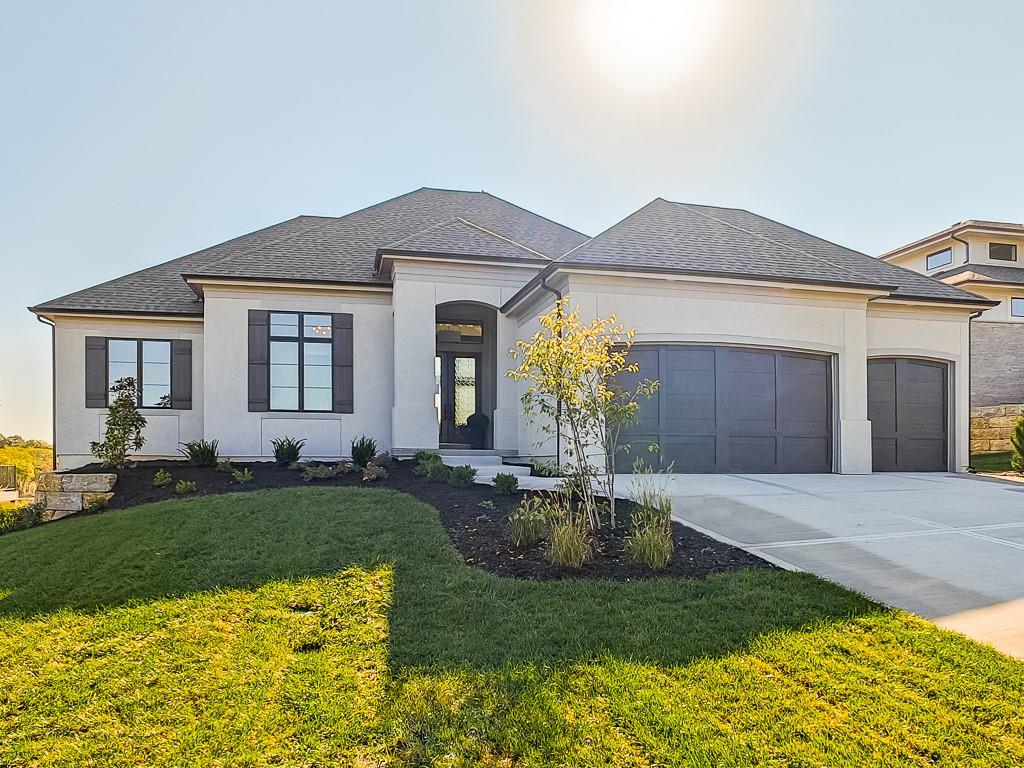
$1,182,850
House8005 Millridge Street · Shawnee, KS · 66220
Listing courtesy of Weichert, Realtors Welch & Co.
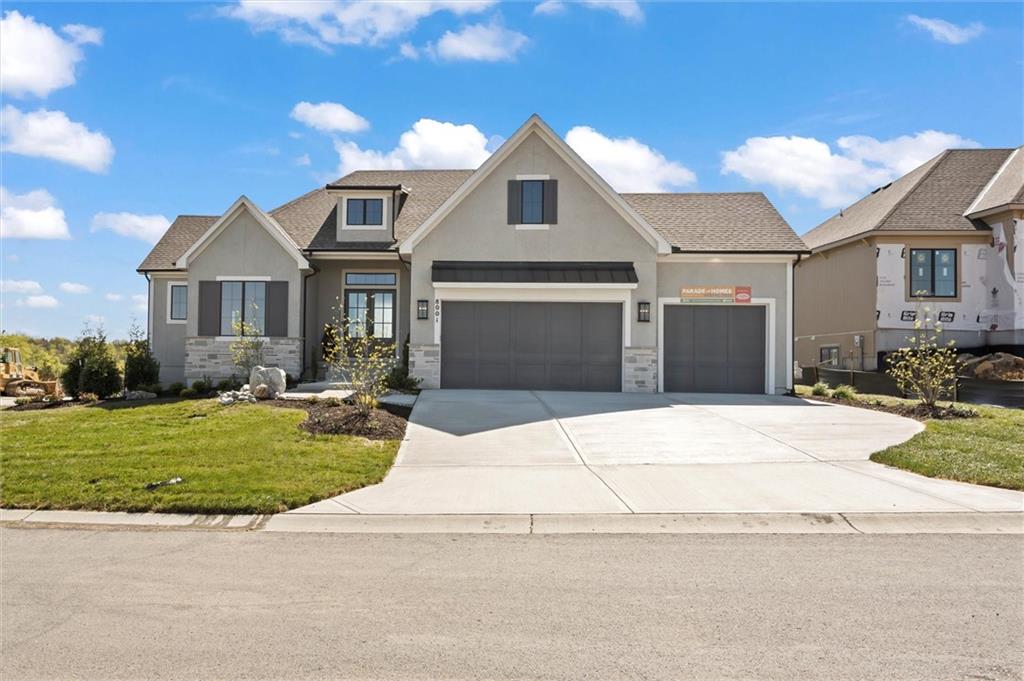
$1,315,926
House8001 Millridge Street · Shawnee, KS · 66220
Listing courtesy of Weichert, Realtors Welch & Co.
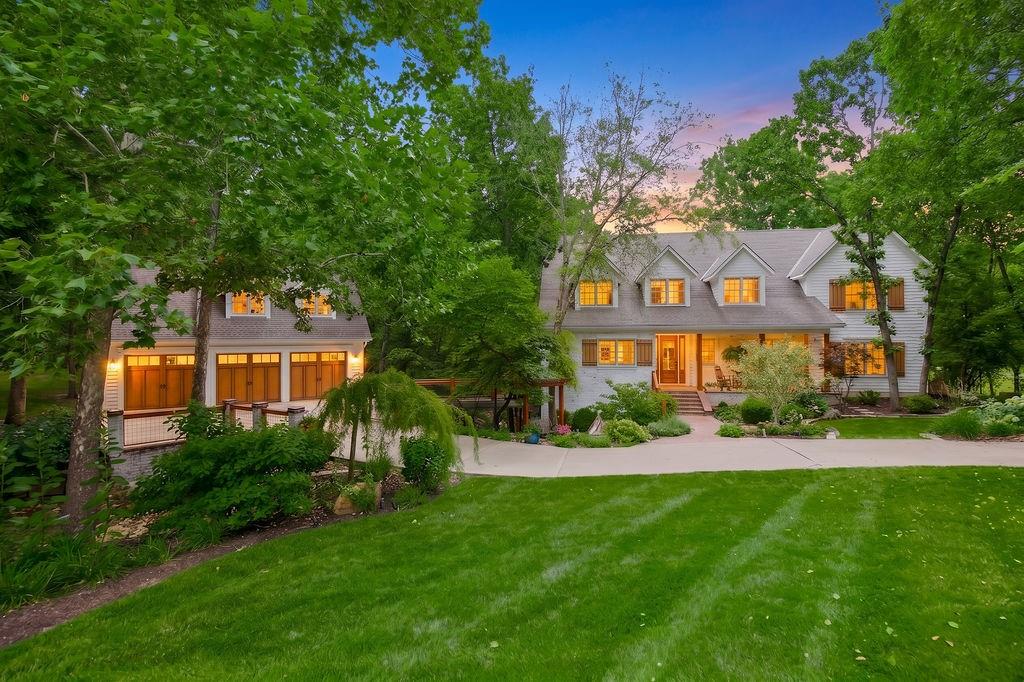
$1,350,000
House6215 ARAPAHOE Street · Shawnee, KS · 66226
Listing courtesy of EXP Realty LLC
$1,211,500
House22426 W 87th Terrace · Lenexa, KS · 66227
Listing courtesy of ReeceNichols -Johnson County W
Listing courtesy of NextHome Gadwood Group
Listing data provided in part by Heartland MLS and deemed reliable but not guaranteed. MLS #HMS2634023.