

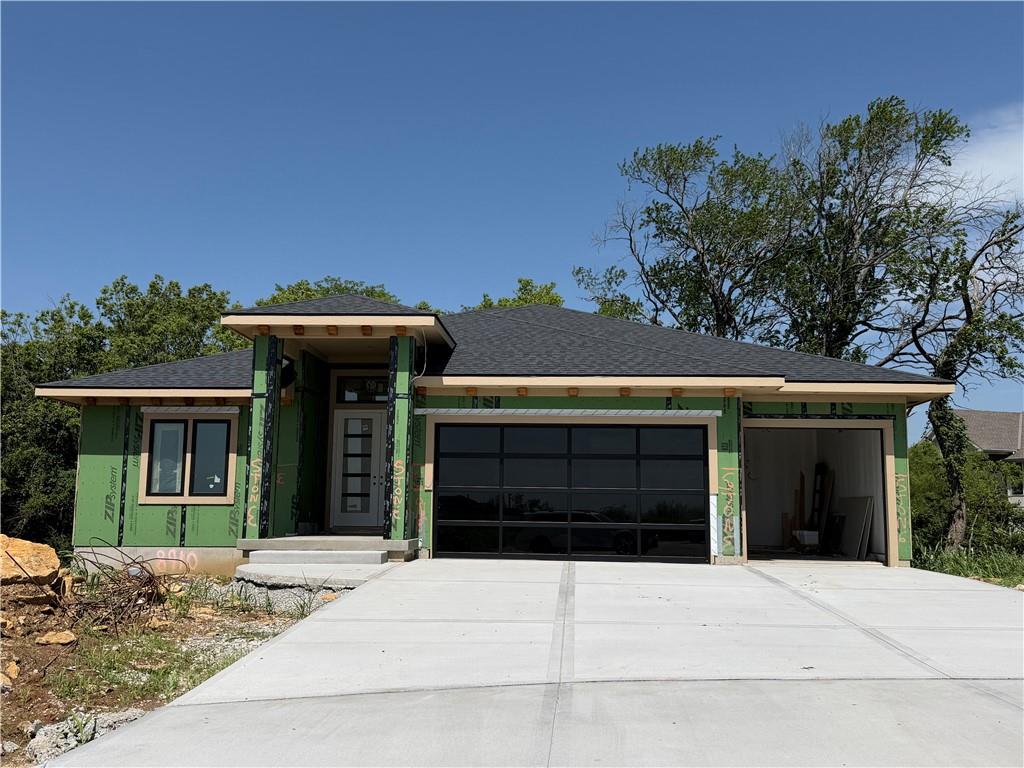
For Sale
$989,900
House8910 Ginger StreetLenexa, KS 66227
- 4 bd
- 3 ba
- 3,059 sqft
$1,295,000 · 5 bd · 5 ba · 5,327 sqft · Built 1995
$1,295,000
6215 ARAPAHOE Street · Shawnee, KS · 66226
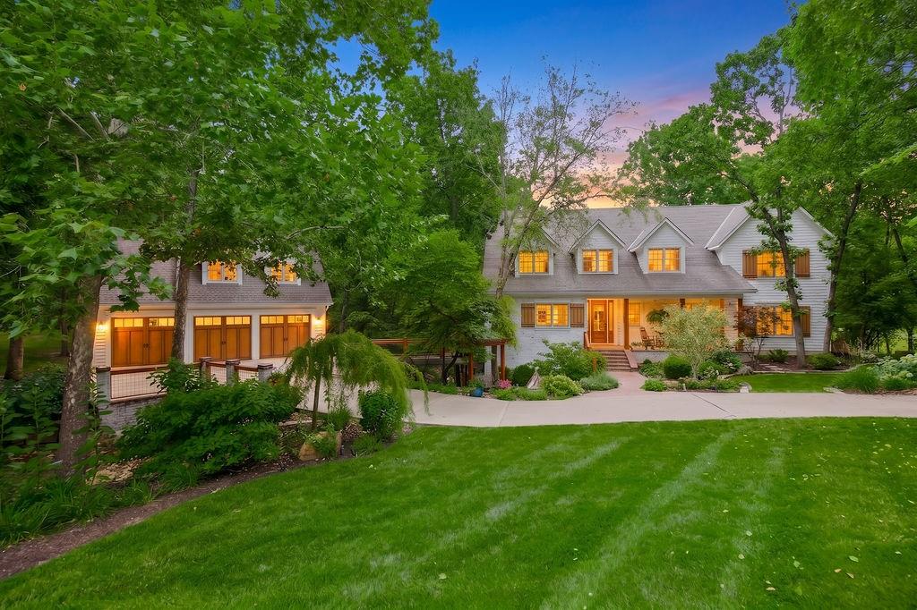
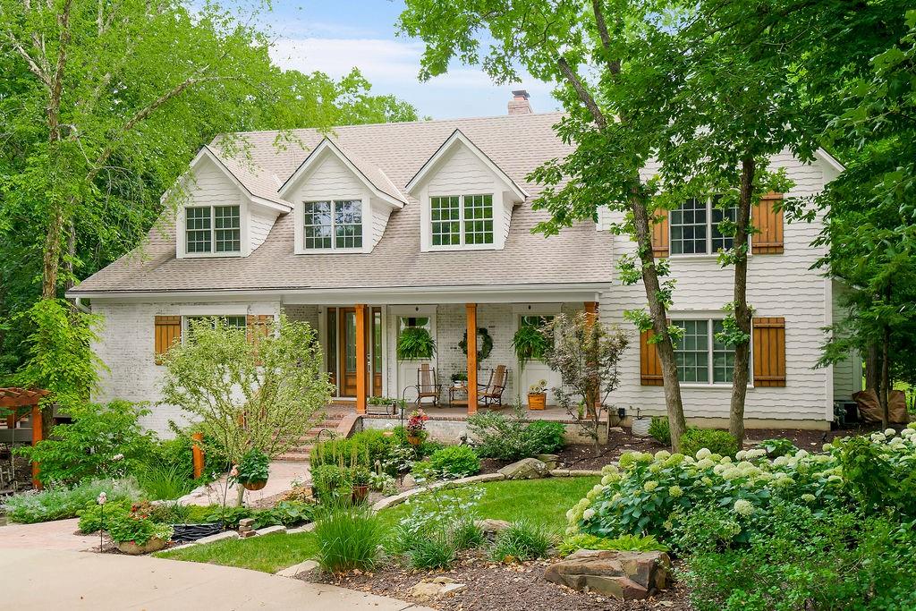
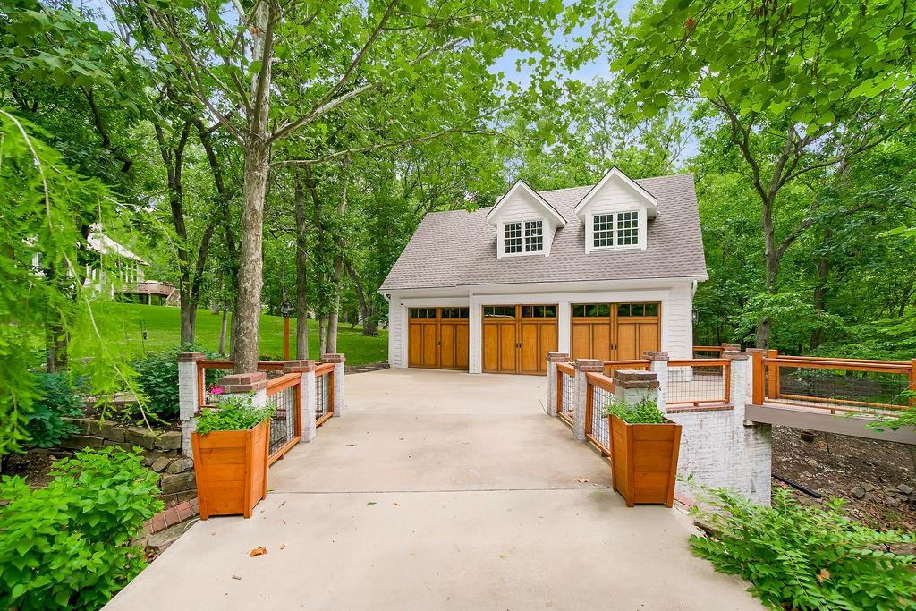
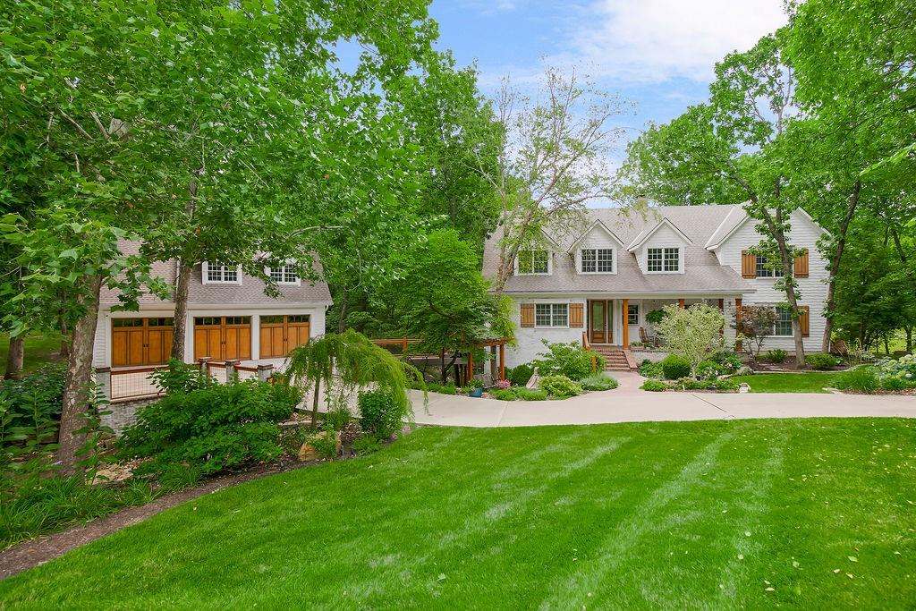
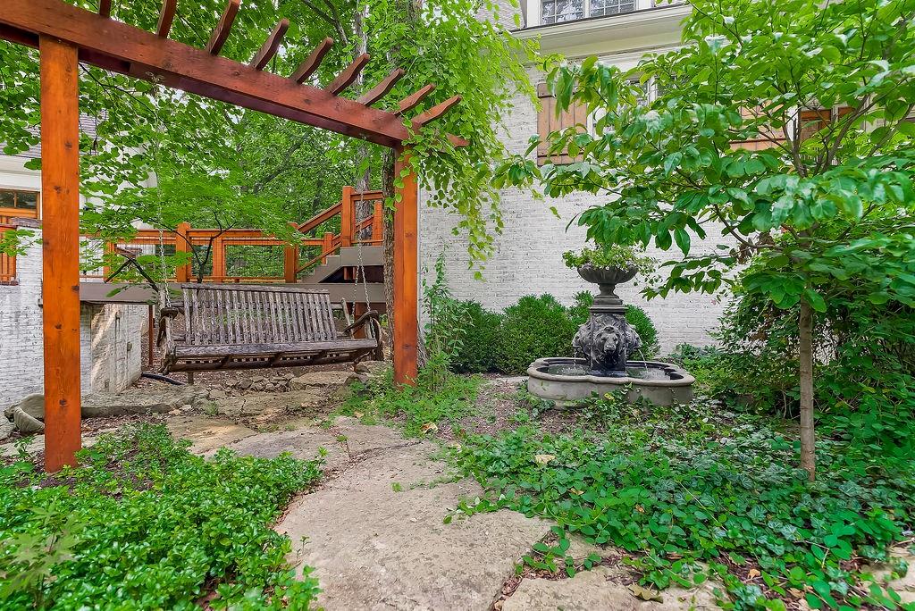
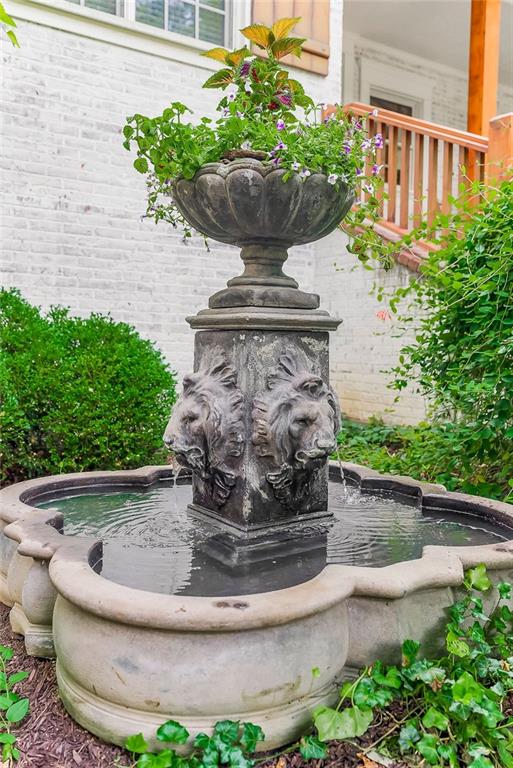
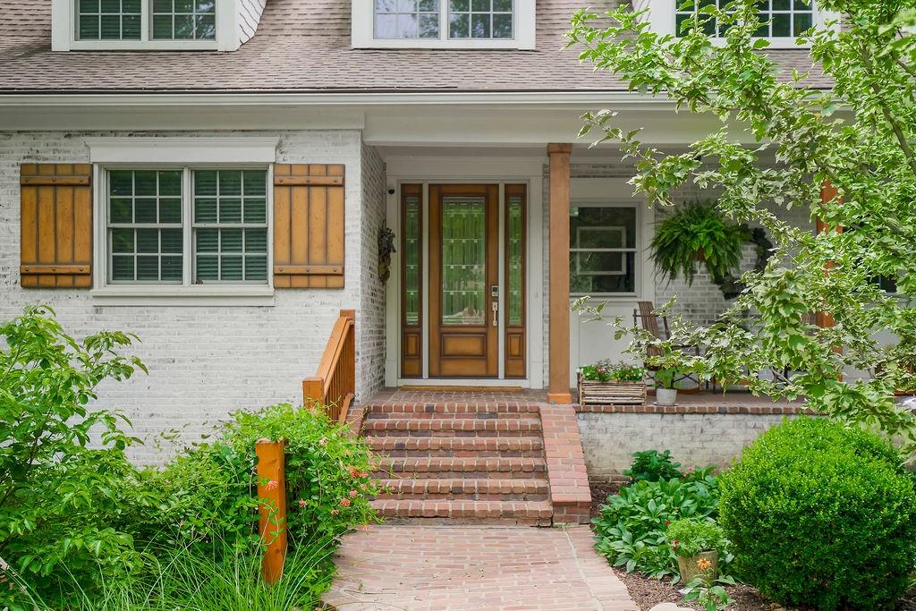
A remarkable blend of inspired design, quality craftsmanship, and an extraordinary natural setting awaits on 3.3 private acres. Nestled among towering mature trees with a scenic creek and abundant wildlife, this beautifully remodeled home offers the serenity of a private nature retreat just minutes from everyday conveniences. Storybook curb appeal welcomes you with a picturesque drive, professionally designed landscaping, flowering gardens, mature shade trees, and landscape lighting that showcases the property after sunset. Historic brick salvaged from the original Kansas City Stockyards creates a timeless entrance, while a sprinkler system services a portion of the lawn. The stunning remodeled kitchen is the heart of the home, featuring panoramic views, a 6-burner gas range, built-in refrigerators, walk-in pantry, ice maker, beverage station, and premium finishes designed for everyday living and entertaining. Main level laundry conveniently located off kitchen inclues sink and abundant cabinetry with space for a small freezer. Every bedroom includes direct access to a bath and walk-in closet. The main level luxurious primary suite features three closets and a spa-inspired bath with a freestanding soaking tub and dual vanities. Additional highlights include a library area, vaulted dining room ceiling, gorgeous wood beams and a charming vintage phone booth. The walkout lower level is made for entertaining with a spacious bar, gathering room, flex space room, storm shelter, and abundant storage. Above the garage, a large unfinished attic offers endless possibilities for future living space, while one garage bay provides drive-through backyard access and an EV charging outlet. Home features siding with a custom German Schmear finish, patio, cedar railings, hardwood floors, fresh interior paint, newer HVAC systems, gutters with gutter guards, and a Timberline 50-year roof (2017). Don’t miss the opportunity to make this exceptional home yours.
Estimate only — taxes, insurance, and HOA vary. Confirm exact figures with a lender.
Elementary
Belmont
Middle
Mill Creek
High
De Soto
De Soto school district. Assigned schools per the MLS record — verify enrollment boundaries with the district.
$569,000
Median list price
147
Homes for sale
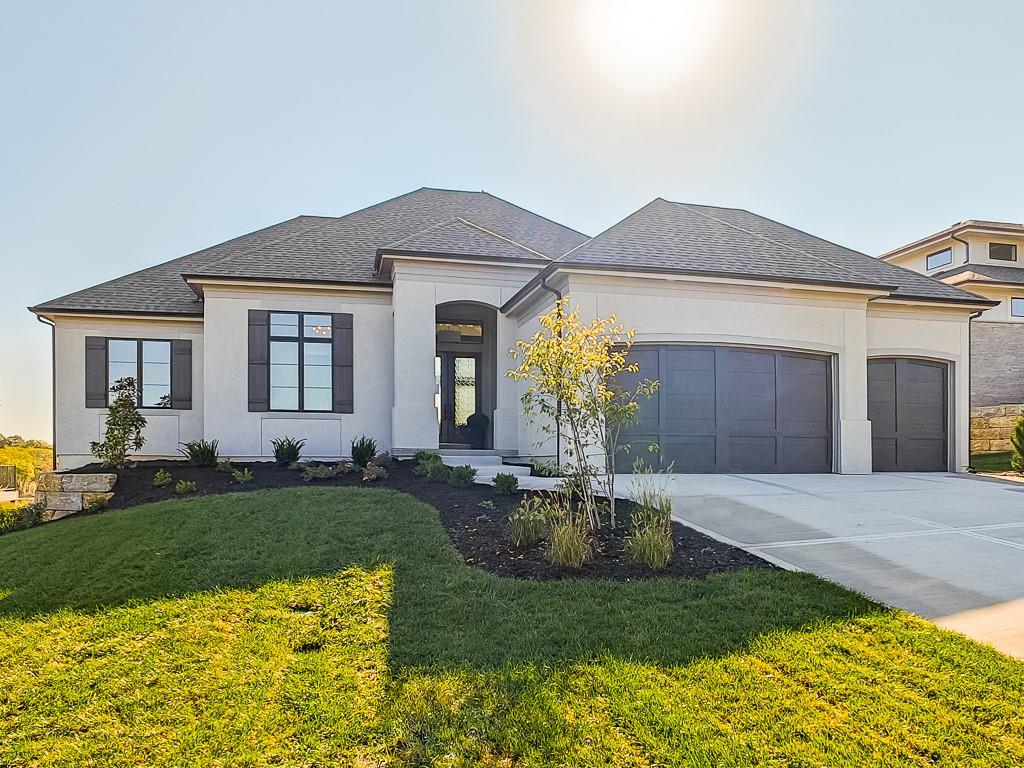
$989,900
House8910 Ginger StreetLenexa, KS 66227
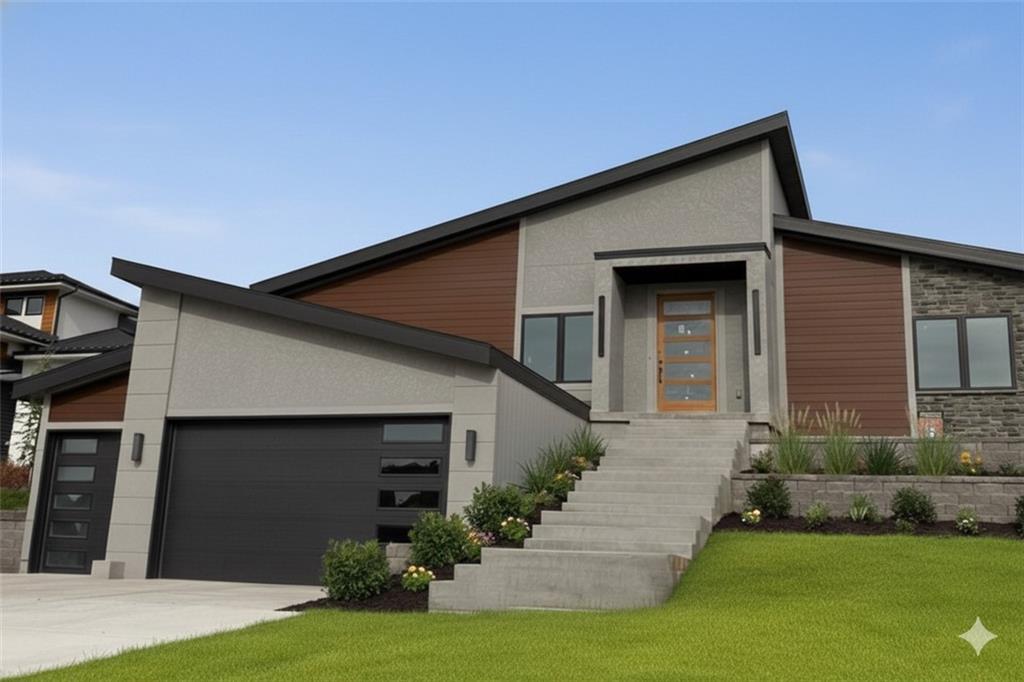
$1,211,500
House22426 W 87th TerraceLenexa, KS 66227
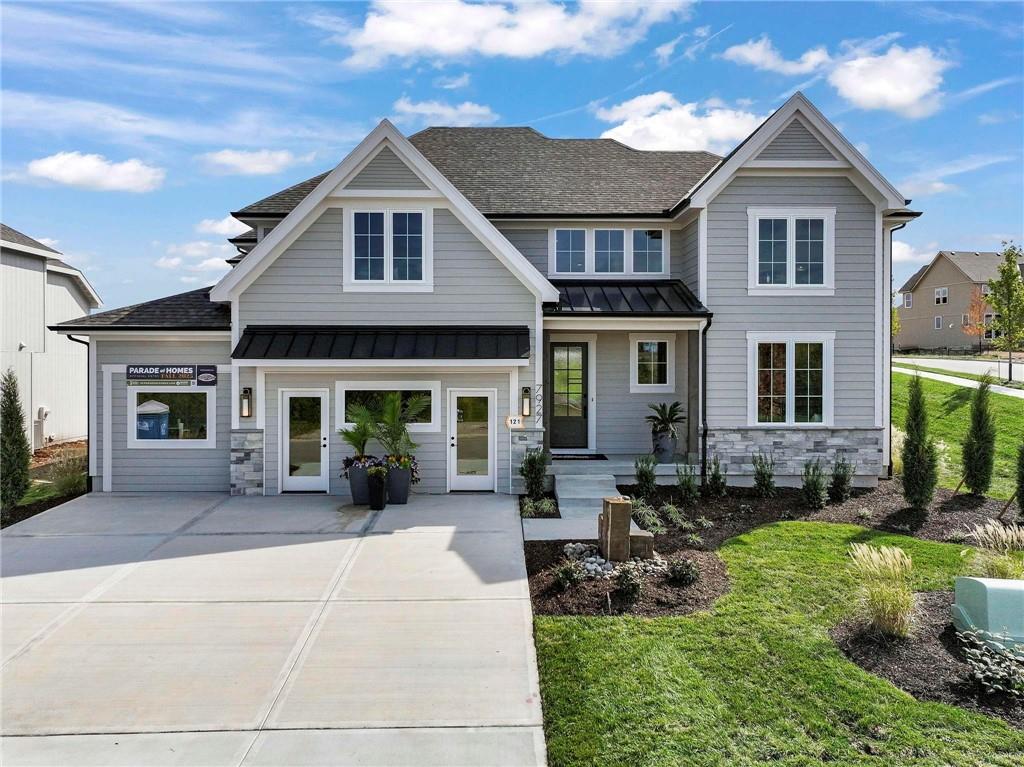
$994,500
House7927 Round Prairie StreetShawnee, KS 66220
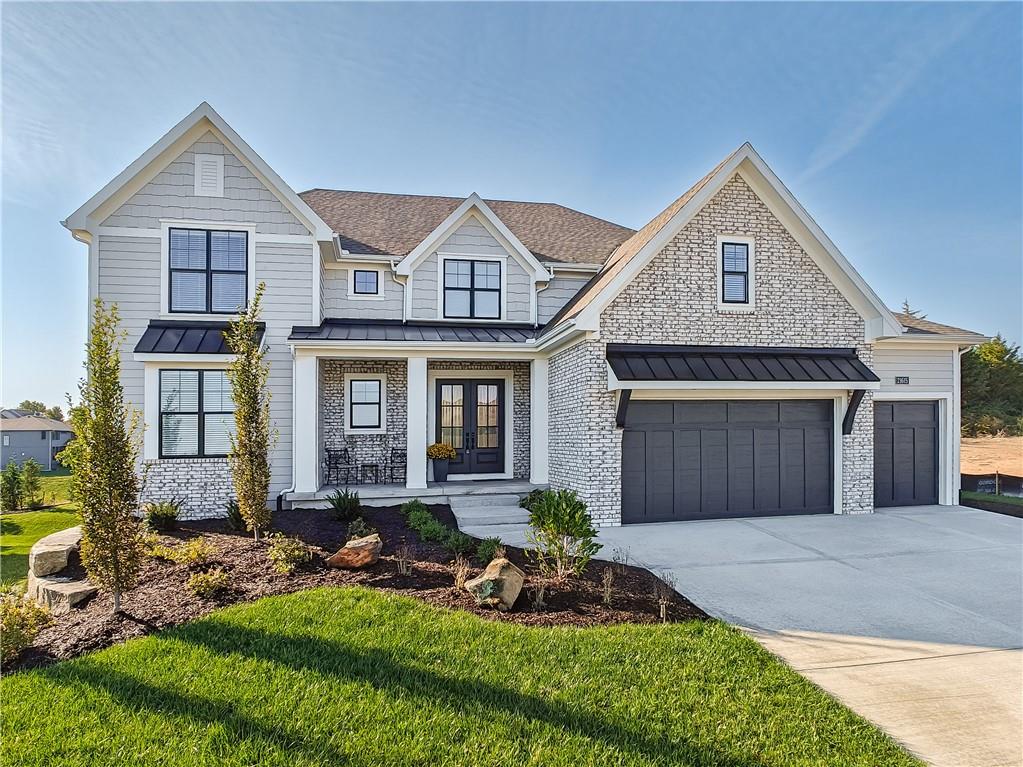
$1,195,220
House21615 W 80th TerraceShawnee, KS 66220
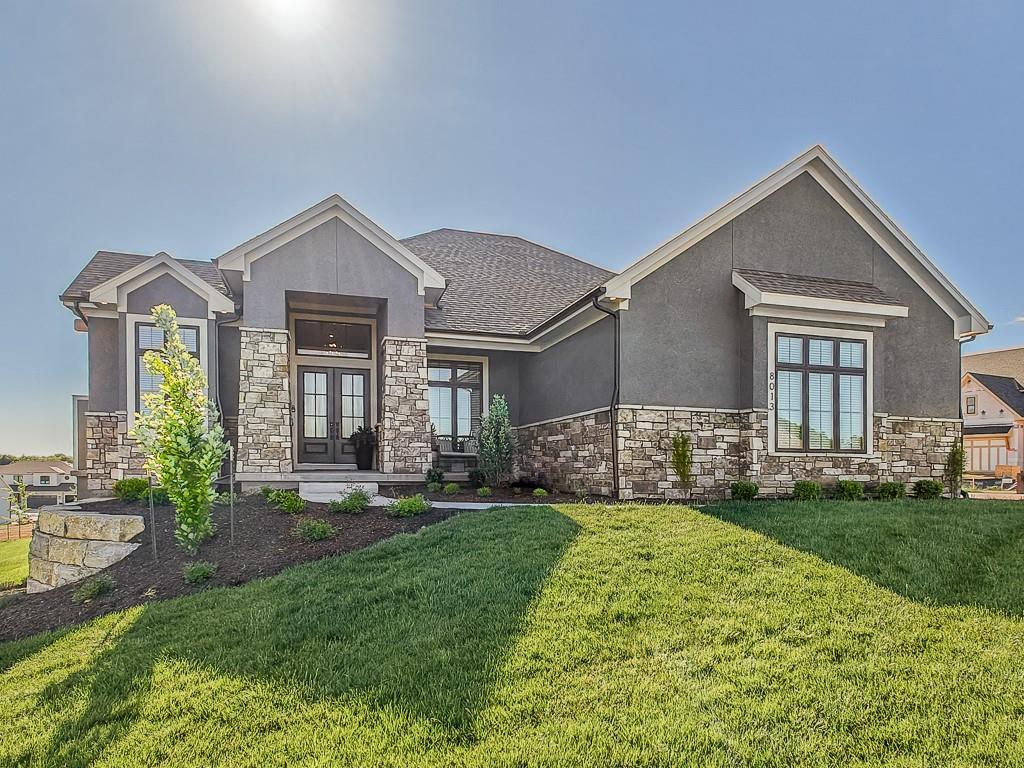
$1,362,025
House8013 Millridge StreetShawnee, KS 66220
$1,182,850
House8005 Millridge StreetShawnee, KS 66220


Listings courtesy of Heartland MLS as distributed by MLS GRID
Based on information submitted to the MLS GRID as of 9/24/2026, 12:40:10 AM CDT. All data is obtained from various sources and may not have been verified by broker or MLS GRID. Supplied Open House Information is subject to change without notice. All information should be independently reviewed and verified for accuracy. Properties may or may not be listed by the office/agent presenting the information.
IDX information is provided exclusively for consumers' personal, non-commercial use and may not be used for any purpose other than to identify prospective properties consumers may be interested in purchasing. Data is deemed reliable but is not guaranteed by MLS GRID. Use of the MLS GRID Data may be subject to an end user license agreement prescribed by the applicable MLS.
Some IDX listings have been excluded from this website.
Any use or search of the data on this site other than by a consumer looking to purchase real estate is prohibited.
Notice a problem with listing information on this site? Email support@brokerandagent.com. Copyright notices.
