

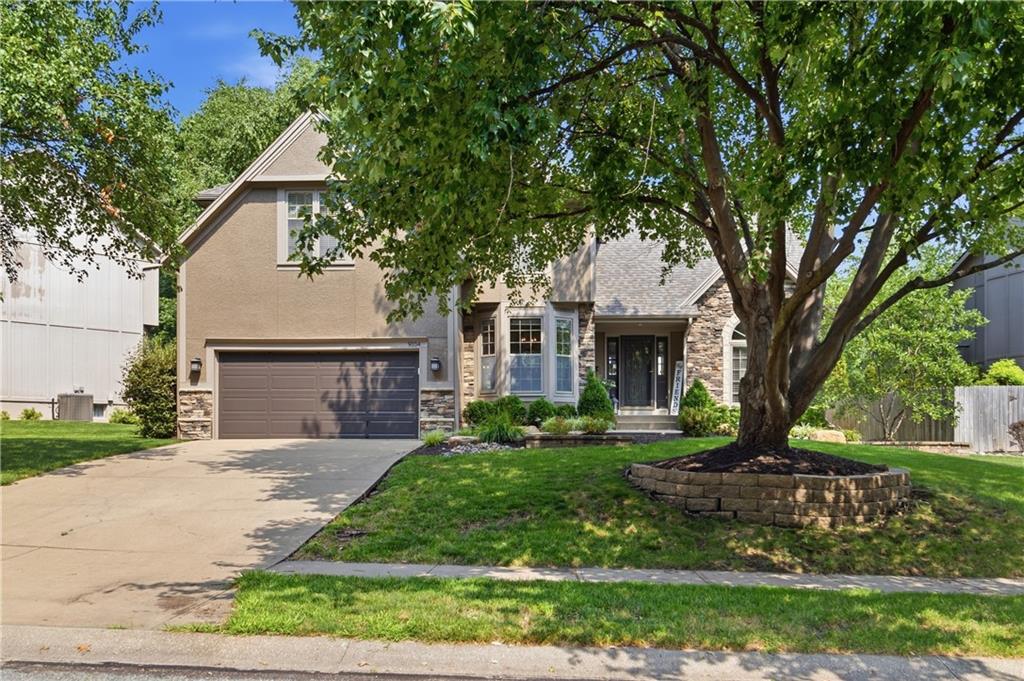
For Sale
$599,000
House9104 W 131st Terrace · Overland Park, KS · 66213
- 4 bd
- 5 ba
- 3,737 sqft
Listing courtesy of Compass Realty Group
$690,000 · 4 bd · 5 ba · 3,092 sqft · Built 2003
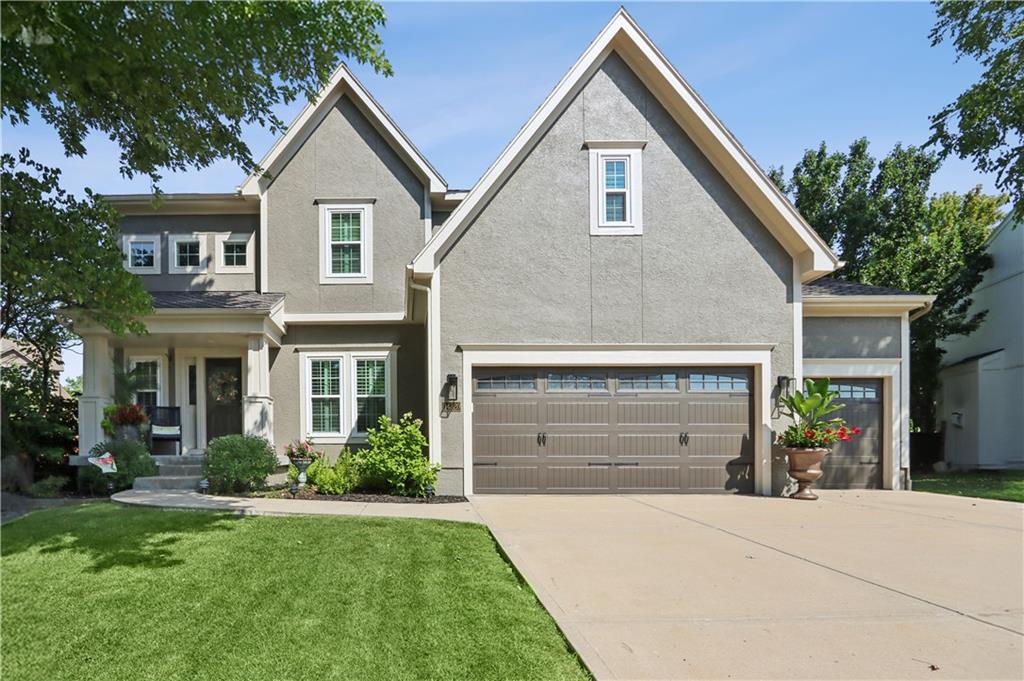
$690,000
14320 Ballentine Street · Overland Park, KS · 66221
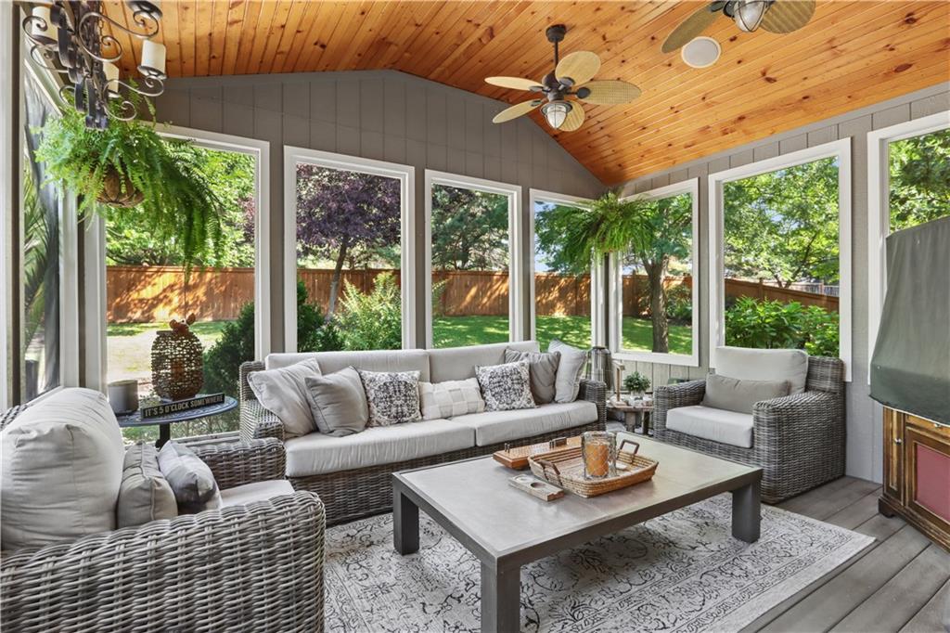
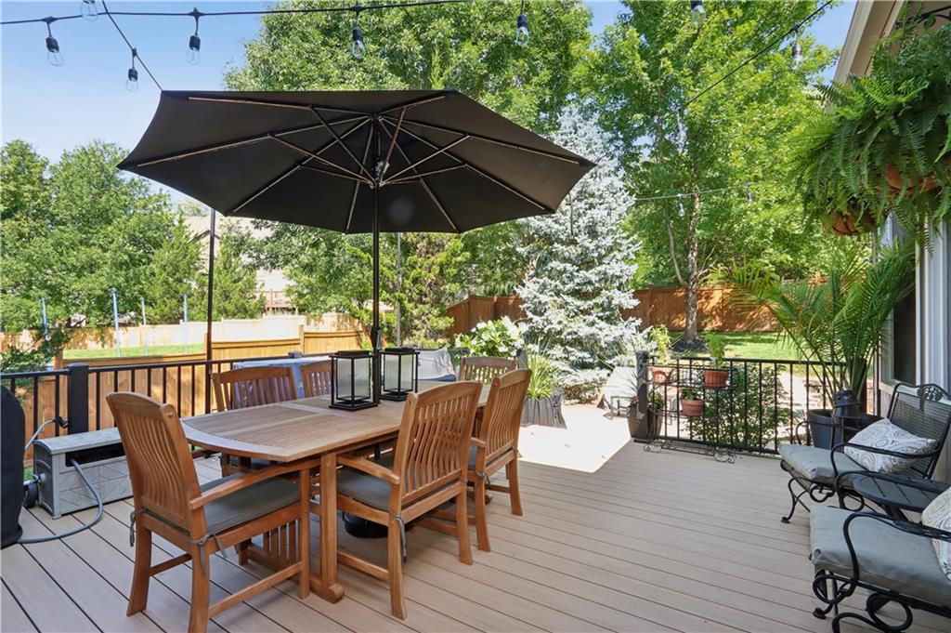
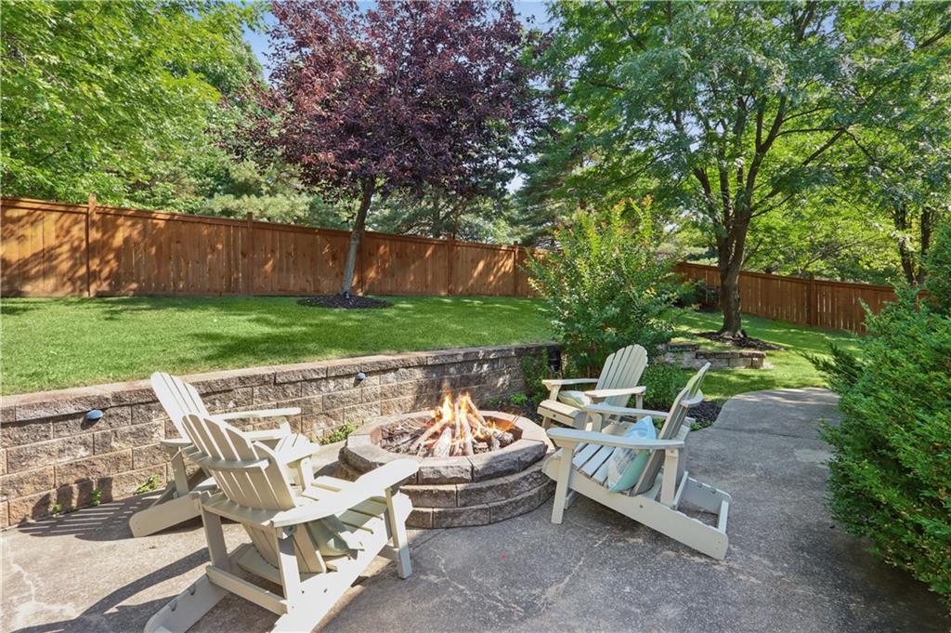
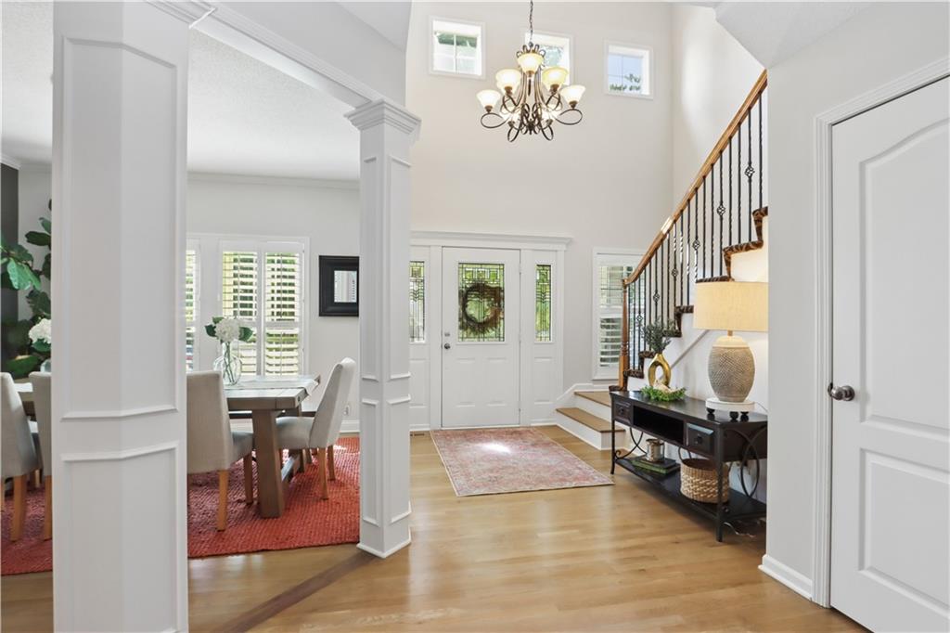
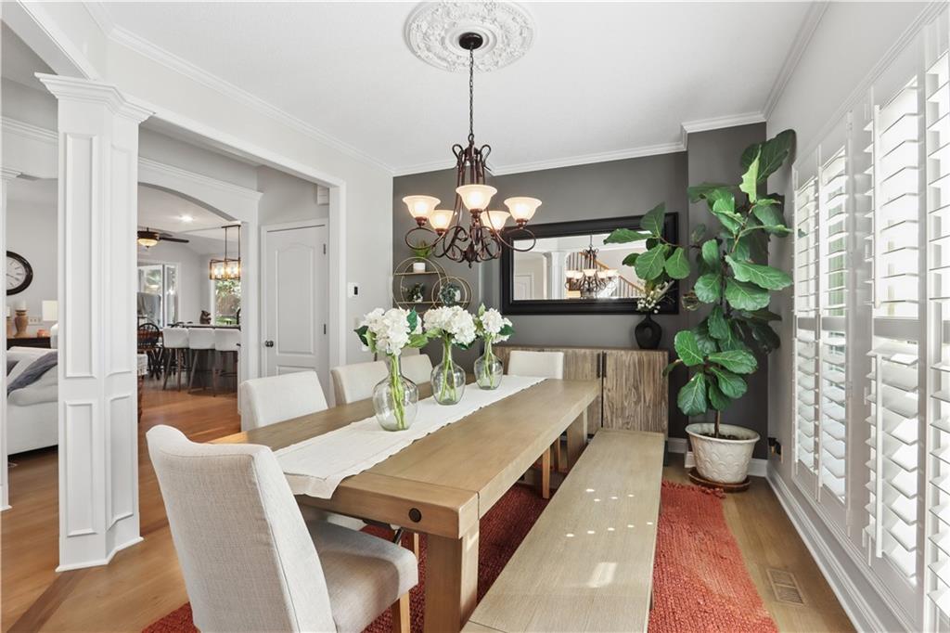
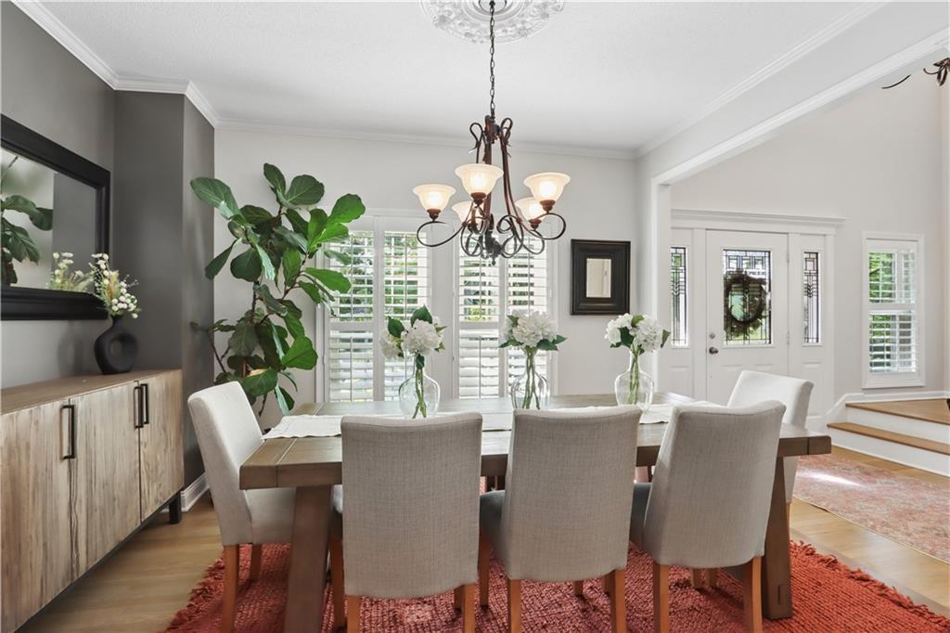
You will love this well-maintained updated home because of the gorgeous sunroom off the kitchen with a vaulted, wood-plank ceiling. It's surrounded by lush landscaping with a stone retaining wall, a firepit, a new composite deck and a privacy fence that's only 3 years old! The kitchen was remodeled 2 years ago featuring beautiful granite counters, stainless steel appliances including a Bosch stove and all new wood floors on the main level. Nearly all of the windows have been replaced as have the garage doors. The furnace and AC are only 3 years old. The roof is just 2 years old. New exterior paint, new carpet on the 2nd level. The master ensuite with a tray ceiling has plantation shutters, a walk-in closet and 2 separate counters and sinks. 2 of the bedrooms on the 2nd level are connected by a Jack and Jill bath. The 4th bedroom has a vaulted ceiling and a private bath. The finished lower level features a kitchen with a sink and fridge, perfect for entertaining. It's a great neighboord with a pool and walking trails. Close to shops, schools and groceries. Award winning Blue Valley schools. Come take a tour today!
Estimate only — taxes, insurance, and HOA vary. Confirm exact figures with a lender.
Elementary
Harmony
Middle
Harmony
High
Blue Valley NW
Blue Valley school district. Assigned schools per the MLS record — verify enrollment boundaries with the district.
$761,672
Median list price
384
Homes for sale
$599,000
House9104 W 131st Terrace · Overland Park, KS · 66213
Listing courtesy of Compass Realty Group
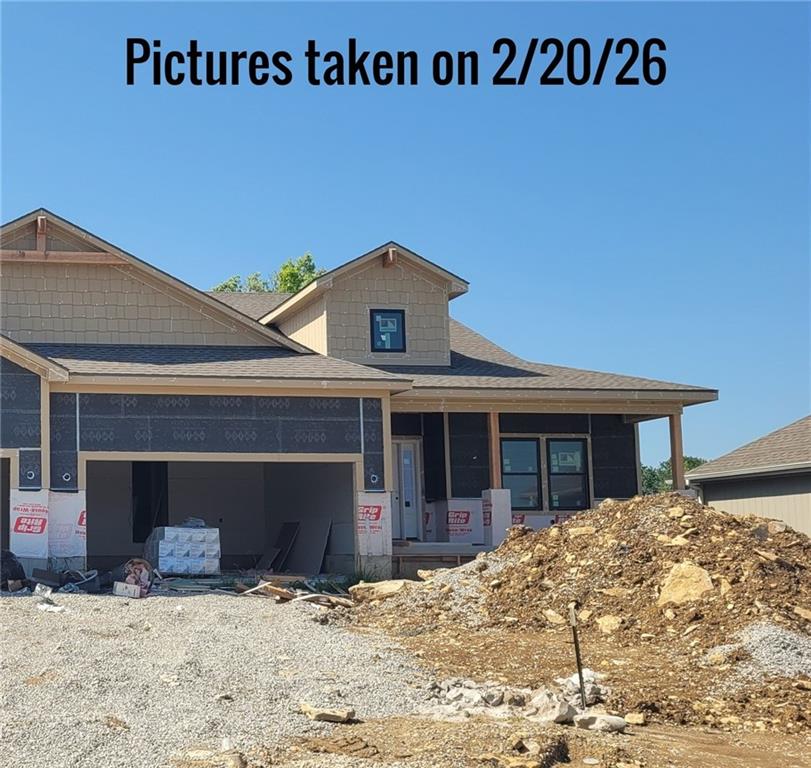
$628,000
Villa13044 S Constance Street · Olathe, KS · 66062
Listing courtesy of Prime Development Land Co LLC
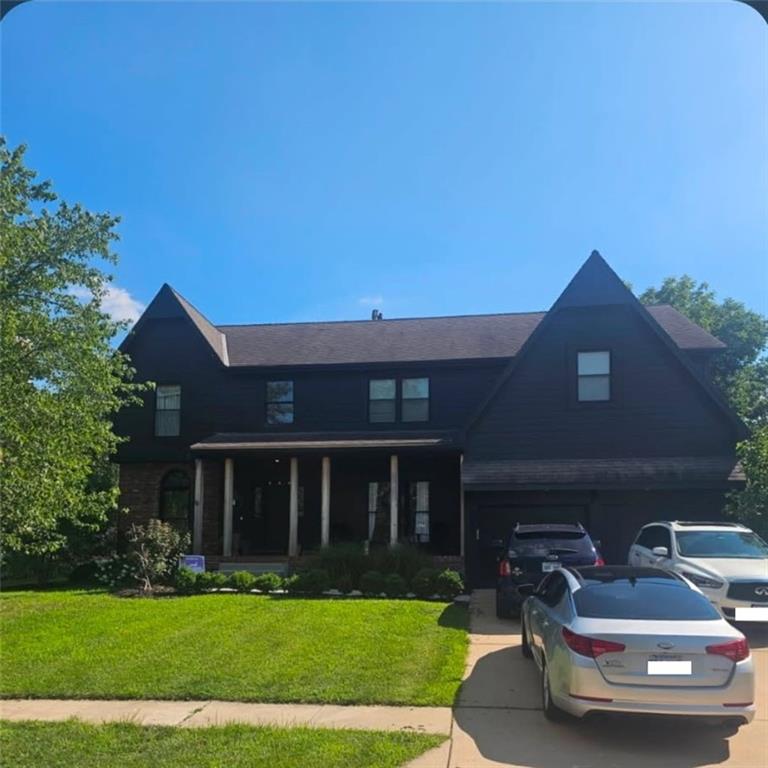 For Sale
$675,000
House8205 W 153rd Street · Overland Park, KS · 66223
Listing courtesy of EXP Realty LLC
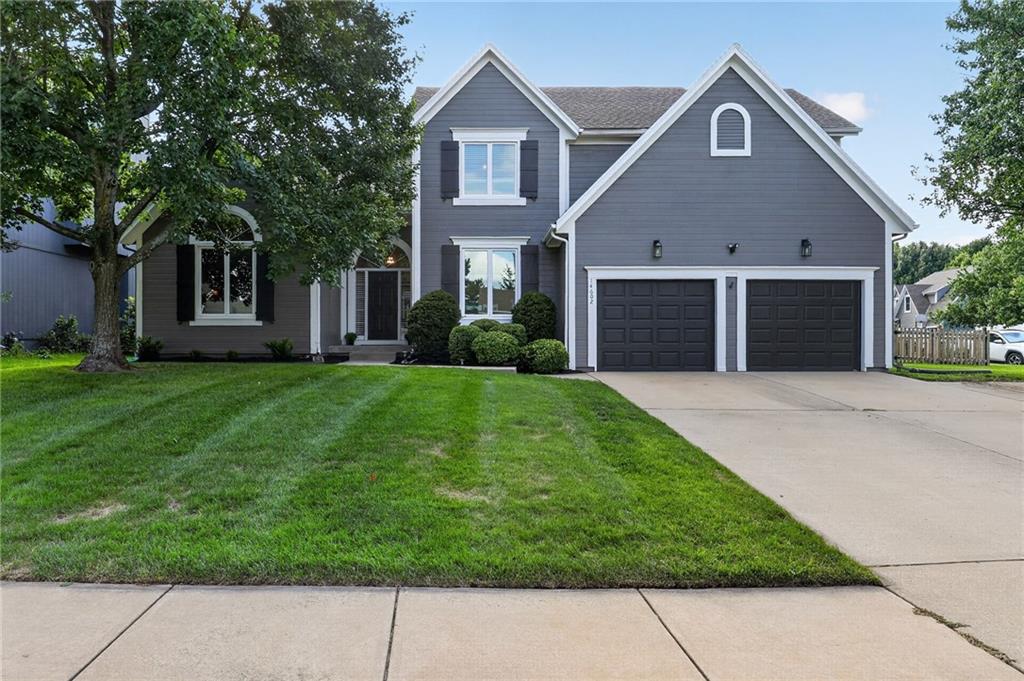
$545,000
House14602 S Hagan Street · Olathe, KS · 66062
Listing courtesy of ListWithFreedom.com Inc
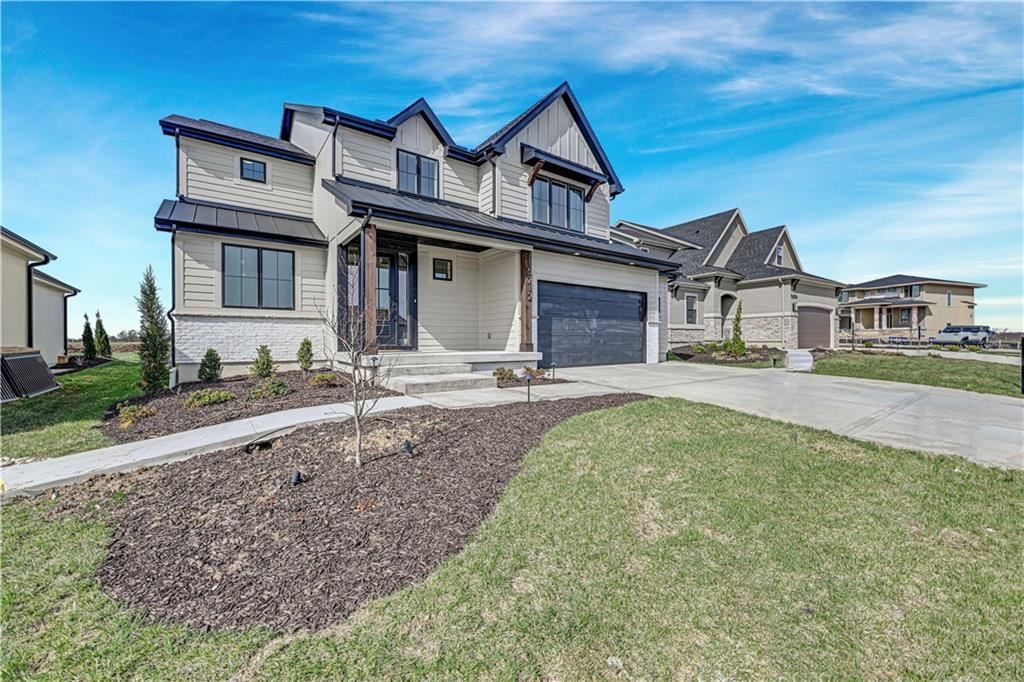
$861,890
House16212 S Twilight Lane · Olathe, KS · 66062
Listing courtesy of Weichert, Realtors Welch & Co.
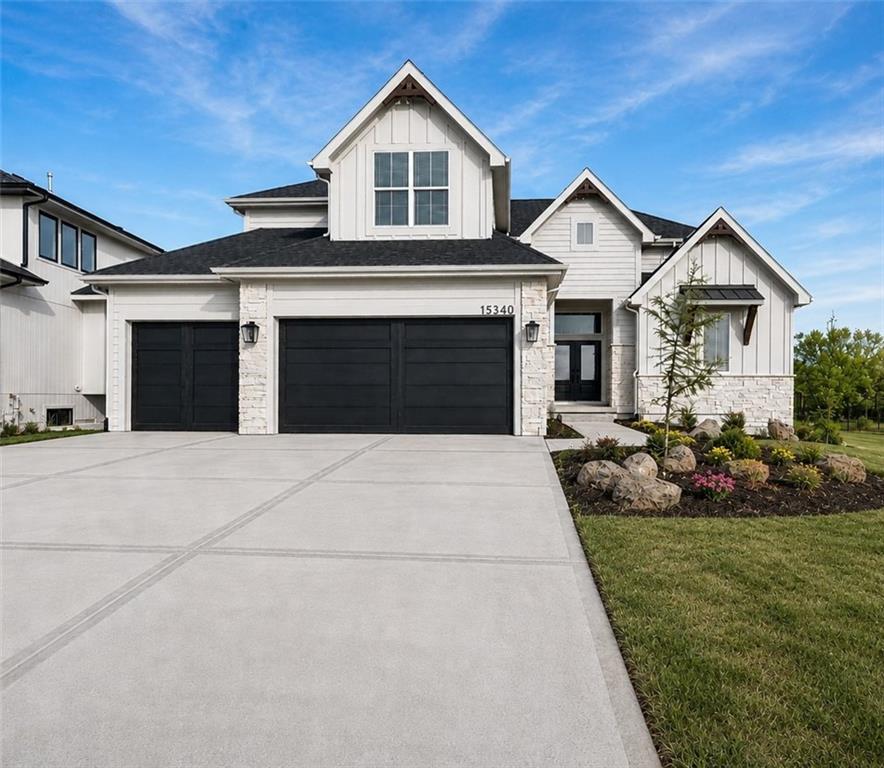
$816,950
House15340 W 161st Terrace · Olathe, KS · 66062
Listing courtesy of Weichert, Realtors Welch & Co.
Listing courtesy of Platinum Realty LLC
Listing data provided in part by Heartland MLS and deemed reliable but not guaranteed. MLS #HMS2633784.