

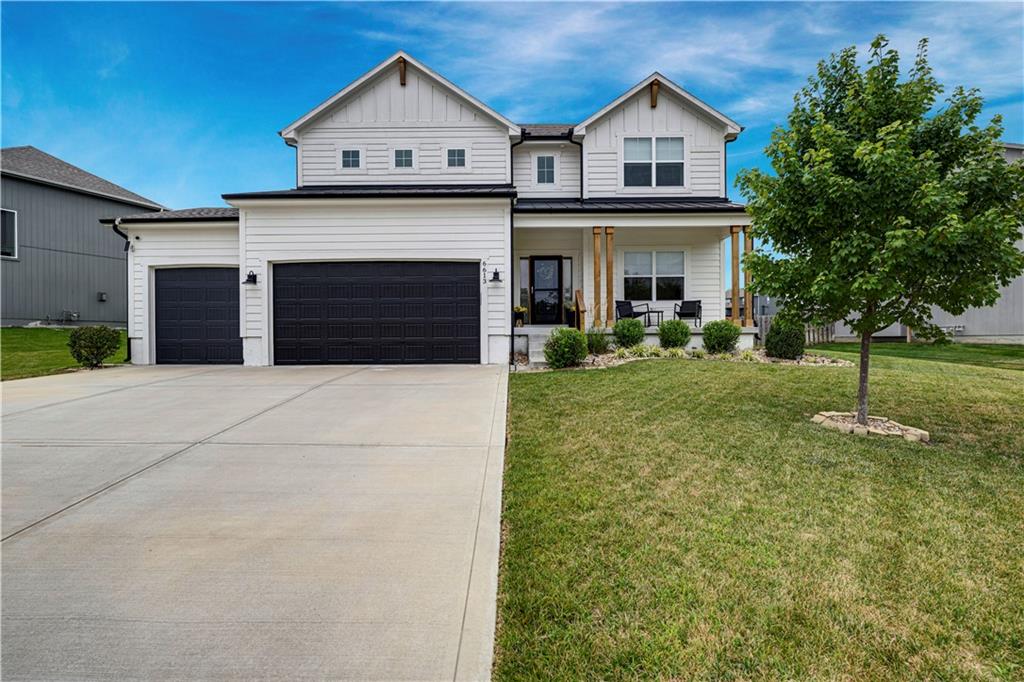
For Sale
$625,000
House6613 NW 106th Street · Kansas City, MO · 64154
- 6 bd
- 5 ba
- 3,768 sqft
Listing courtesy of ReeceNichols -The Village
$739,900 · 4 bd · 4 ba · 3,120 sqft · Built 2024
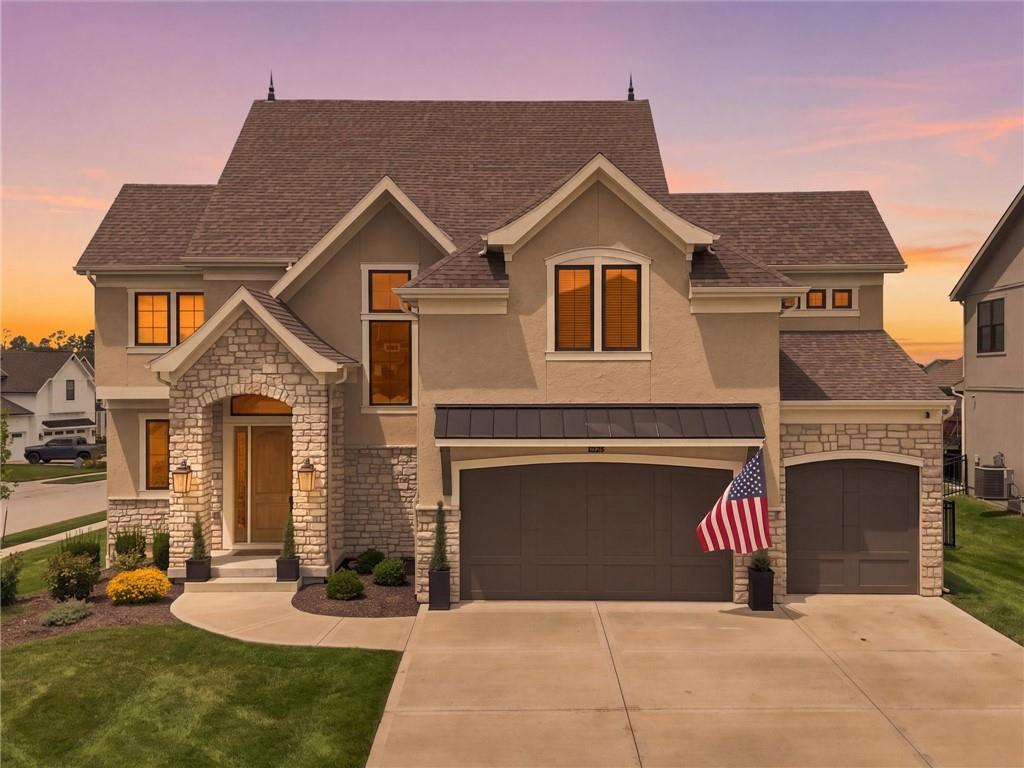
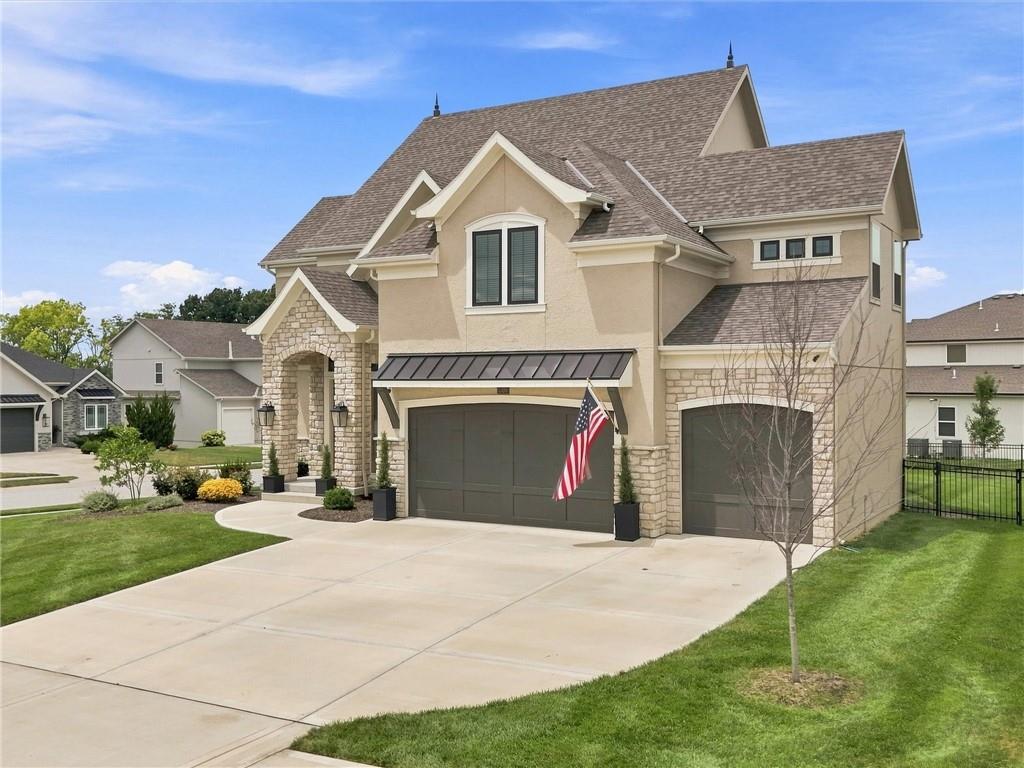
$739,900
1320 NW 107th Terrace · Kansas City, MO · 64155
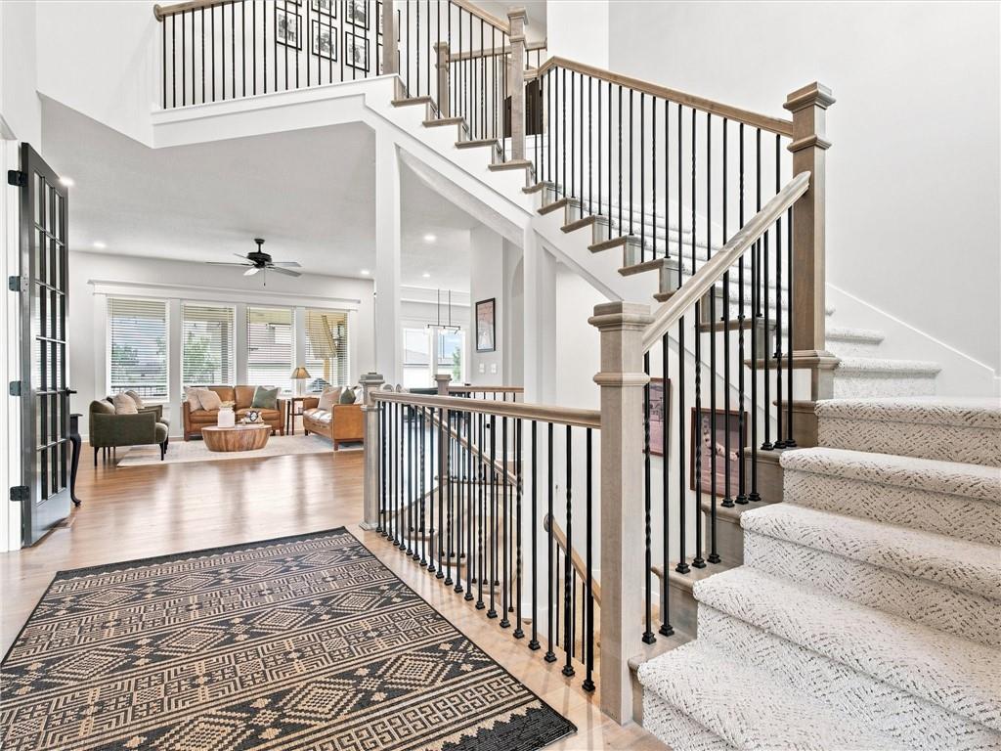
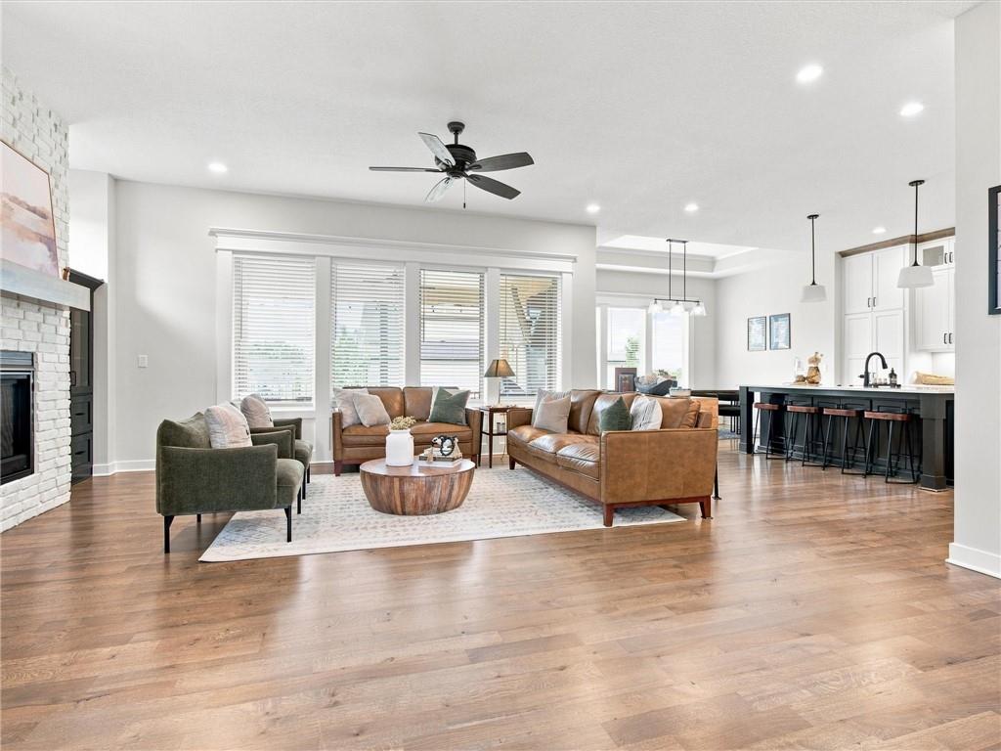
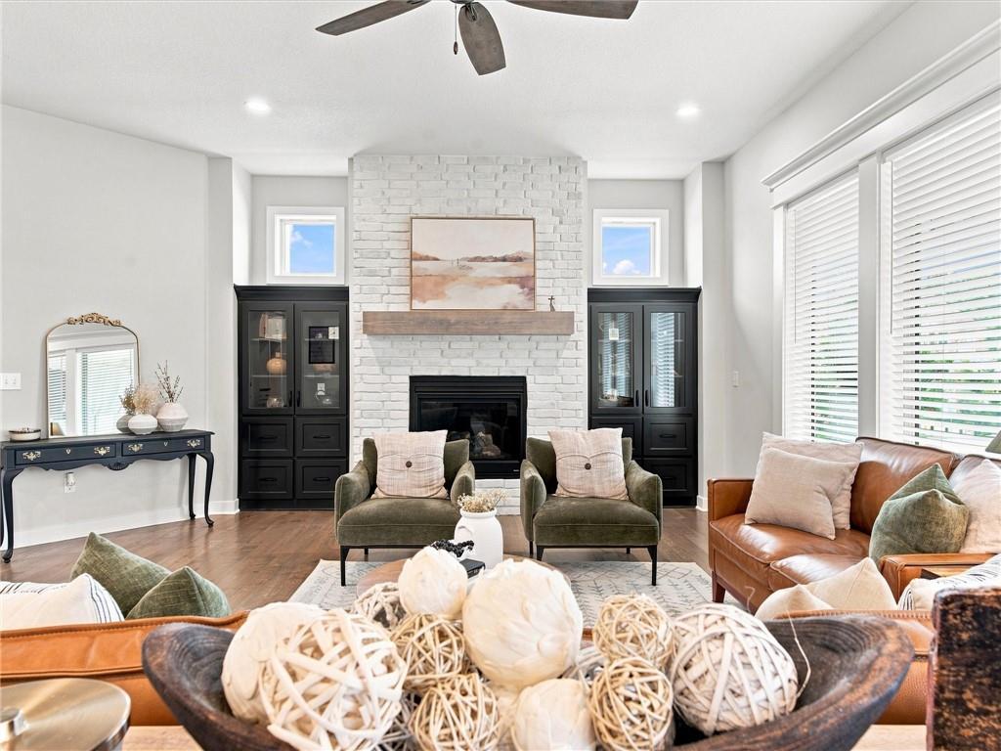
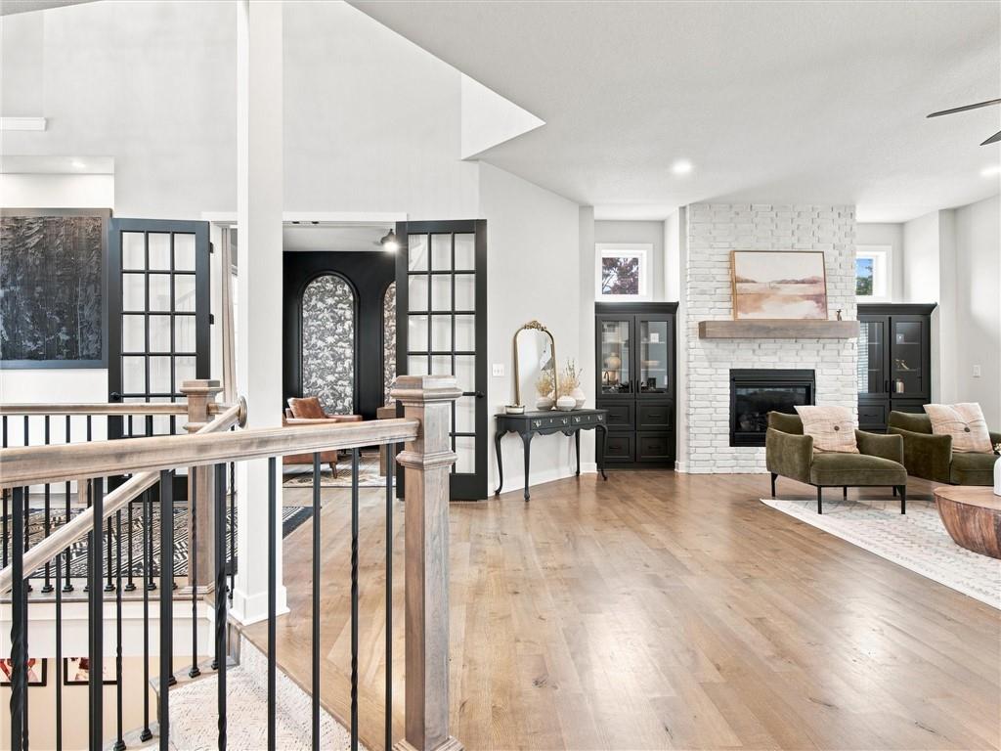
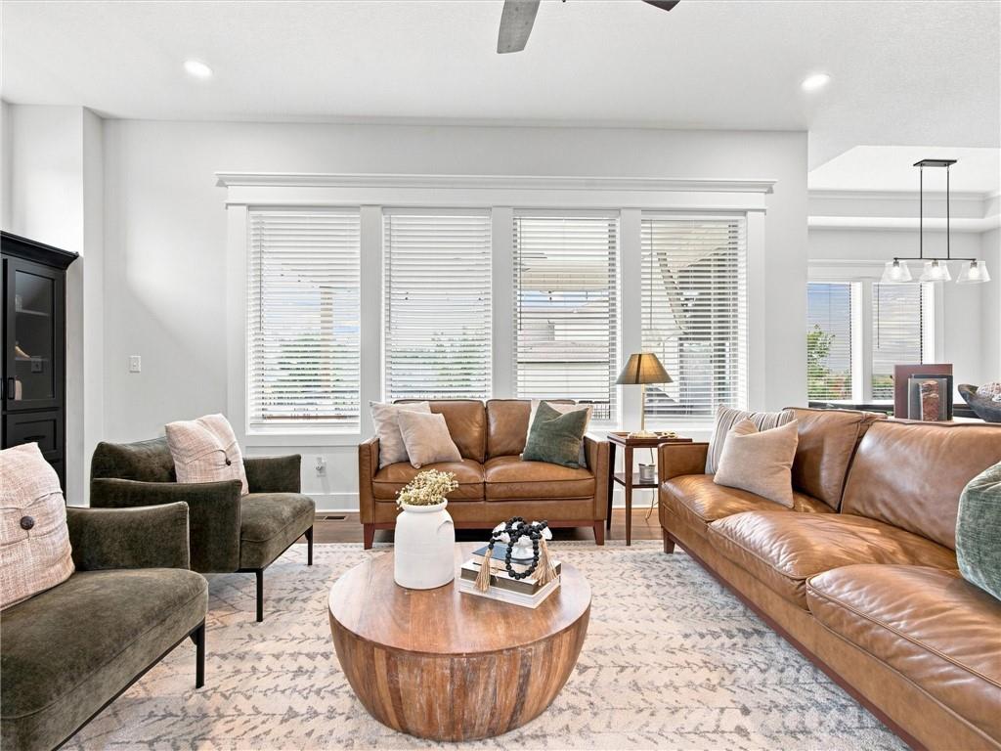
BETTER THAN NEW WITH DESIGNER DETAILS THROUGHOUT! This thoughtfully upgraded 2-story home showcases timeless French Country-inspired architecture with beautiful finishes and distinctive design elements. A dramatic foyer welcomes you with soaring ceilings, a three-story staircase, upgraded 8-foot doors, hardwood floors, and abundant natural light. Enjoy the benefits of newer construction without the wait! The private main-floor office features a striking accent wall, while the inviting great room is anchored by CUSTOM GLASS-FRONT BUILT-INS FLANKING THE FIREPLACE, creating a beautiful focal point for everyday living & entertaining. The open-concept kitchen showcases quartz countertops, a large island, gas range, under-cabinet lighting, a walk-in pantry with built-in shelving, and seamless access to the COVERED COMPOSITE DECK OVERLOOKING THE FULLY FENCED BACKYARD. Beyond the kitchen, a thoughtfully designed family entry includes a built-in drop zone with bench seating, a built-in desk and charging station, coat closet, powder room and an elegant arched opening that adds warmth and character. Upstairs, the spacious primary suite offers a spa-inspired bath with dual vanities, a freestanding soaking tub, dual showerheads, a large walk-in closet, and built-in Bluetooth audio. Three additional bedrooms—each with direct or adjoining bathroom access—and a conveniently located laundry room complete the upper level. The lower level includes a FINISHED FLEX SPACE ideal for a game room, home office, playroom, or reading nook, while the unfinished area provides abundant storage and endless potential for future expansion. Additional highlights include CUSTOM BLINDS AND DRAPERY, an irrigation system, zoned HVAC with humidifier, and an oversized three-car garage w/a utility sink. Enjoy all that CADENCE has to offer, including a community pool, scenic walking trails, and convenient access to KCI Airport, shopping, dining, and downtown Kansas City.
Estimate only — taxes, insurance, and HOA vary. Confirm exact figures with a lender.
Elementary
Nashua
Middle
New Mark
High
Staley High School
North Kansas City school district. Assigned schools per the MLS record — verify enrollment boundaries with the district.
$258,000
Median list price
2426
Homes for sale
$625,000
House6613 NW 106th Street · Kansas City, MO · 64154
Listing courtesy of ReeceNichols -The Village
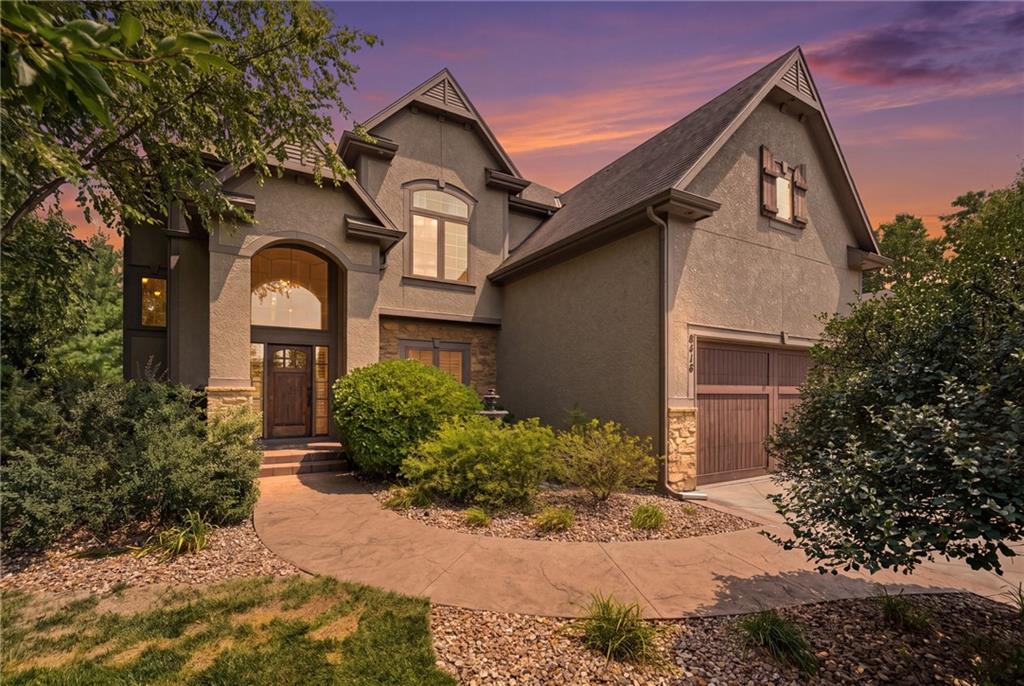
$750,000
House9415 N Kensington Avenue · Kansas City, MO · 64156
Listing courtesy of Keller Williams KC North
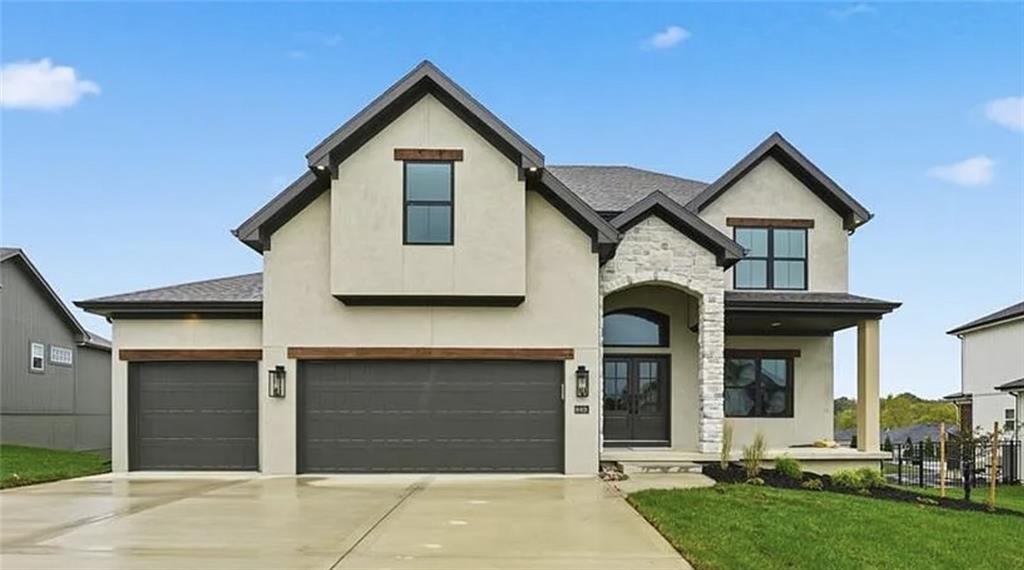
$599,900
House2308 Foxtail Drive · Kearney, MO · 64060
Listing courtesy of RE/MAX Innovations
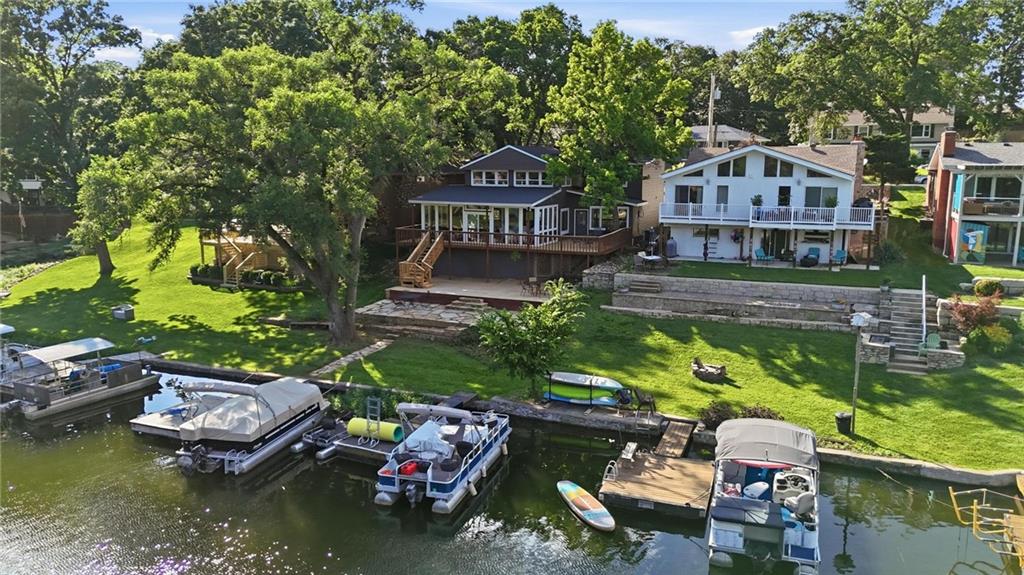
$724,900
House859 NW South Shore Drive · Lake Waukomis, MO · 64151
Listing courtesy of Realty ONE Group Esteem
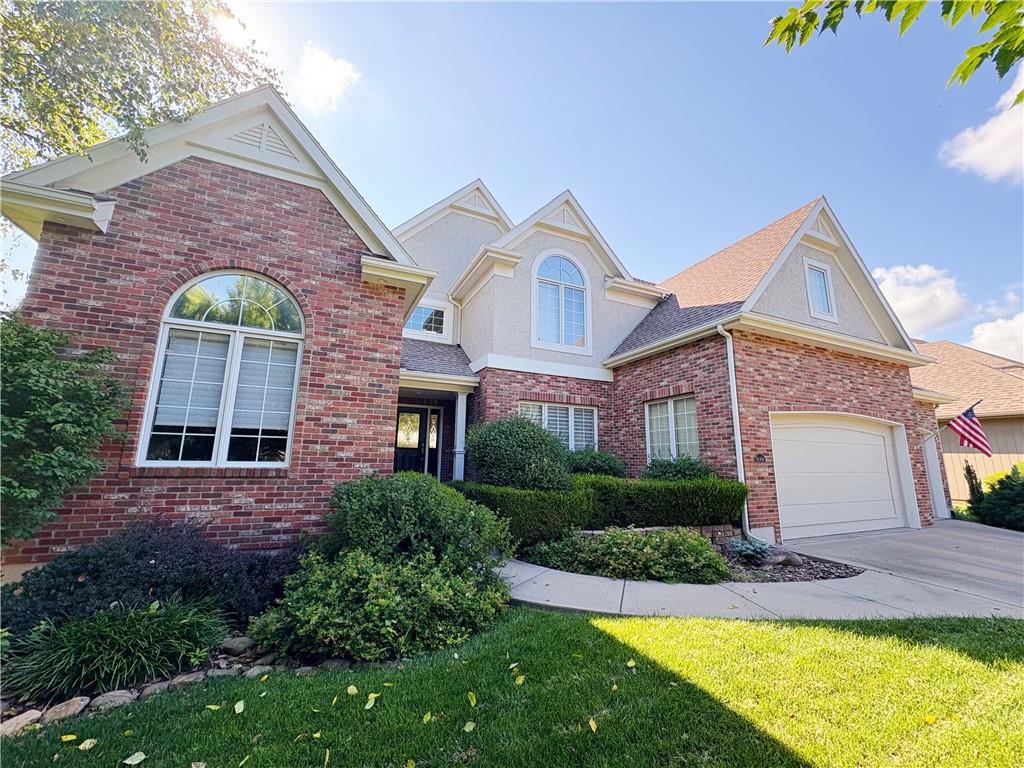
$665,000
House10306 North Brooklyn Avenue · Kansas City, MO · 64155
Listing courtesy of Randolph Realty Group
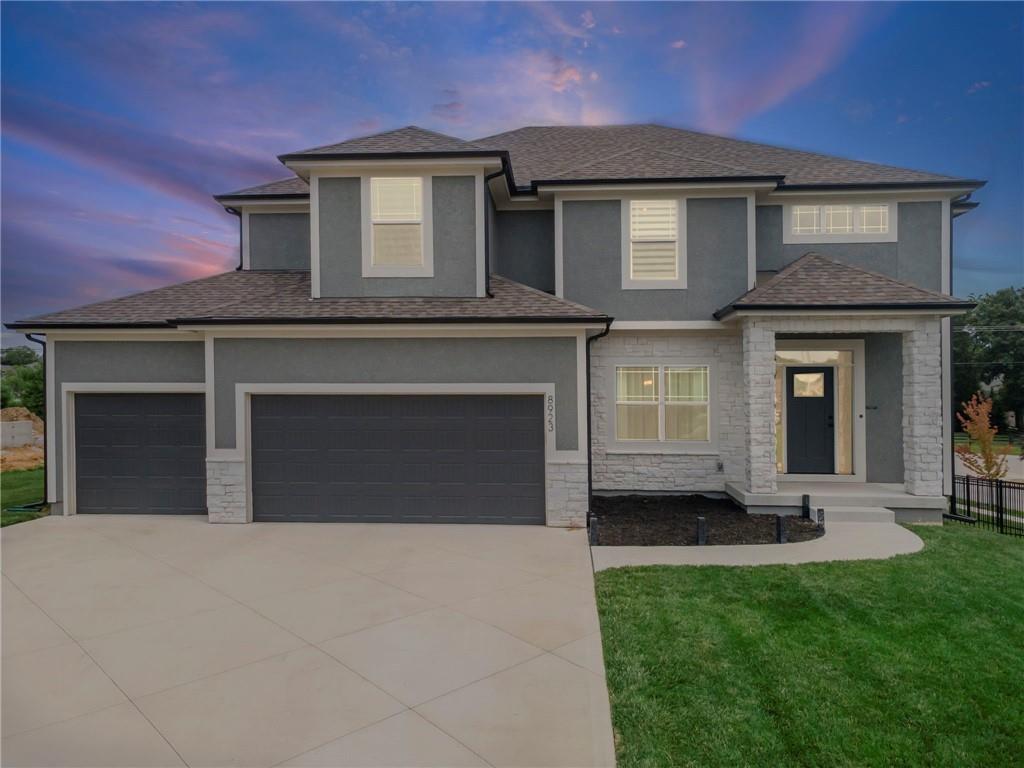
$560,000
House8923 N Poplar Avenue · Kansas City, MO · 64156
Listing courtesy of Keller Williams KC North
Listing courtesy of Platinum Realty LLC
Listing data provided in part by Heartland MLS and deemed reliable but not guaranteed. MLS #HMS2633739.