

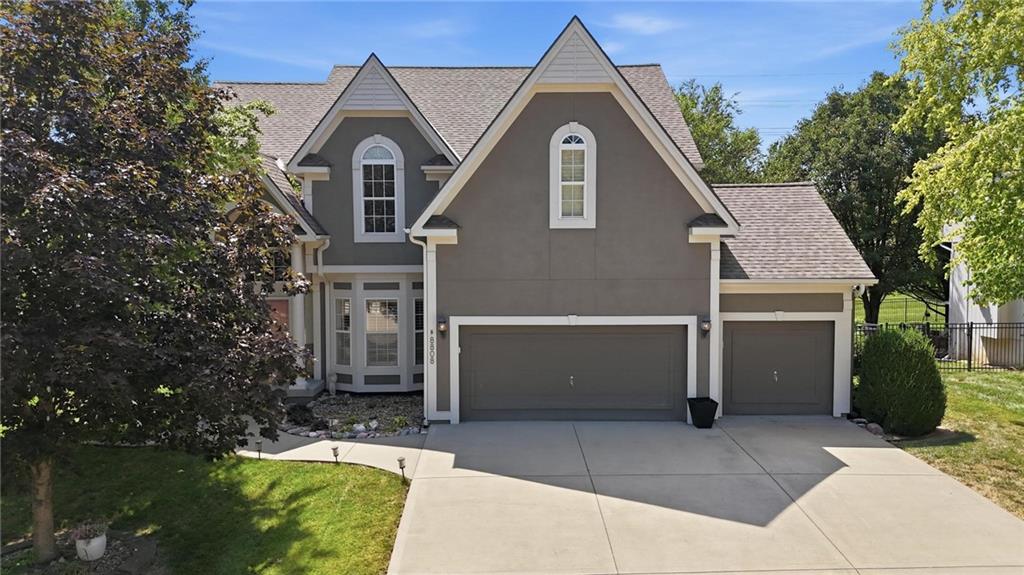
For Sale
$645,000
House8808 N Oxford Avenue · Kansas City, MO · 64157
- 4 bd
- 5 ba
- 3,835 sqft
Listing courtesy of Real Broker, LLC
$750,000 · 4 bd · 5 ba · 4,661 sqft · Built 2011
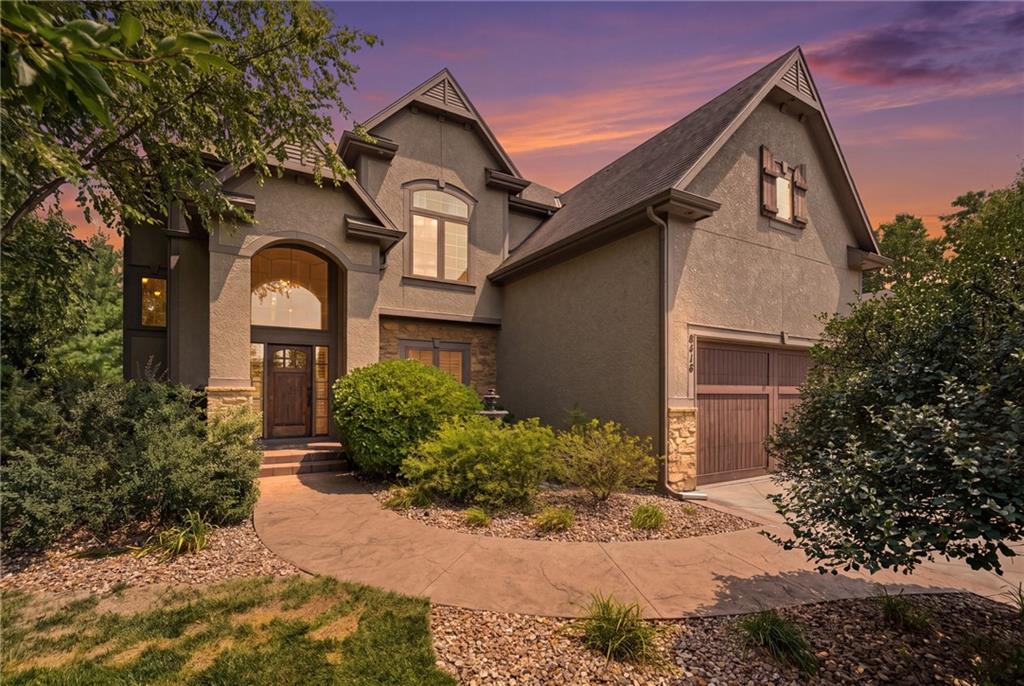
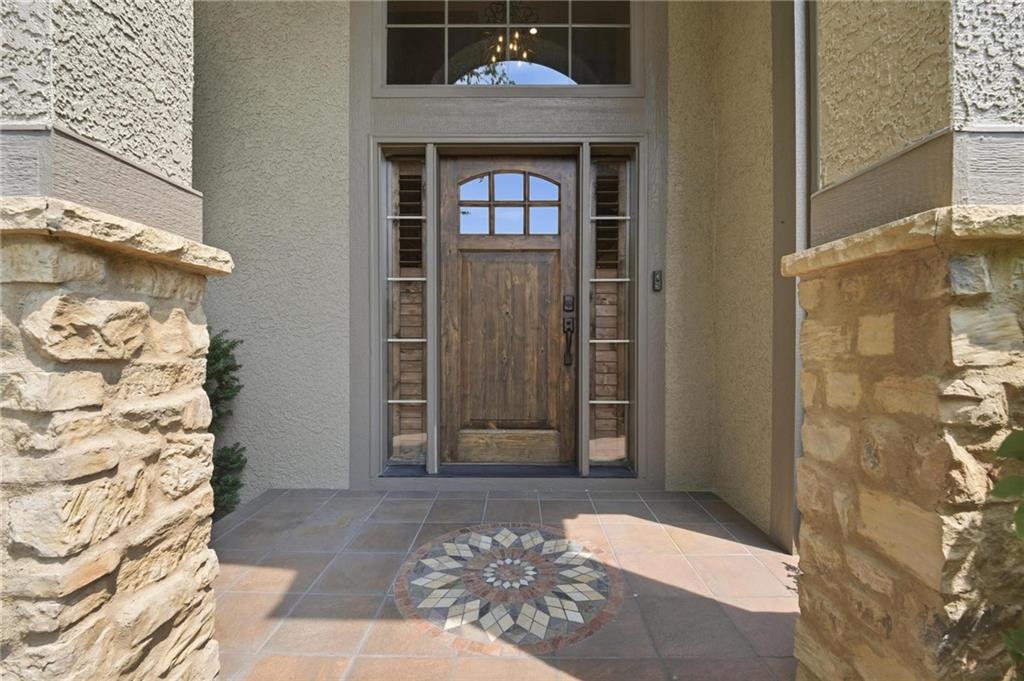
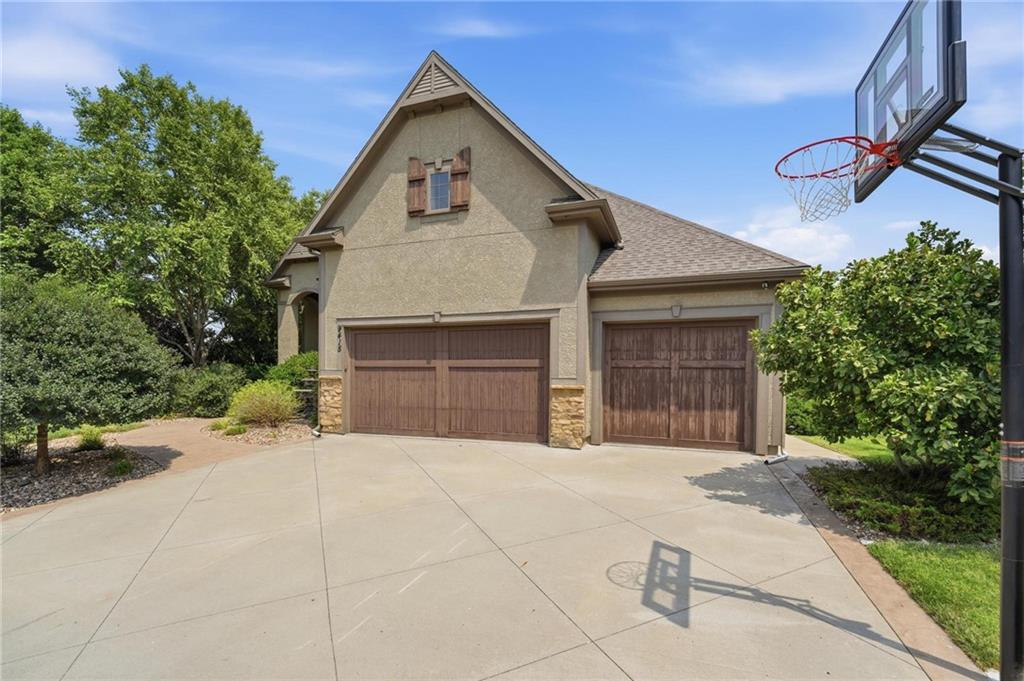
$750,000
9415 N Kensington Avenue · Kansas City, MO · 64156
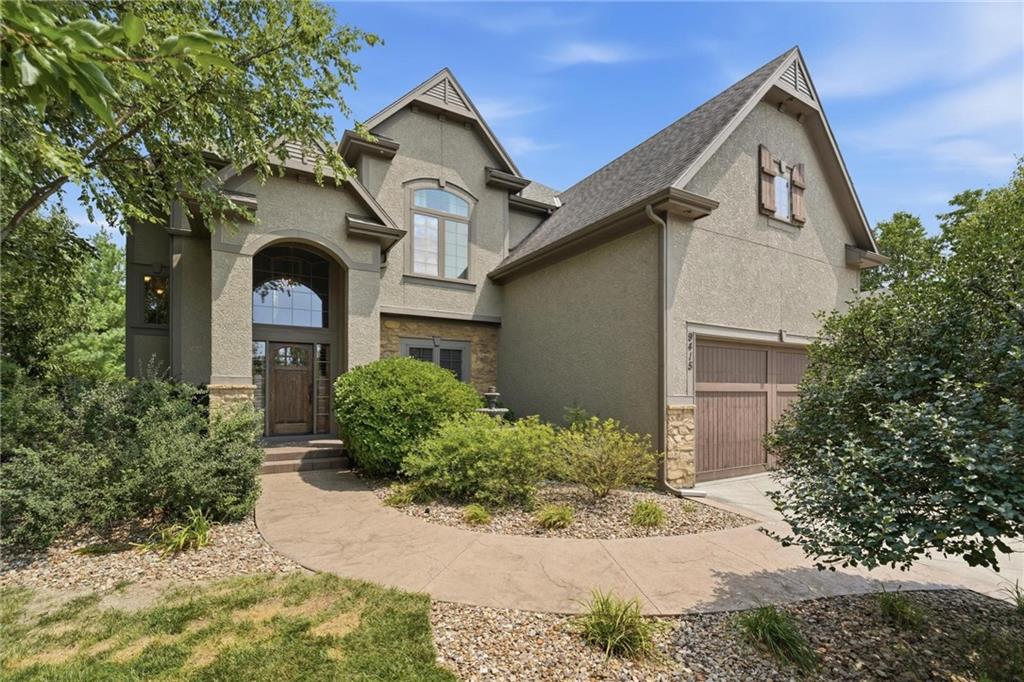
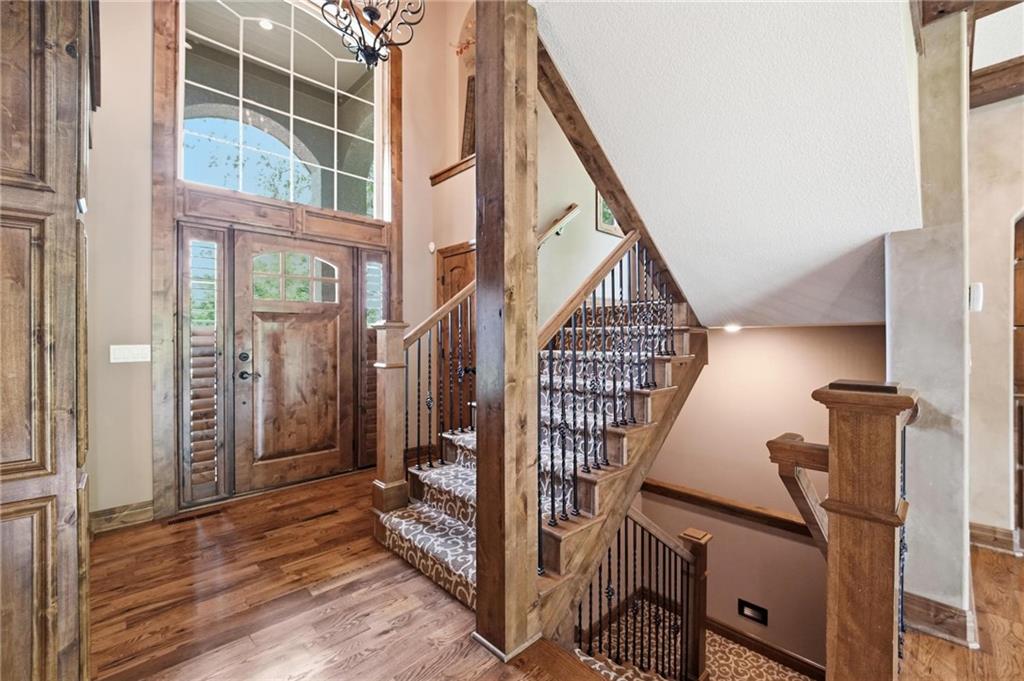
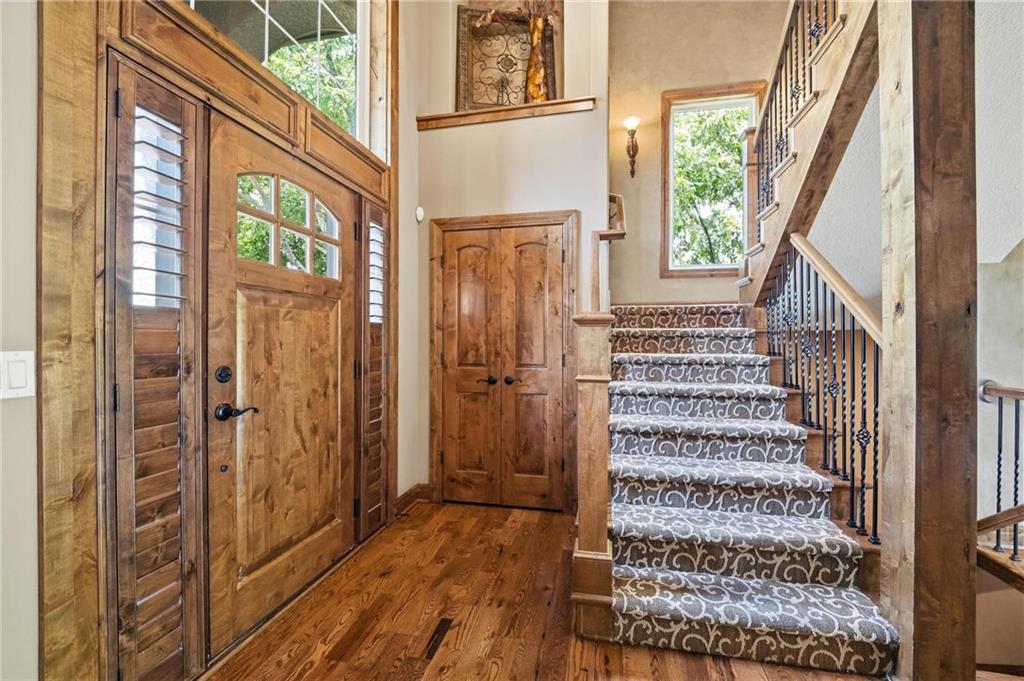
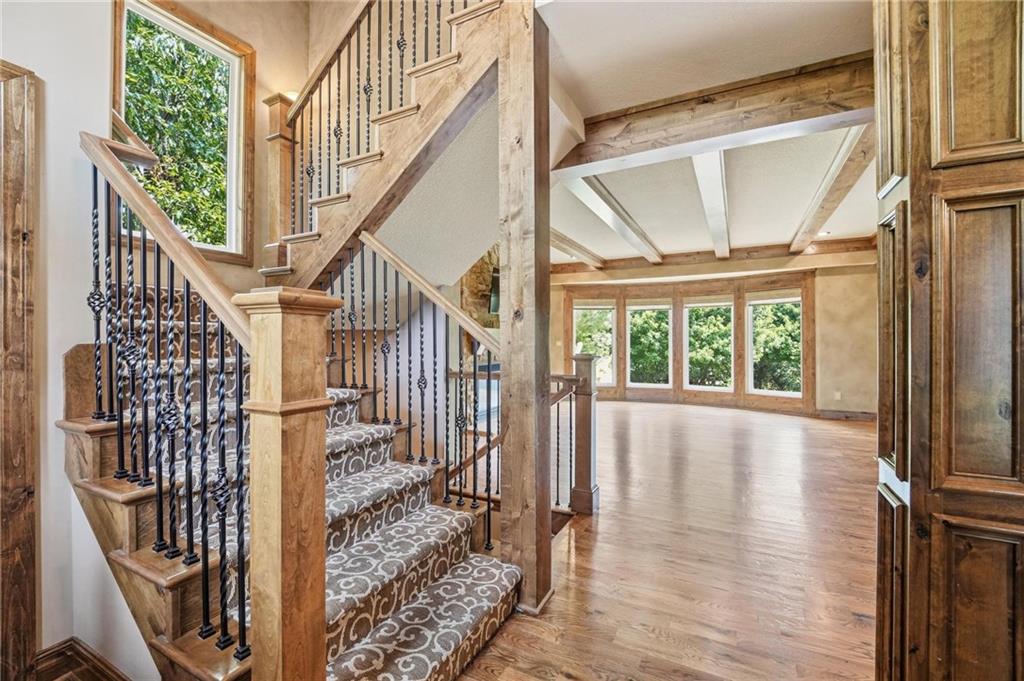
This 2 owner home was originally built by a popular home builder for his own residence and it shows. So many upgrades and extras and it is nestled in on an amazing lot. You will love the amount of finished living space (over 4500 sq feet) combined with high end features. The main floor offers formal dining room, living room, kitchen, office, and half bath. The kitchen has a massive island with seating, and you are sure to enjoy the gas cook top, cabinets galore, beverage cooler, wine cooler, double ovens, and more. This is a 2 story floor plan that offers a main floor office which could double as a 5th true bedroom. Upstairs there are 4 bedrooms all with great closet space and direct access to bathrooms. The owners suite is oversized, with fireplace, and hardwood floors. It connects to the owner's bath which has large soaking tub, a multi faucet shower room with steam features, and connects to the owners closet you have been dreaming of. Room for all your clothes, shoes, and personal items, with plenty of of built ins! The finished walkout basement, has a living room/entertainment area, playroom, game room, SUSPENDED garage, half bath AND a 4th car garage. Utility sinks in 3 car garage, 4th car garage, and laundry room. Outback you will enjoy the covered deck with stone fireplace. Lush landscaping with mature trees providing pretty views and privacy. There is a large outdoor fireplace/ and outdoor kitchen area. This lot is level and gorgeous with so many possibilities! Storable attic space from garage. 2 electric panels --too many things to mention- schedule a private showing to see for yourself! Northview Place offers a neighborhood swimming pool with mushroom water fountain, 2 play areas, walking trails, and includes trails to Northview Elementary and Gateway 6th Grade center. This neighborhood is in the Staley High Attendance area, and offers great access to 152, 291, 435 and 169 all nearby for easy access to everywhere!
Estimate only — taxes, insurance, and HOA vary. Confirm exact figures with a lender.
Elementary
Northview
Middle
New Mark
High
Staley High School
North Kansas City school district. Assigned schools per the MLS record — verify enrollment boundaries with the district.
$255,000
Median list price
2383
Homes for sale
$645,000
House8808 N Oxford Avenue · Kansas City, MO · 64157
Listing courtesy of Real Broker, LLC
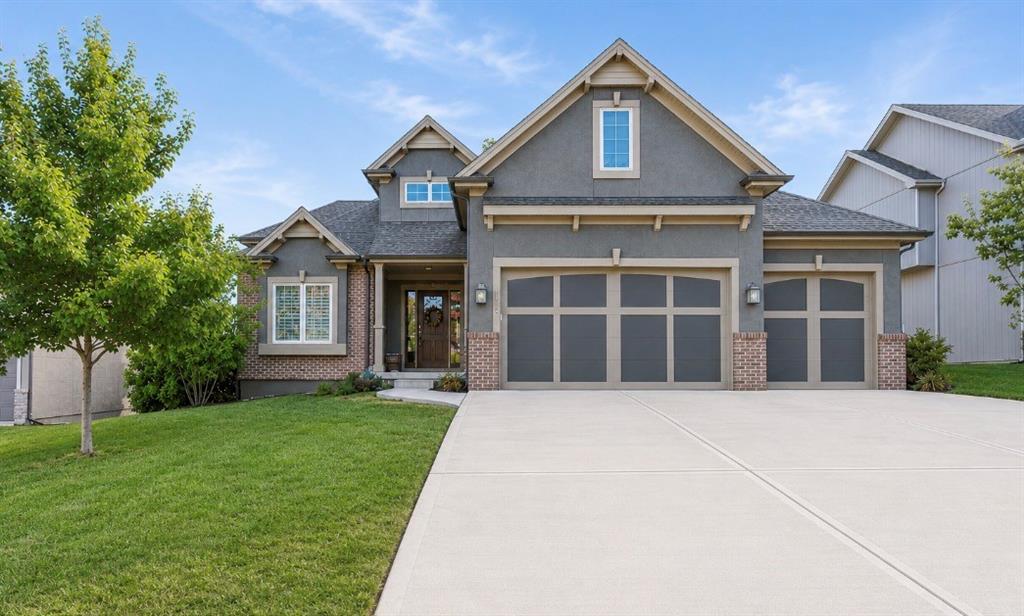
$725,000
House9519 N Lane Avenue · Kansas City, MO · 64157
Listing courtesy of Keller Williams KC North
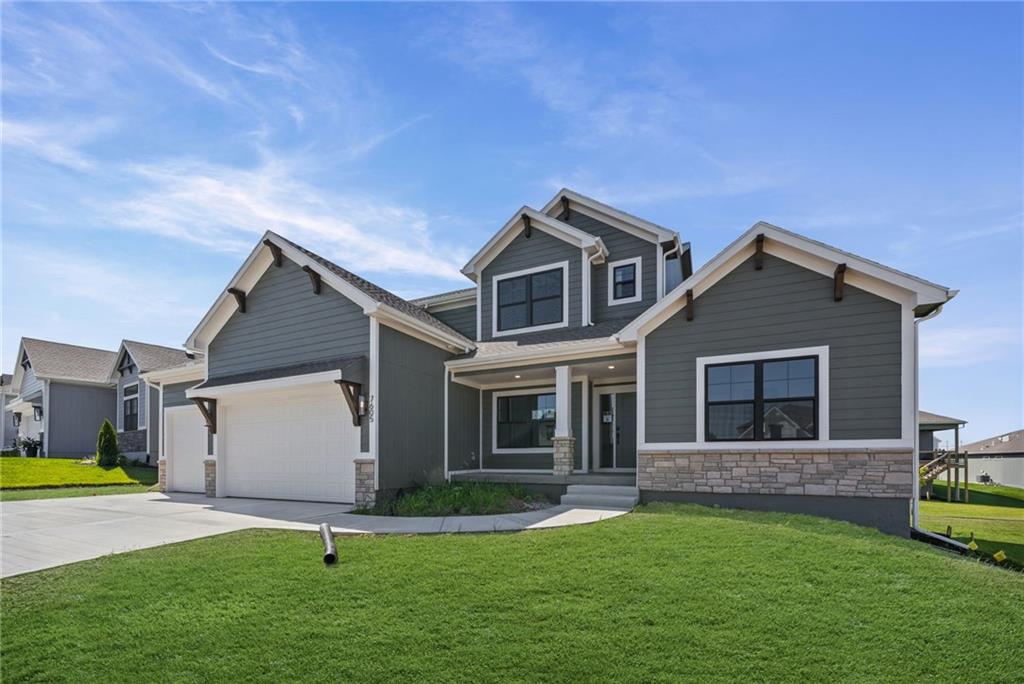
$699,947
House7605 NE 103rd Terrace · Kansas City, MO · 64157
Listing courtesy of ReeceNichols-KCN
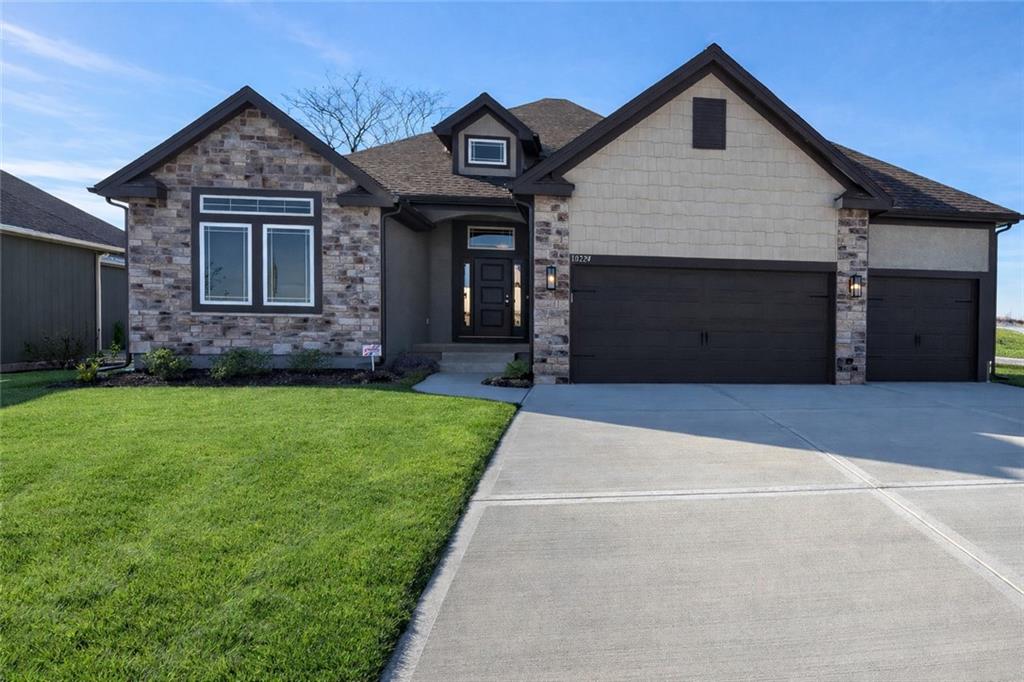
$599,999
House10224 Winchester Avenue · Kansas City, MO · 64155
Listing courtesy of RE/MAX Innovations
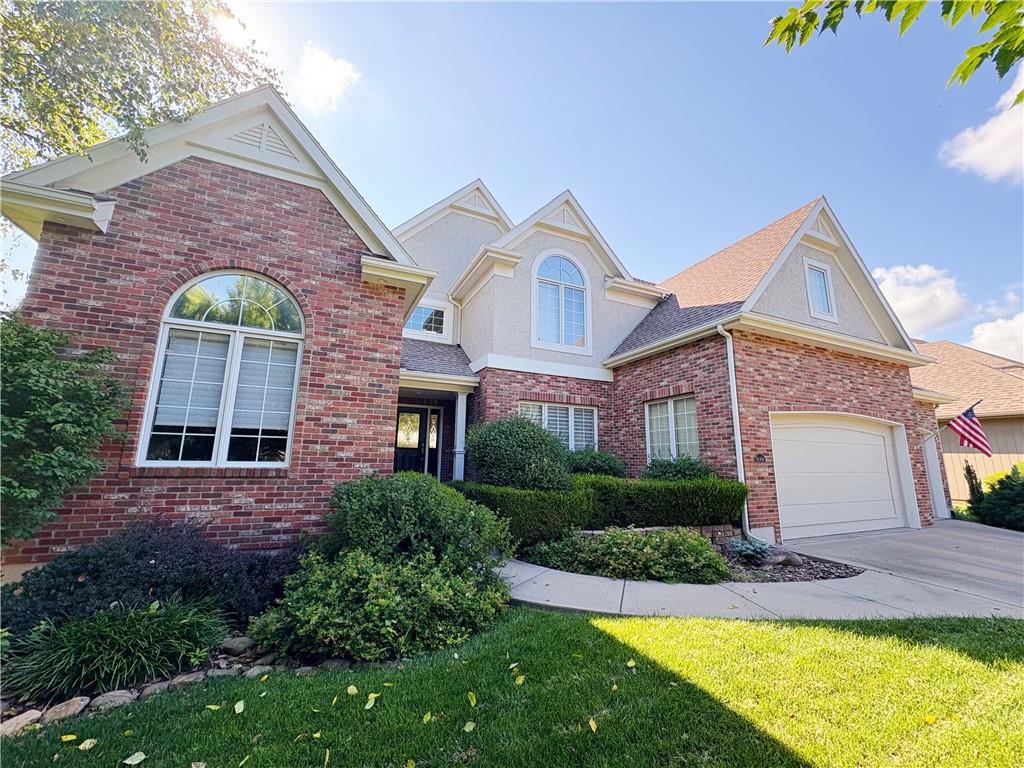
$665,000
House10306 North Brooklyn Avenue · Kansas City, MO · 64155
Listing courtesy of Randolph Realty Group
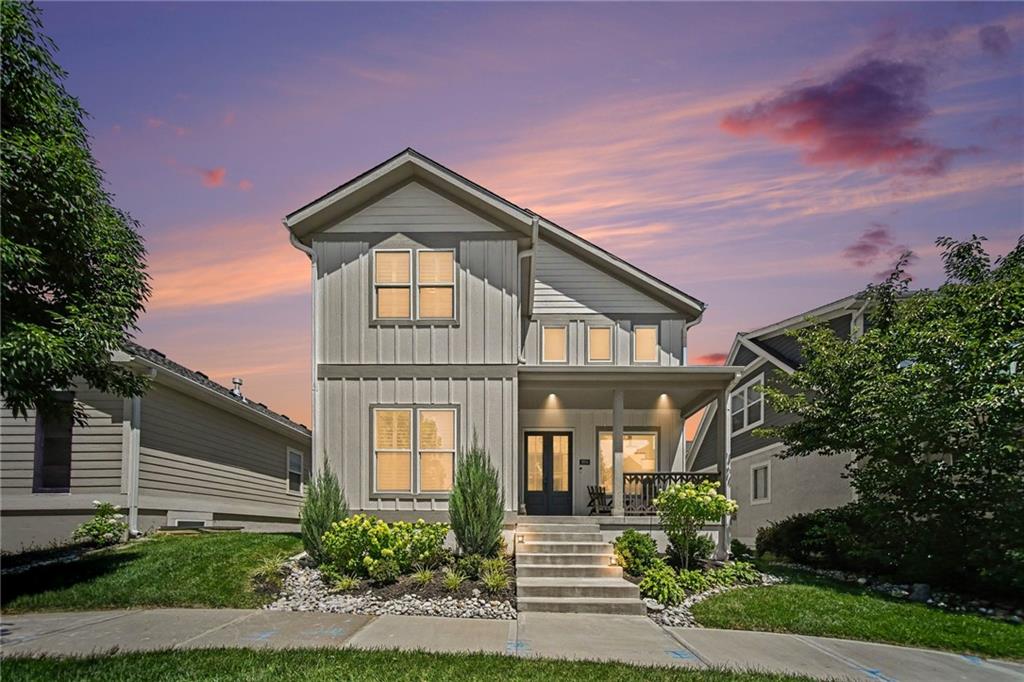
$600,000
House8806 NE 81ST Terrace · Kansas City, MO · 64158
Listing courtesy of Coldwell Banker Distinctive Pr
Listing courtesy of Keller Williams KC North
Listing data provided in part by Heartland MLS and deemed reliable but not guaranteed. MLS #HMS2632002.