

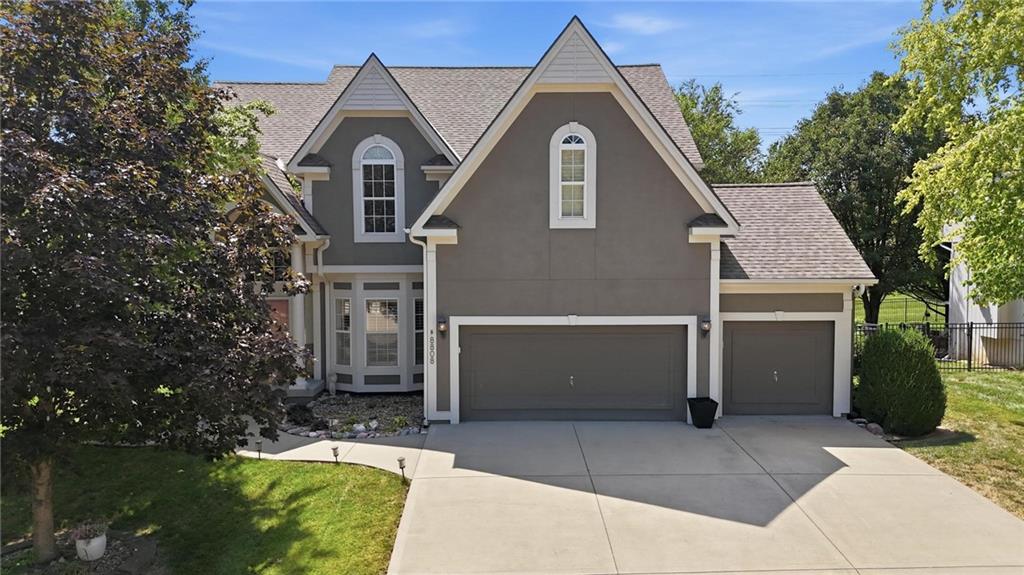
For Sale
$645,000
House8808 N Oxford Avenue · Kansas City, MO · 64157
- 4 bd
- 5 ba
- 3,835 sqft
Listing courtesy of Real Broker, LLC
$560,000 · 4 bd · 4 ba · 2,610 sqft · Built 2024
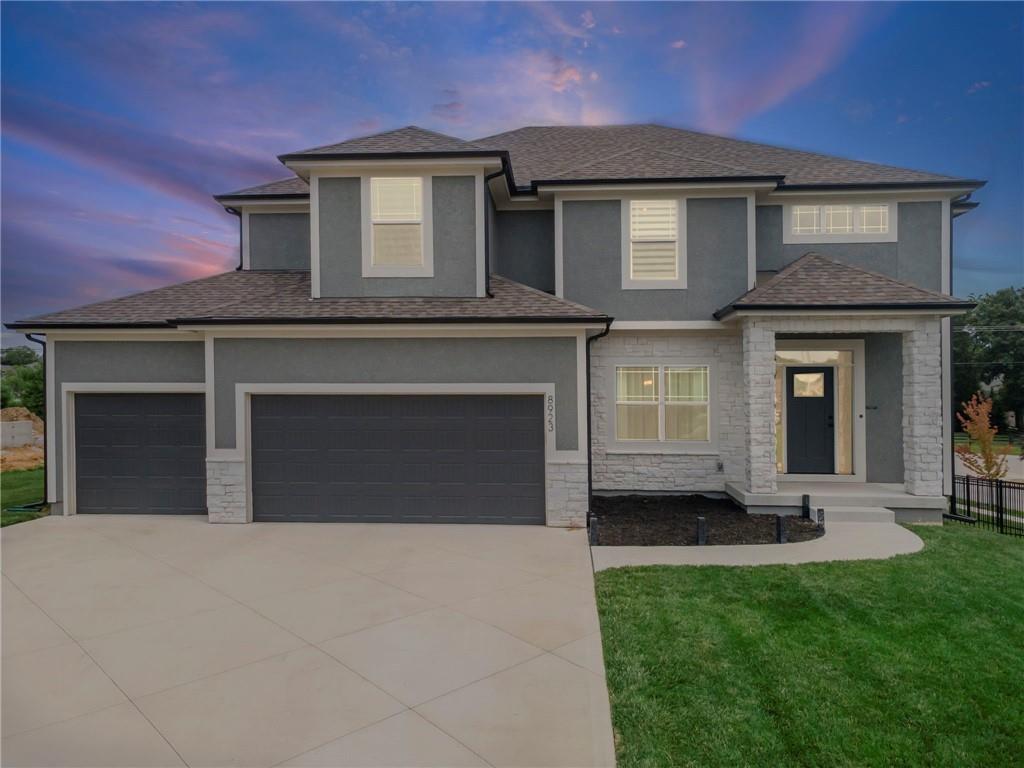
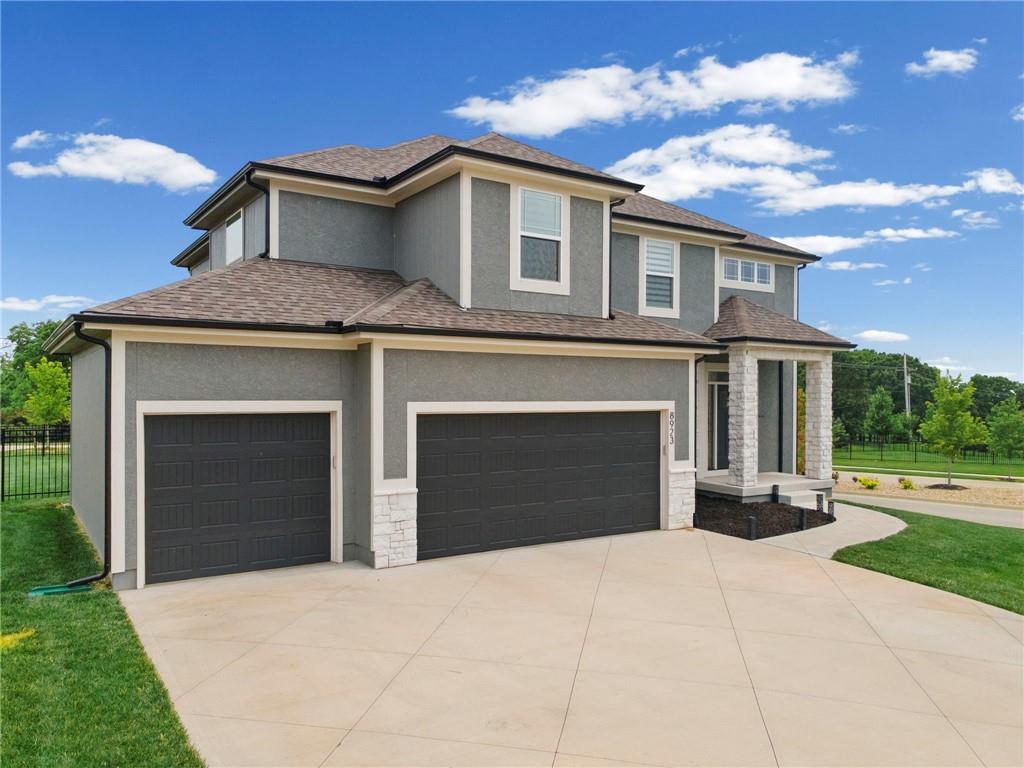
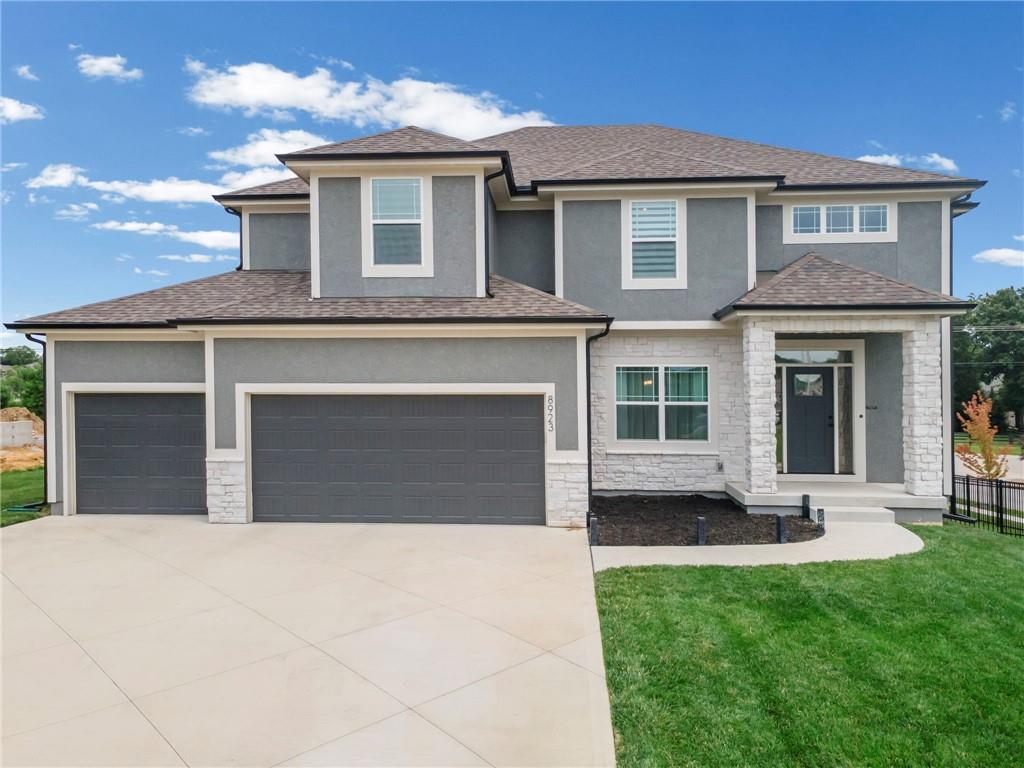
$560,000
8923 N Poplar Avenue · Kansas City, MO · 64156
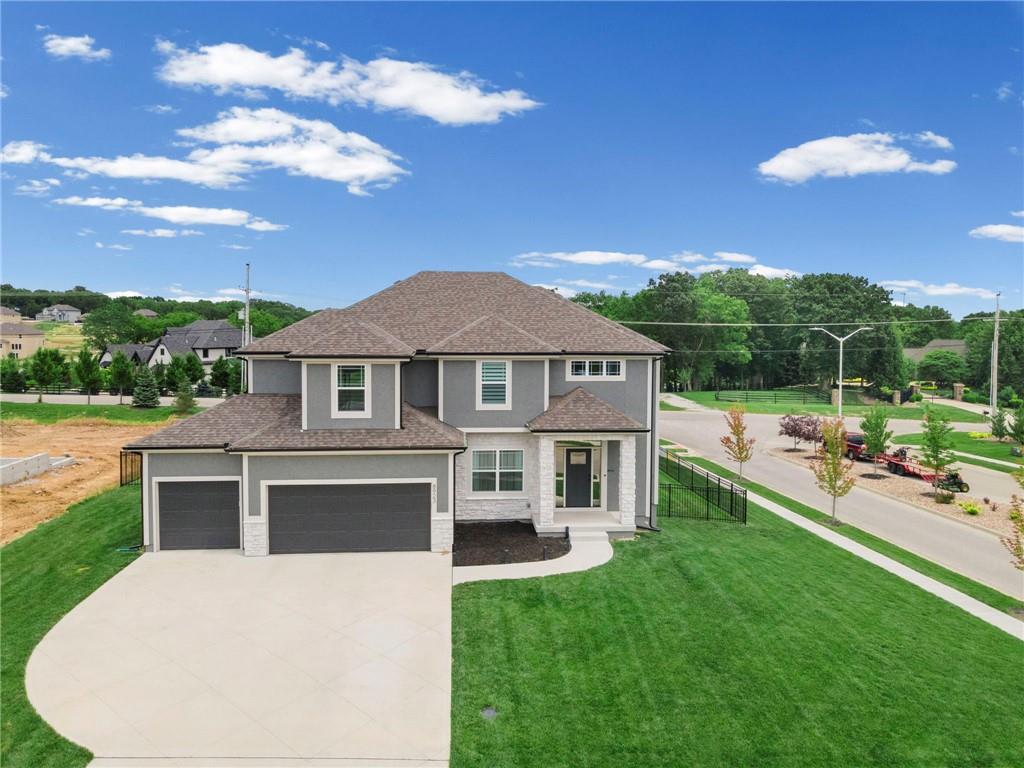
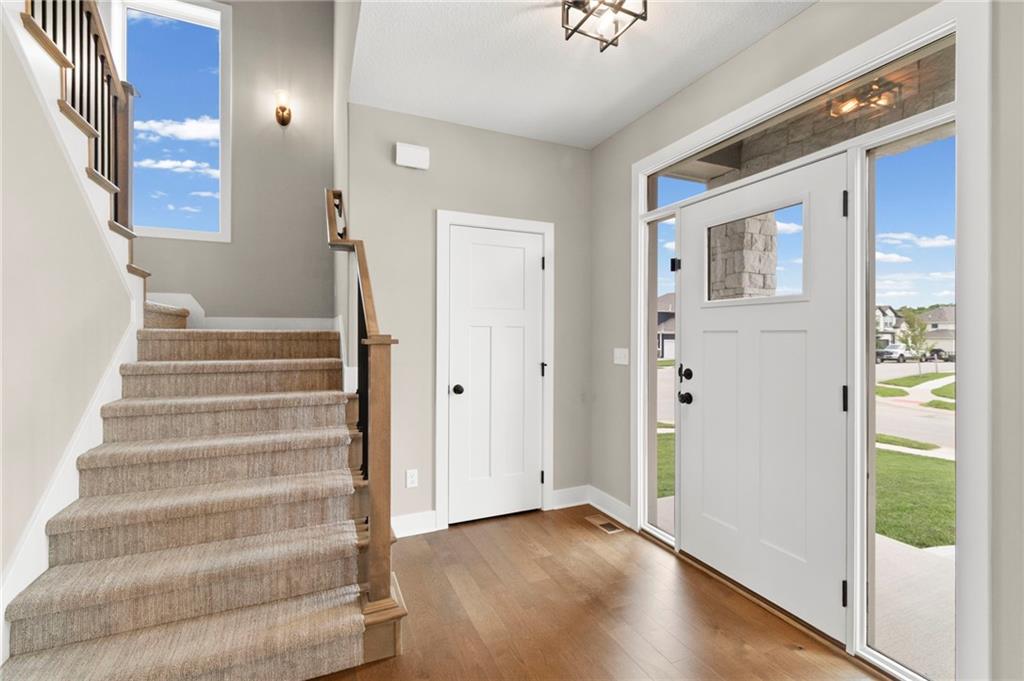
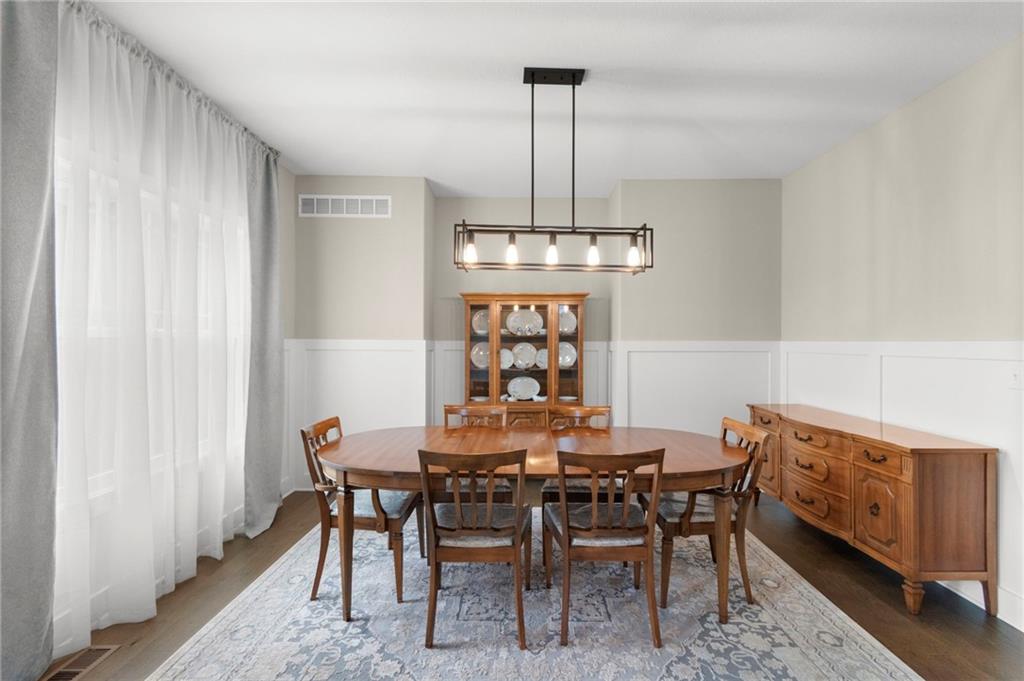
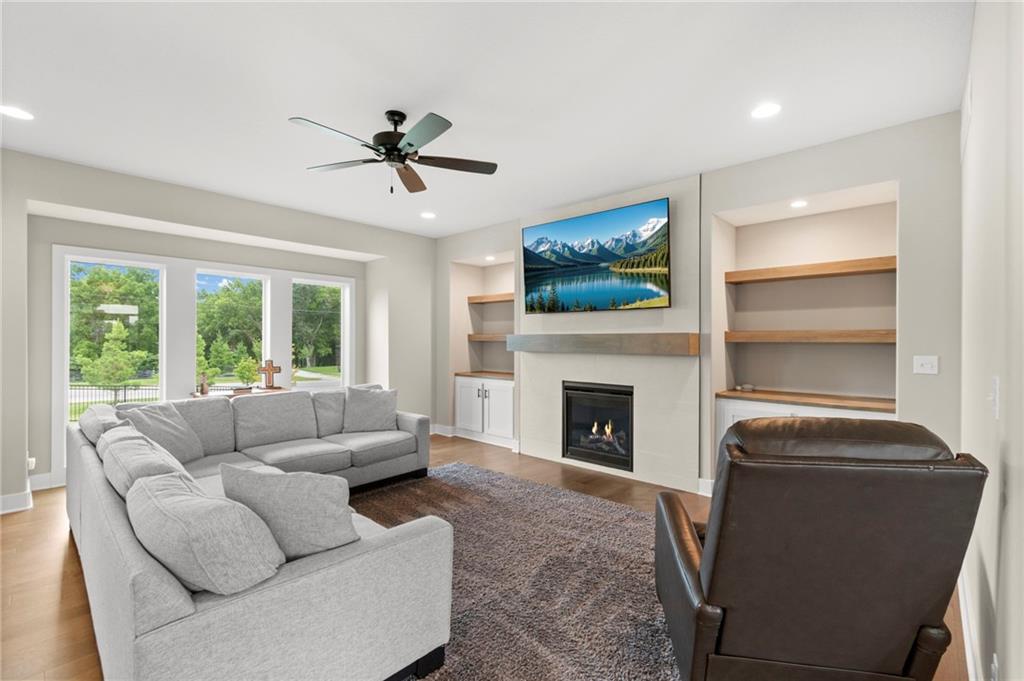
Why wait to build when you can move right into this meticulously crafted, two-year-old home loaded with builder upgrades? Every detail of this 4-bedroom, 3.5-bathroom beauty was thoughtfully selected during construction to elevate everyday living — and the upgrade list speaks for itself. The open main level was made for family life — a cozy fireplace in the great room, host elegant dinner parties in the formal dining room. The chef's kitchen is the heart of this home — featuring a gas stove, generous kitchen island, walk-in pantry, and a casual breakfast area perfect for morning routines. Whether you're cooking for two or hosting a crowd, this kitchen delivers. Oversized windows stretch across the back of the home, flooding the space with natural light. Everyone gets their own space upstairs, with a dreamy primary suite, a convenient laundry connection, and smart bedroom arrangements — including a shared Hollywood bath for the kids and a private ensuite for guests. The unfinished basement with egress window and window well cover offers tremendous potential — finish it to your vision and add significant living space and value. Outside, enjoy a flat, fully fenced backyard with a covered deck and patio — perfect for outdoor dining, weekend barbecues, or simply unwinding after a long day. Location checks every box: quick highway access, top-rated schools, shopping, dining, entertainment, and the airport are all just minutes away. This home truly has it all — modern construction, premium upgrades, a flexible floor plan, and an unbeatable location. Request the full upgrade list to see just how much value has been built in from day one.
Estimate only — taxes, insurance, and HOA vary. Confirm exact figures with a lender.
Elementary
Northview
Middle
New Mark
High
Staley High School
North Kansas City school district. Assigned schools per the MLS record — verify enrollment boundaries with the district.
$255,000
Median list price
2383
Homes for sale
$645,000
House8808 N Oxford Avenue · Kansas City, MO · 64157
Listing courtesy of Real Broker, LLC
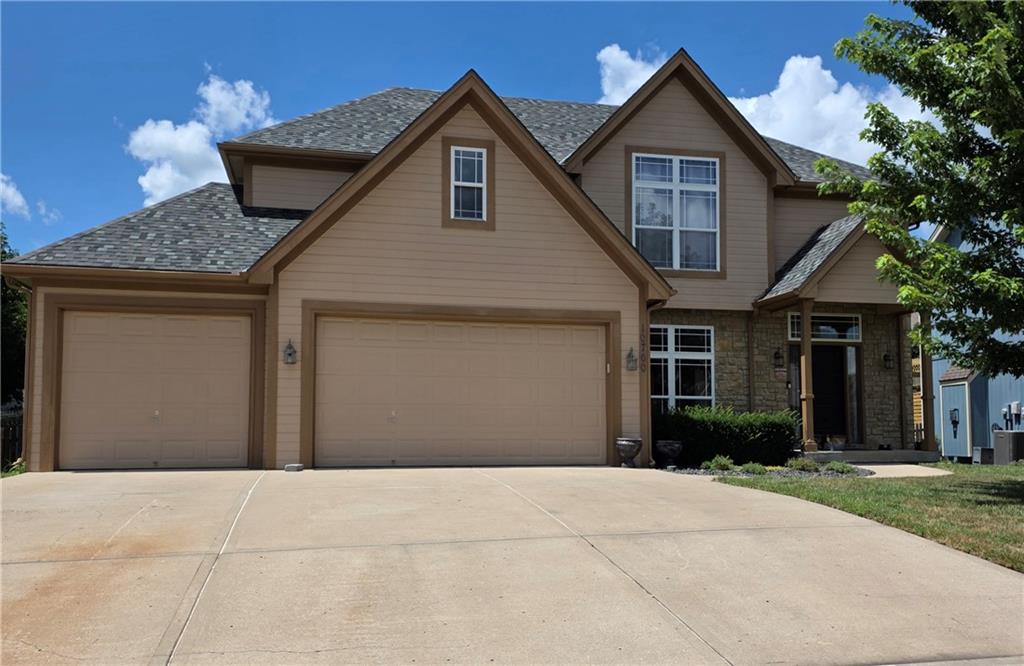
$490,000
House10760 N Laurel Avenue · Kansas City, MO · 64157
Listing courtesy of ReeceNichols-KCN
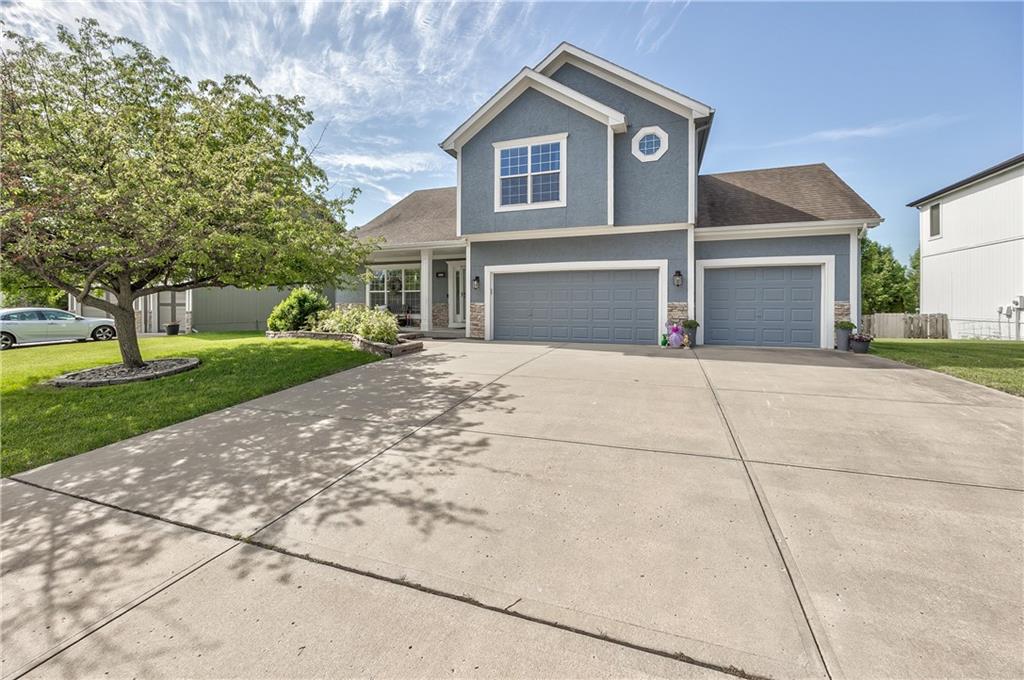
$454,000
House4605 NE 105th Street · Kansas City, MO · 64156
Listing courtesy of ReeceNichols - Lees Summit
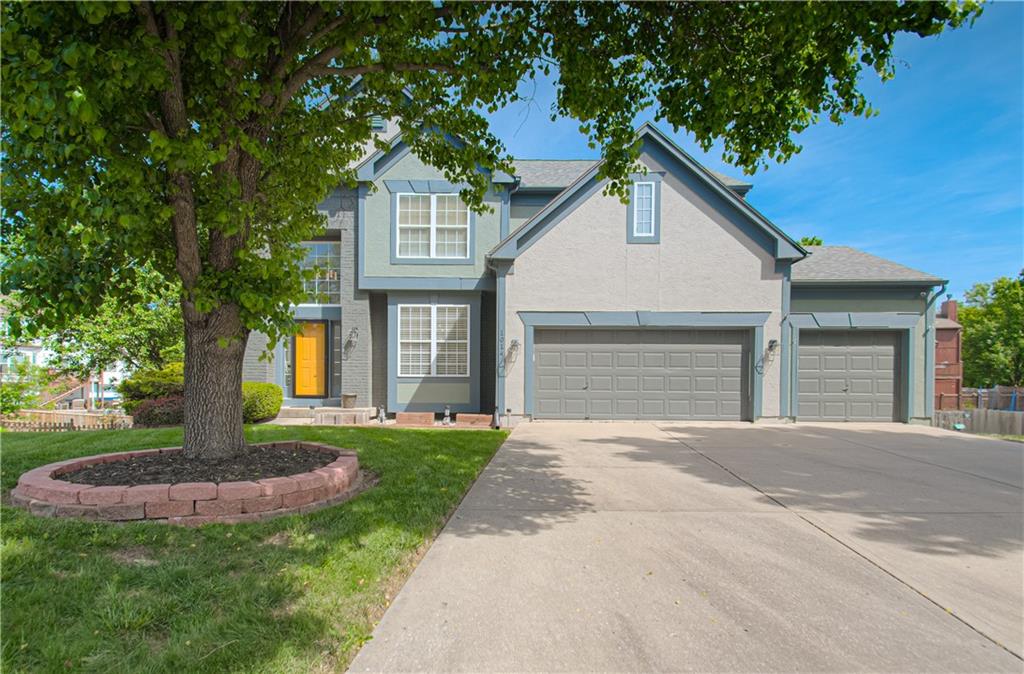
$489,900
House1014 NE 92nd Court · Kansas City, MO · 64155
Listing courtesy of Keller Williams KC North
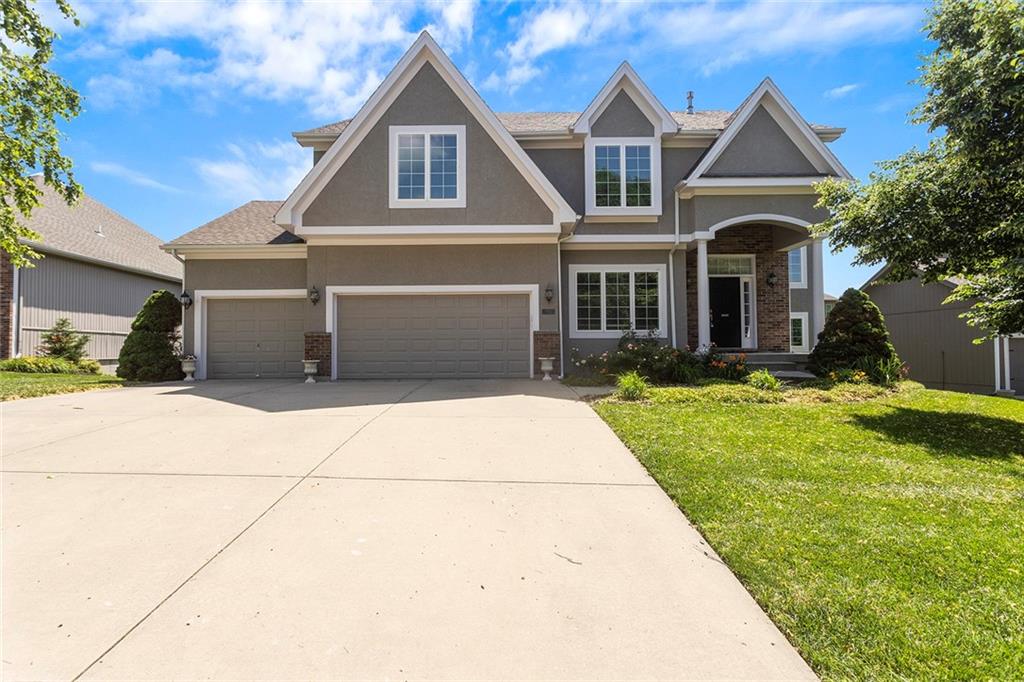
$515,000
House9409 N Laurel Avenue · Kansas City, MO · 64157
Listing courtesy of Fitz Osborn Real Estate LLC
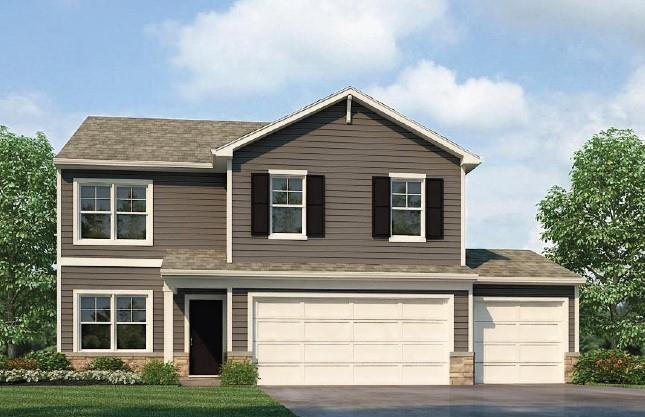
$502,990
House10716 N Richmond Avenue · Kansas City, MO · 64157
Listing courtesy of DRH Realty of Kansas City, LLC
Listing courtesy of Keller Williams KC North
Listing data provided in part by Heartland MLS and deemed reliable but not guaranteed. MLS #HMS2628718.