

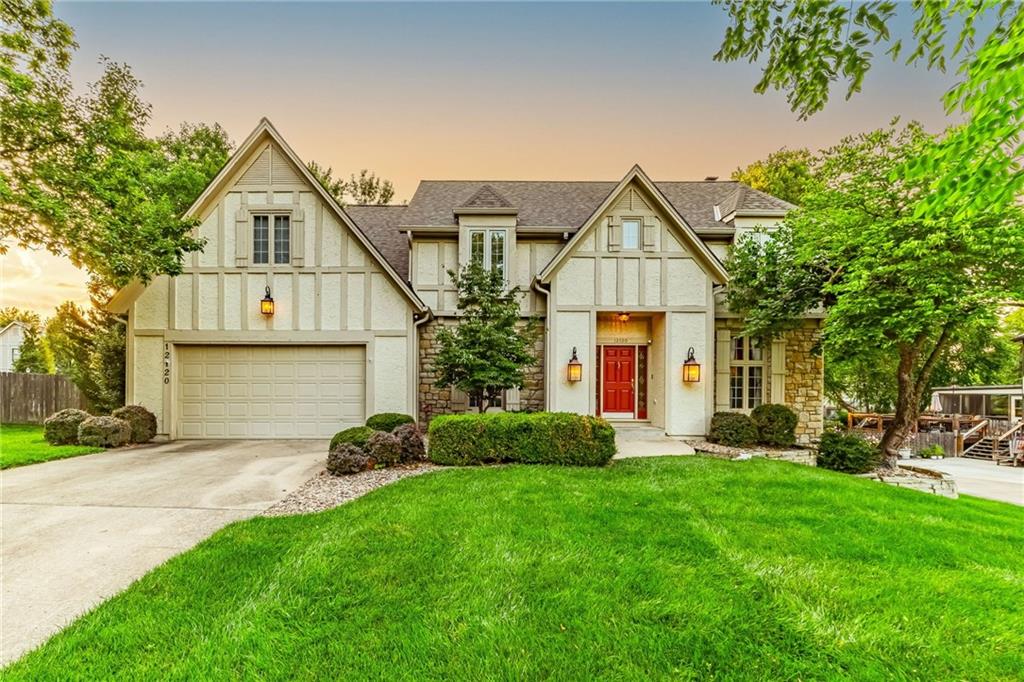
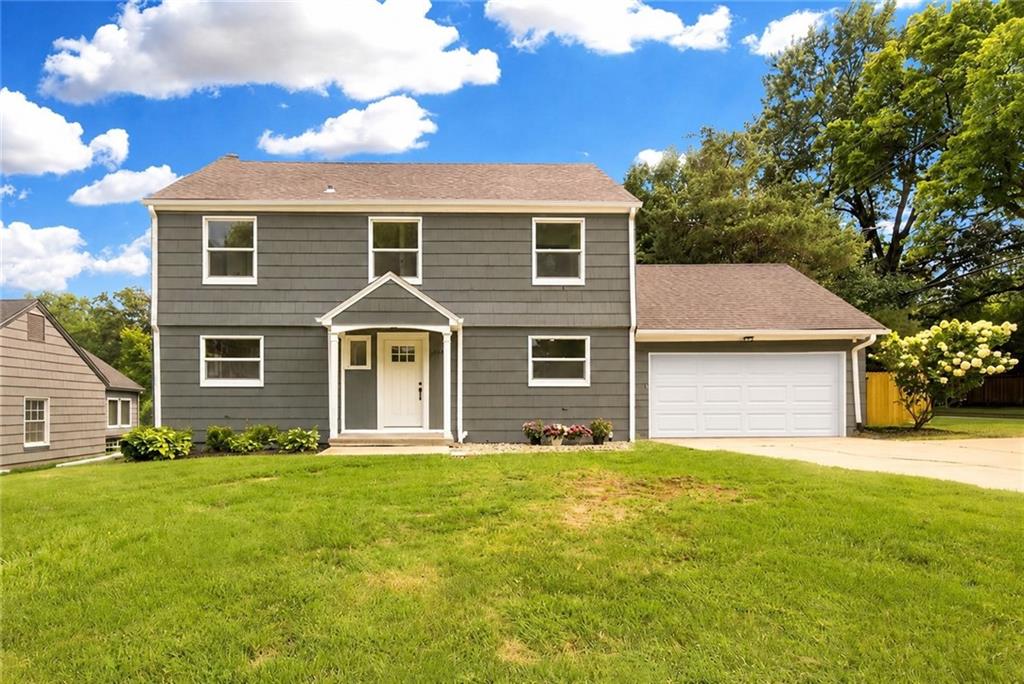
$699,000
House12120 Goddard Street · Overland Park, KS · 66213
- 5 bd
- 5 ba
- 3,908 sqft
Listing courtesy of NextHome Gadwood Group
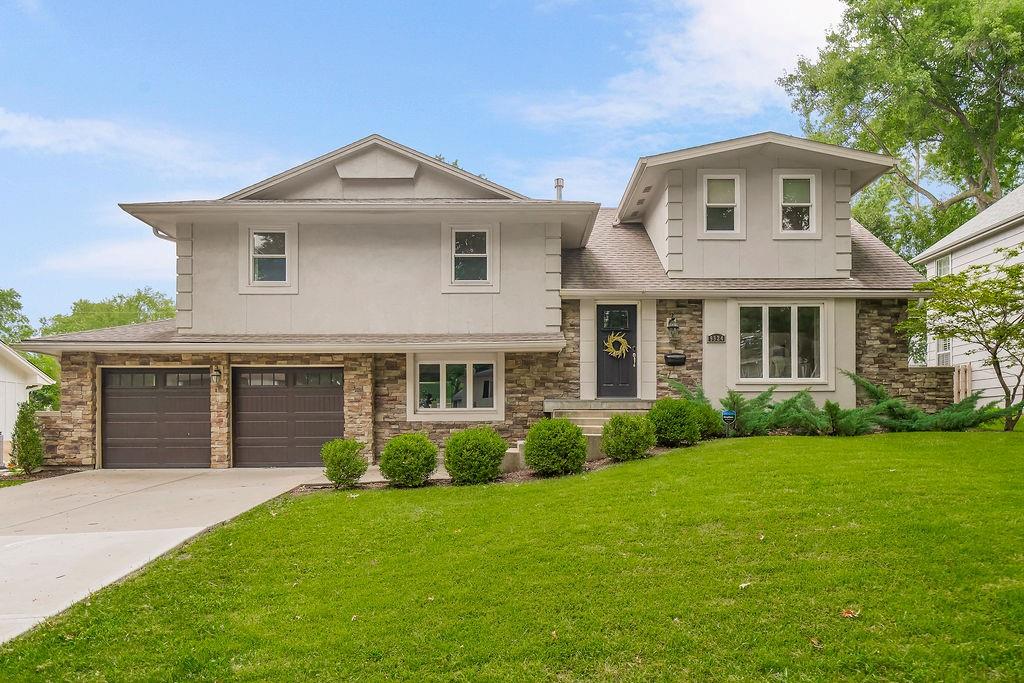
$615,000 · 4 bd · 4 ba · 2,548 sqft · Built 1962
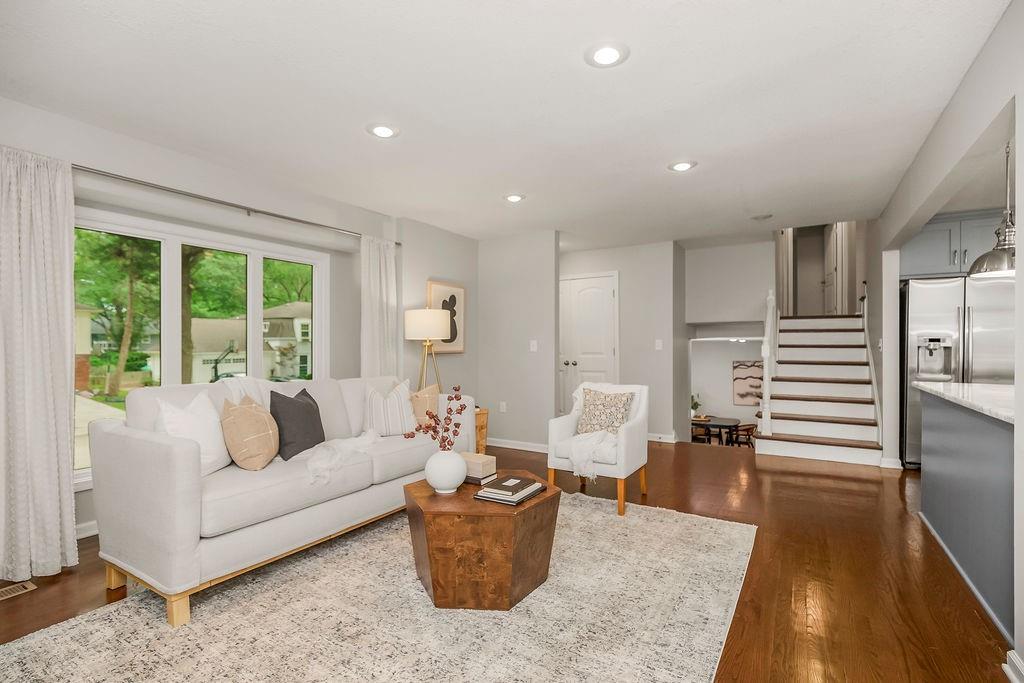
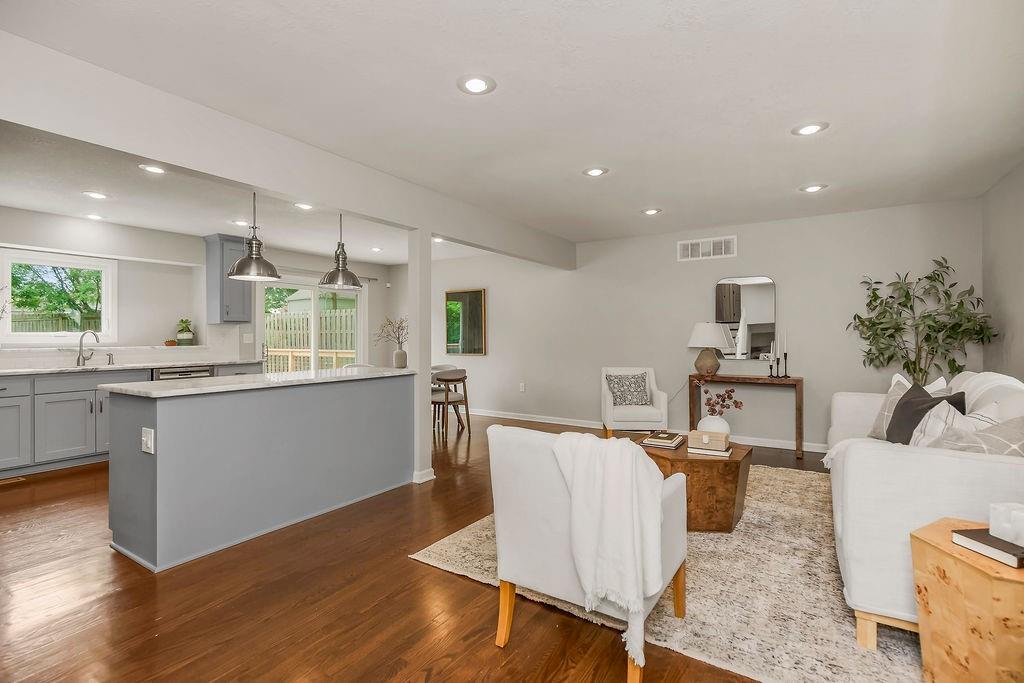
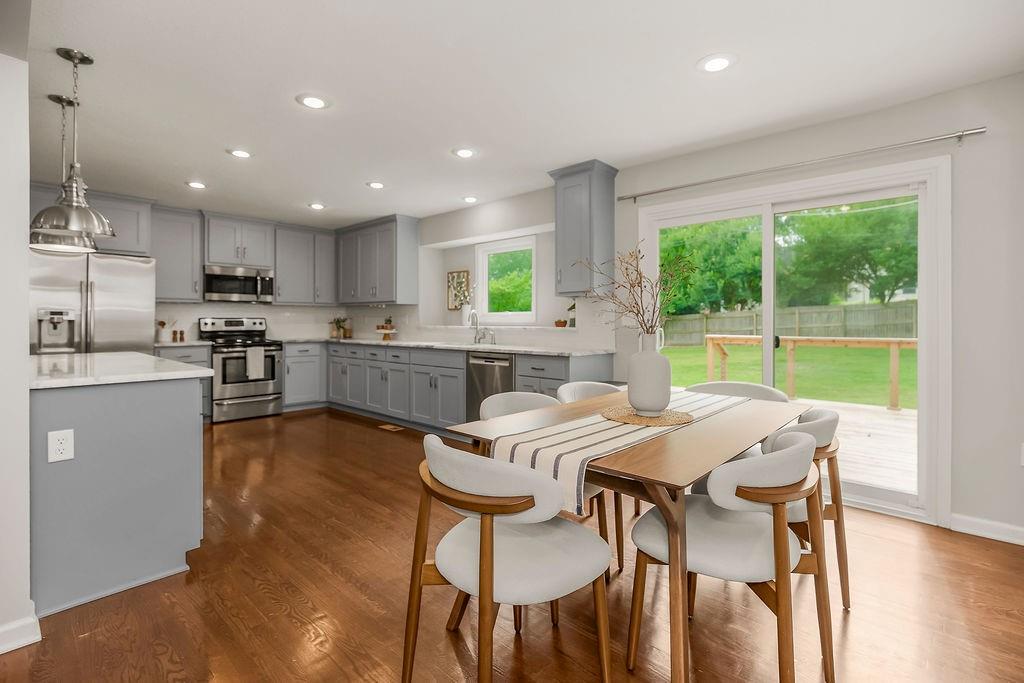
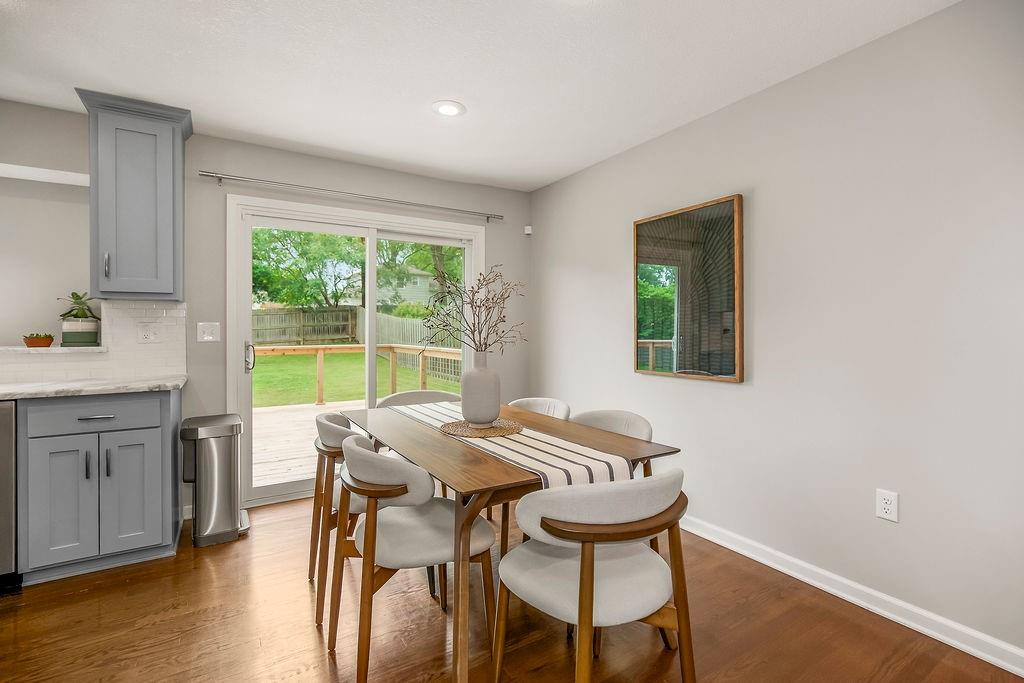
$615,000
9924 Briar Drive · Overland Park, KS · 66207
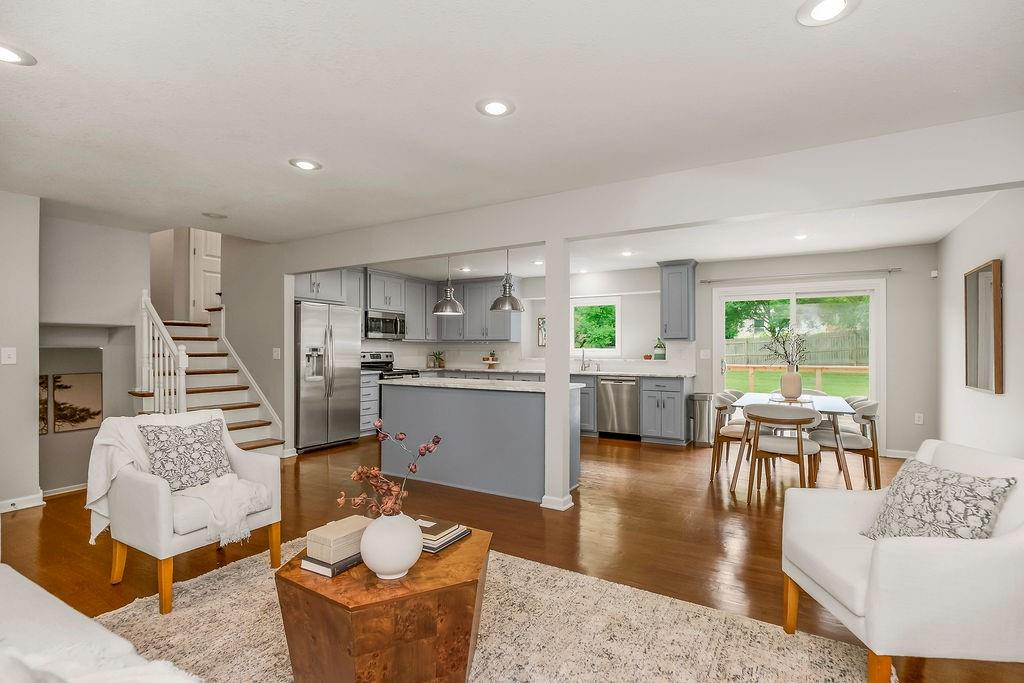
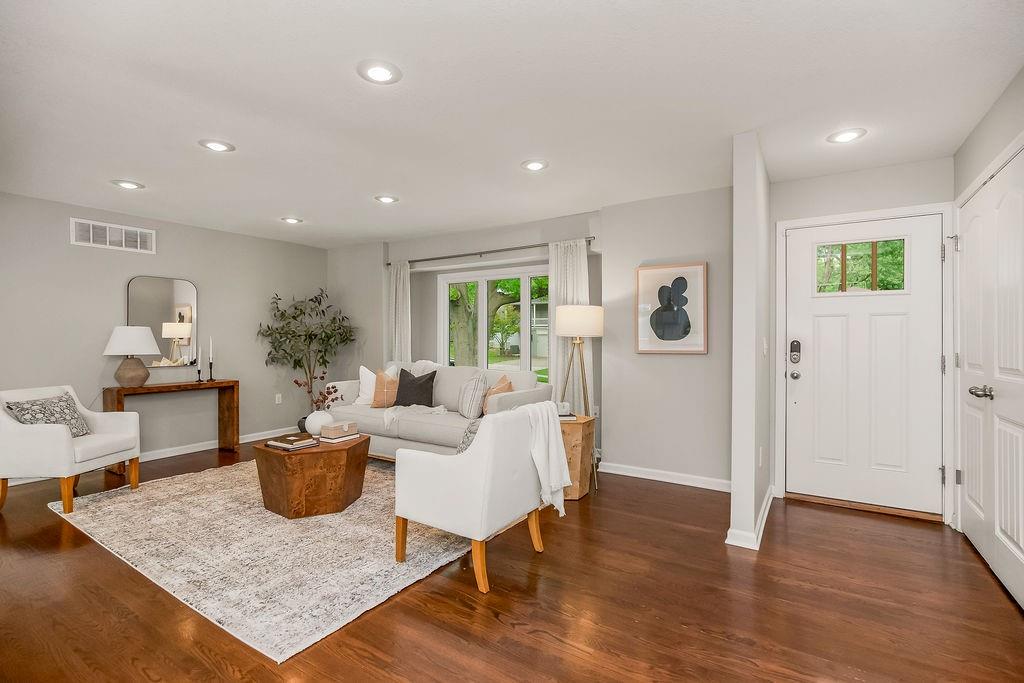
Welcome to this easy-to-love home in Briarford Place, offering the space you need and the updates that make everyday living effortless. The main level features a timeless, oversized kitchen that flows seamlessly into the dining and living areas - ideal for both daily life and entertaining. The lower level adds incredible versatility with a second dining space and wet bar, a cozy hearth room, and a vaulted family room with direct access to the backyard, creating a true indoor-outdoor connection. Upstairs, you’ll find three bedrooms, including an en-suite, along with a hall bath. The spacious primary suite is a standout, complete with a thoughtfully added custom office. This home has been freshly painted throughout and includes a fully refinished basement, now waterproofed, insulated, and upgraded with new walls, flooring, and electrical, adding even more flexible living space. Additional improvements like new natural oak stair treads and a brand-new cedar deck with custom wood and cable railing elevate both style and function. Significant behind-the-scenes updates bring peace of mind, including an enhanced drainage system with regrading, retaining wall, French drains, and new window wells. Located in a highly desirable central location, this move-in ready home offers the perfect combination of space, comfort, and smart updates in all the right places.
Estimate only — taxes, insurance, and HOA vary. Confirm exact figures with a lender.
Elementary
Trailwood
Middle
Indian Woods
High
SM South
Shawnee Mission school district. Assigned schools per the MLS record — verify enrollment boundaries with the district.
$745,464
Median list price
433
Homes for sale
$699,000
House12120 Goddard Street · Overland Park, KS · 66213
Listing courtesy of NextHome Gadwood Group
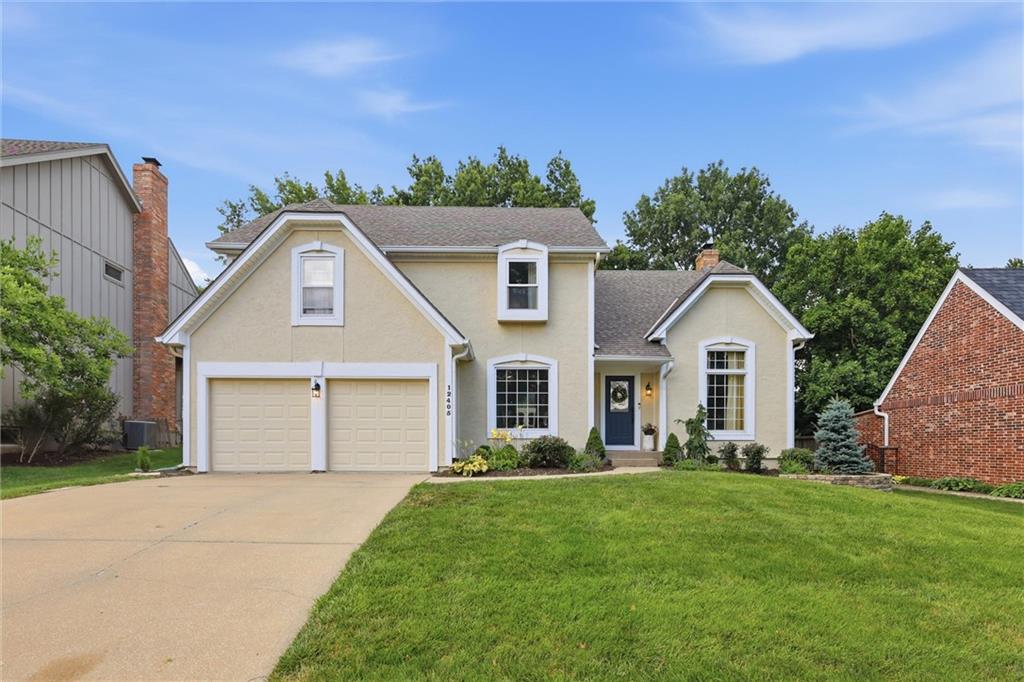
$545,000
House12405 Connell Street · Overland Park, KS · 66213
Listing courtesy of ReeceNichols - Country Club Plaza
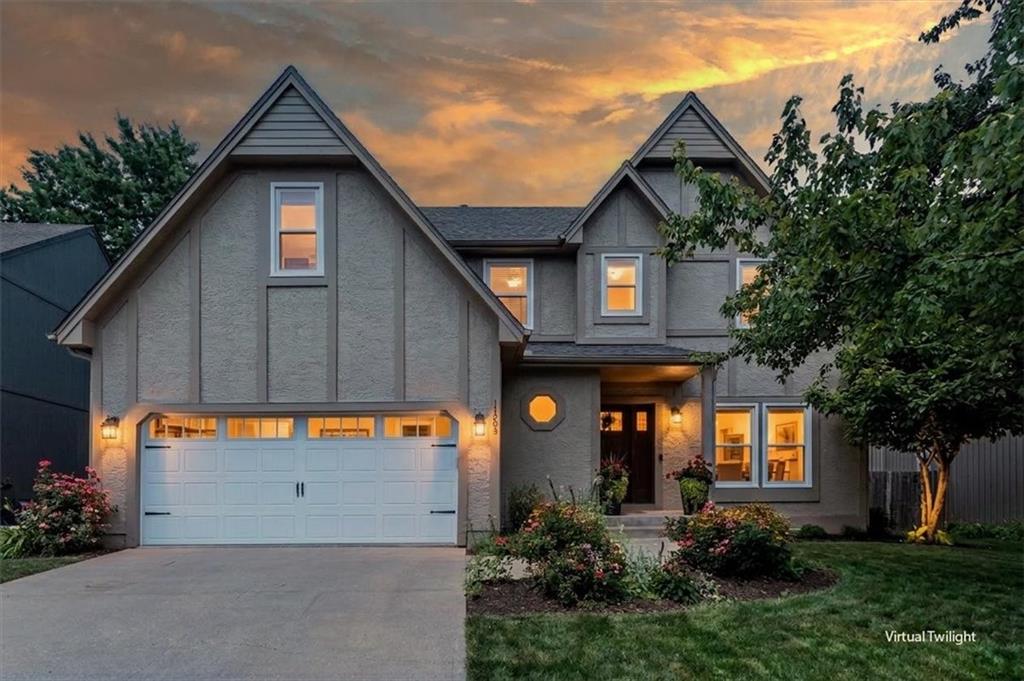
$565,000
House11208 W 117th Street · Overland Park, KS · 66210
Listing courtesy of ReeceNichols- Leawood Town Center
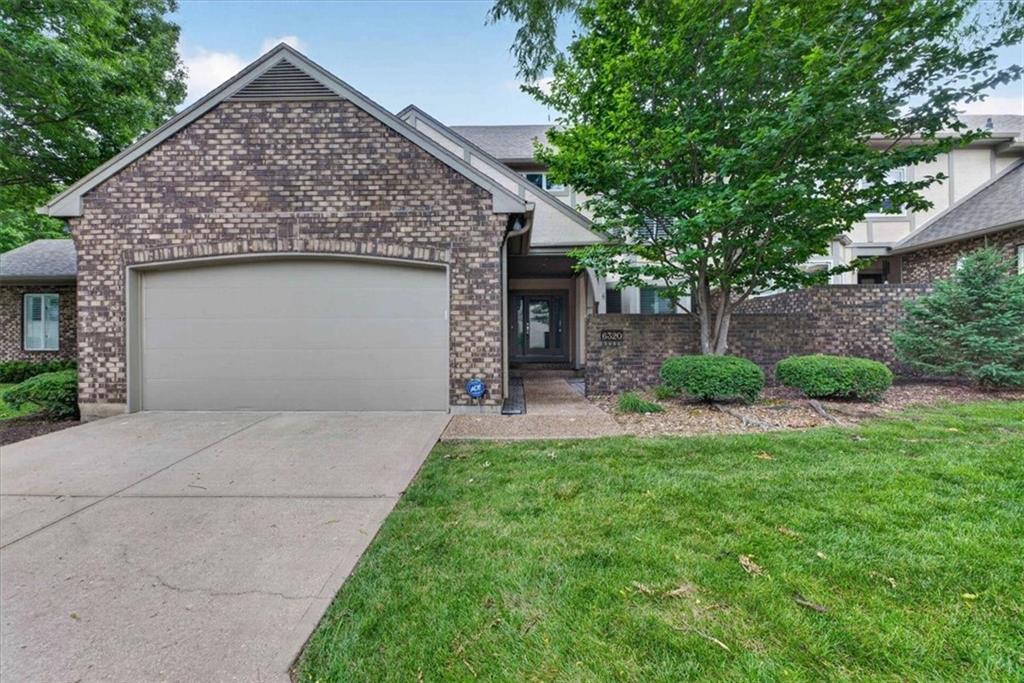
$695,000
Townhouse6320 Kennett Place · Mission, KS · 66202
Listing courtesy of Compass Realty Group
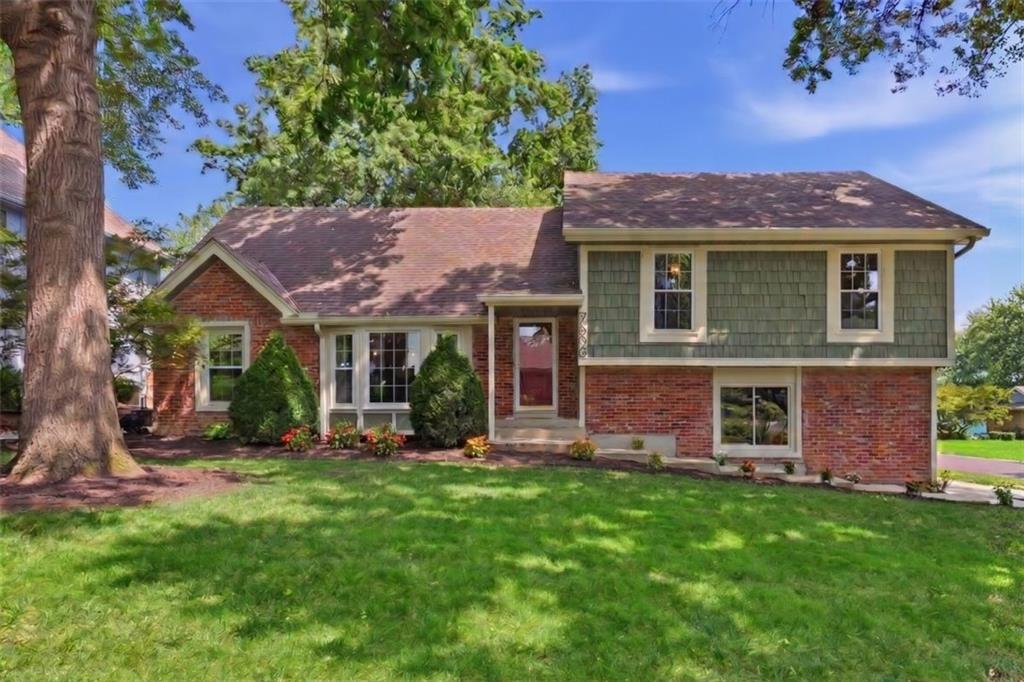
$550,000
House7500 W 98th Terrace · Overland Park, KS · 66212
Listing courtesy of Real Broker, LLC
$699,900
House1263 W 67th Terrace · Kansas City, MO · 64113
Listing courtesy of Keller Williams Realty Partners Inc.
Listing courtesy of Hills Real Estate
Listing data provided in part by Heartland MLS and deemed reliable but not guaranteed. MLS #HMS2633638.