

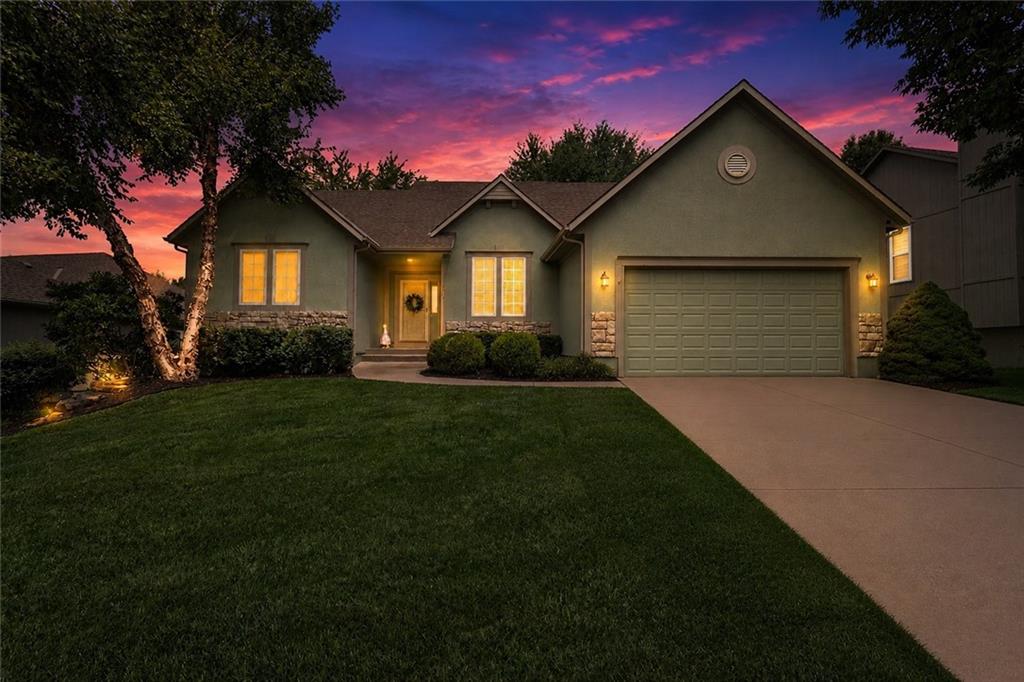
$550,000
House7878 W 155 Terrace · Overland Park, KS · 66223
- 3 bd
- 4 ba
- 2,694 sqft
Listing courtesy of RE/MAX Realty Suburban Inc
$545,000 · 4 bd · 3 ba · 3,071 sqft · Built 1990
$545,000
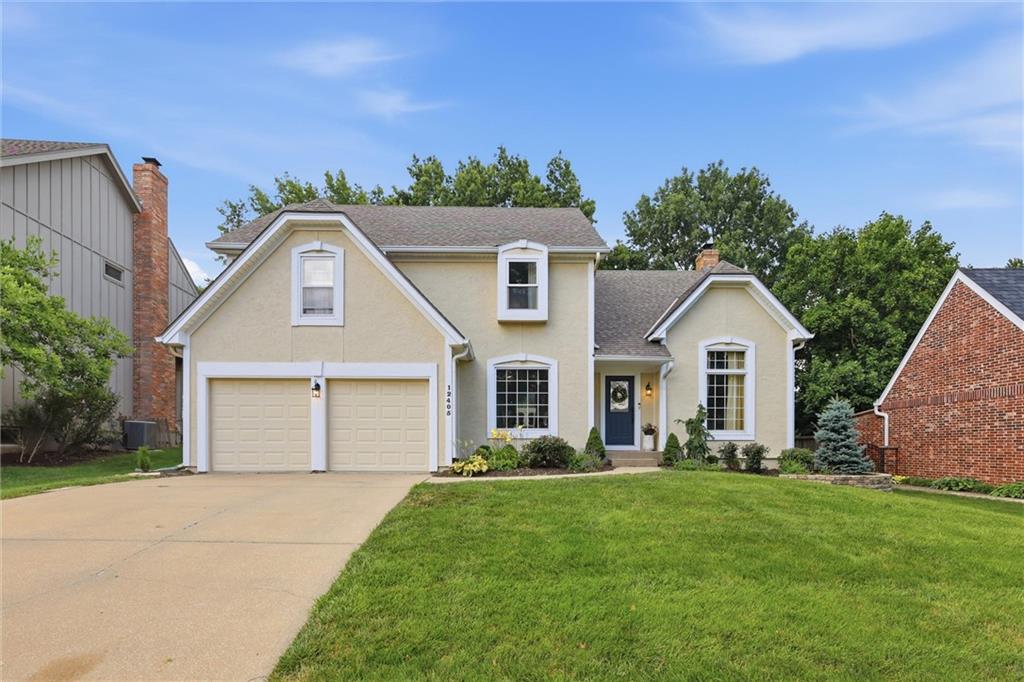
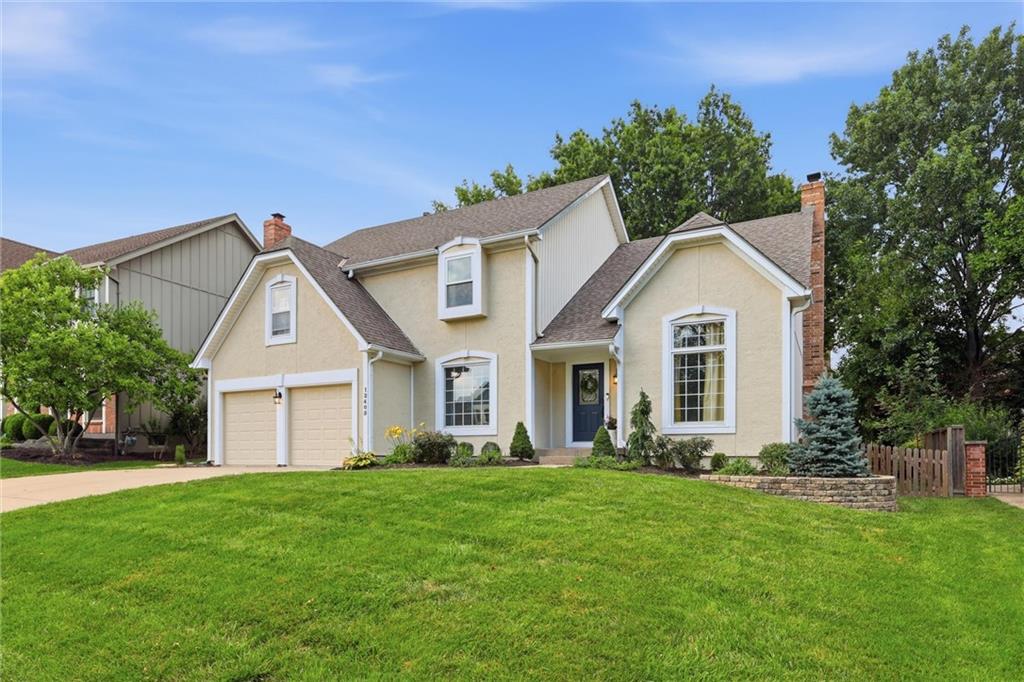
12405 Connell Street · Overland Park, KS · 66213
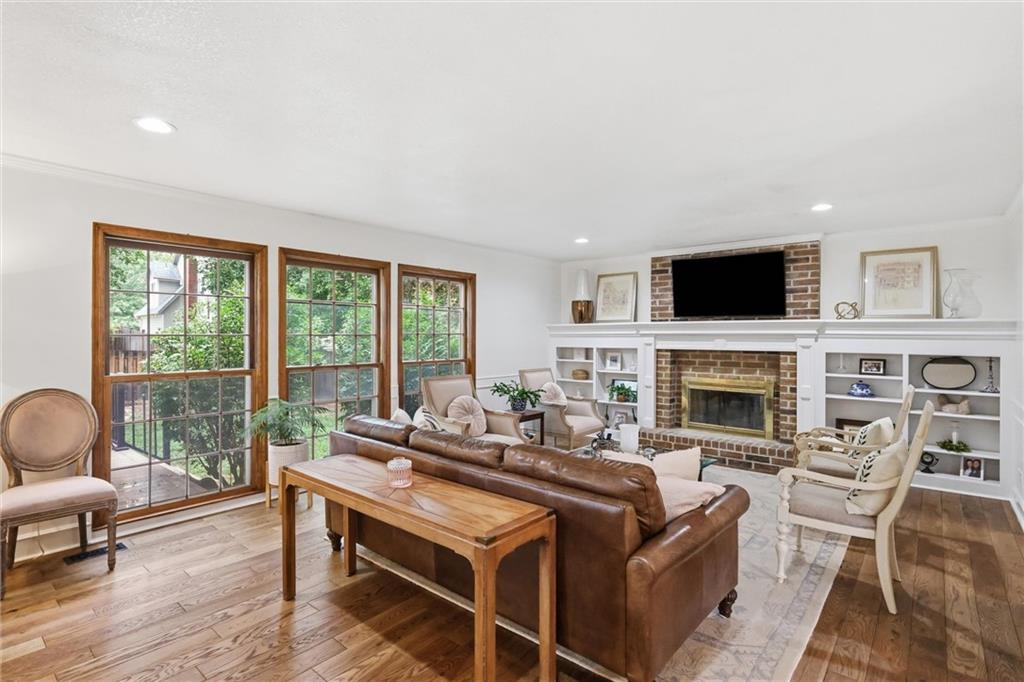
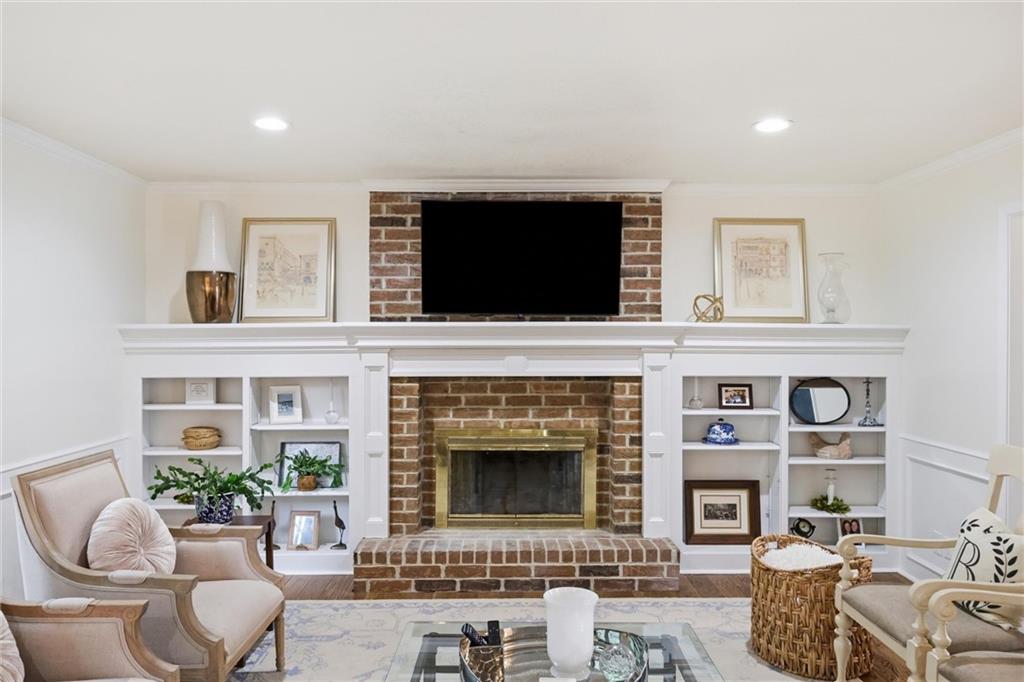
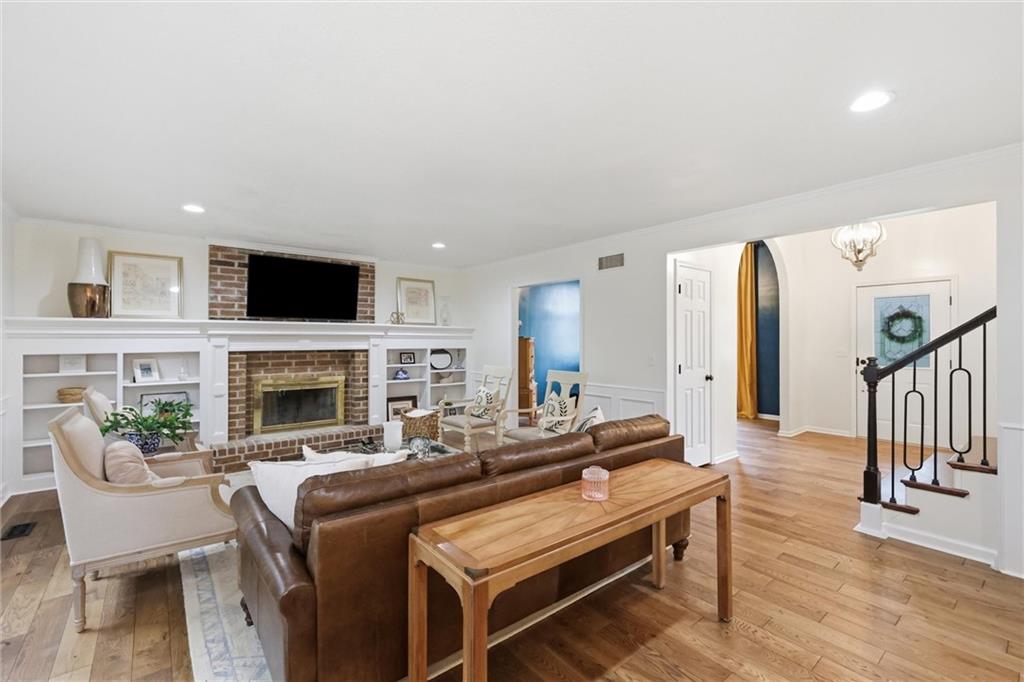
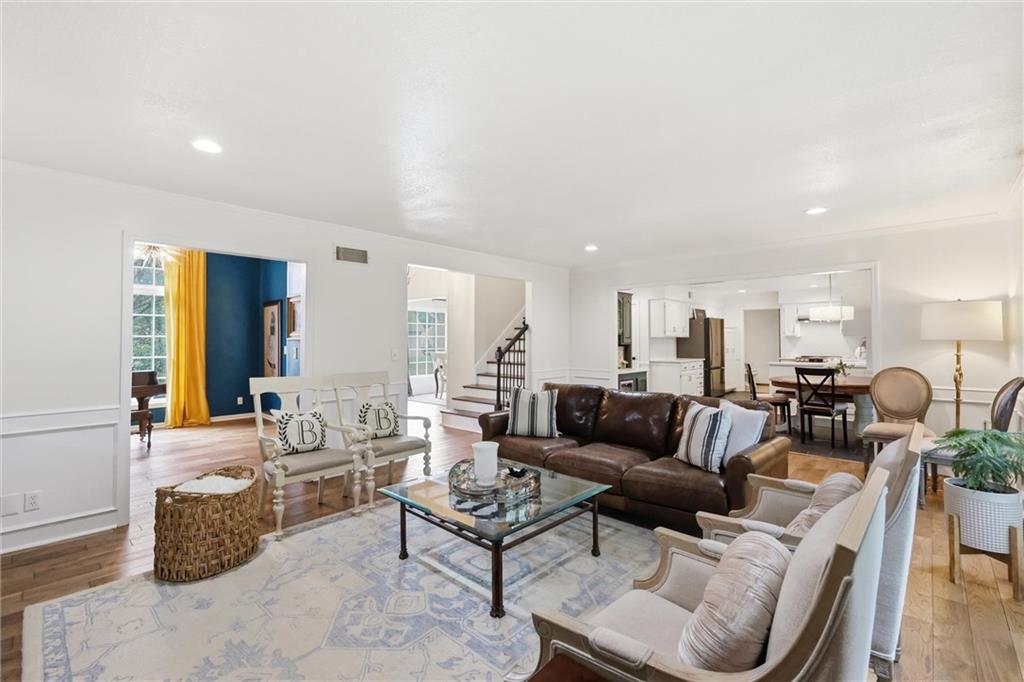
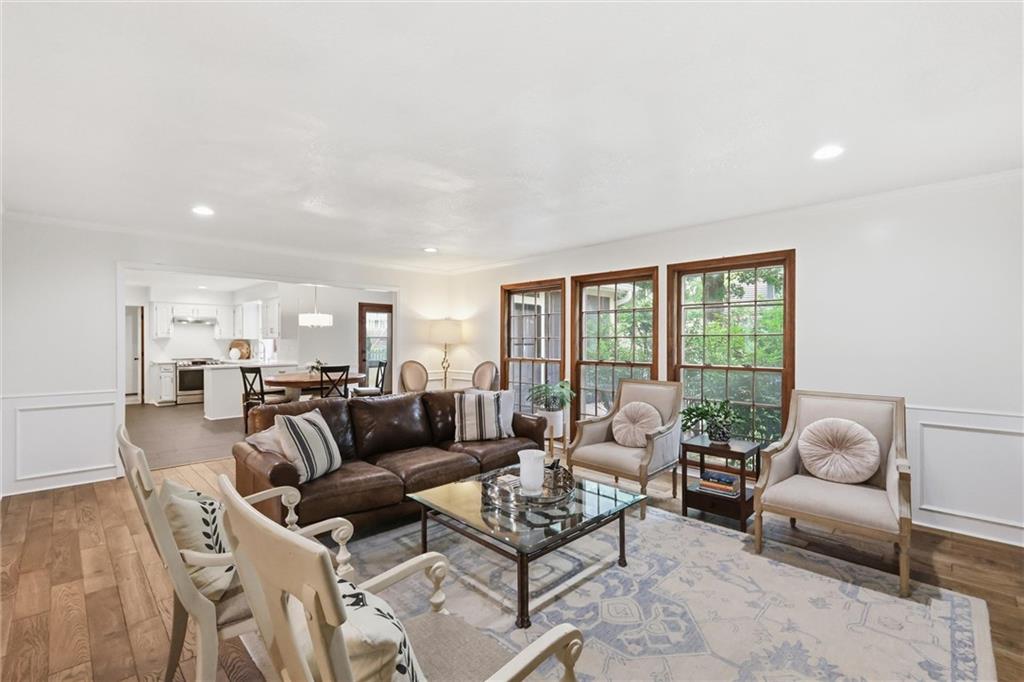
Ideal cul-de-sac location in highly desirable Kensington Manor, just steps from top-rated schools, two neighborhood pools, playground, basketball court, walking trails and an 11-acre park. This charming home has been tastefully updated in all the right areas and offers a functional, open layout designed for both everyday living and entertaining. Hardwood floors span the main living spaces. The formal living room, featuring a high ceiling and arched opening and has been opened to the family room for better flow, with the option to enclose it for a private office. The updated kitchen includes white cabinetry, quartz countertops, a stylish backsplash, newer stainless steel appliances, upgraded tile flooring, and a built-in bar with beverage refrigerator. There is ample space for a large dining table and abundant natural light throughout. A sliding glass door opens to a screened porch with vaulted ceiling, ceiling fan, and low-maintenance engineered flooring, plus an adjacent private sun deck for outdoor living. Main floor laundry room and an updated half bath add convenience. The kitchen flows into a spacious family room with tall windows and a cozy fireplace. Upstairs, double doors lead to the generous primary suite with a large sitting area. The renovated primary bath offers a double vanity, soaking tub, tiled shower, and walk-in closet. An updated Hollywood bath also offers a double vanity. A connected bedroom off the primary-also accessible from the main hallway- makes an ideal nursery, office, or flex space. The fully fenced backyard is perfect for relaxing, play, or entertaining. Newer light fixtures on main level. Knockdown textured ceilings and white woodwork. All appliances stay! Quick close and occupancy available- move in before the school year begins!
Estimate only — taxes, insurance, and HOA vary. Confirm exact figures with a lender.
Elementary
Oak Hill
Middle
Oxford
High
Blue Valley NW
Blue Valley school district. Assigned schools per the MLS record — verify enrollment boundaries with the district.
$746,830
Median list price
432
Homes for sale
$550,000
House7878 W 155 Terrace · Overland Park, KS · 66223
Listing courtesy of RE/MAX Realty Suburban Inc
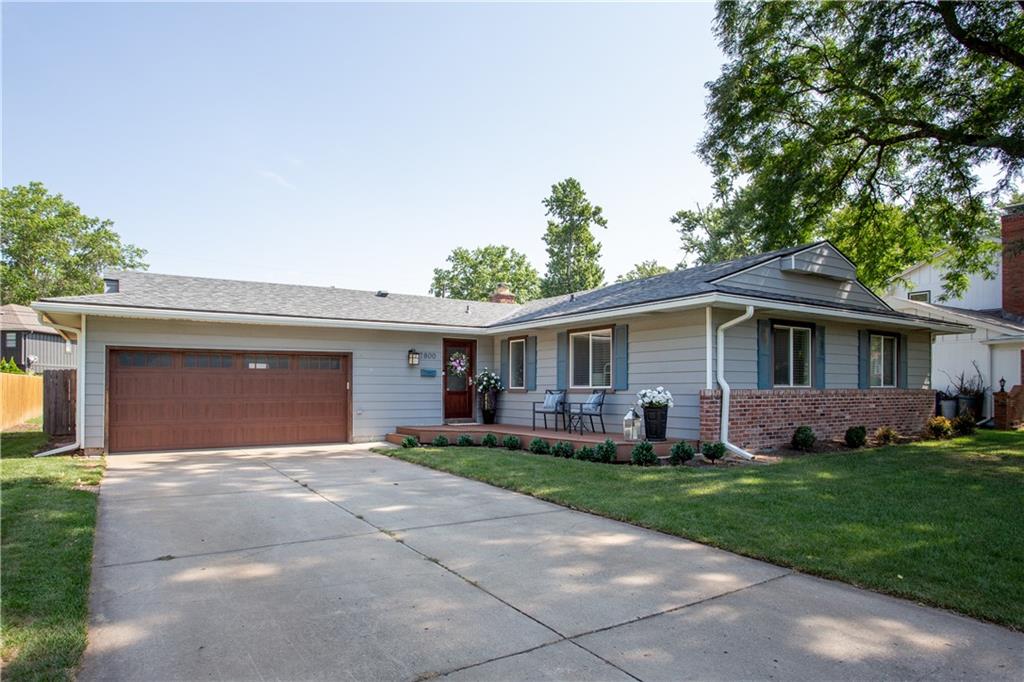
$410,000
House7800 W 95th Terrace · Overland Park, KS · 66212
Listing courtesy of Seek Real Estate
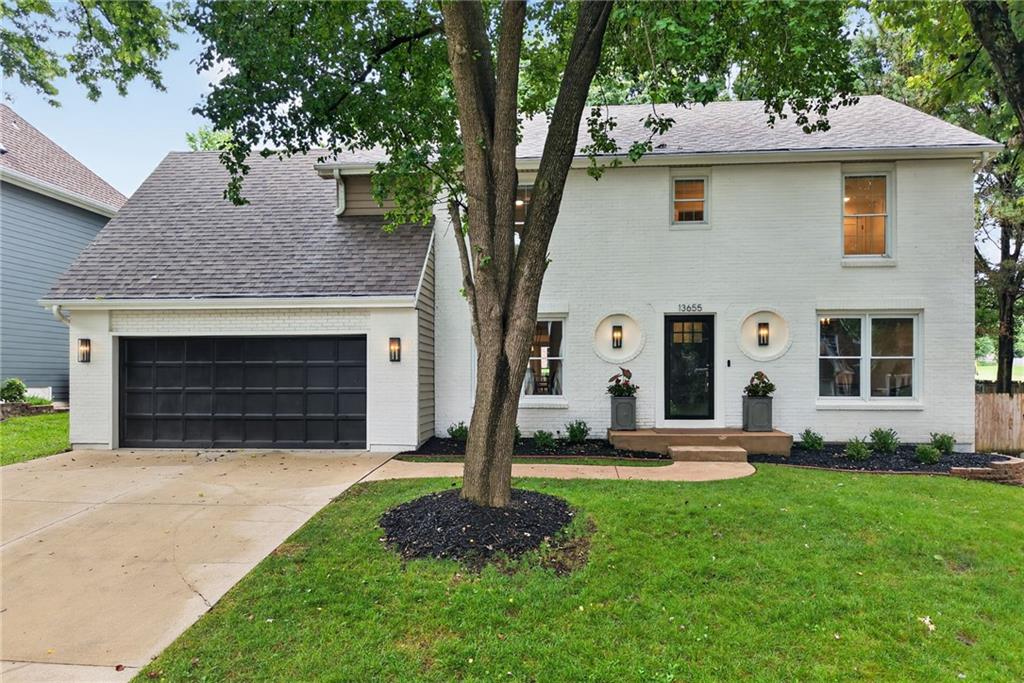
$540,000
House13655 S Sycamore Street · Olathe, KS · 66062
Listing courtesy of Real Broker, LLC
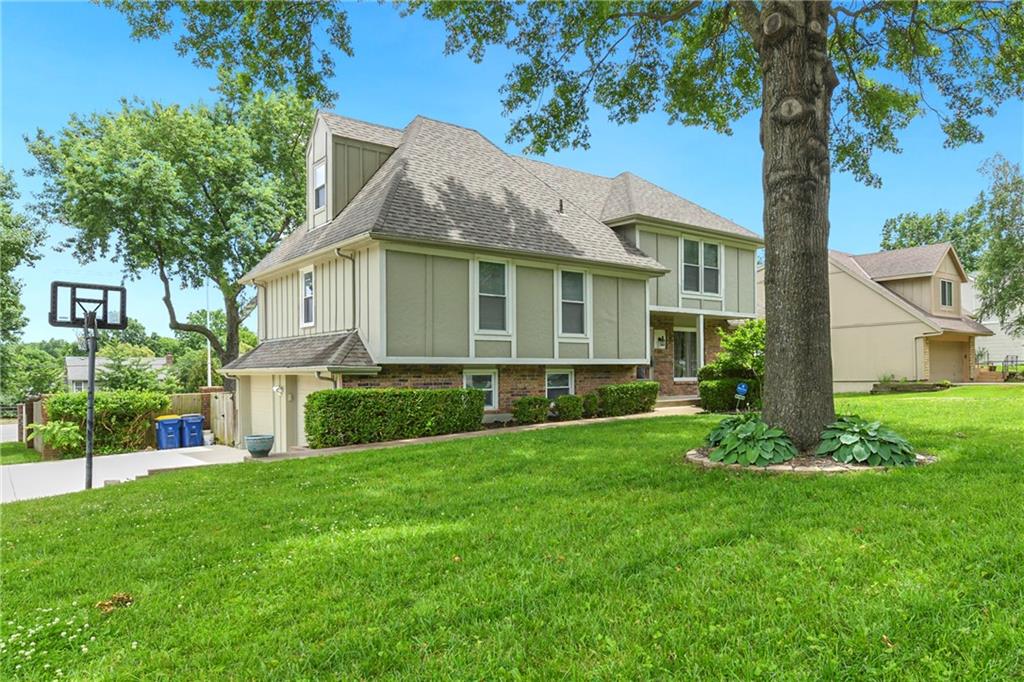
$450,000
House10119 EARNSHAW Street · Lenexa, KS · 66215
Listing courtesy of Keller Williams Realty Partners Inc.
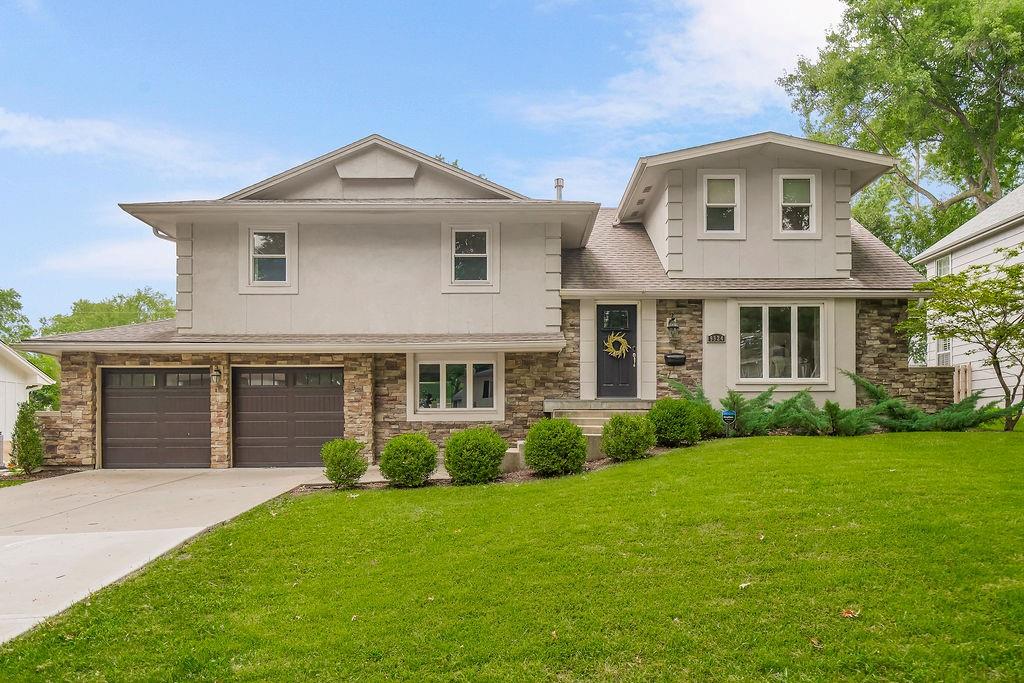
$615,000
House9924 Briar Drive · Overland Park, KS · 66207
Listing courtesy of Hills Real Estate
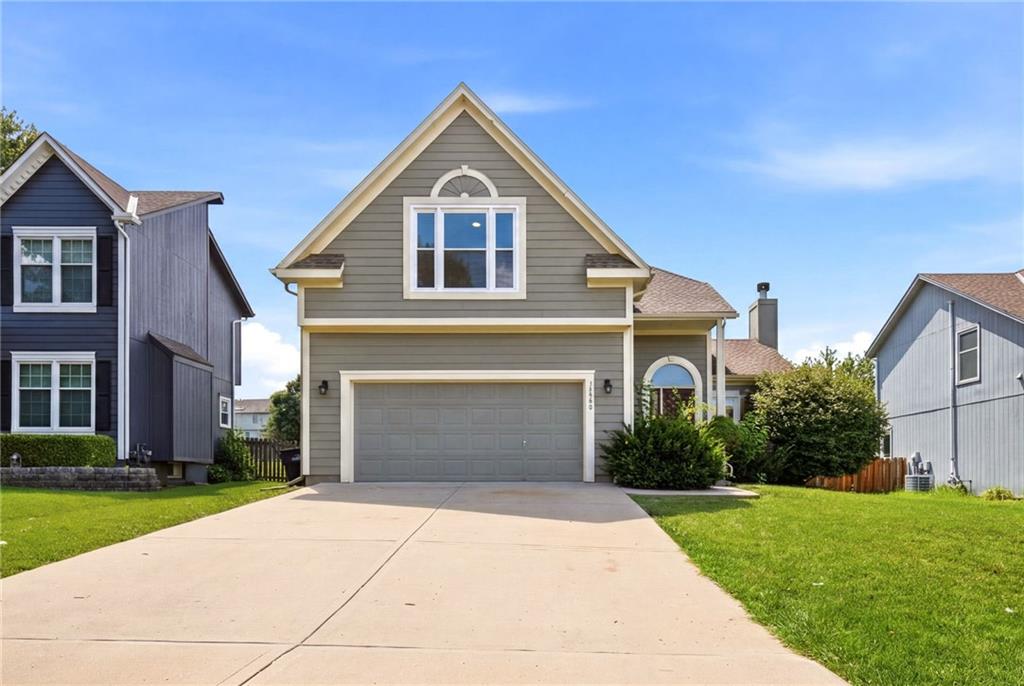
$425,000
House14866 S Summit Street · Olathe, KS · 66062
Listing courtesy of Keller Williams Realty Partners Inc.
Listing courtesy of ReeceNichols - Country Club Plaza
Listing data provided in part by Heartland MLS and deemed reliable but not guaranteed. MLS #HMS2630970.