

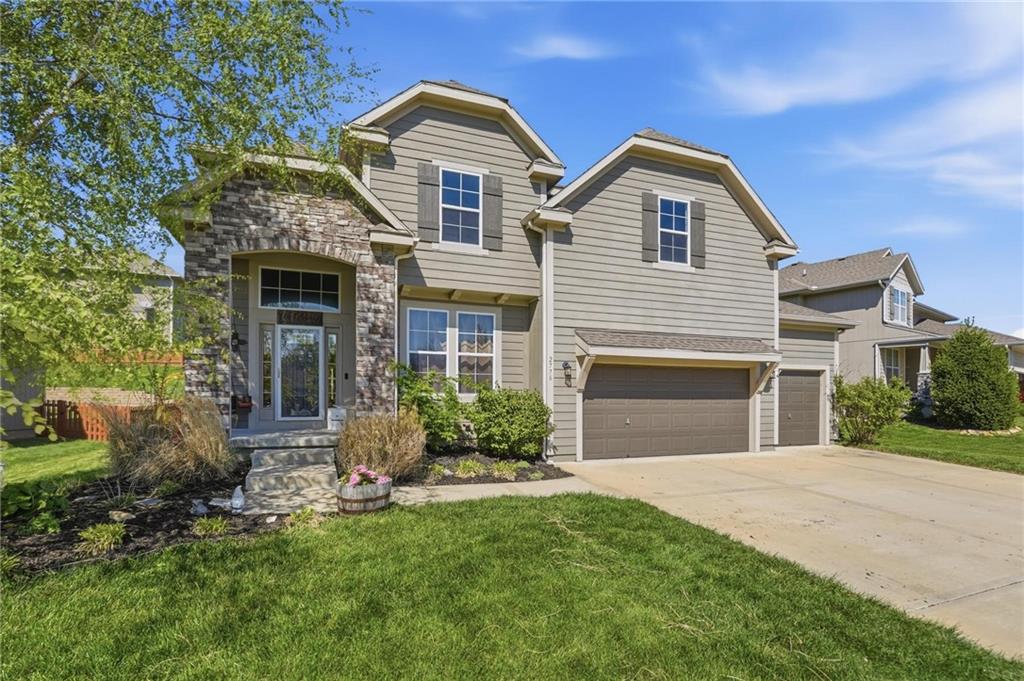
$550,000
House2776 W Sitka Drive · Olathe, KS · 66061
- 4 bd
- 4 ba
- 2,648 sqft
Listing courtesy of Keller Williams KC North
$500,000 · 5 bd · 3 ba · 1,952 sqft · Built 2002

$500,000
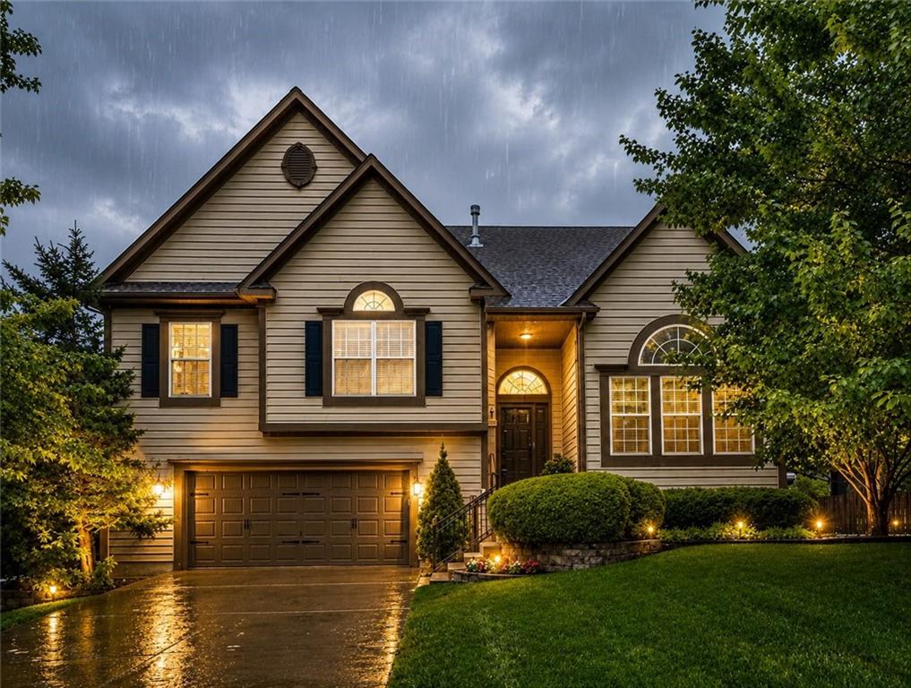
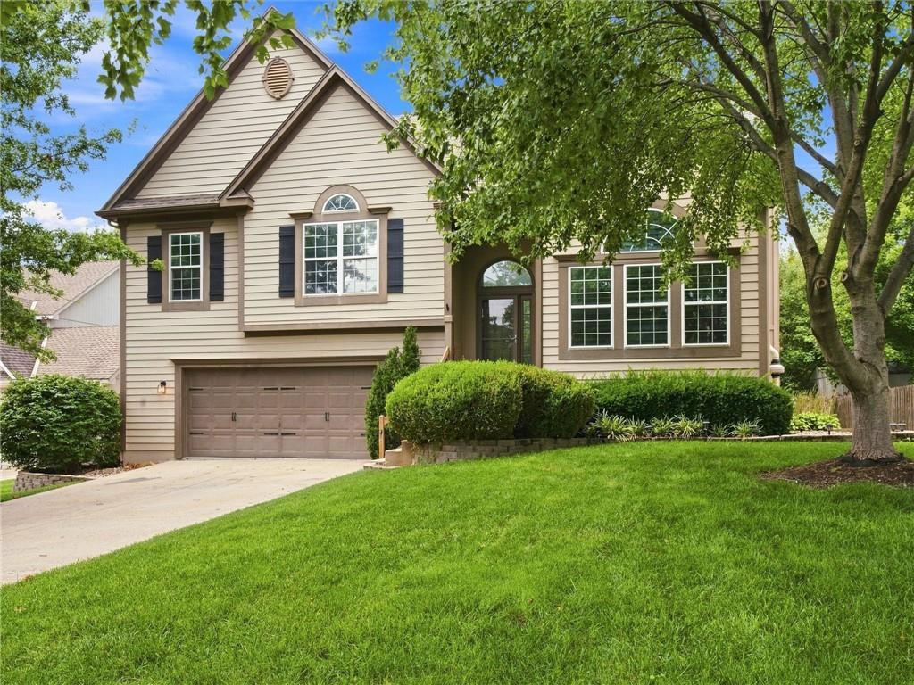
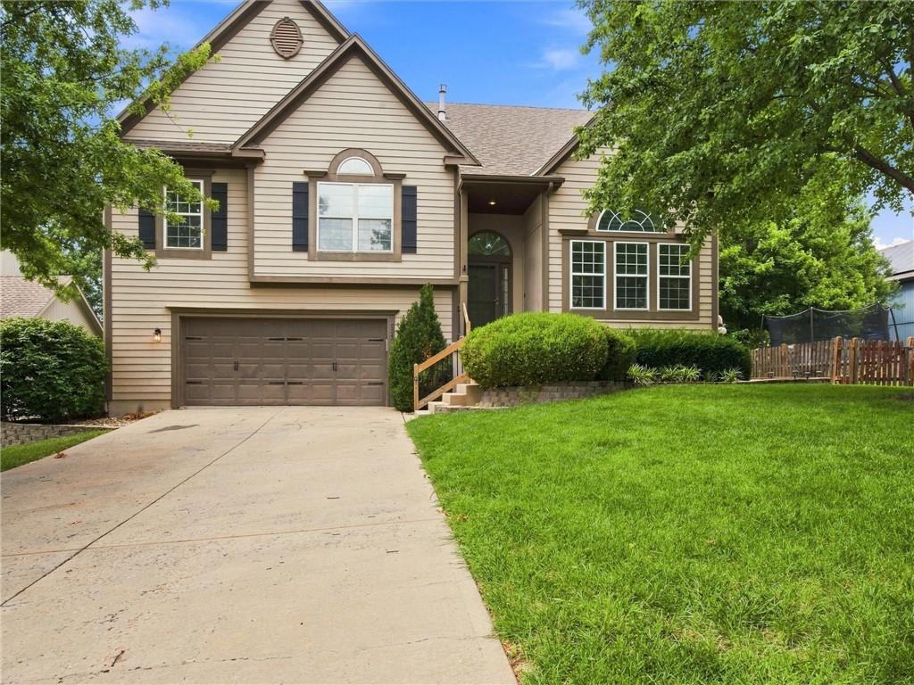
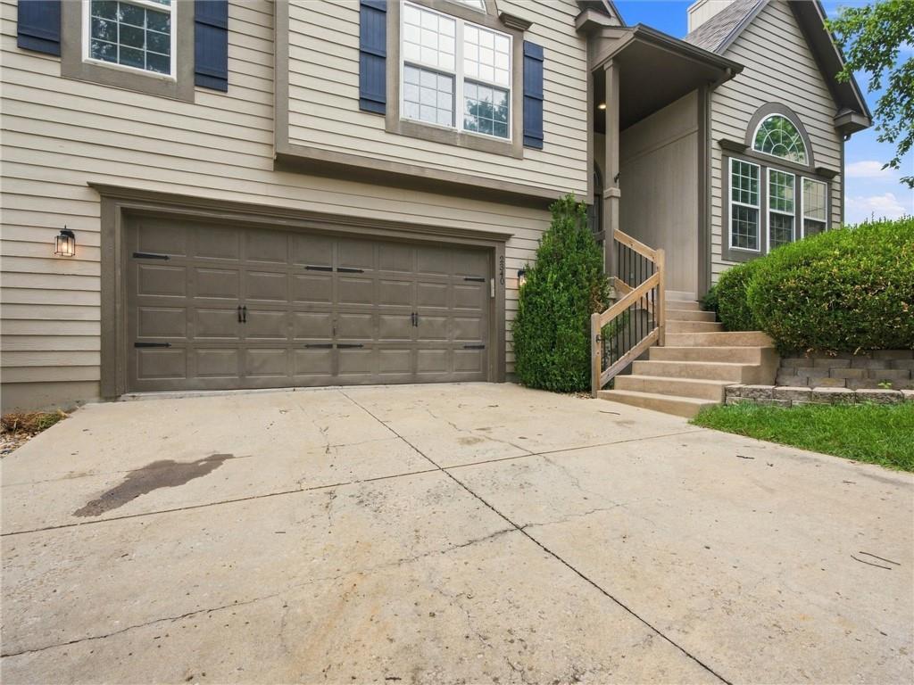
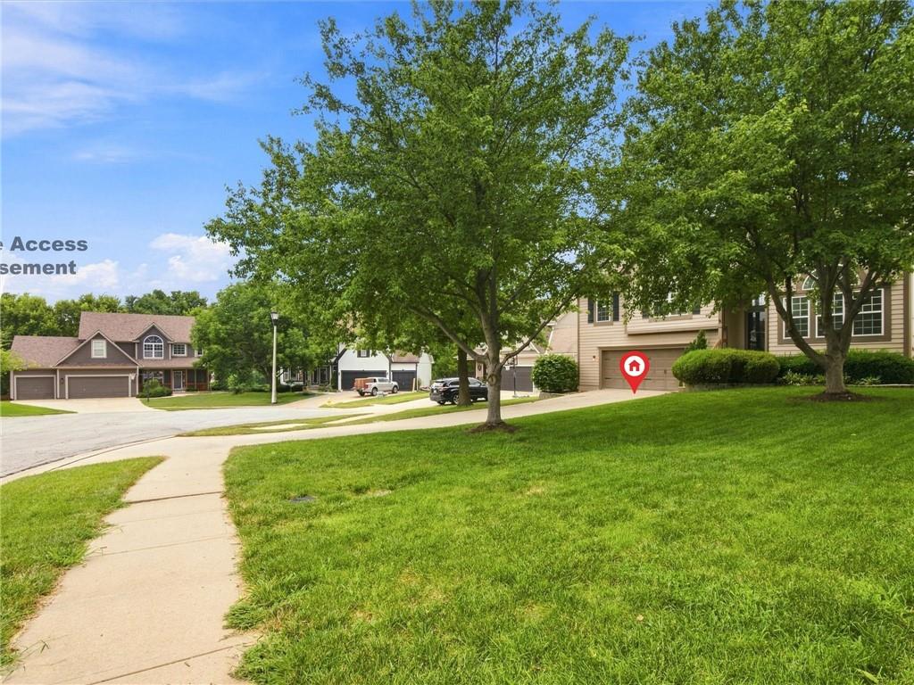
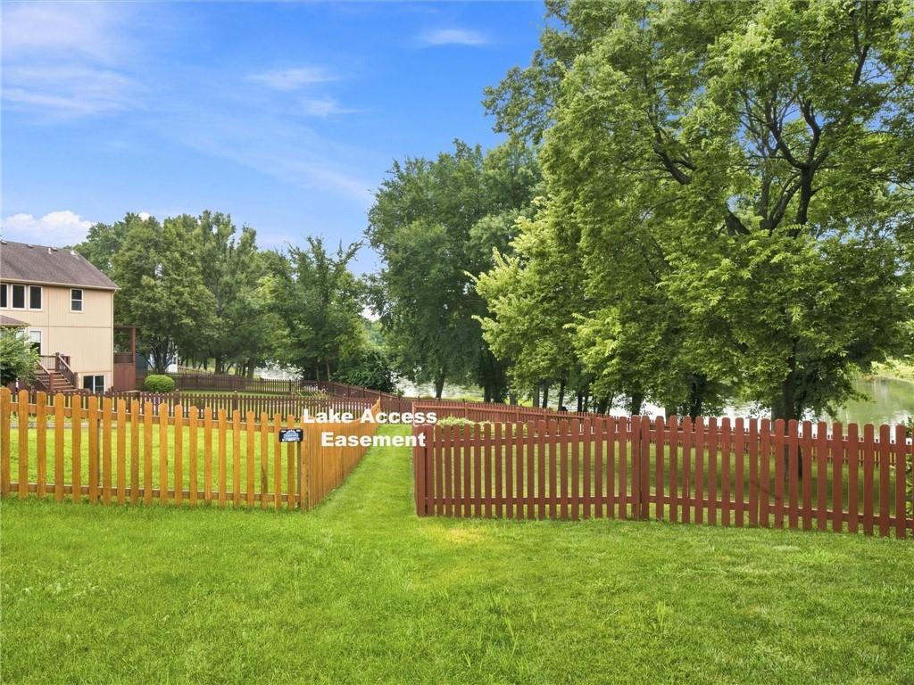
2340 W Trail Drive · Olathe, KS · 66061
Exceptional 5-bedroom walkout in sought-after Persimmon Hill with an open floor plan, hardwood floors, two fireplaces, a Trex deck, covered patio, oversized garage, and exceptional indoor-outdoor living! From the moment you step inside, you’ll appreciate the bright, open layout designed for everyday living and entertaining. Beautiful hardwood floors flow throughout the main living areas, complemented by brand-new Stainmaster carpet on the stairs and walkout level. The spacious kitchen is the heart of the home, featuring a large granite island, black stainless steel appliances, a walk-in pantry, and abundant cabinet and counter space. Two generous living areas—each with its own fireplace—offer plenty of space to gather, while the fifth bedroom with custom built-ins is ideal as a home office, guest suite, or flex room. The oversized primary suite provides a peaceful retreat with a huge walk-in closet and a spa-inspired bath featuring dual vanities. Step outside to enjoy the oversized Trex deck, relax beneath the covered patio with its under-deck ceiling, or unwind around the fire pit on the second patio. The fenced backyard, full sprinkler system, and oversized extra-wide, extra-deep garage complete this exceptional property. Designed for lasting memories. Located in the highly desirable Persimmon Hill community, residents enjoy a neighborhood pool, tennis courts, walking trails, and a playground. Just minutes from Lake Olathe Park, golf courses, shopping, dining, and convenient access to K-10 and I-35, you’ll enjoy the perfect balance of peaceful neighborhood living and convenience. Served by Prairie Center Elementary, Mission Trail Middle School, and Olathe West High School, this home offers an exceptional lifestyle. Homes offering this combination of space, quality, thoughtful updates, neighborhood amenities, and prime location rarely come to market. Don’t miss your opportunity to make this exceptional home yours—schedule your private showing today!
Estimate only — taxes, insurance, and HOA vary. Confirm exact figures with a lender.
Elementary
Prairie Center
Middle
Mission Trail
High
Olathe West
Olathe school district. Assigned schools per the MLS record — verify enrollment boundaries with the district.
$639,900
Median list price
463
Homes for sale
$550,000
House2776 W Sitka Drive · Olathe, KS · 66061
Listing courtesy of Keller Williams KC North
$510,000
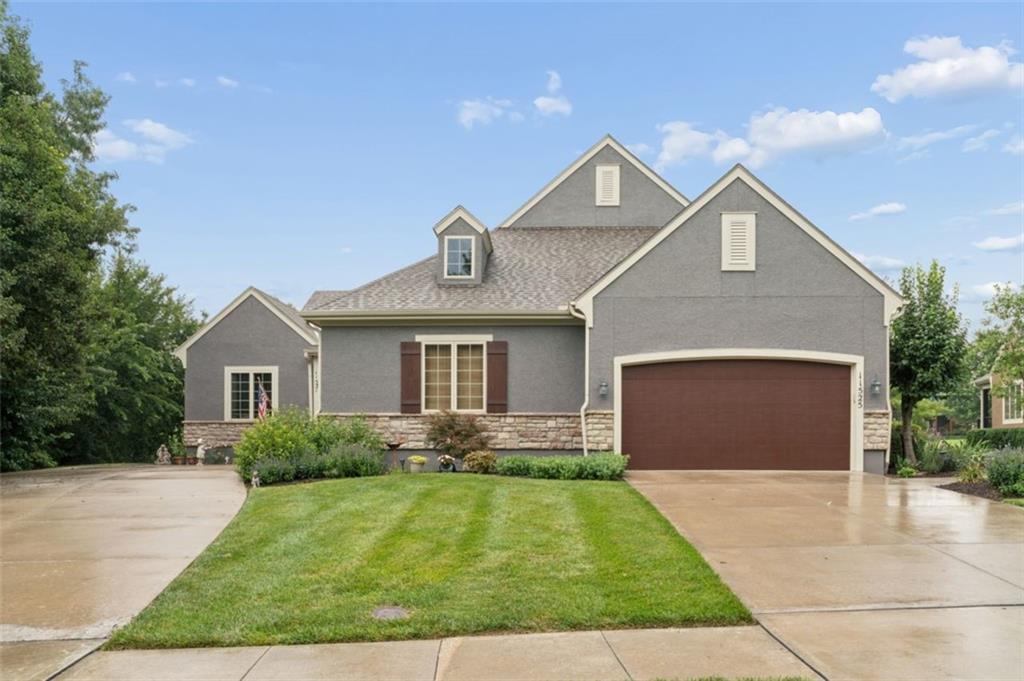
Villa11525 S LAKECREST Drive · Olathe, KS · 66061
Listing courtesy of ReeceNichols -Johnson County W
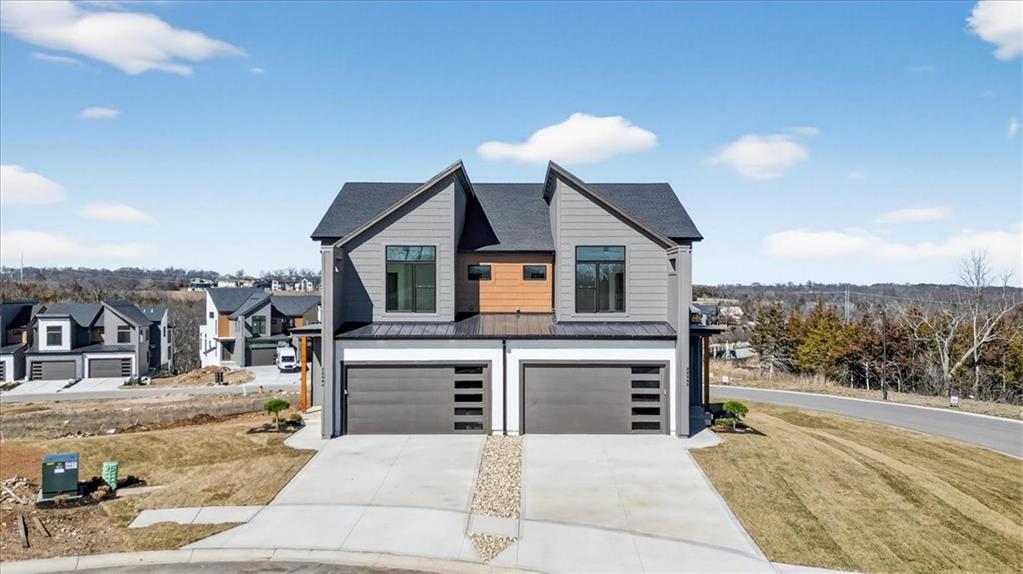
$595,000
Townhouse9312 Freedom Street · Lenexa, KS · 66227
Listing courtesy of ReeceNichols -Johnson County W
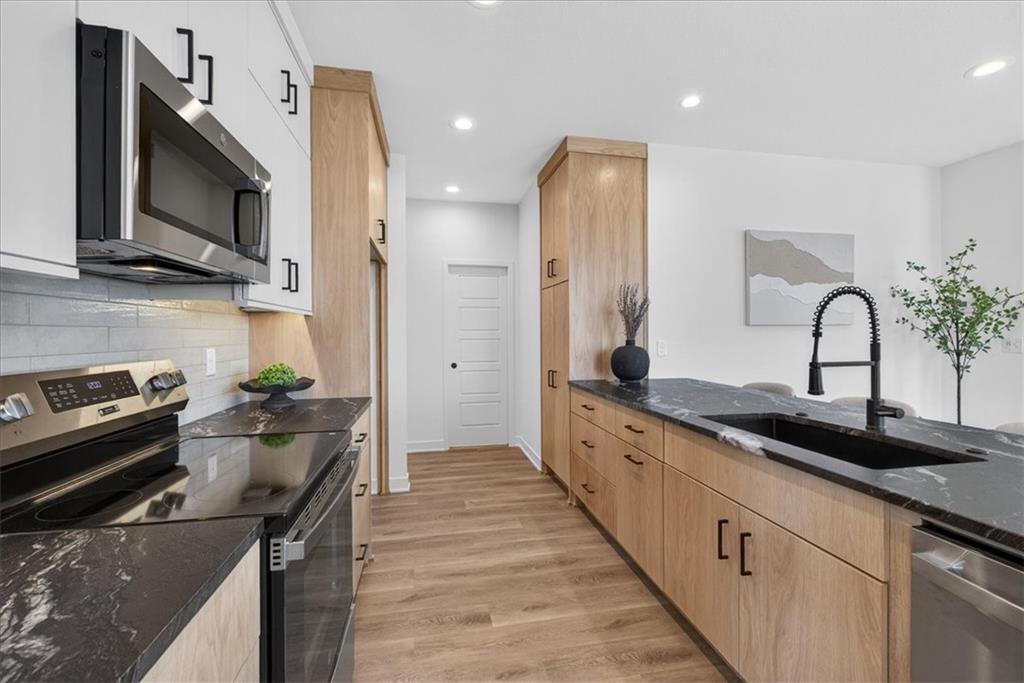
$604,950
Townhouse22582 W 93rd Street · Lenexa, KS · 66227
Listing courtesy of ReeceNichols -Johnson County W
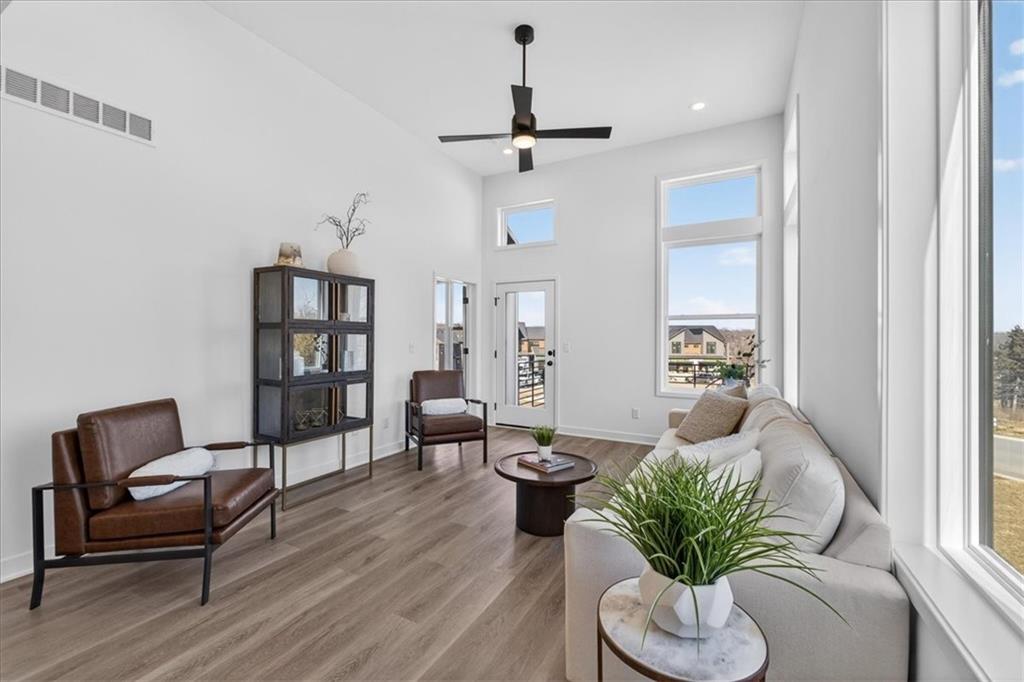
$604,950
Townhouse22598 W 93rd Street · Lenexa, KS · 66227
Listing courtesy of ReeceNichols -Johnson County W
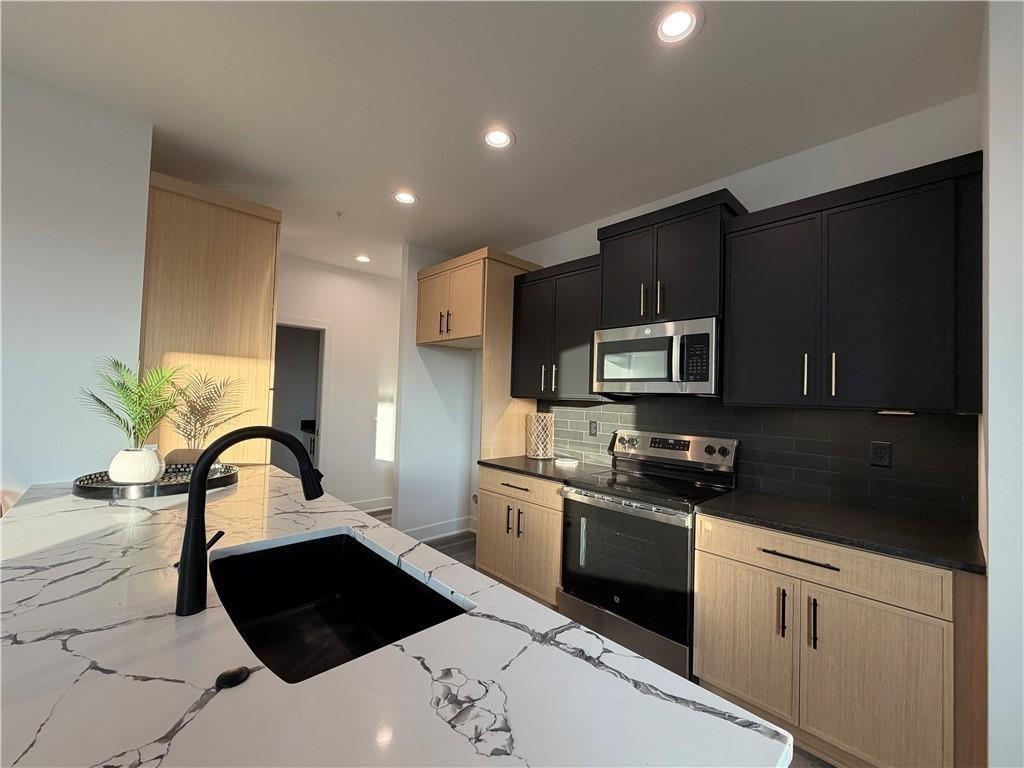
$604,950
Townhouse9307 Aminda Street · Lenexa, KS · 66227
Listing courtesy of ReeceNichols -Johnson County W
Listing courtesy of ReeceNichols - Lees Summit
Listing data provided in part by Heartland MLS and deemed reliable but not guaranteed. MLS #HMS2633340.