

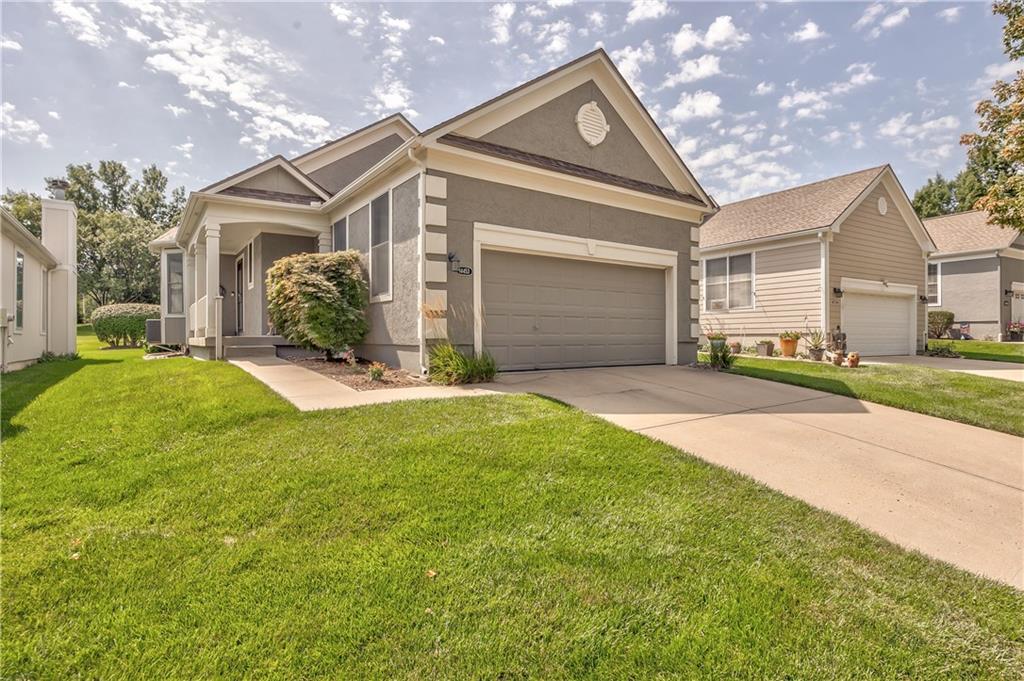
$390,000
Villa14453 W 126th Street · Olathe, KS · 66062
- 2 bd
- 2 ba
- 1,308 sqft
Listing courtesy of Compass Realty Group
$510,000 · 3 bd · 3 ba · 2,416 sqft · Built 2008
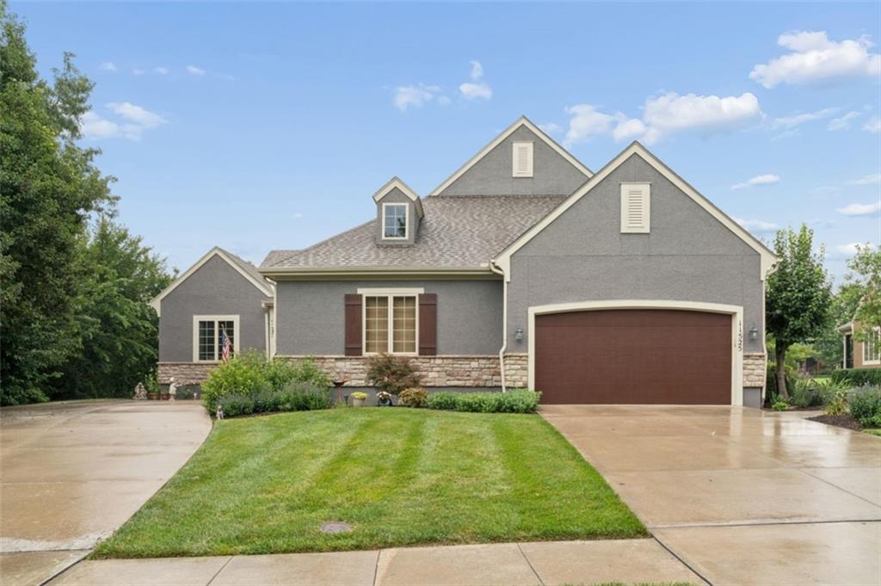
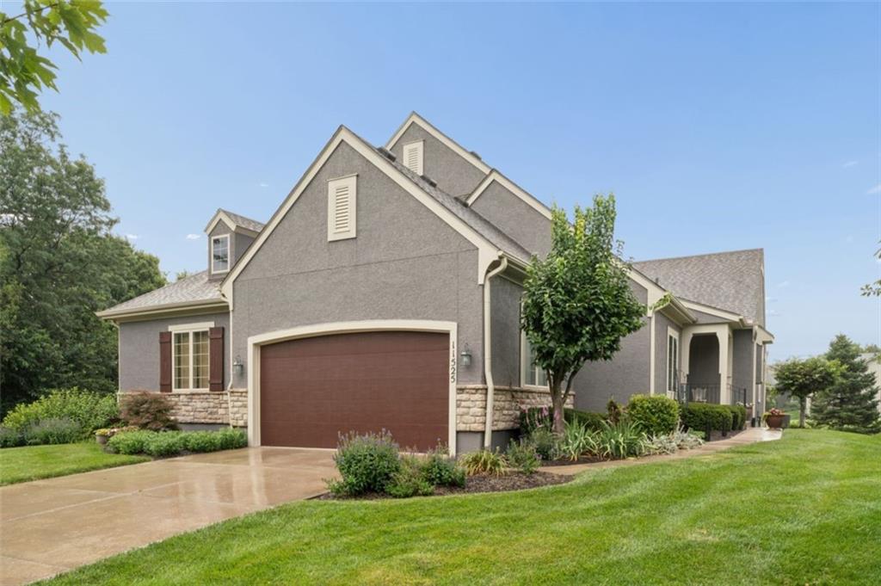
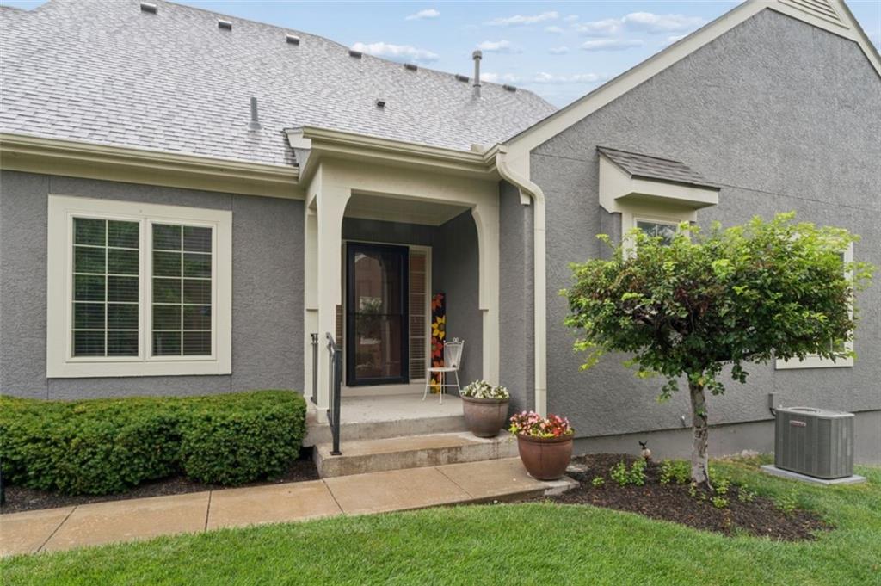
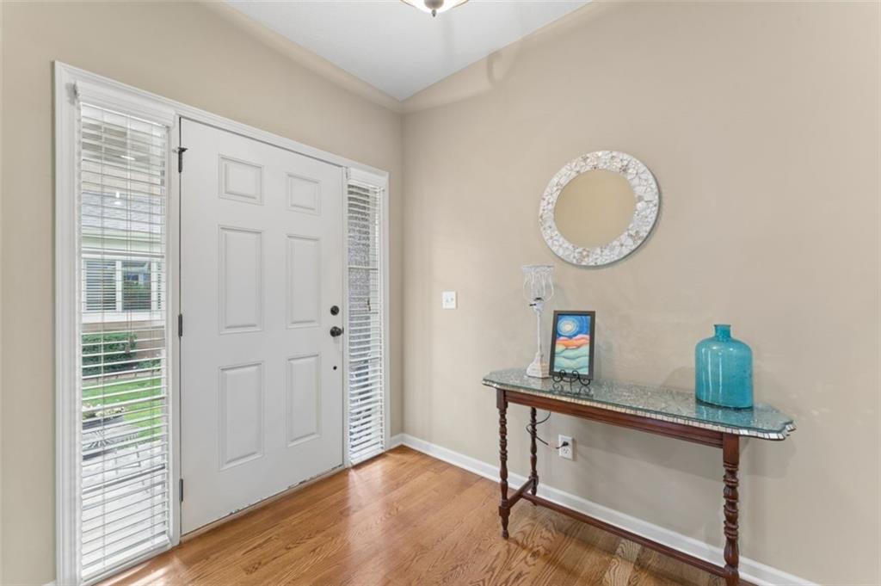
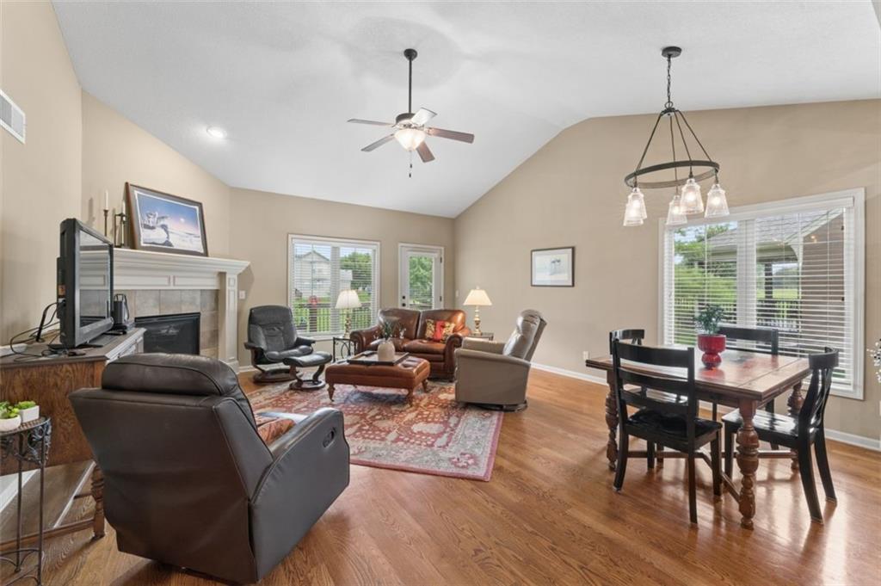
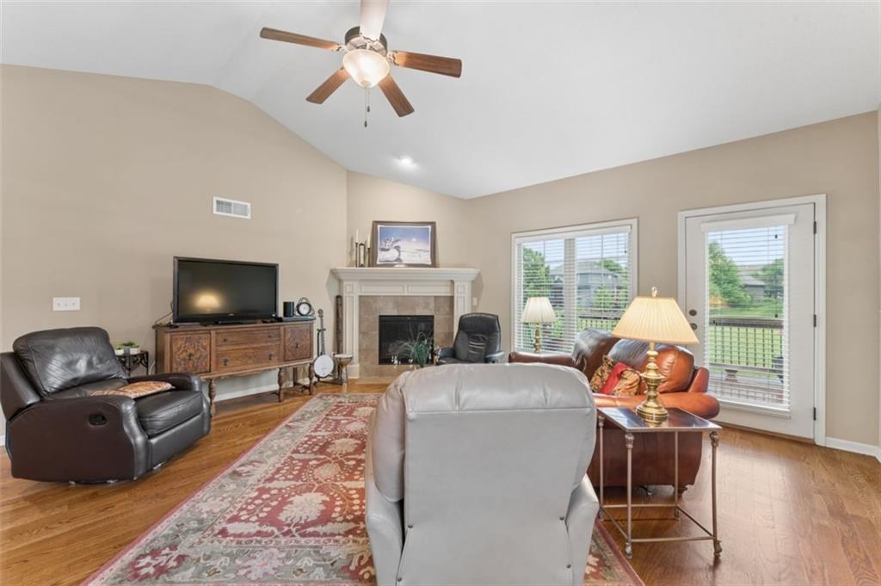
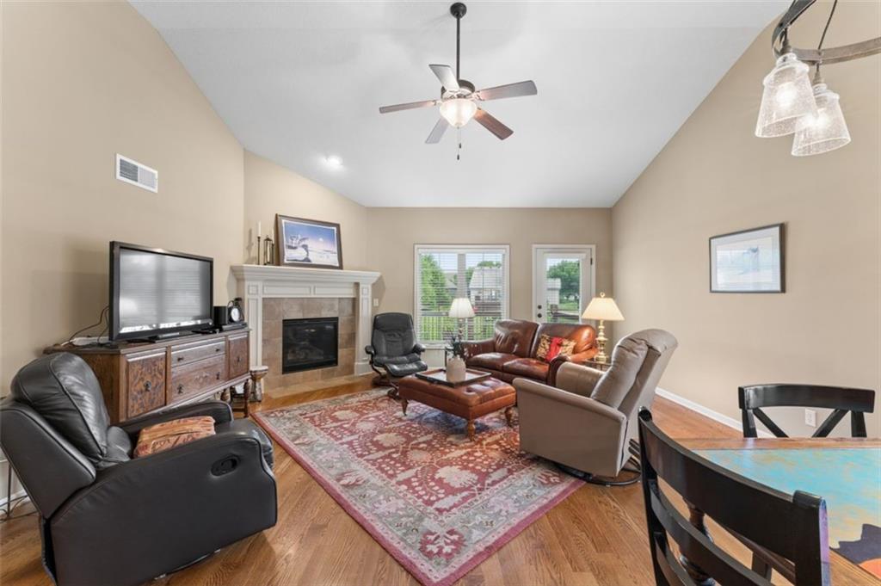
$510,000
11525 S LAKECREST Drive · Olathe, KS · 66061
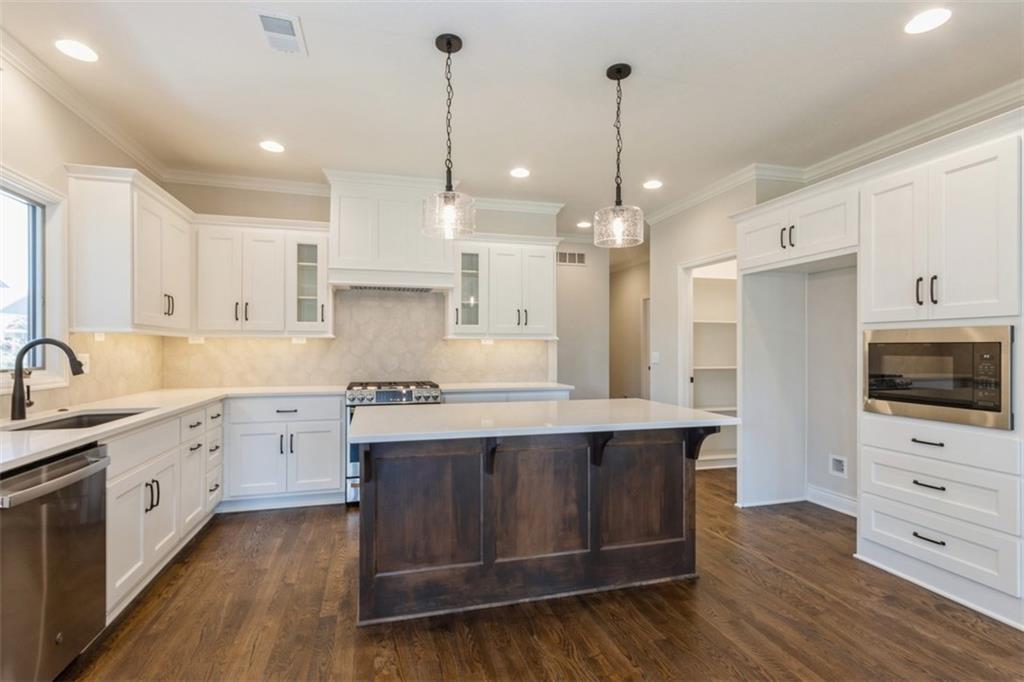
Meticulously maintained reverse 1.5-story home offering comfortable main-level living and the convenience of maintenance provided lawn care and snow removal. Gleaming hardwood floors welcome you at the entry and continue through the kitchen and great room, creating a warm and inviting atmosphere. The fully equipped kitchen features abundant cabinetry, a center island with seating and opens seamlessly to the spacious great room highlighted by a corner fireplace. Step outside to the east-facing deck overlooking greenspace--the perfect spot to enjoy your morning coffee or relax at the end of the day. The main level includes two bedrooms and two full baths, highlighted by a spacious primary suite with a large walk-in closet and direct access to the laundry room. The laundry room also connects to the mudroom, adding everyday convenience. The daylight lower level provides additional living space with a large finished recreation room, third bedroom with daylight window, full bath, and plenty of storage. New carpet in the bedrooms and lower level beautifully complements the rich hardwood floors throughout the main living areas. Move in ready and impeccably cared for, this home offers the perfect blend of comfort, style and low-maintenance living. Conveniently located near highways, shopping, restaurants, schools, parks, and exercise path. You'll enjoy easy access to everything you need.
Estimate only — taxes, insurance, and HOA vary. Confirm exact figures with a lender.
Elementary
Meadowbrook
Middle
Prairie Trail
High
Olathe Northwest
Olathe school district. Assigned schools per the MLS record — verify enrollment boundaries with the district.
$639,950
Median list price
461
Homes for sale
$390,000
Villa14453 W 126th Street · Olathe, KS · 66062
Listing courtesy of Compass Realty Group
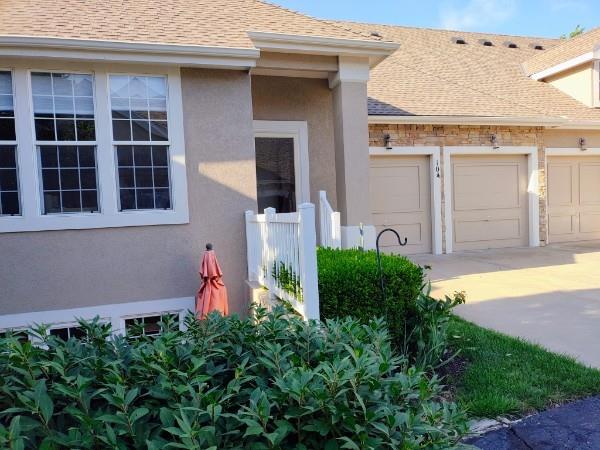
$400,000
Villa11575 S Bell Court Drive#104 Drive · Olathe, KS · 66061
Listing courtesy of RE/MAX Revolution
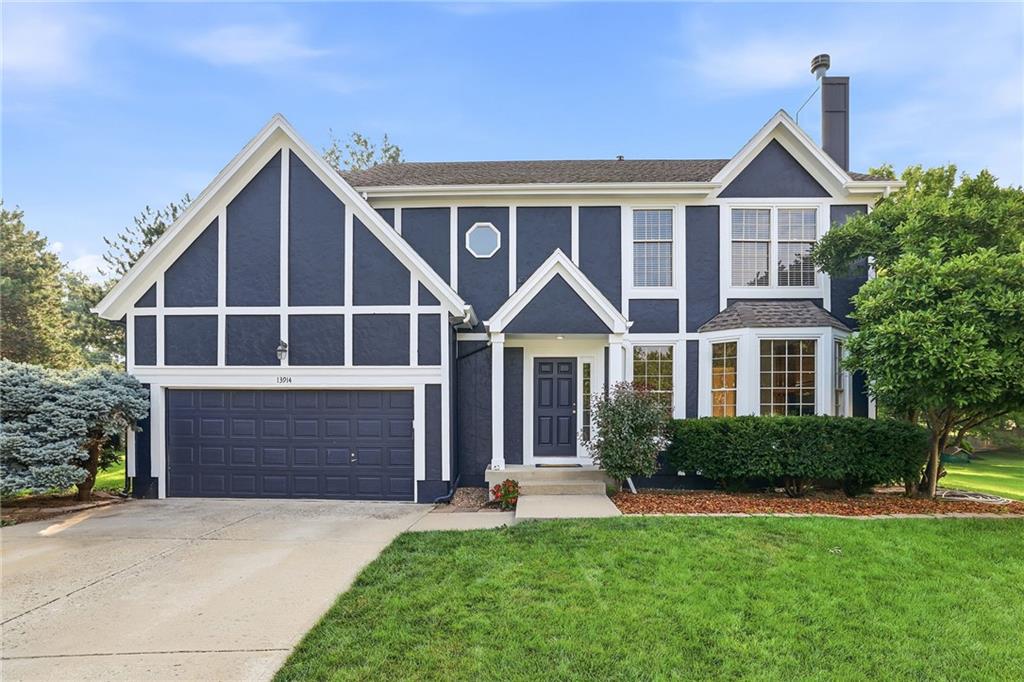
$465,000
House13914 S Kaw Street · Olathe, KS · 66062
Listing courtesy of Platinum Realty LLC
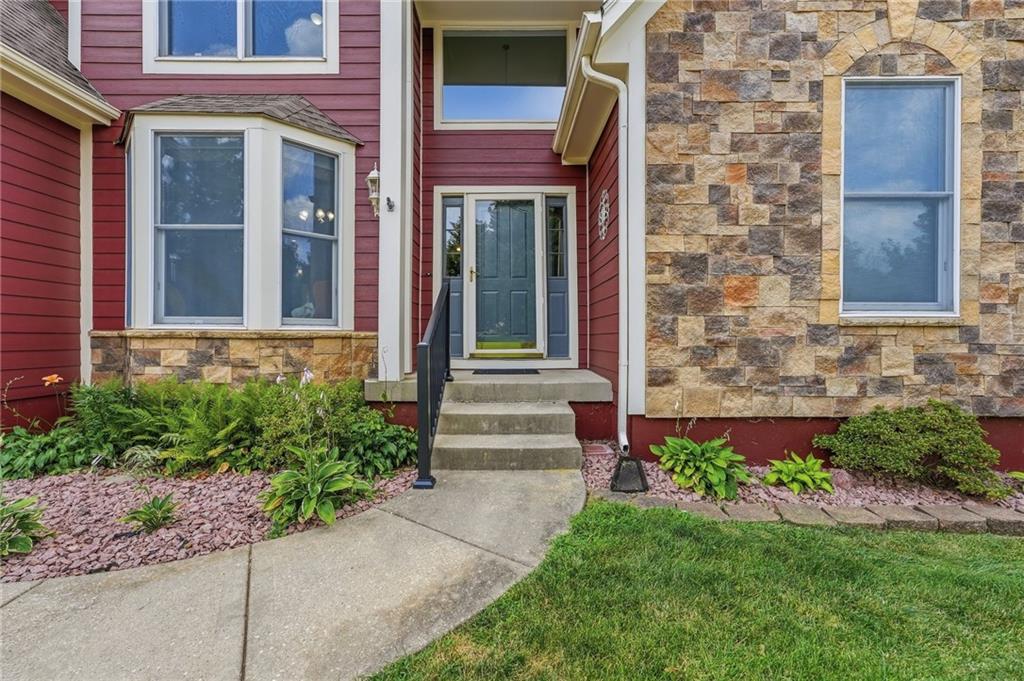
$514,900
House269 N Overlook Street · Olathe, KS · 66061
Listing courtesy of Platinum Realty LLC
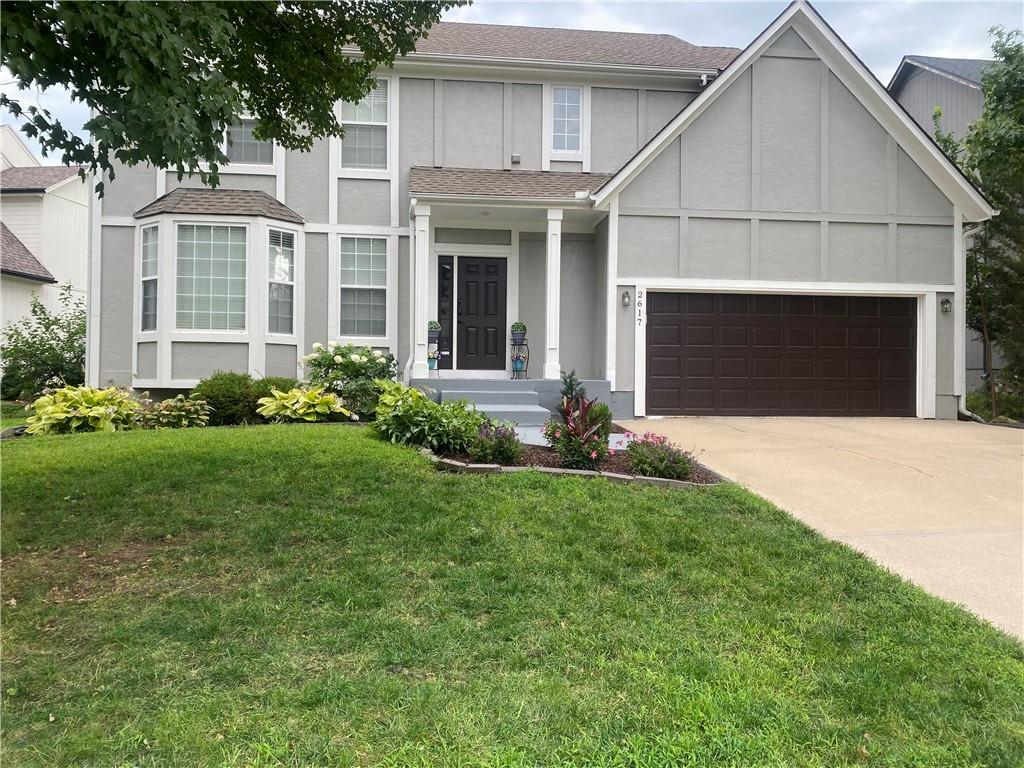 Coming Soon
 $465,000
House2617 W Whitney Street · Olathe, KS · 66061
Listing courtesy of Compass Realty Group
$574,950
Villa11433 S Waterford Drive · Olathe, KS · 66061
Listing courtesy of ReeceNichols - Overland Park
Listing courtesy of ReeceNichols -Johnson County W
Listing data provided in part by Heartland MLS and deemed reliable but not guaranteed. MLS #HMS2631120.