

 Coming Soon
 $485,000
House18502 W 114th Street · Olathe, KS · 66061
- 4 bd
- 3 ba
- 2,160 sqft
Listing courtesy of Compass Realty Group
$550,000 · 4 bd · 4 ba · 2,648 sqft · Built 2019
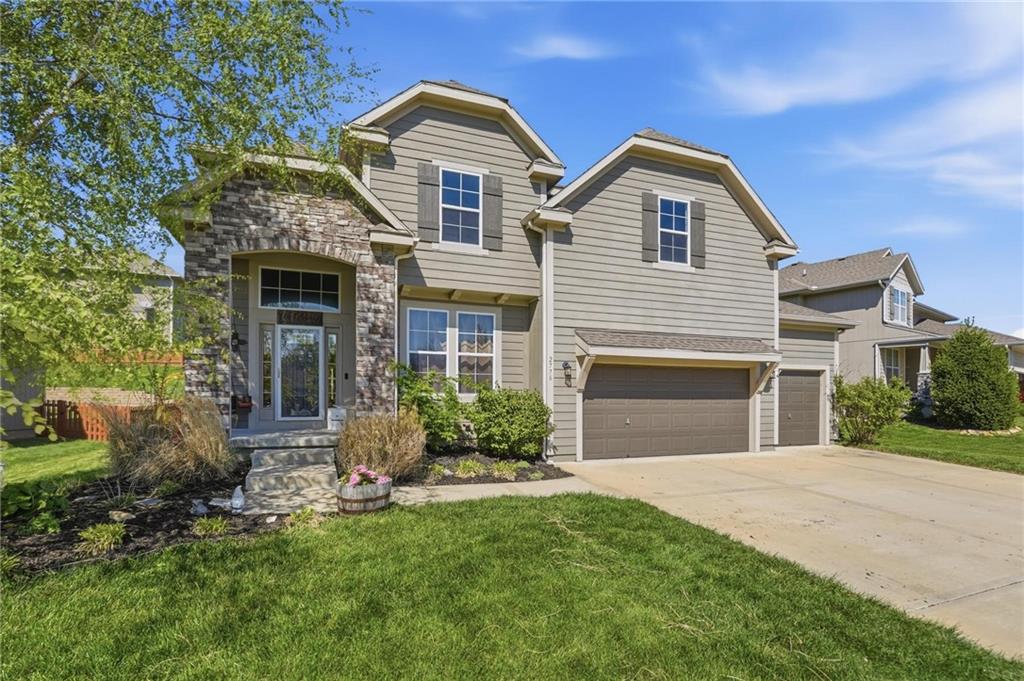


$550,000
2776 W Sitka Drive · Olathe, KS · 66061
Better Than New in Prairie Farms! Why wait months for new construction when you can move into a beautifully maintained, nearly new home today? Welcome to 2776 W. Sitka Drive, where thoughtful design, quality finishes, and exceptional care come together in one of Olathe's most desirable communities. Built in 2019, this 4-bedroom, 3.5-bath home offers over 2,600 square feet of comfortable living with an open-concept floor plan that's perfect for both everyday life and entertaining. The heart of the home is a bright, spacious kitchen featuring a large island, abundant cabinetry, and seamless flow into the dining and living areas—ideal for family gatherings, holidays, or simply relaxing by the fireplace. The private primary suite offers a peaceful retreat with a spa-inspired bathroom and generous walk-in closet, while the additional bedrooms provide flexibility for family, guests, or a home office. An unfinished basement presents endless possibilities—create a home theater, gym, game room, additional bedroom, or custom entertainment space designed to fit your lifestyle. Outside, enjoy professionally maintained landscaping and the pride of ownership that's evident throughout the property. Located in the sought-after Prairie Farms community, you'll enjoy convenient access to top-rated schools, parks, shopping, dining, and major highways while living in a neighborhood known for its outstanding amenities. If you've been considering new construction, compare this home first. You'll appreciate the established landscaping, completed improvements, immediate availability, and exceptional value. Schedule your private showing today and discover why this home stands apart from the competition.
Estimate only — taxes, insurance, and HOA vary. Confirm exact figures with a lender.
Elementary
Clearwater Creek
Middle
Oregon Trail
High
Olathe West
Olathe school district. Assigned schools per the MLS record — verify enrollment boundaries with the district.
$639,450
Median list price
466
Homes for sale
Coming Soon $485,000
House18502 W 114th Street · Olathe, KS · 66061
Listing courtesy of Compass Realty Group

$519,000
House848 N Alder Street · Gardner, KS · 66030
Listing courtesy of BHG Kansas City Homes
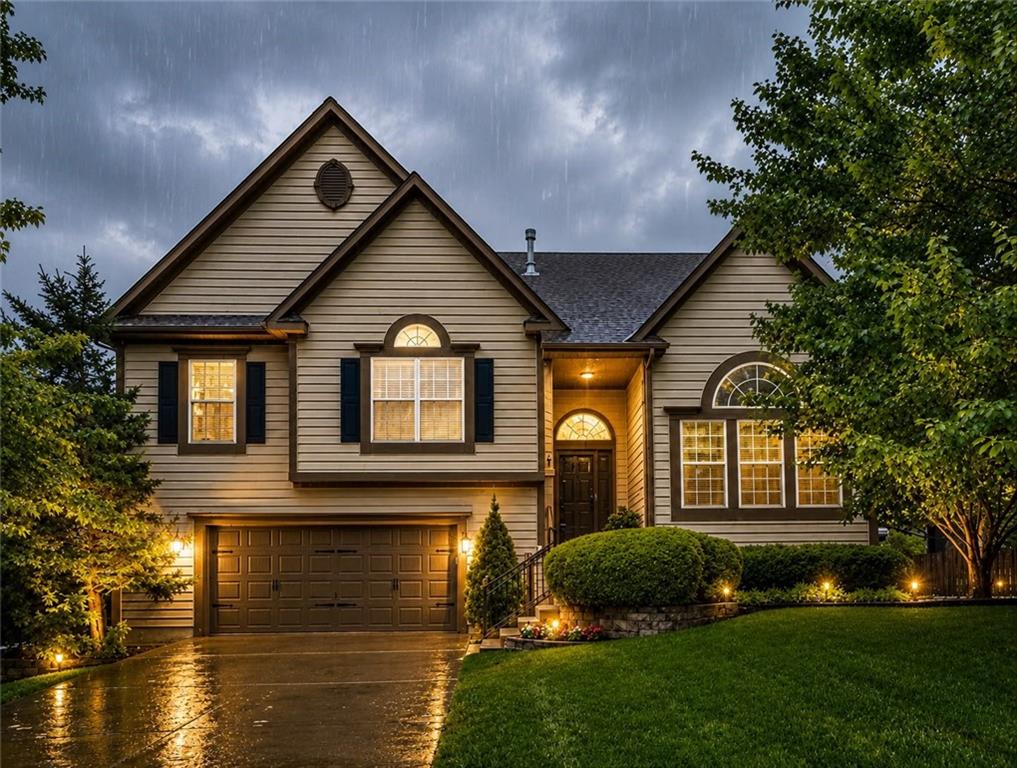
$500,000
House2340 W Trail Drive · Olathe, KS · 66061
Listing courtesy of ReeceNichols - Lees Summit
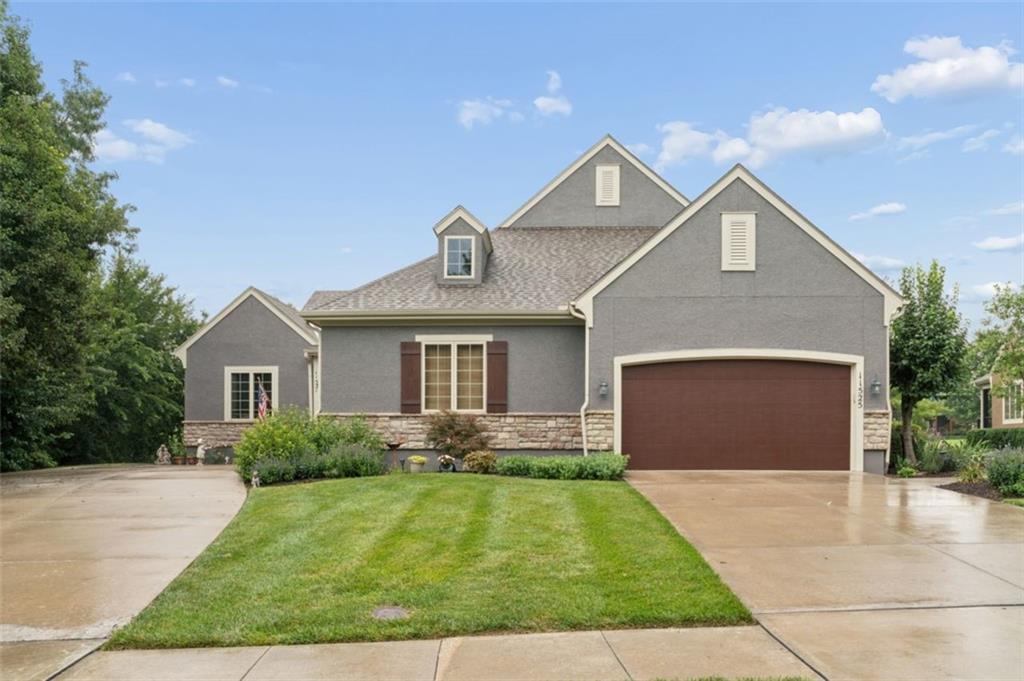
$510,000
Villa11525 S LAKECREST Drive · Olathe, KS · 66061
Listing courtesy of ReeceNichols -Johnson County W
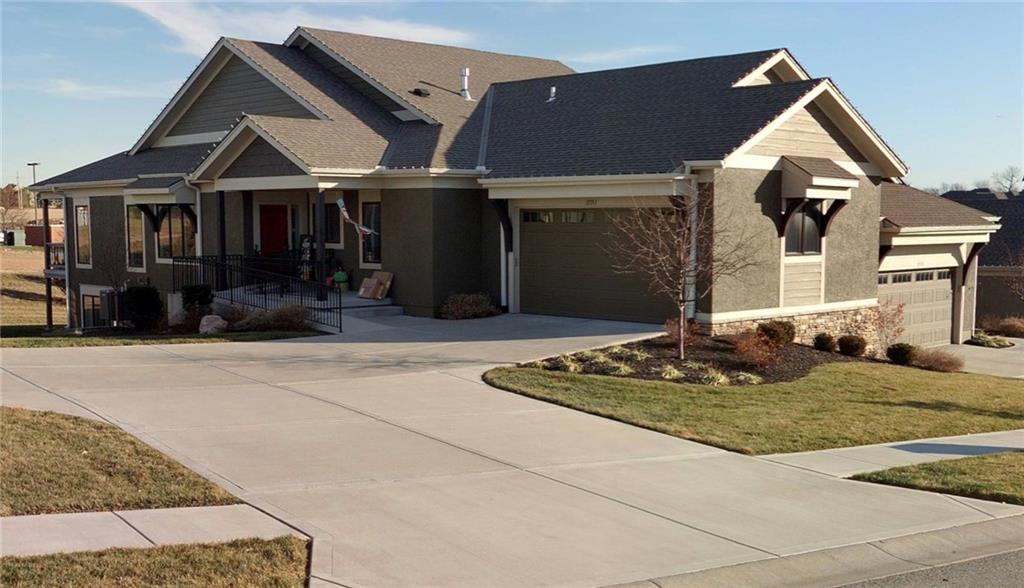 Coming Soon
 $540,000
Villa11551 S Waterford Drive · Olathe, KS · 66061
Listing courtesy of Real Broker, LLC
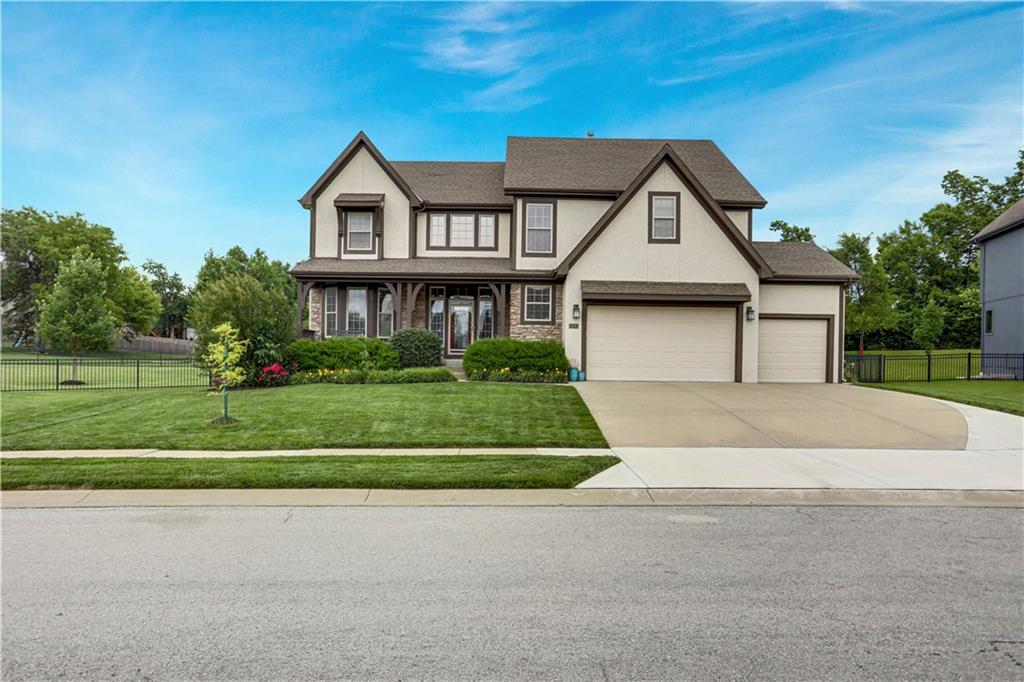
$620,000
House14761 S Turnberry Street · Olathe, KS · 66061
Listing courtesy of Weichert, Realtors Welch & Co.
Listing courtesy of Keller Williams KC North
Listing data provided in part by Heartland MLS and deemed reliable but not guaranteed. MLS #HMS2626966.