

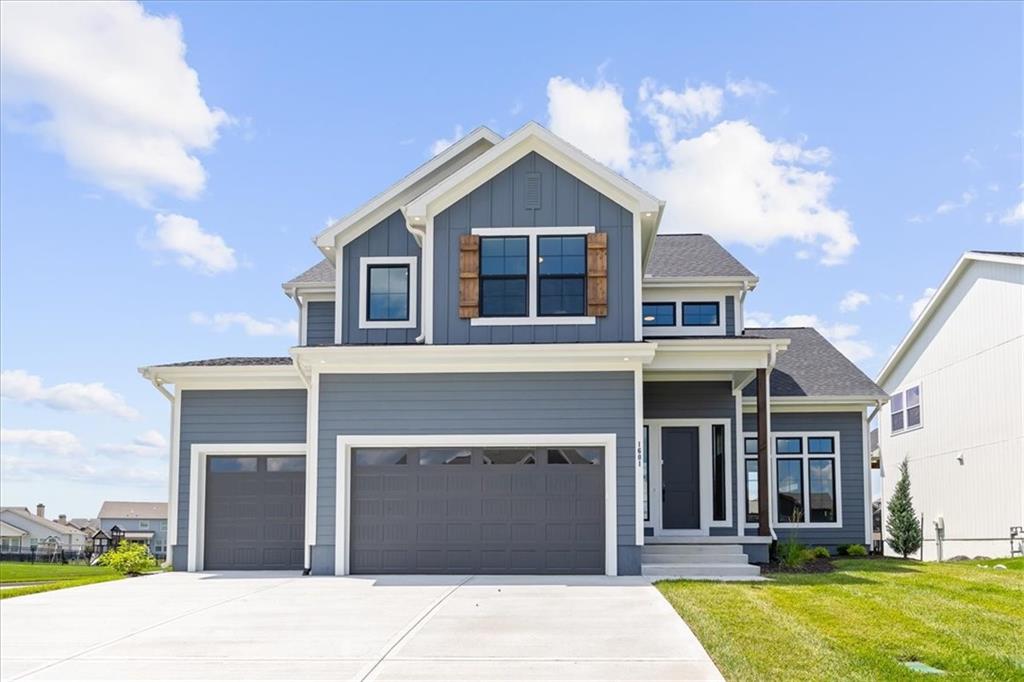
For Sale
$799,000
House1601 SW Arbor Park DriveLee's Summit, MO 64082
- 6 bd
- 5 ba
- 4,194 sqft
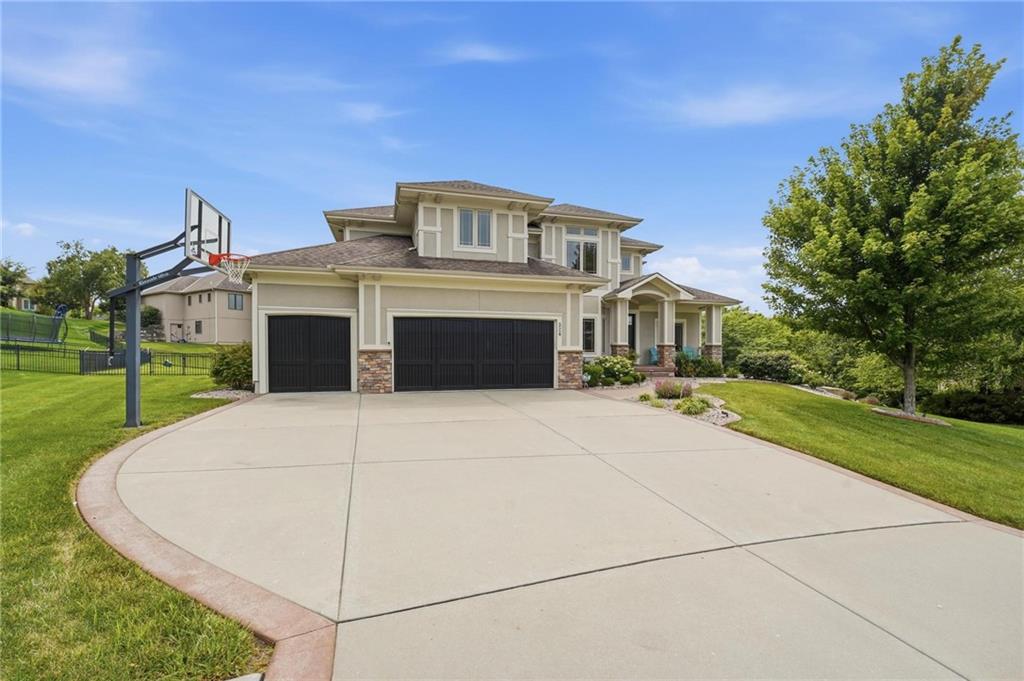
$999,950 · 5 bd · 5 ba · 5,545 sqft · Built 2010
$999,950
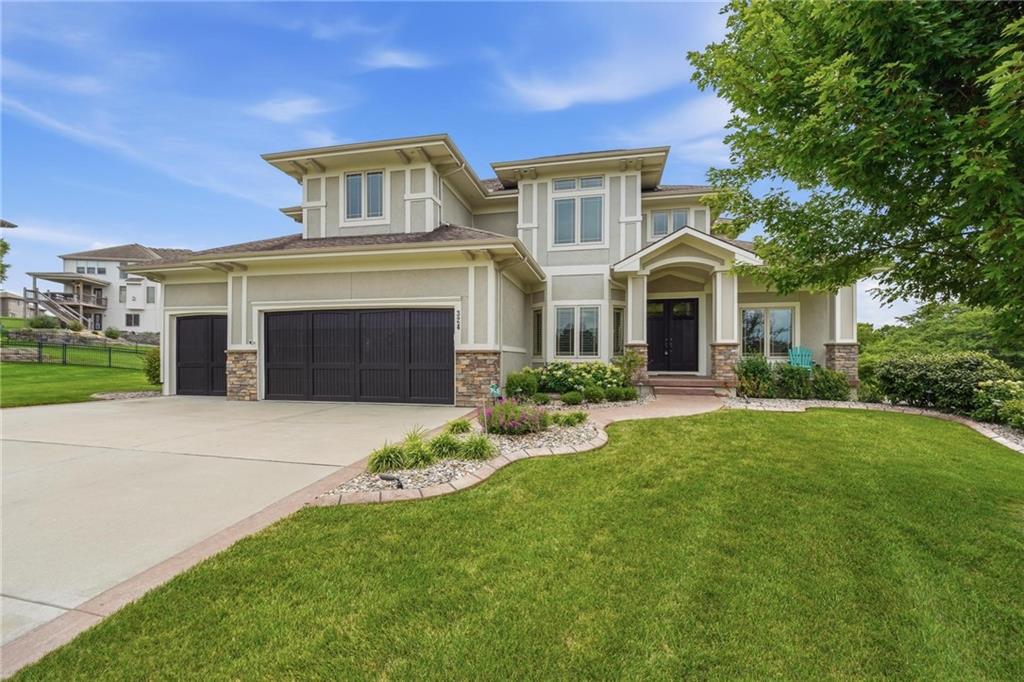
324 NW Thoreau Circle · Lee's Summit, MO · 64081
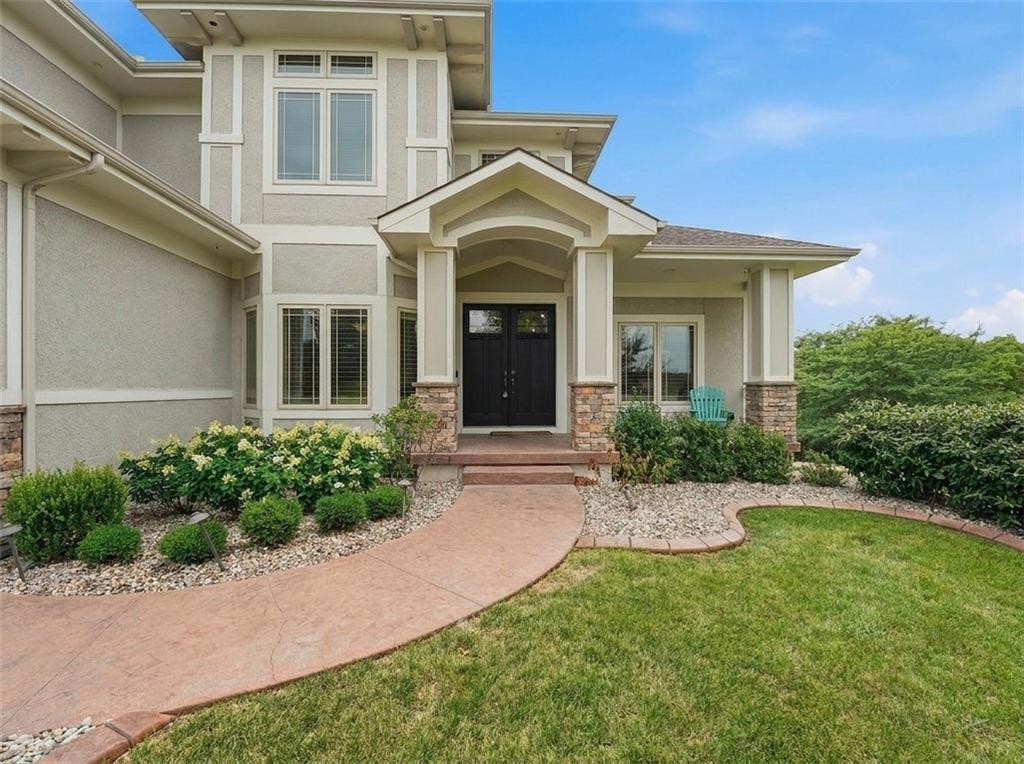
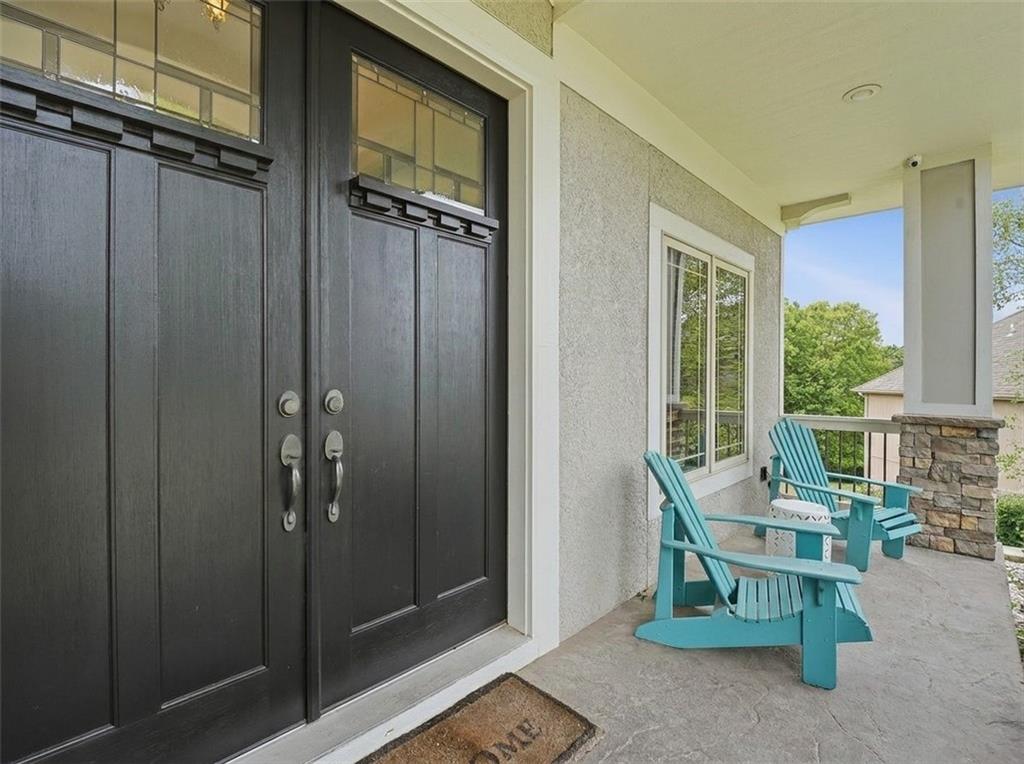
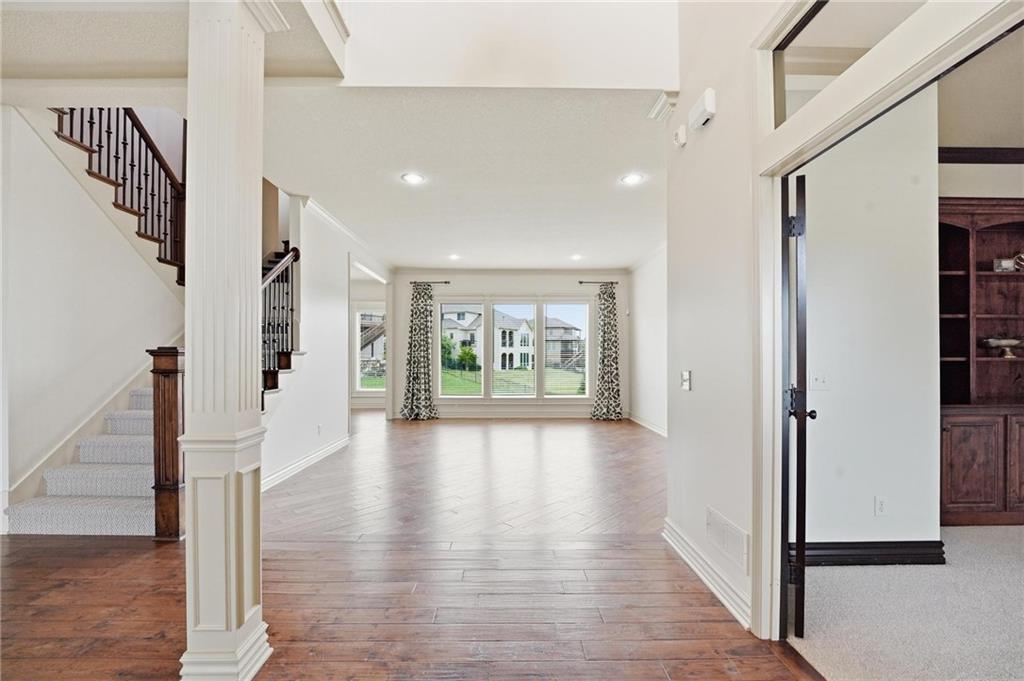
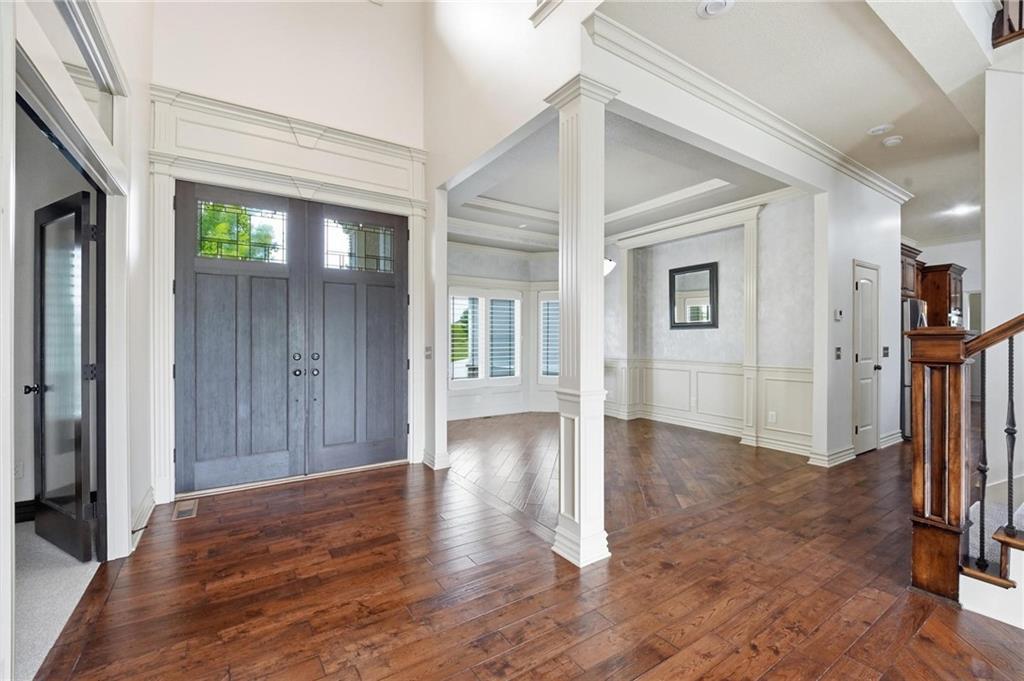
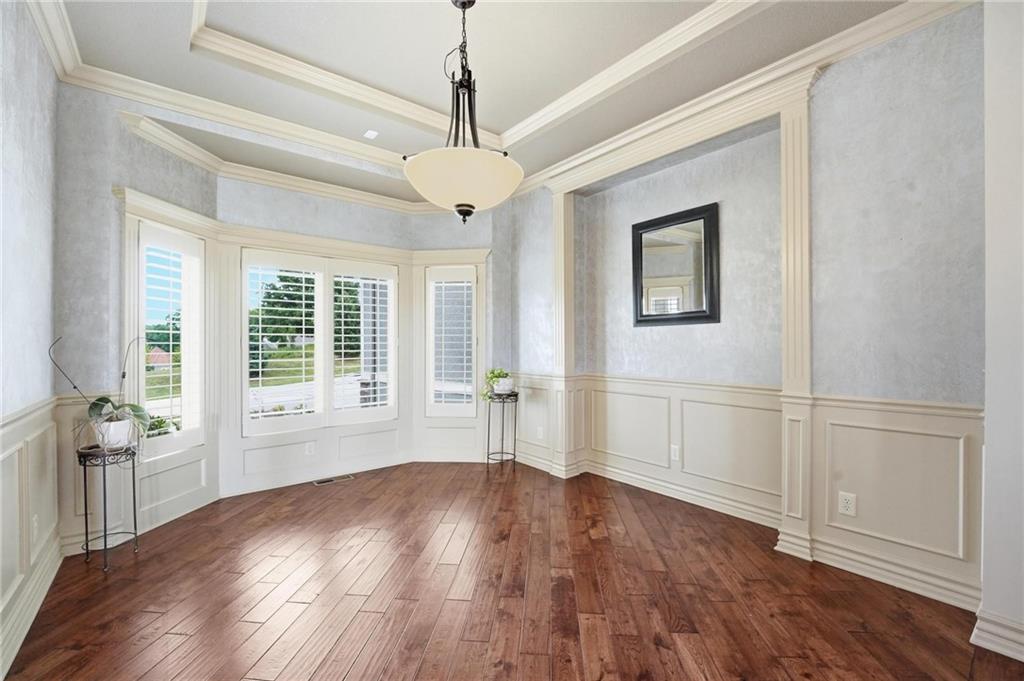
Custom home with more than 5500 sqft of living space on 3 levels, and more than 1/2 acre lot in The Enclave at Winterset Valley. Home sits on private lot, bordering treed greenspace for privacy. Welcoming front porch and 8' double doors greet you, opening into a main level made for entertaining. Wide plank, handscraped wood floors stretch from the 2 story entry through formal dining, great room, hearth room, kitchen & breakfast room. Private office off entry has privacy glass French doors, custom built ins & plantation shutters. Formal dining has custom paint, plantation shutters & niche for buffet cabinet. Great room with wall of windows overlooking private backyard. Kitchen is a dream with walk-in pantry, large bar area for informal dining, center island with prep sink, gas range with hood above. Cozy hearth room with gas fireplace is open to kitchen & breakfast room surrounded by windows, with door out to screened in porch with another fireplace & TV hookups above. 1/2 bath, large mud room/drop zone area at the garage entry to the home. Wide staircase to 2nd level takes you to the primary suite with luxury bath, huge walk-in closet with direct access to laundry room with sink & built ins for storage. Guest suite with private bath has walk-in closet. 2 additional bedrooms with large walk-in closets share jack/jill bath, each with private vanity. 1 of the bedrooms has a 12x12 sitting room/play area. Lower level has 2nd full kitchen with granite countertops, bar seating, ice maker, dishwasher, full size fridge & range with microwave. BONUS media room has custom built-in, surround sound, ceiling fans, 10' ceilings, all set up for home theater. 5th bedroom sits in quiet corner of lower level, close to 4th full bath. Bonus room in LL. Step out of family room to large patio, one area covered & private with hot tub! Tremendous backyard is fenced. 2 high efficiency HVAC units, 2 water heaters. Flat driveway leads to oversized 3 car garage with 8' tall doors, 12' ceiling.
Estimate only — taxes, insurance, and HOA vary. Confirm exact figures with a lender.
Elementary
Cedar Creek
Lee's Summit school district. Assigned schools per the MLS record — verify enrollment boundaries with the district.
$530,000
Median list price
391
Homes for sale
$799,000
House1601 SW Arbor Park DriveLee's Summit, MO 64082
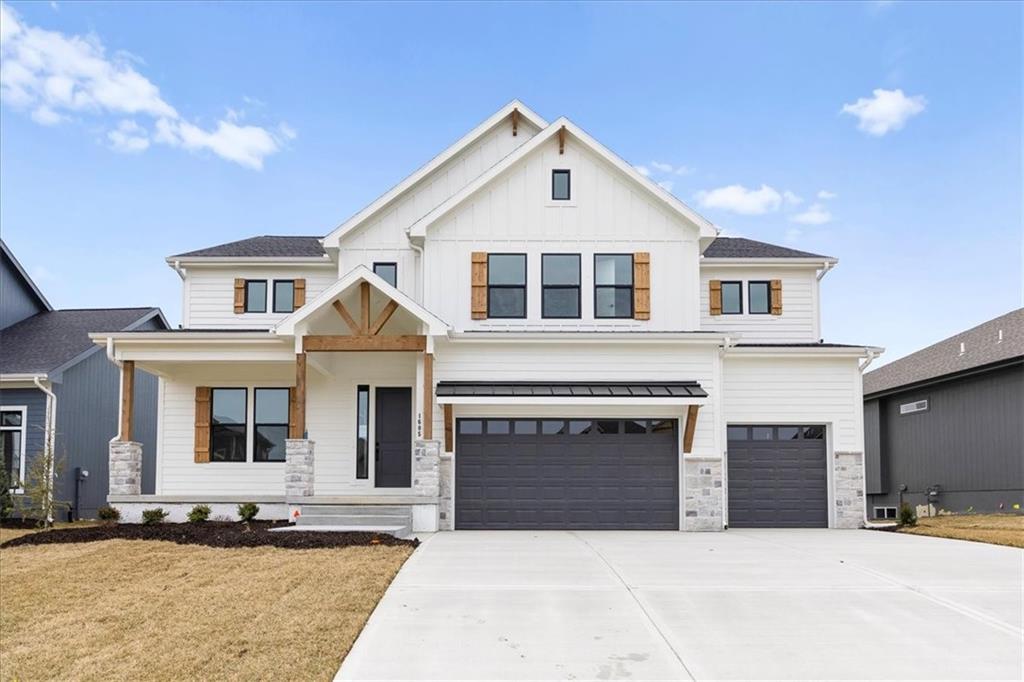
$809,990
House1605 SW Arbor Park DriveLee's Summit, MO 64082
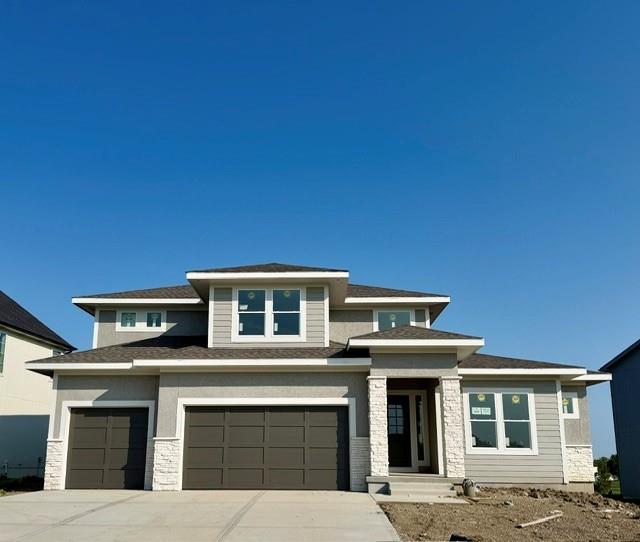
$884,640
House1805 SW Arbormist DriveLee's Summit, MO 64082
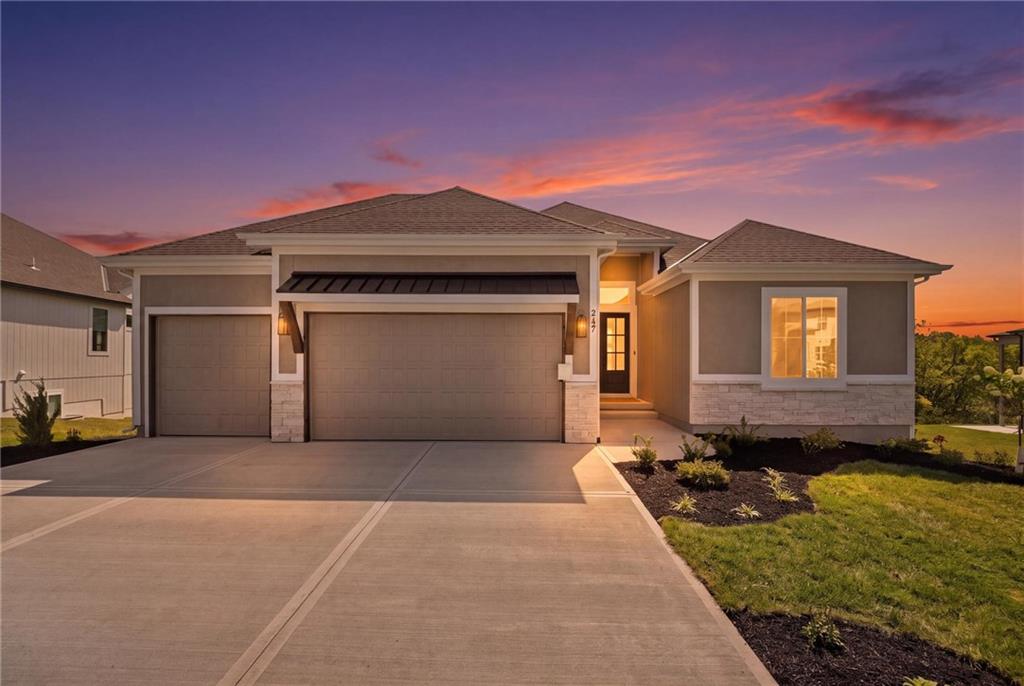
$850,000
House2127 NW killarney LaneLee's Summit, MO 64081
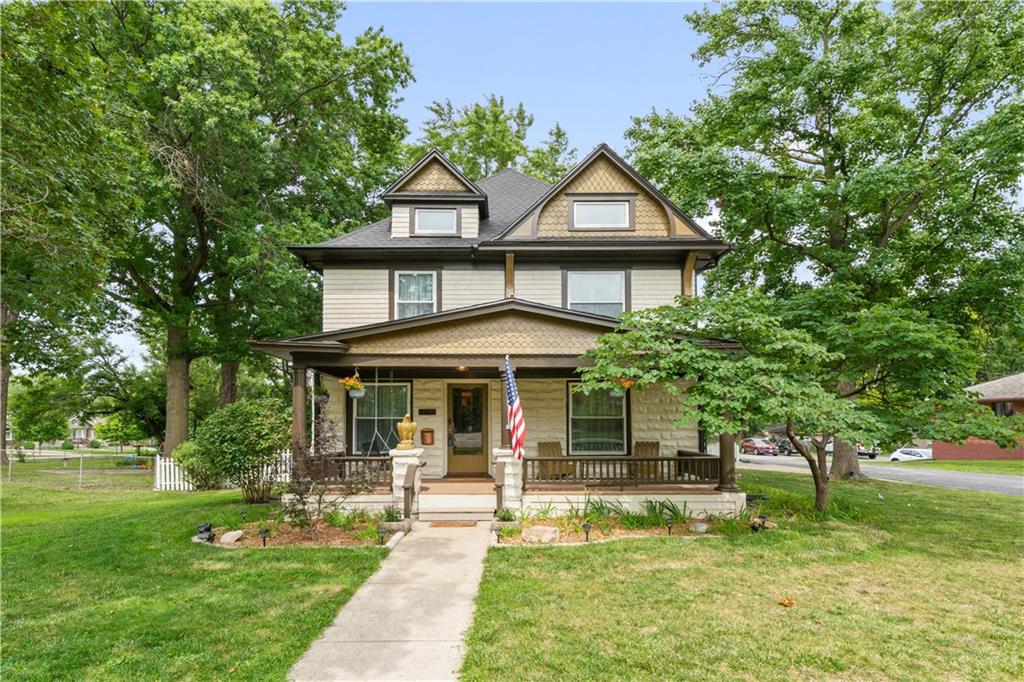
$799,850
House105 NE Douglas StreetLee's Summit, MO 64063
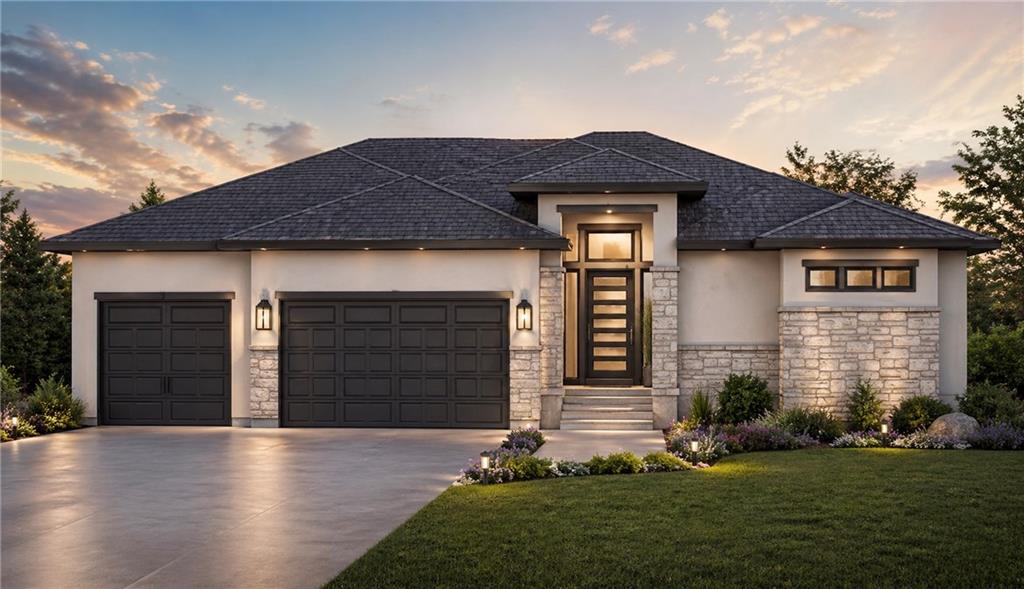
$920,065
House1724 SW River Run DriveLee's Summit, MO 64082


Listings courtesy of Heartland MLS as distributed by MLS GRID
Based on information submitted to the MLS GRID as of 9/24/2026, 10:50:41 AM CDT. All data is obtained from various sources and may not have been verified by broker or MLS GRID. Supplied Open House Information is subject to change without notice. All information should be independently reviewed and verified for accuracy. Properties may or may not be listed by the office/agent presenting the information.
IDX information is provided exclusively for consumers' personal, non-commercial use and may not be used for any purpose other than to identify prospective properties consumers may be interested in purchasing. Data is deemed reliable but is not guaranteed by MLS GRID. Use of the MLS GRID Data may be subject to an end user license agreement prescribed by the applicable MLS.
Some IDX listings have been excluded from this website.
Any use or search of the data on this site other than by a consumer looking to purchase real estate is prohibited.
Notice a problem with listing information on this site? Email support@brokerandagent.com. Copyright notices.
