

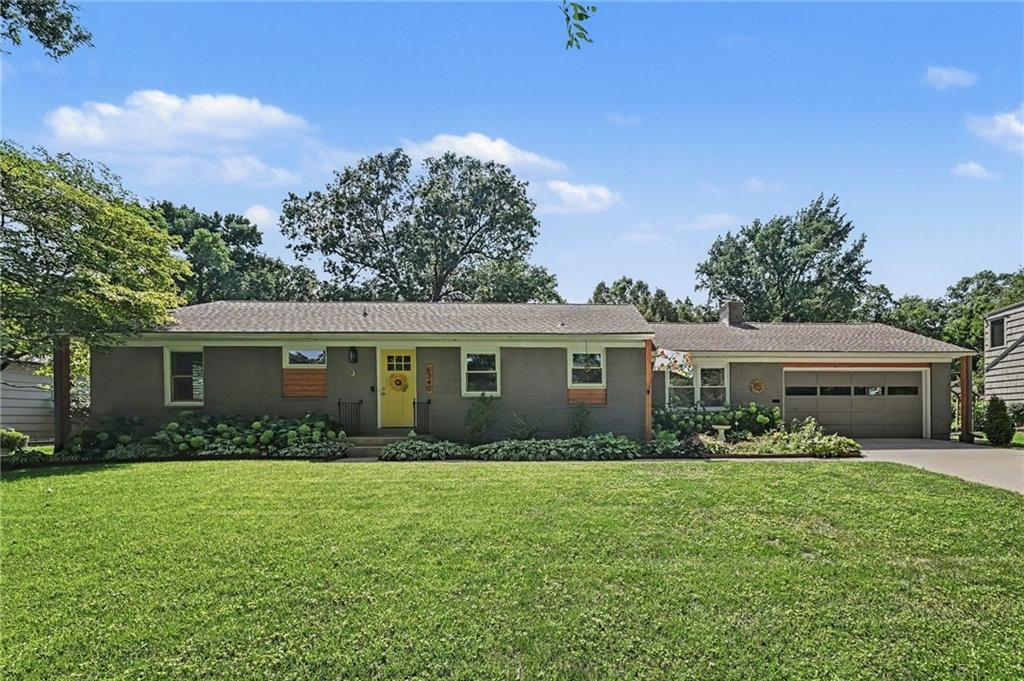
$469,900
House6340 Reeds Drive · Mission, KS · 66202
- 2 bd
- 2 ba
- 1,448 sqft
Listing courtesy of ReeceNichols - Country Club Plaza
$445,000 · 4 bd · 3 ba · 2,159 sqft · Built 1976
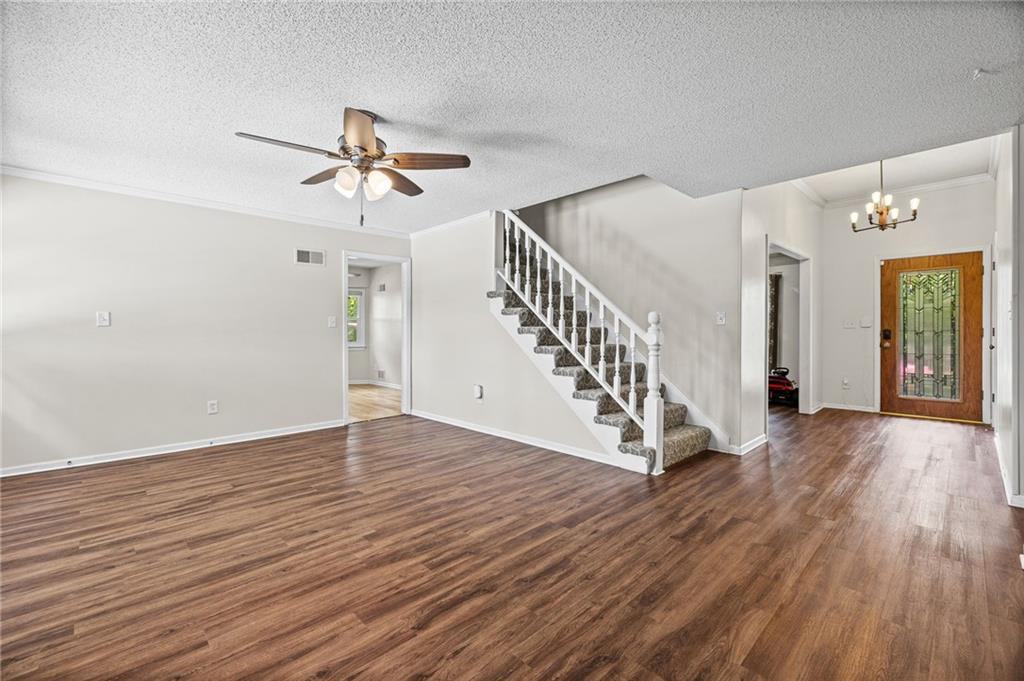
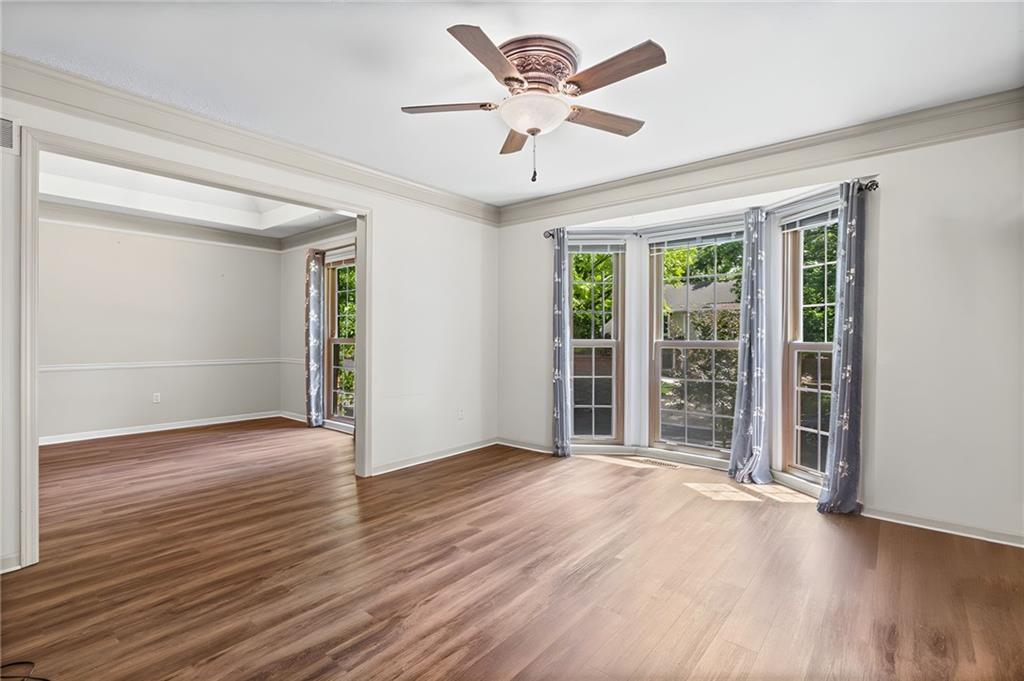
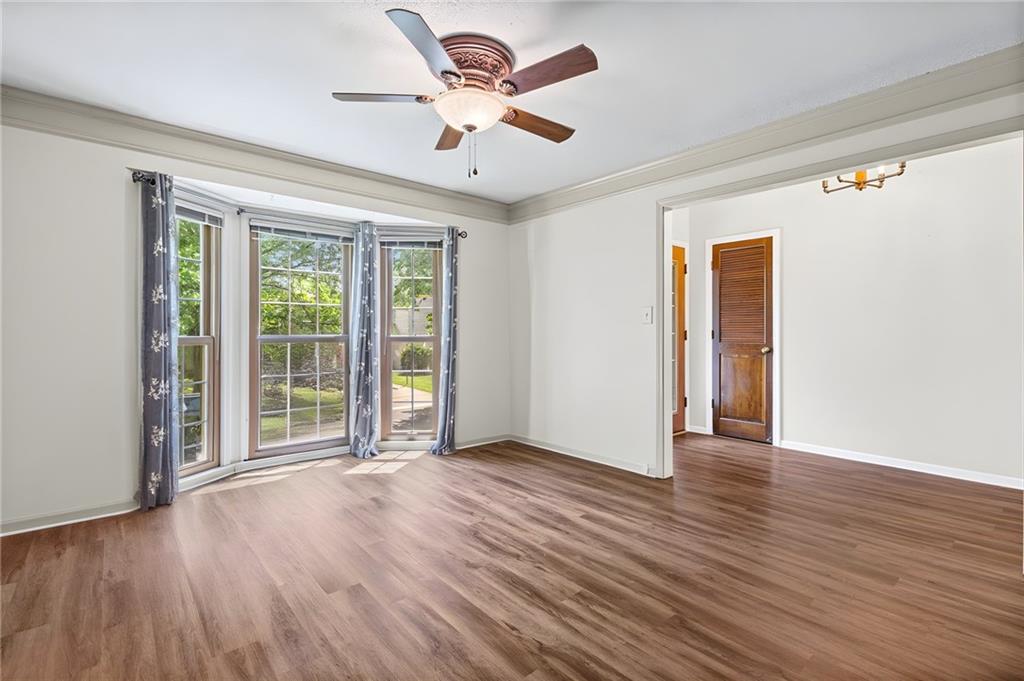
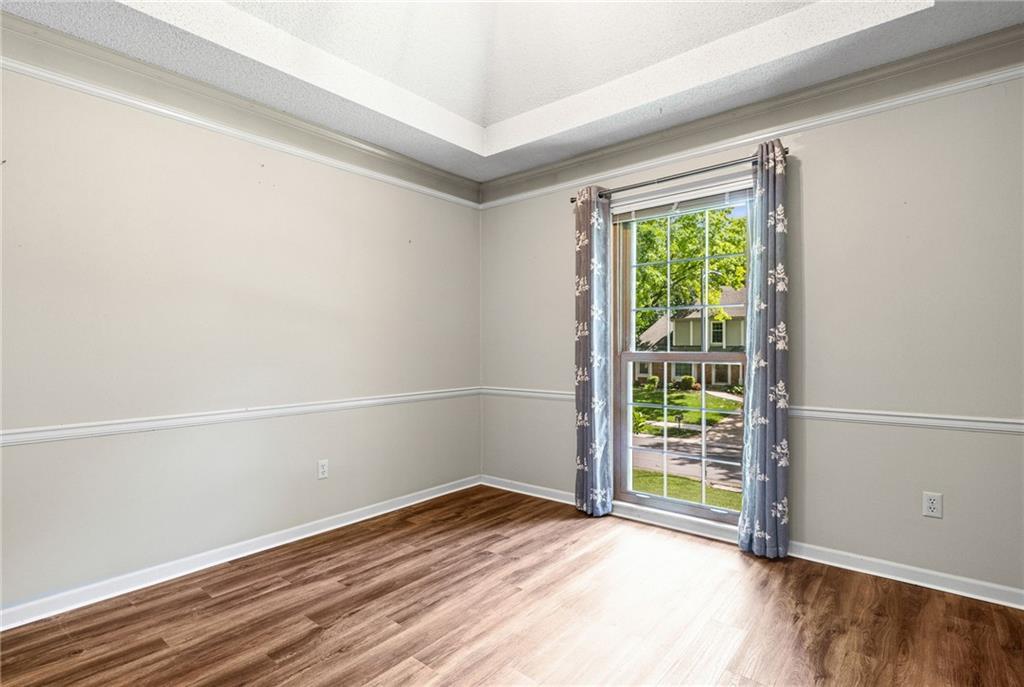
$445,000
12606 W 69th Street · Shawnee, KS · 66216
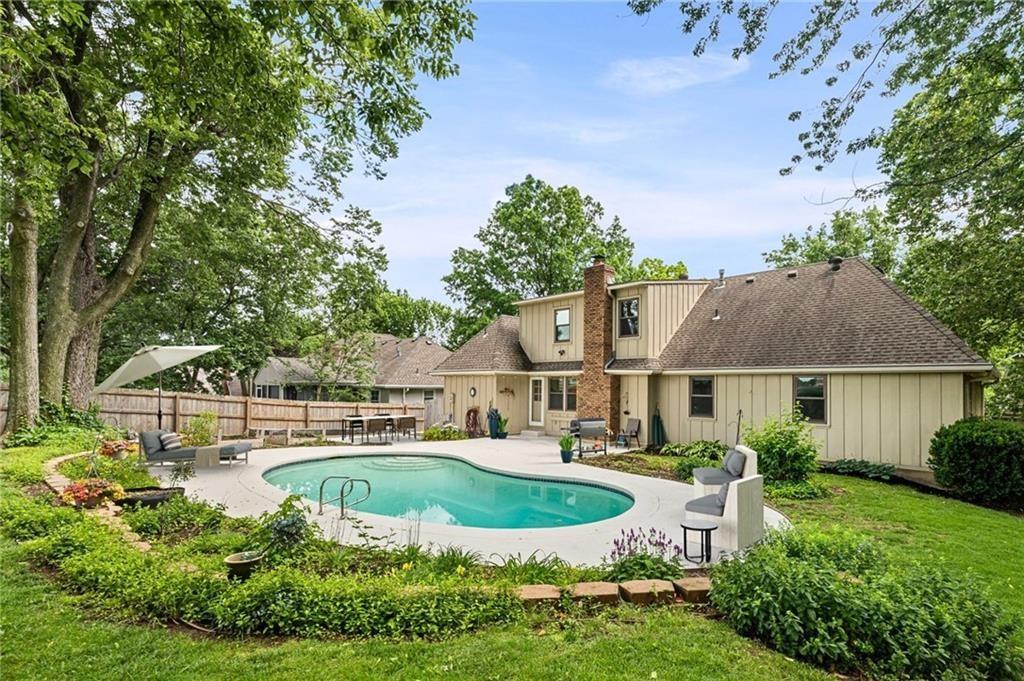
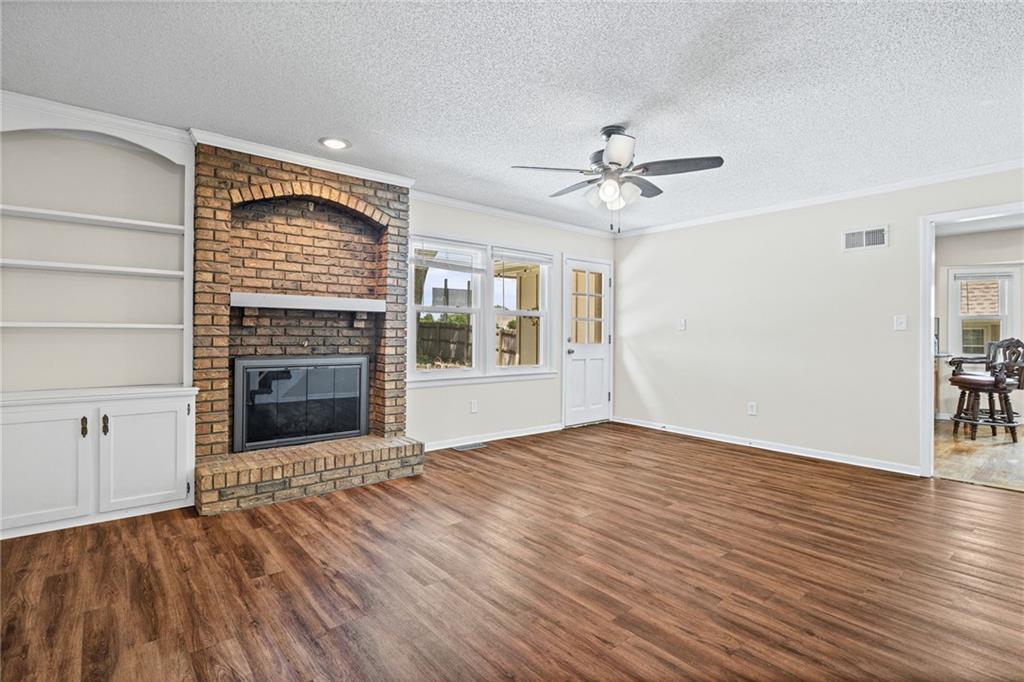
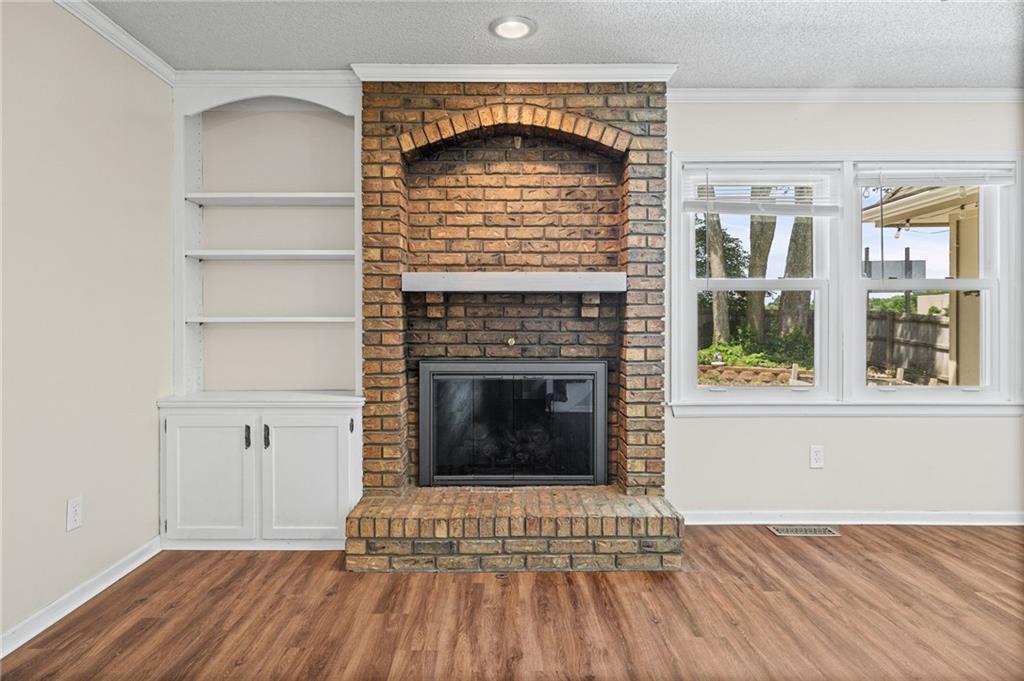
Space, Style, and a Splash of Something Special! Start outside first, because that is where this home changes the way you live. With an in-ground pool, ample areas for lounging or dining, mature trees, room to garden, and a wood privacy fence added in 2022, the backyard is set up for your enjoyment. Think casual dinners outside, slow summer weekends, and the kind of outdoor space that makes staying home feel like the best of plans. Inside, this 4-bedroom, 3-bath raised 1.5-story home offers over 2,100 square feet with a practical layout, a main-level primary suite, two additional bedrooms on the first floor, and an oversized upstairs bedroom ideal for guests, work, hobbies, or play. The kitchen features granite countertops, wood flooring, stainless appliances, custom cabinetry, pantry storage, and easy access to the laundry area. Additional highlights include newer LVP flooring, replacement windows, upgraded electrical, a brick fireplace, 2-car attached garage, and no HOA. Located in Johnson County, KS, with Shawnee Mission Schools all close: Benninghoven Elementary (.4 miles), Trailridge Middle (1.3 miles), and Shawnee Mission Northwest. Nearby, enjoy quick access to parks, trails, recreation, everyday essentials, and major routes for commuting around Shawnee and the greater Kansas City area. Come take a look in person — this backyard is even better when you’re standing beside the pool.
Estimate only — taxes, insurance, and HOA vary. Confirm exact figures with a lender.
Elementary
Benninghoven
Middle
Trailridge
High
SM Northwest
Shawnee Mission school district. Assigned schools per the MLS record — verify enrollment boundaries with the district.
$539,975
Median list price
162
Homes for sale
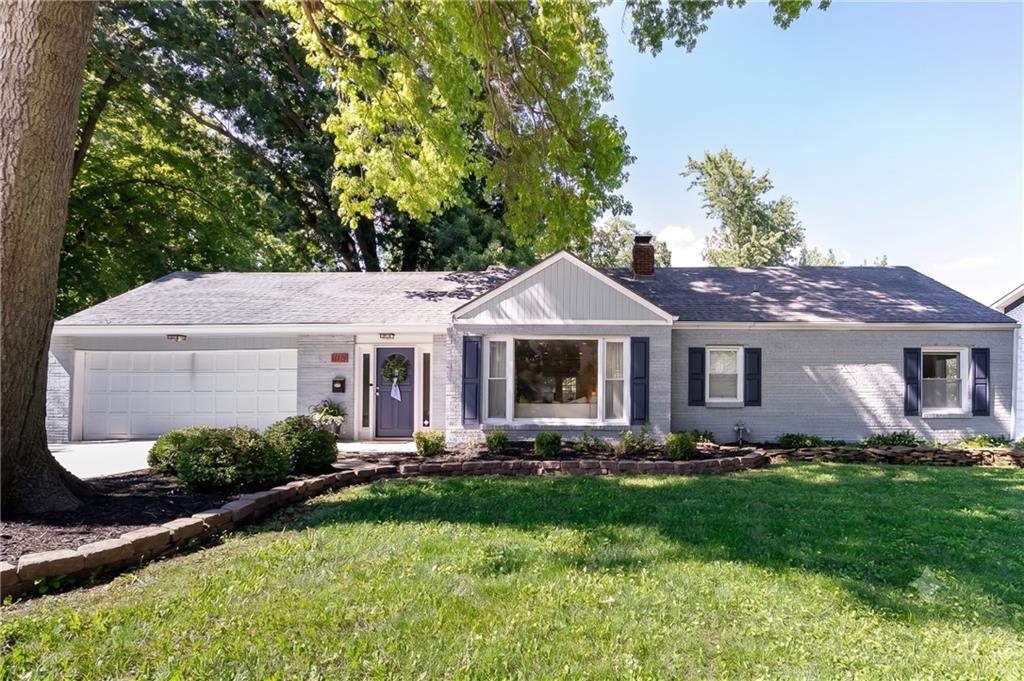
$469,900
House6340 Reeds Drive · Mission, KS · 66202
Listing courtesy of ReeceNichols - Country Club Plaza
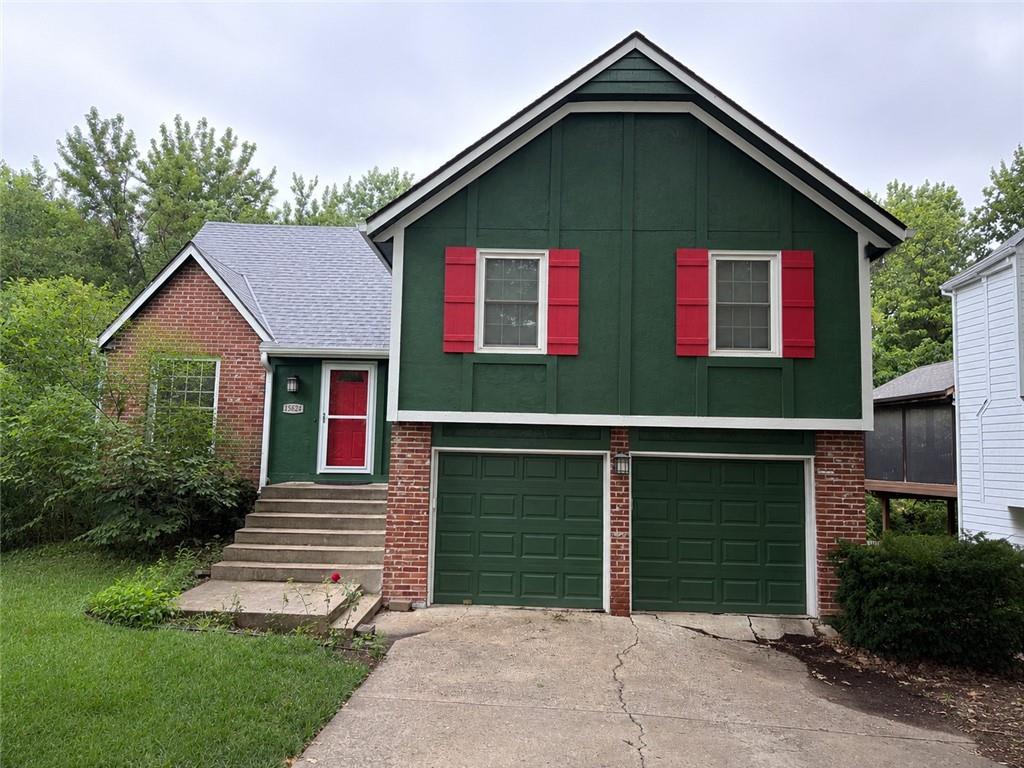
$419,950
House6318 W 54th Street · Mission, KS · 66202
Listing courtesy of Compass Realty Group
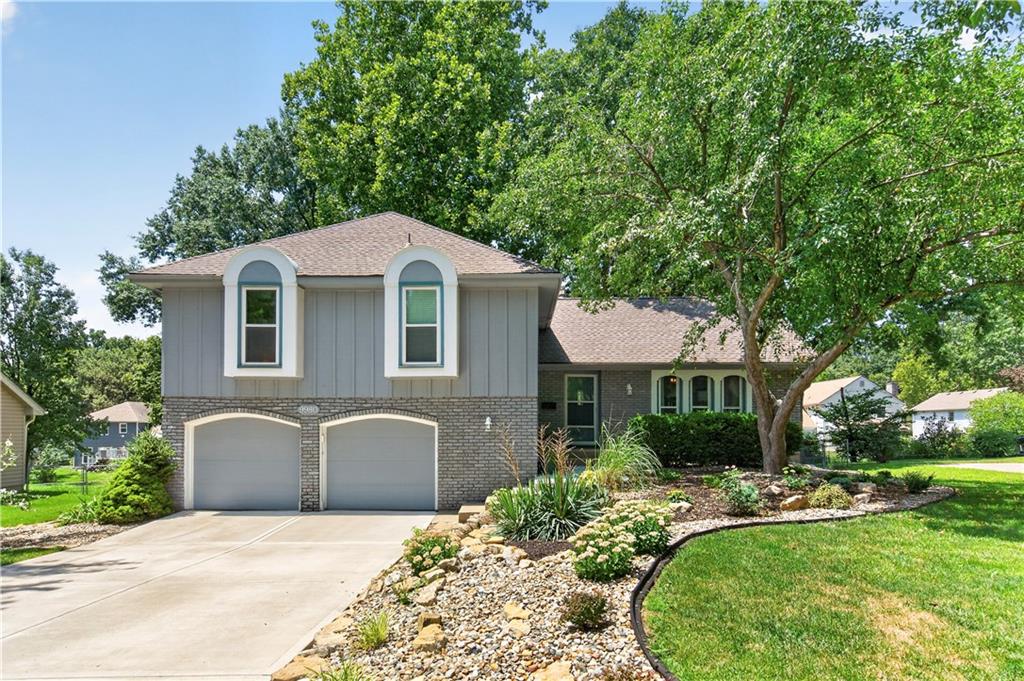
$420,000
House15624 W 81st Street · Lenexa, KS · 66219
Listing courtesy of BHG Kansas City Homes
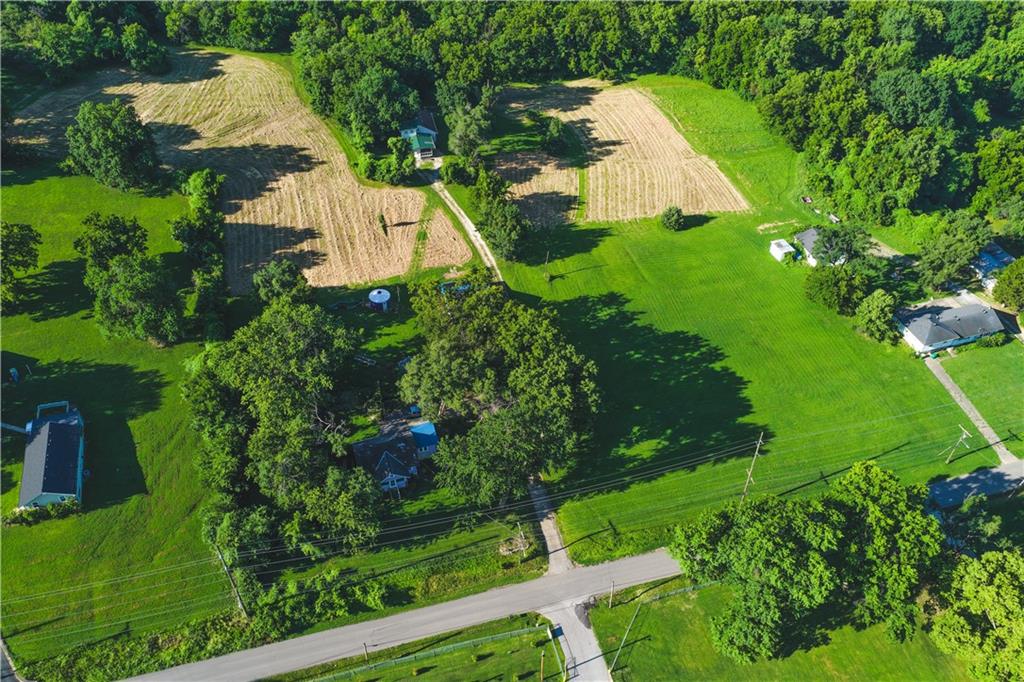
$410,000
House9980 MELROSE Street · Overland Park, KS · 66214
Listing courtesy of Keller Williams Realty Partners Inc.
$499,000
House7165 Gibbs Road · Kansas City, KS · 66106
Listing courtesy of United Real Estate Kansas City
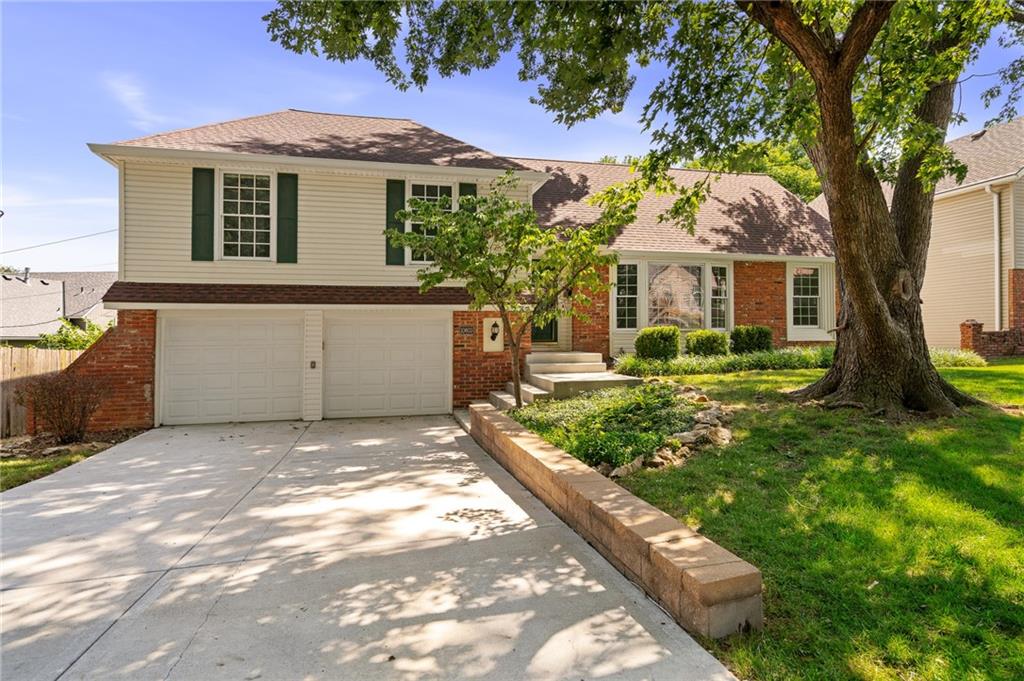
$379,000
House10603 W 98 Terrace · Overland Park, KS · 66214
Listing courtesy of ReeceNichols -Johnson County W
Listing courtesy of Keller Williams Realty Partners Inc.
Listing data provided in part by Heartland MLS and deemed reliable but not guaranteed. MLS #HMS2633230.