

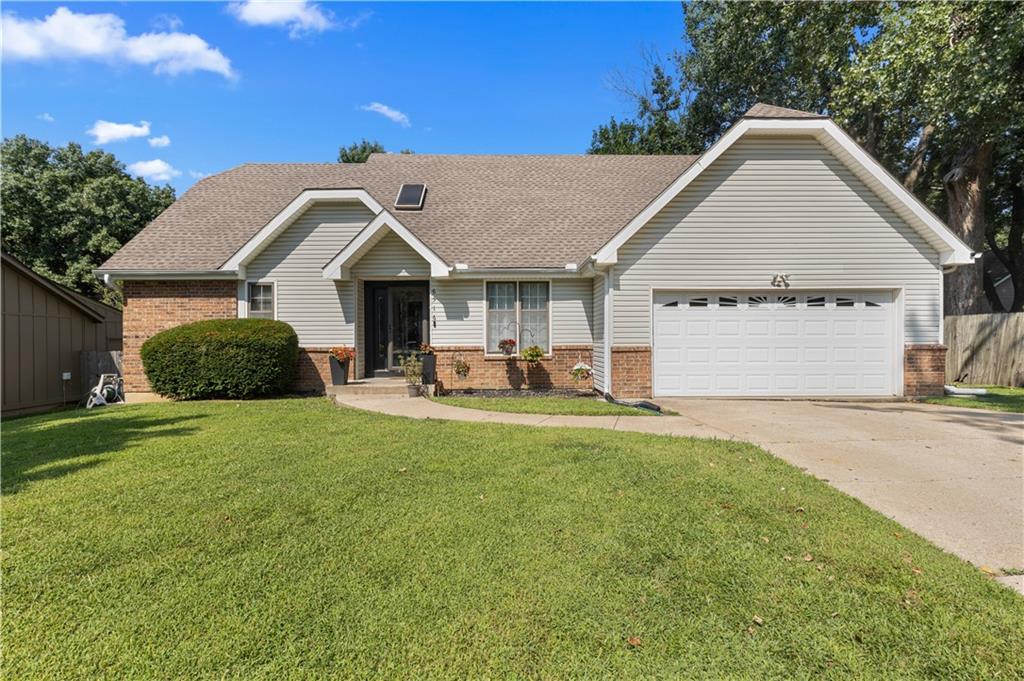
$385,000
House6516 Rosehill Road · Shawnee, KS · 66216
- 4 bd
- 3 ba
- 3,599 sqft
Listing courtesy of Jones and Homes Real Estate
$419,950 · 4 bd · 2 ba · 1,976 sqft · Built 1947
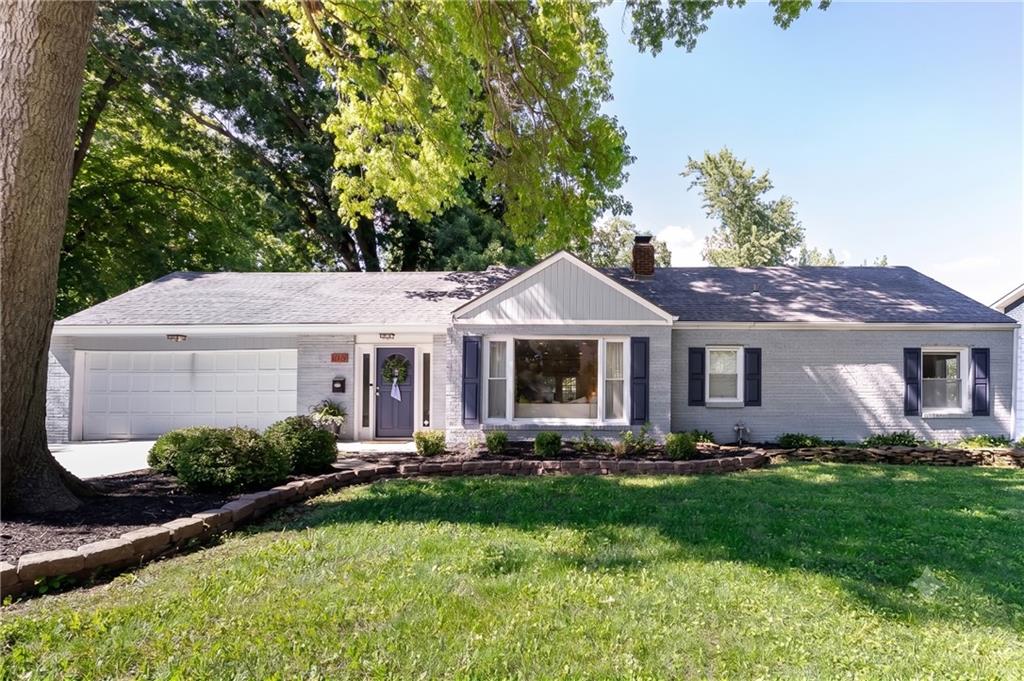
$419,950
6318 W 54th Street · Mission, KS · 66202
Welcome home to this beautifully updated ranch with an oversized two-car garage, perfectly situated on over a half-acre private, treed lot in highly sought-after Mission! Just minutes from local shops, restaurants, parks, and convenient highway access, this move-in-ready home offers the perfect blend of comfort, space, and location. Filled with abundant natural light, soaring ceilings, and an open, inviting floor plan, this home lives larger than expected and offers four true bedrooms and two full baths, a rare find in this area. The formal dining room opens through French doors to a spacious patio overlooking the peaceful backyard, creating the perfect setting for entertaining, morning coffee, or relaxing evenings. The updated kitchen features newer appliances, abundant cabinetry, generous counter space, and a layout designed for both everyday living and hosting family and friends. The awesome primary suite offers a large walk-in closet, while each secondary bedroom features excellent closet space and plenty of room to grow. Designed for easy one-level living, the home also includes convenient main-floor laundry with a new washer and dryer. Recent improvements include new hardwood floors in the kitchen, hallway, and primary bedroom, fresh interior paint, a new driveway, a wood privacy fence. Newer roof. The finished lower level provides flexible space for a family room, recreation room, home office, or workout area, while additional unfinished space for storage with plenty of room for seasonal items. If you have been searching for a home with character, charm, abundant natural light, generous storage, an oversized lot, and a fantastic location, this is the one. Don't miss this rare opportunity to own an updated ranch in one of Mission's most desirable neighborhoods!
Estimate only — taxes, insurance, and HOA vary. Confirm exact figures with a lender.
Elementary
Rushton
Middle
Hocker Grove
High
SM North
Shawnee Mission school district. Assigned schools per the MLS record — verify enrollment boundaries with the district.
$300,000
Median list price
15
Homes for sale
$385,000
House6516 Rosehill Road · Shawnee, KS · 66216
Listing courtesy of Jones and Homes Real Estate
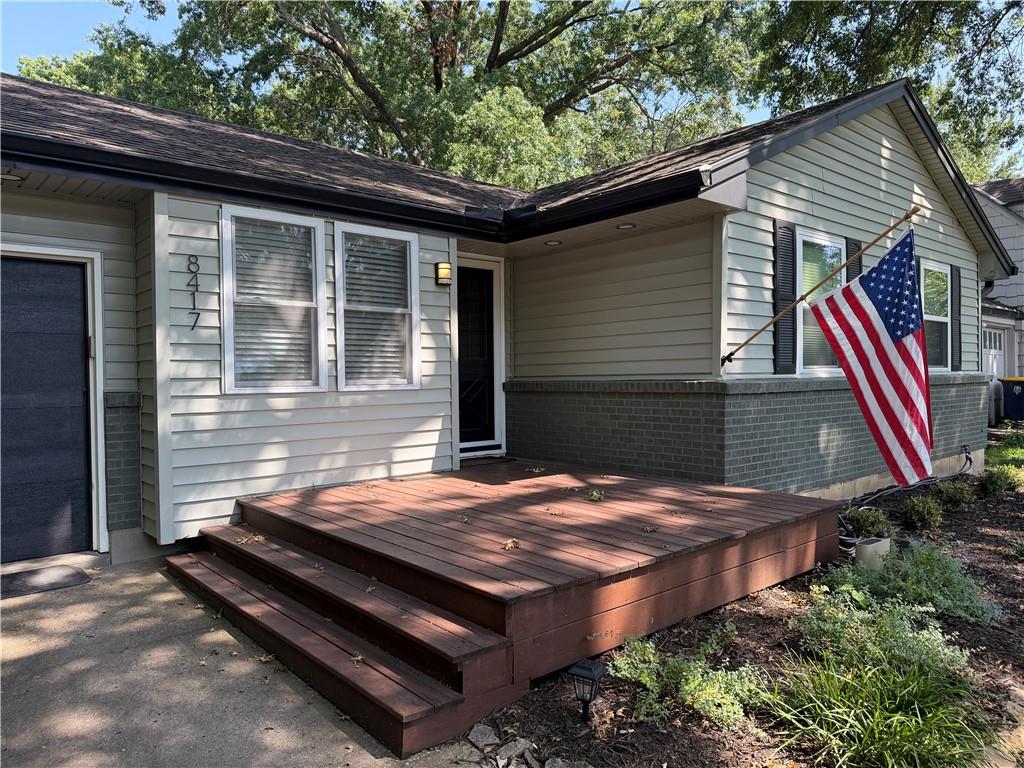 Coming Soon
 $315,000
House8417 Jarboe Street · Kansas City, MO · 64114
Listing courtesy of West Village Realty
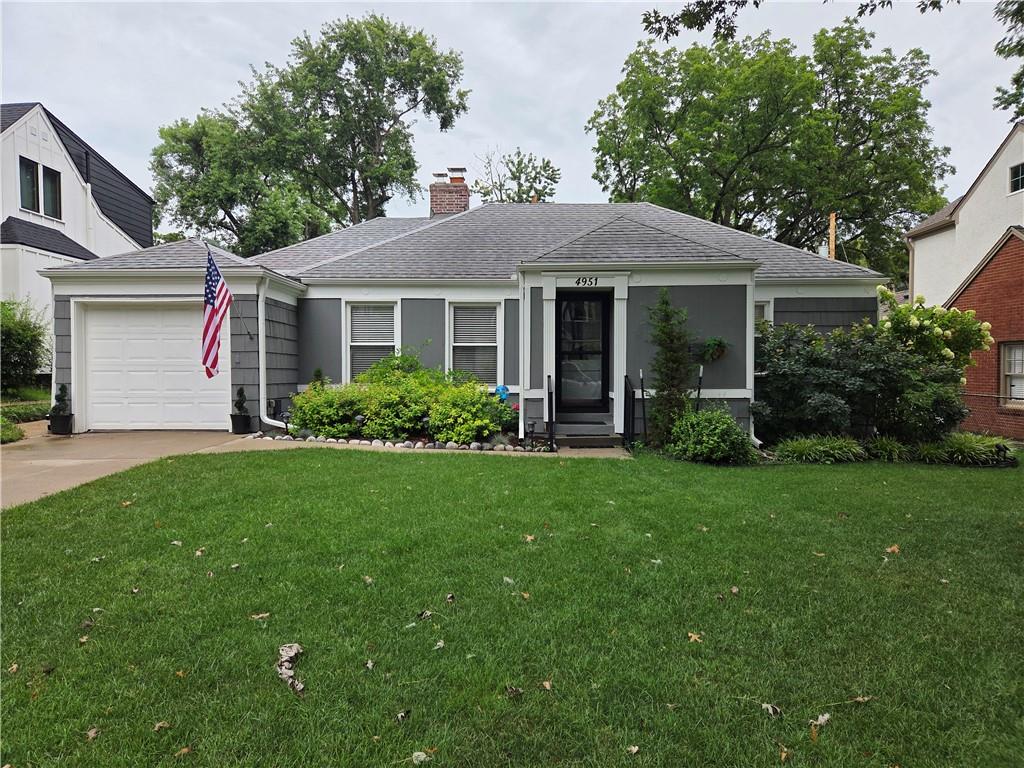 Coming Soon
 $399,900
House4951 Norwood Street · Westwood, KS · 66205
Listing courtesy of ReeceNichols -The Village
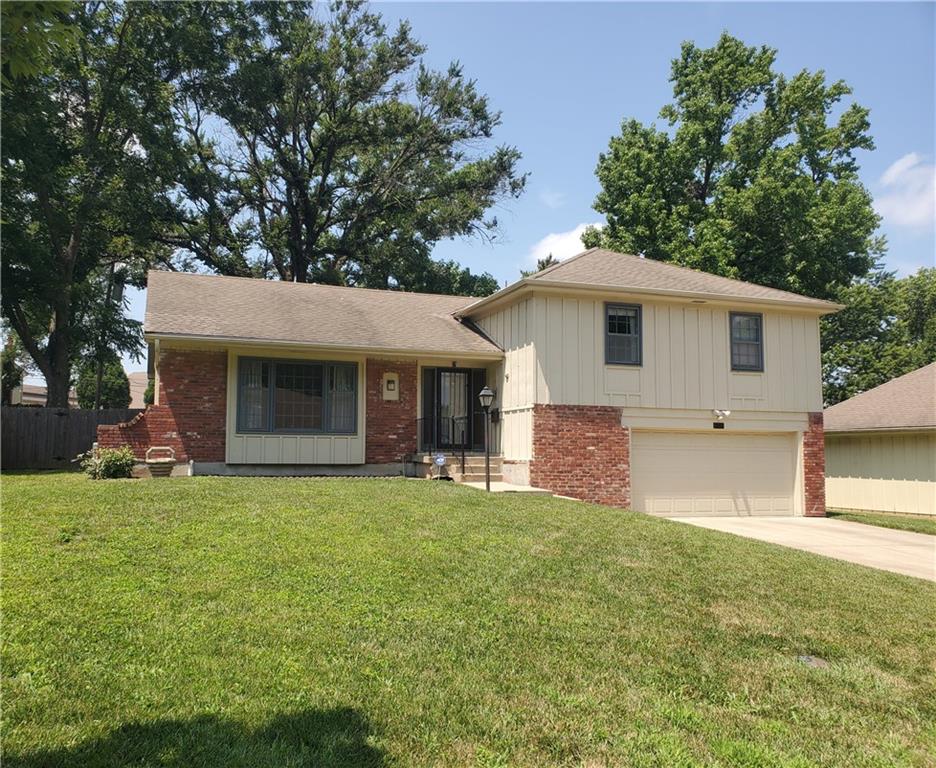
$415,000
House8706 Mackey Street · Overland Park, KS · 66212
Listing courtesy of ReeceNichols Premier Realty
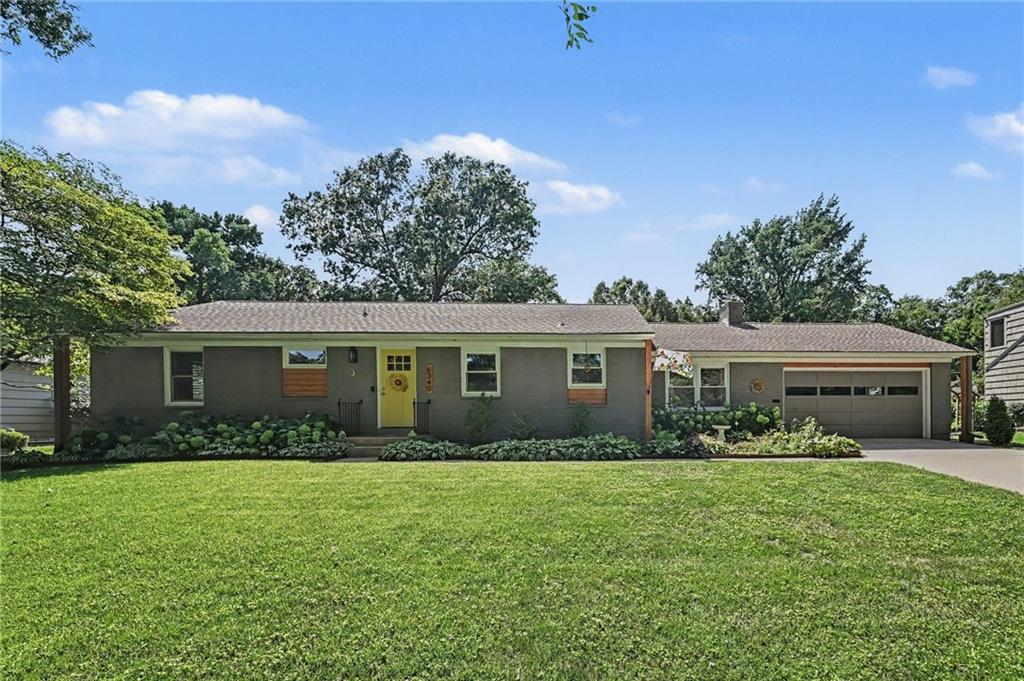
$469,900
House6340 Reeds Drive · Mission, KS · 66202
Listing courtesy of ReeceNichols - Country Club Plaza
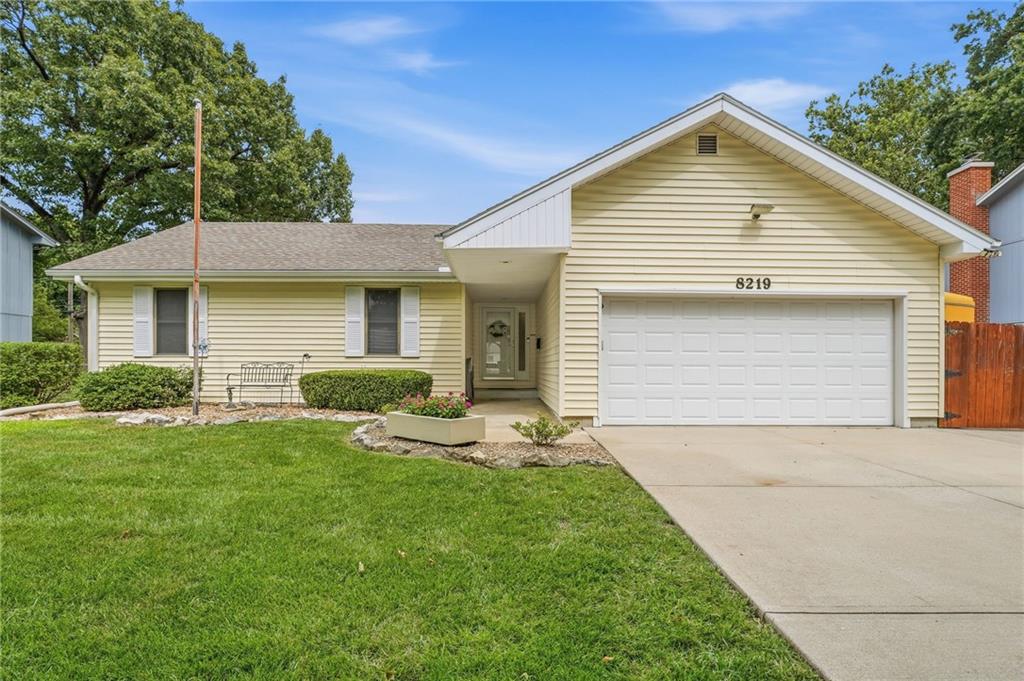
$430,000
House8219 Hardy Street · Overland Park, KS · 66204
Listing courtesy of EXP Realty LLC
Listing courtesy of Compass Realty Group
Listing data provided in part by Heartland MLS and deemed reliable but not guaranteed. MLS #HMS2630091.