

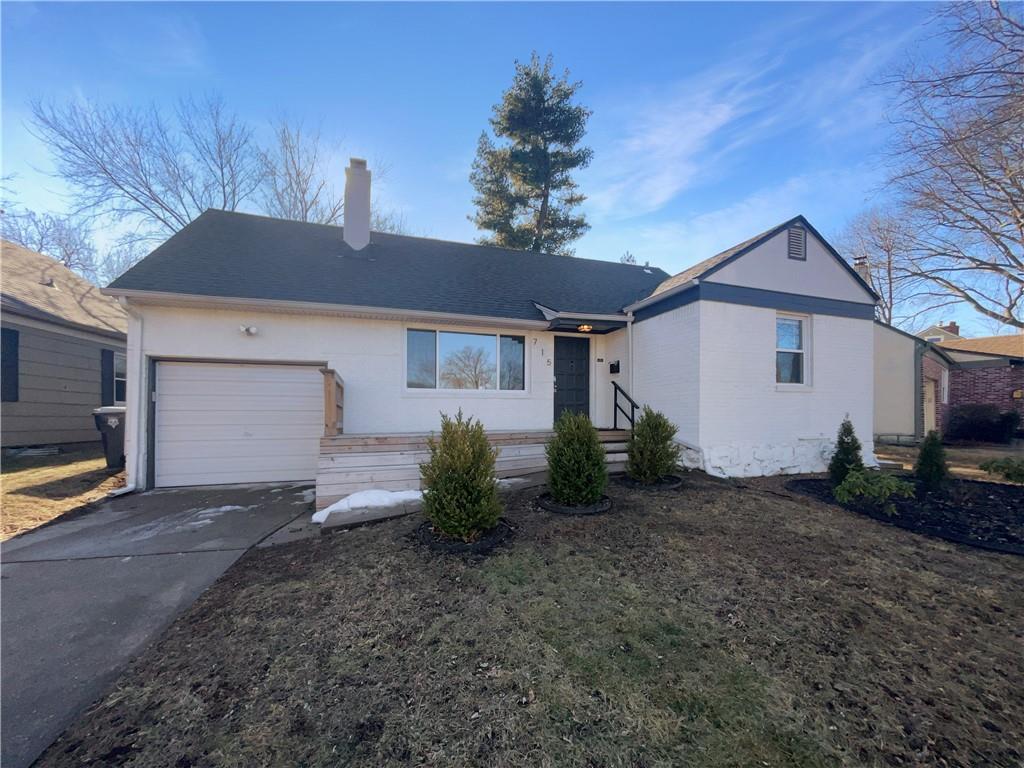
$300,000
House715 E 72nd Terrace · Kansas City, MO · 64131
- 3 bd
- 2 ba
- 1,133 sqft
Listing courtesy of Opendoor Brokerage LLC
$399,900 · 2 bd · 2 ba · 1,572 sqft · Built 1940
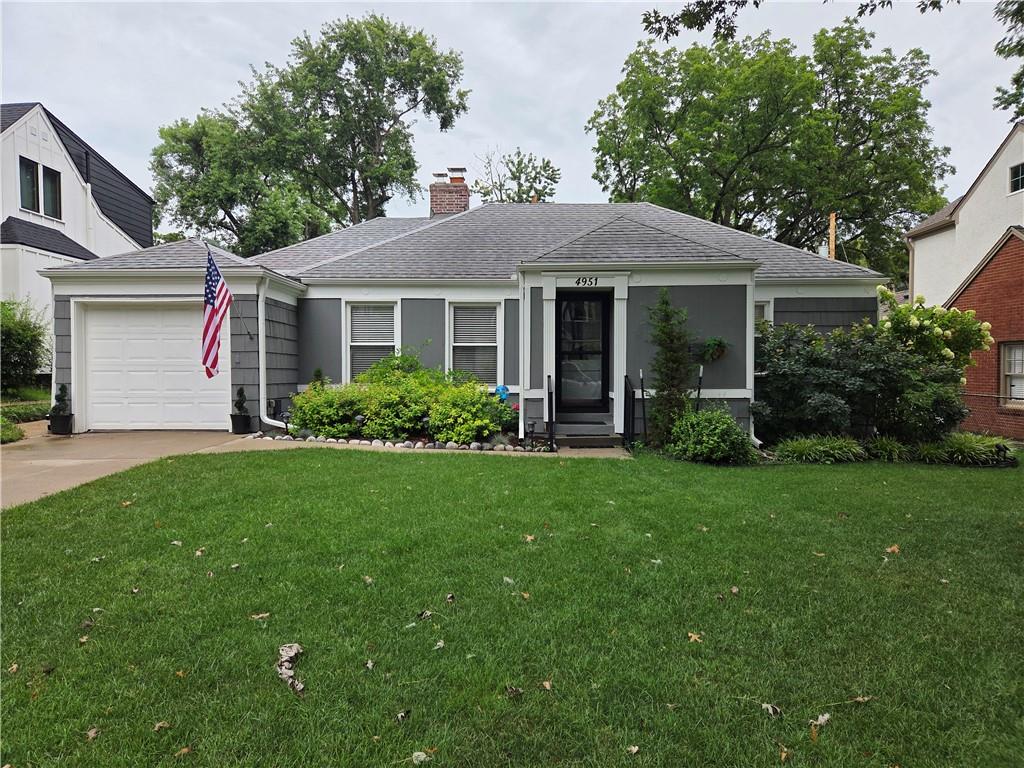
$399,900
4951 Norwood Street · Westwood, KS · 66205
Updated and move-in ready, this charming home is nestled on a quiet street in the highly desirable Westwood neighborhood, just one block from the newer Westwood View Elementary School. The spacious kitchen addition is the heart of the home, featuring abundant custom cabinetry, granite countertops, center island, vaulted ceiling, and eat-in area. The inviting living room offers a cozy fireplace, while beautiful hardwood floors flow throughout much of the home. The dining room showcases charming built-ins, adding warmth and character. The home offers two comfortable bedrooms, two beautifully updated bathrooms, and a dedicated office that's perfect for working from home or flexible living. The generous laundry room near the kitchen adds convenience to this one level living. A walk-in closet, floored attic, and large storage shed provide exceptional storage options. Step outside to enjoy the delightful covered patio just off the kitchen—an ideal space for relaxing or entertaining—along with an additional patio perfect for grilling. The level, fenced backyard is beautifully landscaped with mature perennials and is kept lush with a full sprinkler system. Ideally located near the Fairway Shops, popular restaurants, the Country Club Plaza, KU Med, and with easy access to downtown, this meticulously maintained home combines thoughtful updates, timeless charm, and an unbeatable location. Every detail reflects the exceptional care and pride of ownership that make this home truly special.
Estimate only — taxes, insurance, and HOA vary. Confirm exact figures with a lender.
Elementary
Westwood View
Middle
Indian Hills
High
SM East
Shawnee Mission school district. Assigned schools per the MLS record — verify enrollment boundaries with the district.
$870,000
Median list price
6
Homes for sale
$300,000
House715 E 72nd Terrace · Kansas City, MO · 64131
Listing courtesy of Opendoor Brokerage LLC
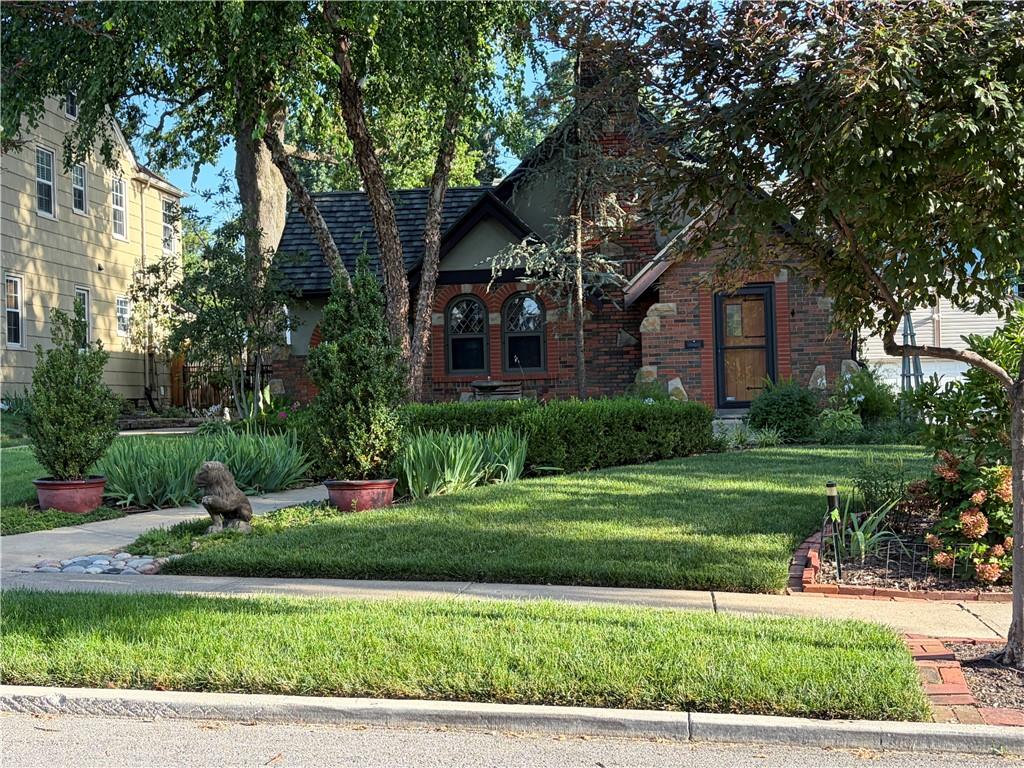
$465,000
House241 E 73rd Street · Kansas City, MO · 64114
Listing courtesy of Weichert, Realtors Welch & Co.
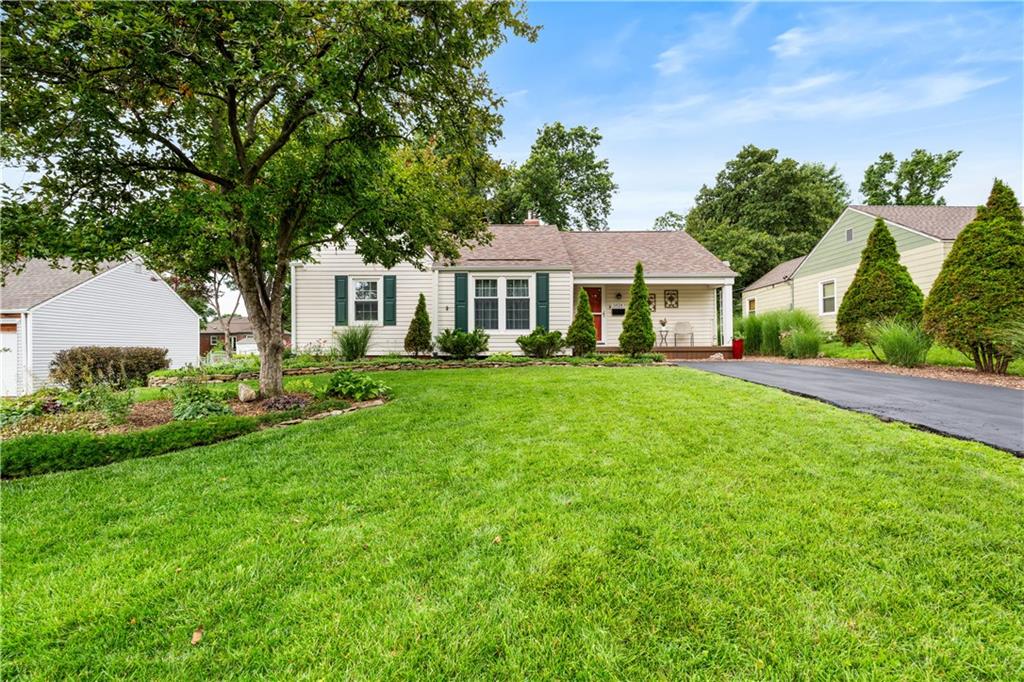
$365,000
House5824 Floyd Street · Overland Park, KS · 66202
Listing courtesy of Real Broker, LLC
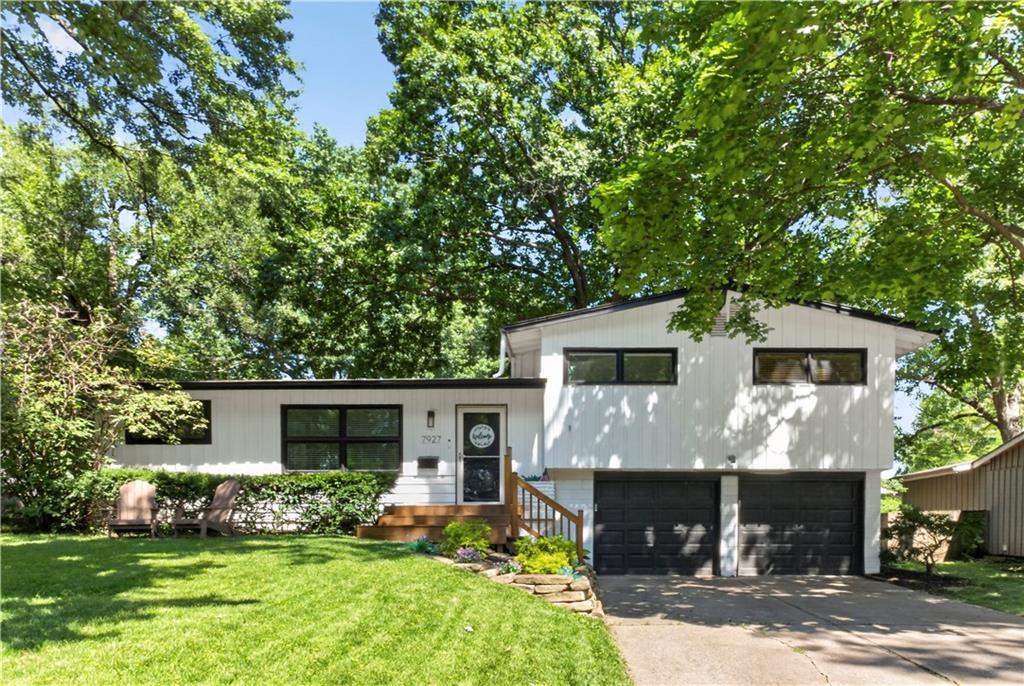
$455,000
House7927 Windsor Street · Prairie Village, KS · 66208
Listing courtesy of Keller Williams Realty Partners Inc.
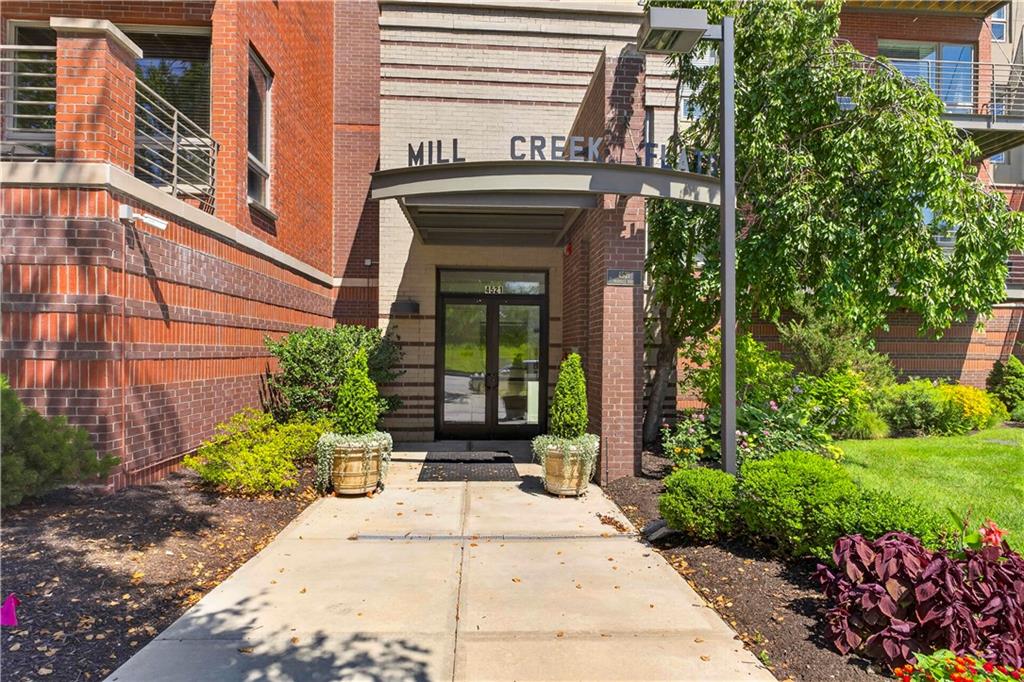
$320,000
Condo4521 Wornall Road #213 · Kansas City, MO · 64111
Listing courtesy of Compass Realty Group
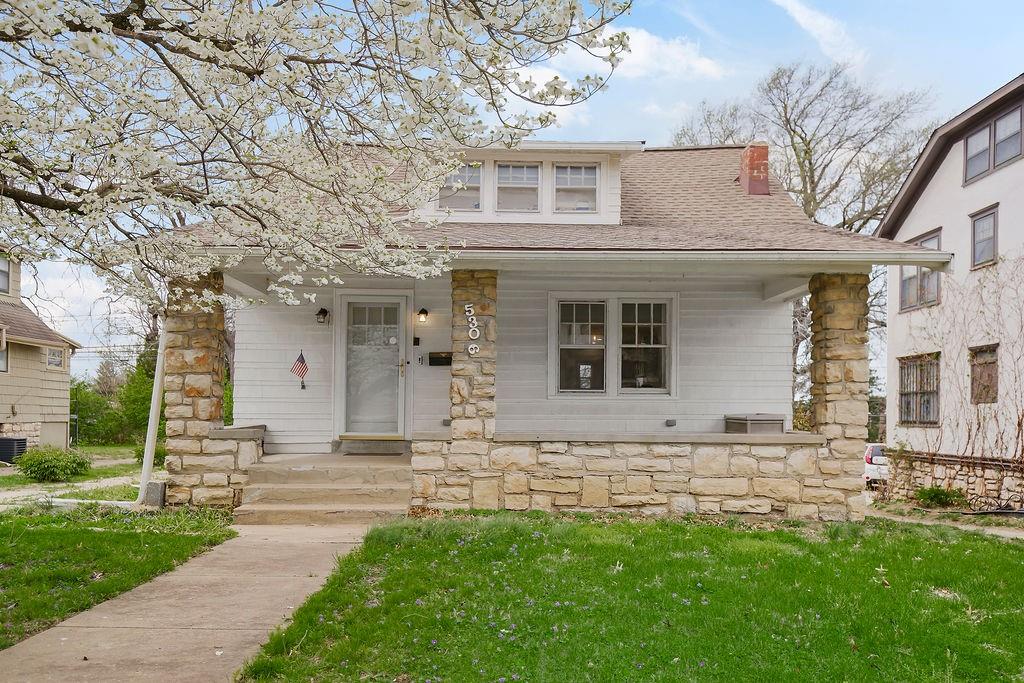
$335,000
House5306 Charlotte Street · Kansas City, MO · 64110
Listing courtesy of Platinum Realty LLC
Listing courtesy of ReeceNichols -The Village
Listing data provided in part by Heartland MLS and deemed reliable but not guaranteed. MLS #HMS2633520.