

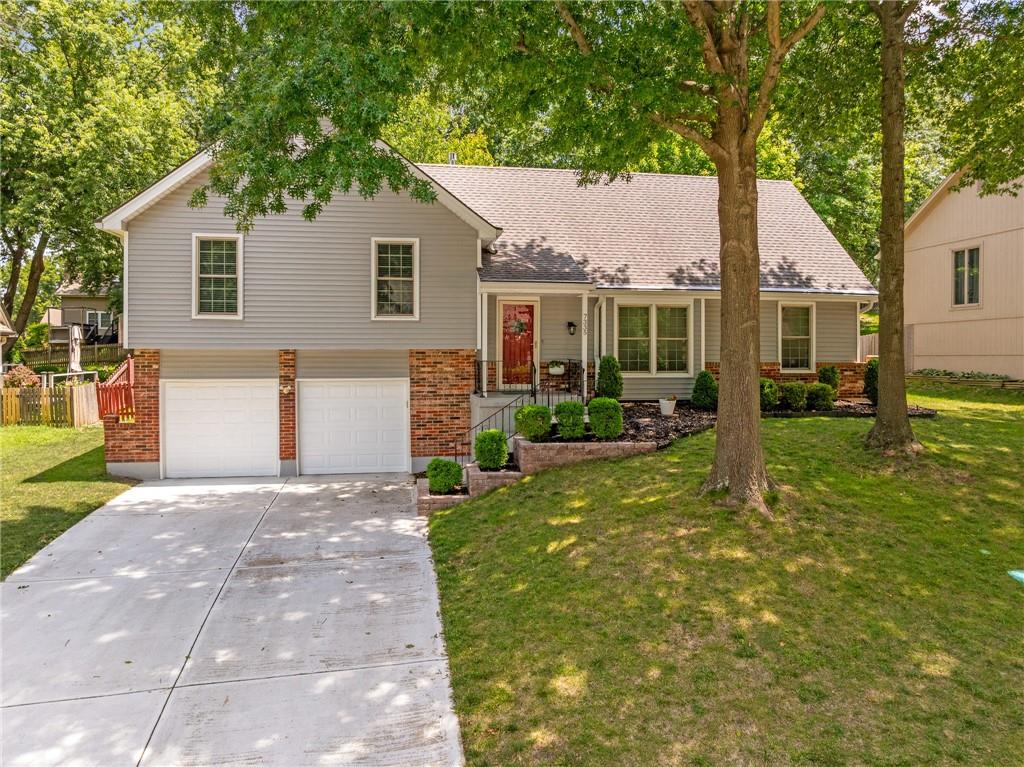
$415,000
House7335 Monrovia Street · Shawnee, KS · 66216
- 4 bd
- 3 ba
- 1,911 sqft
Listing courtesy of ReeceNichols - Overland Park
$465,000 · 4 bd · 3 ba · 2,666 sqft · Built 1975
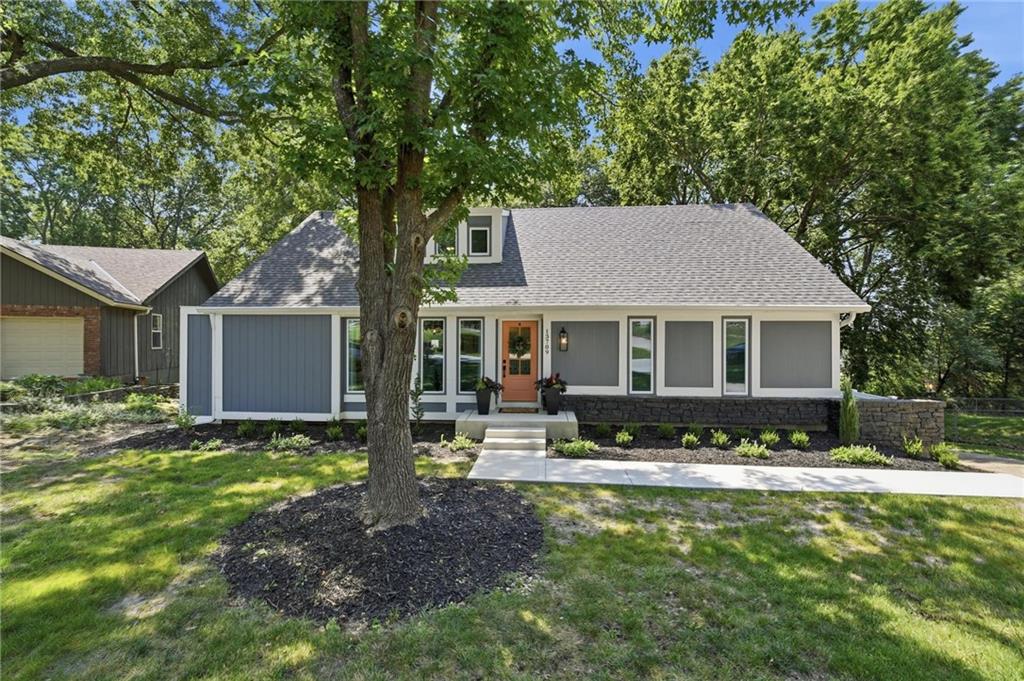
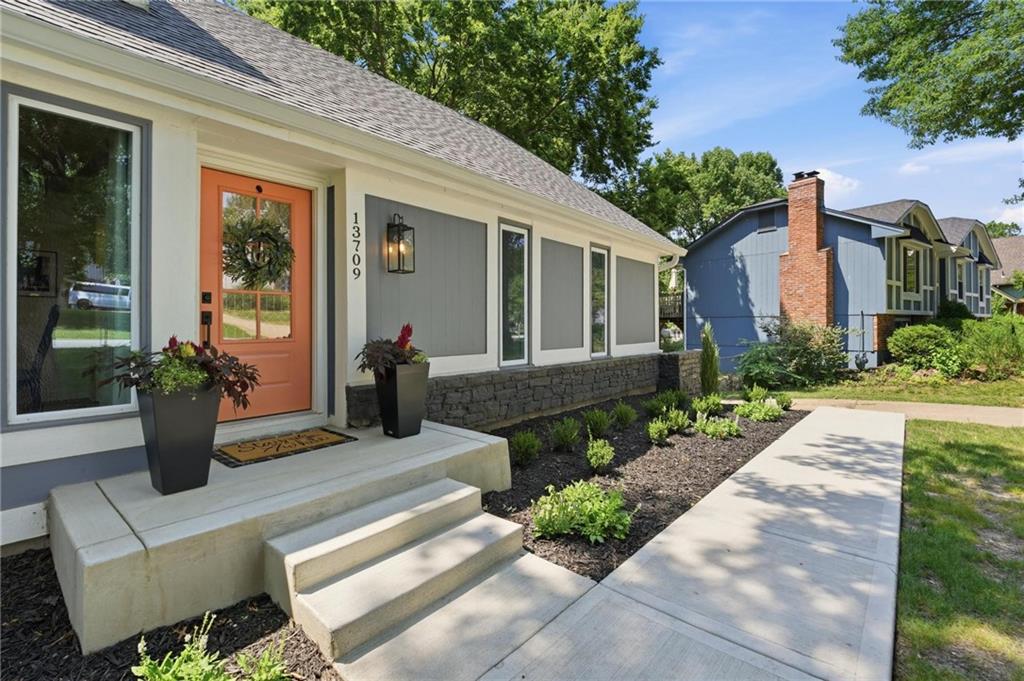
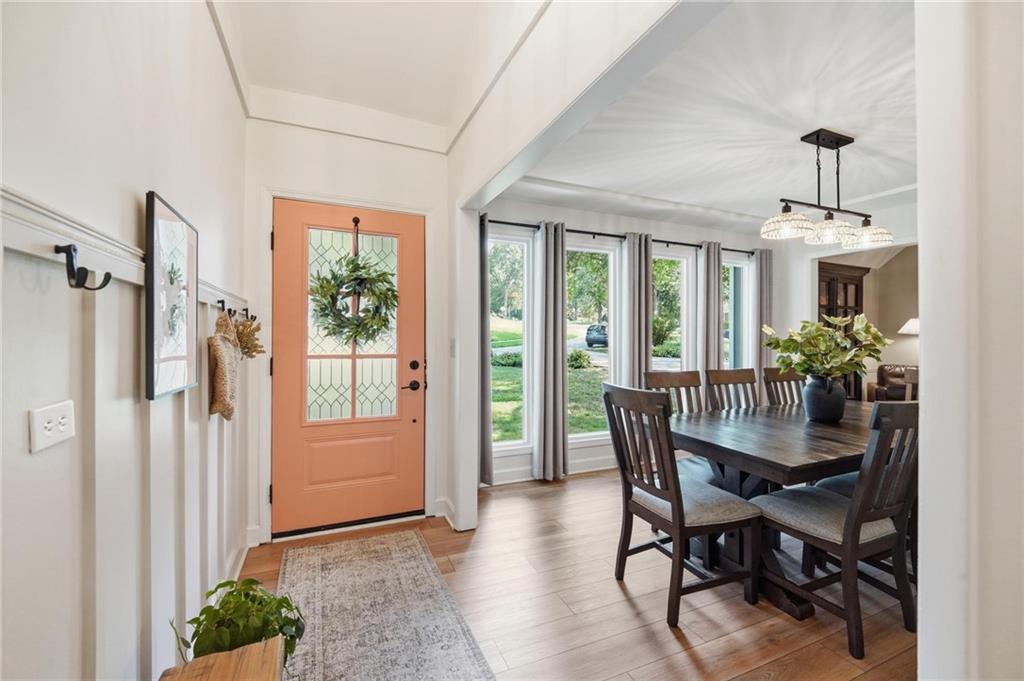
$465,000
13709 W 70th Street · Shawnee, KS · 66216
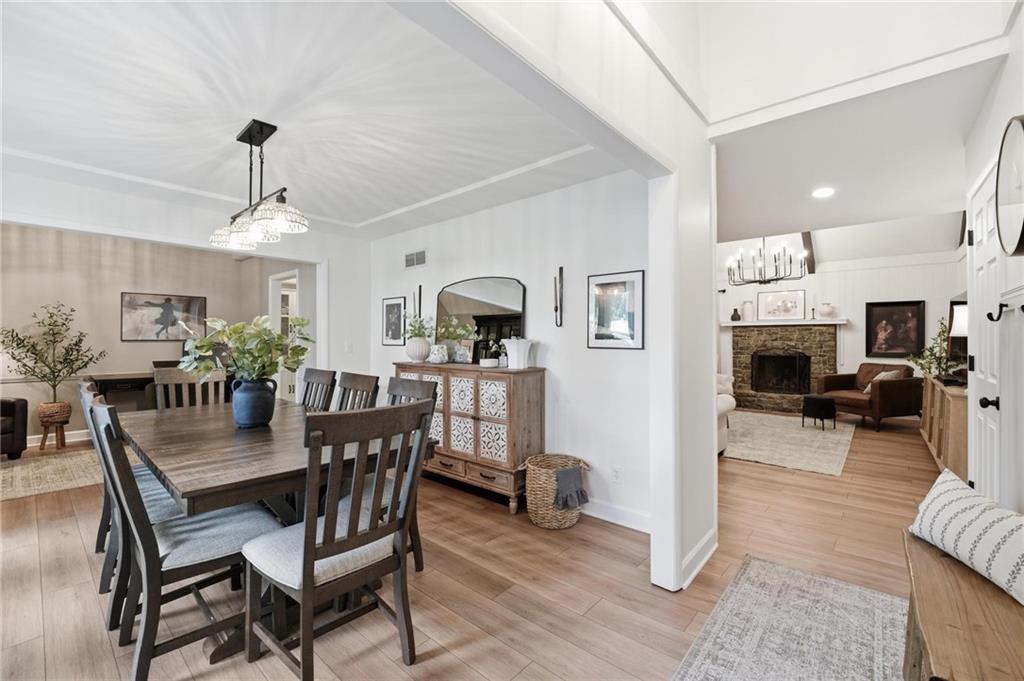
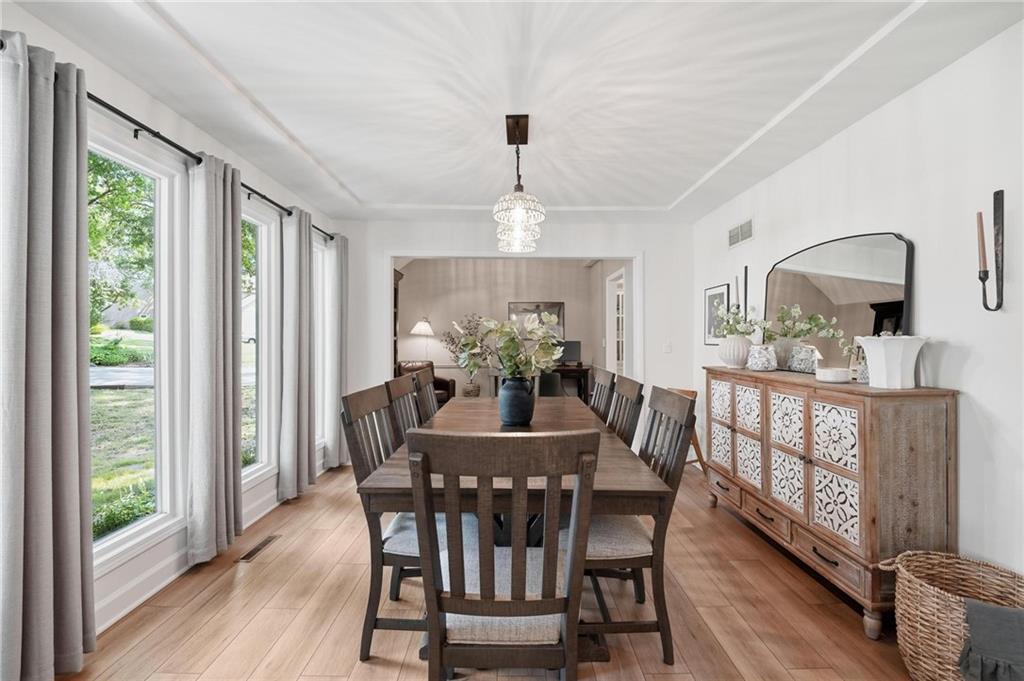
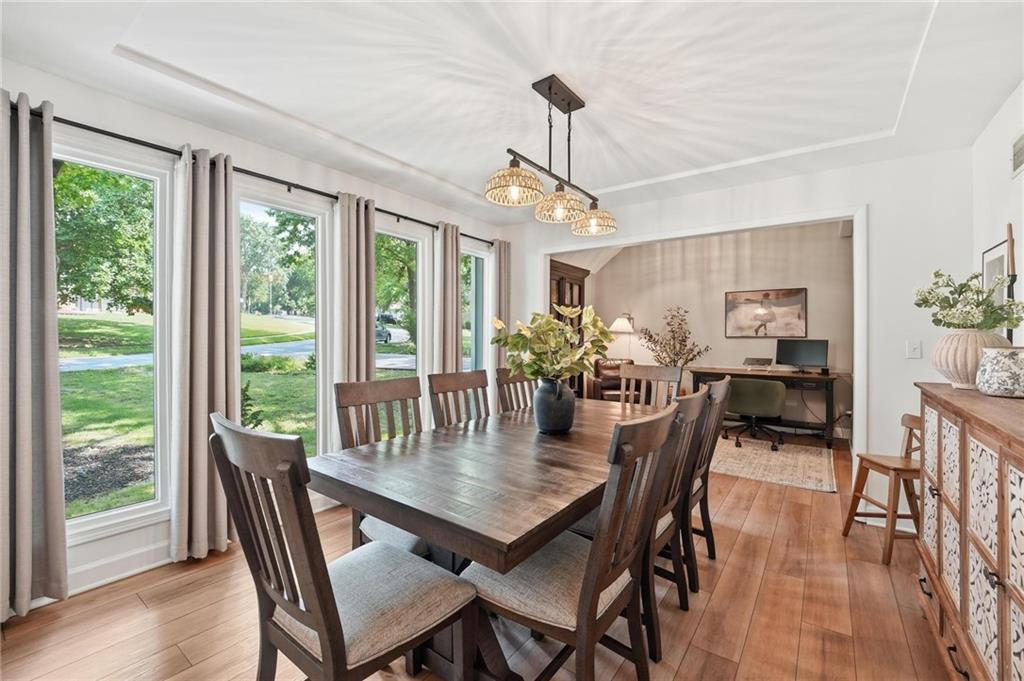
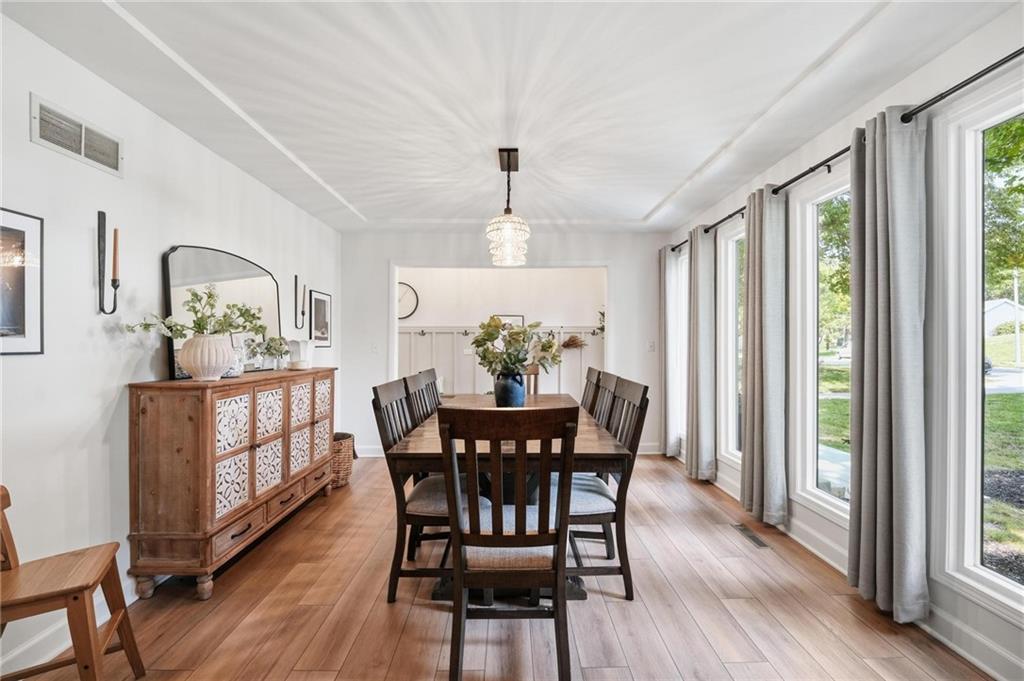
Welcome home to this Shawnee sweetie! This meticulously maintained 1.5-story residence has been tastefully updated throughout, blending classic charm with the modern finishes today’s buyers crave. From the moment you step into the entry highlighted by designer wainscoting and fresh, neutral paint, you’ll feel the bright, open energy of the home. The main level is designed for effortless living, featuring a primary suite and an additional secondary bedroom paired with a full bathroom. The heart of the home is the updated kitchen, boasting crisp white cabinetry, stainless steel appliances, butcher-block countertops, and stylish designer tile. Vaulted ceilings accentuate the great room, while luxury vinyl plank flooring and modern fixtures add a polished touch to the formal living and dining areas. The primary suite serves as a true retreat, offering a walk-in closet with built-ins and a versatile nook perfect for a dressing area or workspace. Upstairs, a massive loft area provides incredible flexibility for a hobby room, media space, or study lounge, alongside two more spacious bedrooms and another full bath. The finished lower level expands your living options even further with a second fireplace and ample room for a workshop, home gym, or recreation area. What truly sets this property apart is the extensive list of high-ticket capital improvements, offering total peace of mind for years to come. Recent upgrades include a newer roof (2021) with six-inch gutters and leaf guards, a new water service line (2025), a new furnace (2025), and a new water heater (2026). The exterior also features a new concrete porch and walkway, lush landscaping, and an oversized, extra-deep garage with plenty of room for larger vehicles and outdoor gear. Sip your morning coffee on the deck & enjoy wildlife on your heavily treed lot with room for a garden. With the major systems already modernized, this home is move-in ready and waiting for you to enjoy.
Estimate only — taxes, insurance, and HOA vary. Confirm exact figures with a lender.
Elementary
Rhein Benninghaven
Middle
Trailridge
High
SM Northwest
Shawnee Mission school district. Assigned schools per the MLS record — verify enrollment boundaries with the district.
$550,000
Median list price
157
Homes for sale
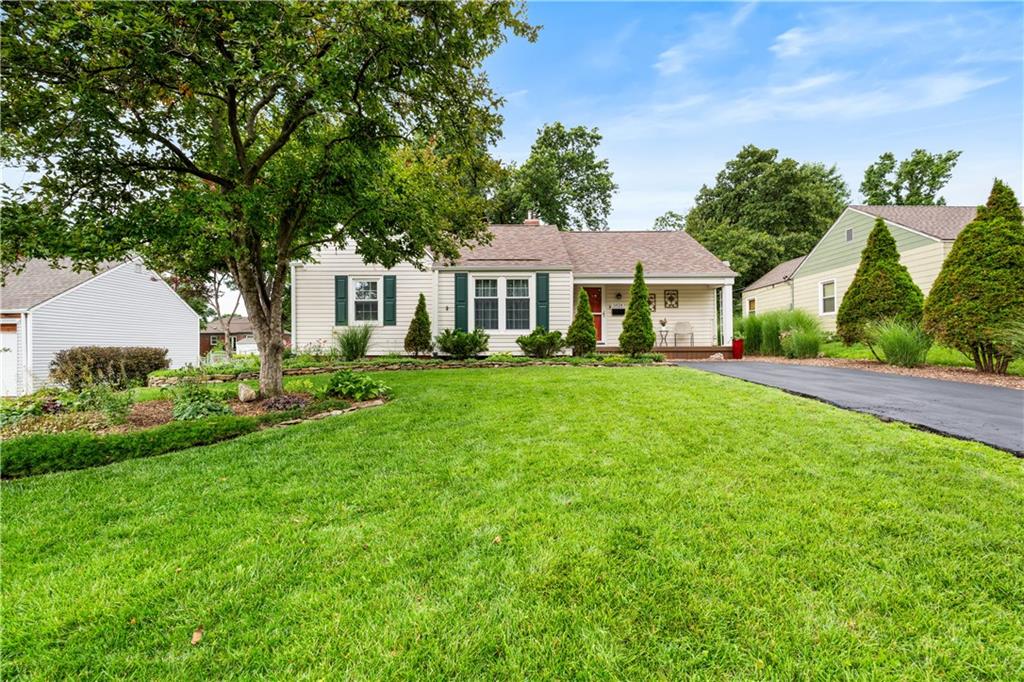
$415,000
House7335 Monrovia Street · Shawnee, KS · 66216
Listing courtesy of ReeceNichols - Overland Park
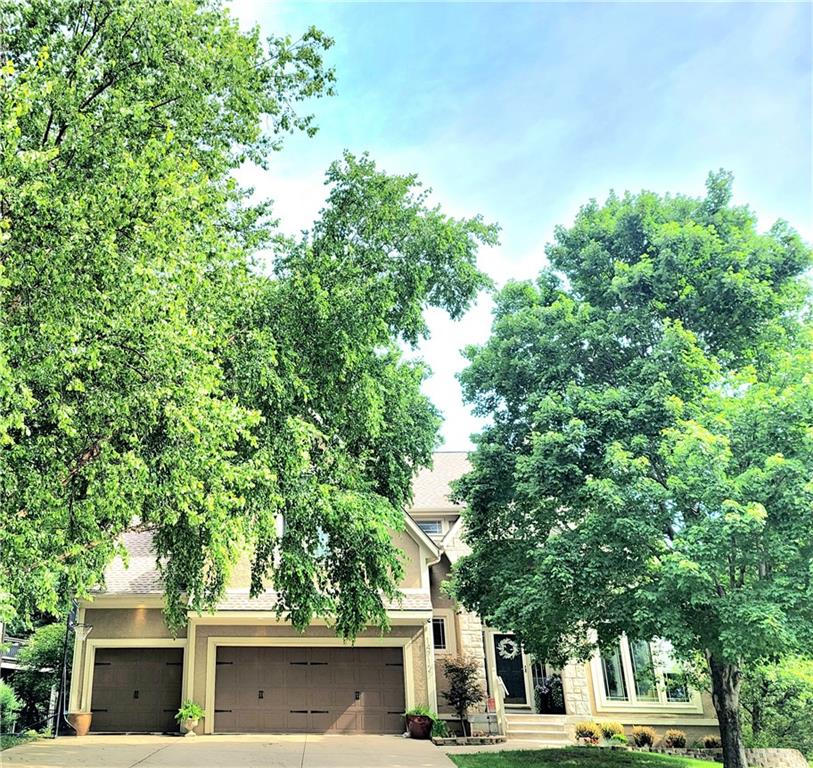
$365,000
House5824 Floyd Street · Overland Park, KS · 66202
Listing courtesy of Real Broker, LLC
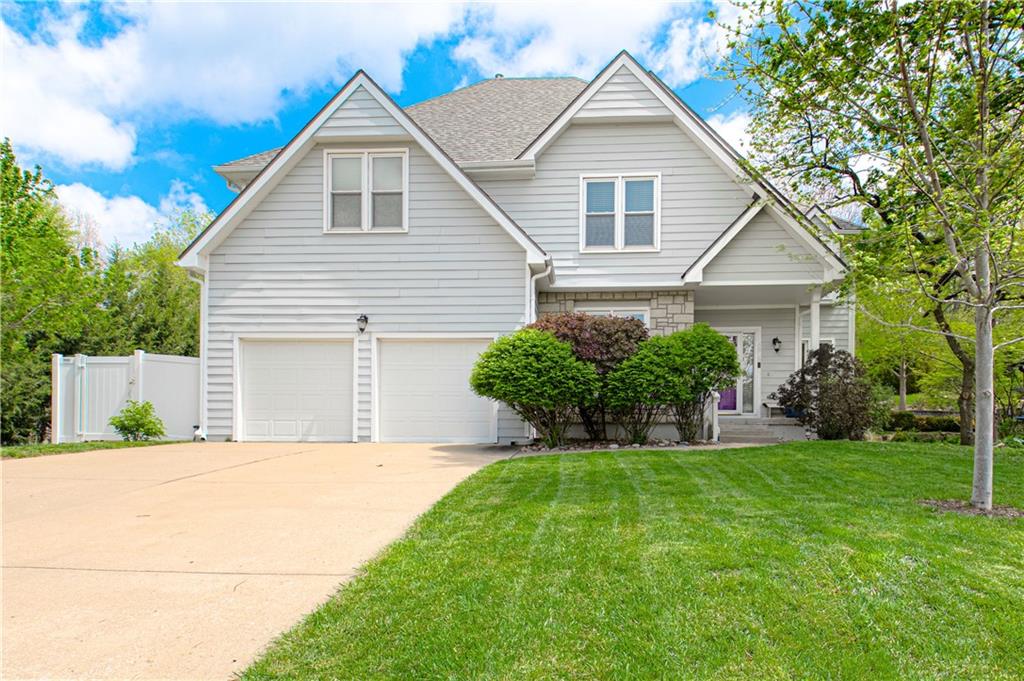
$550,000
House14712 W 70th Street · Shawnee, KS · 66216
Listing courtesy of BHG Kansas City Homes
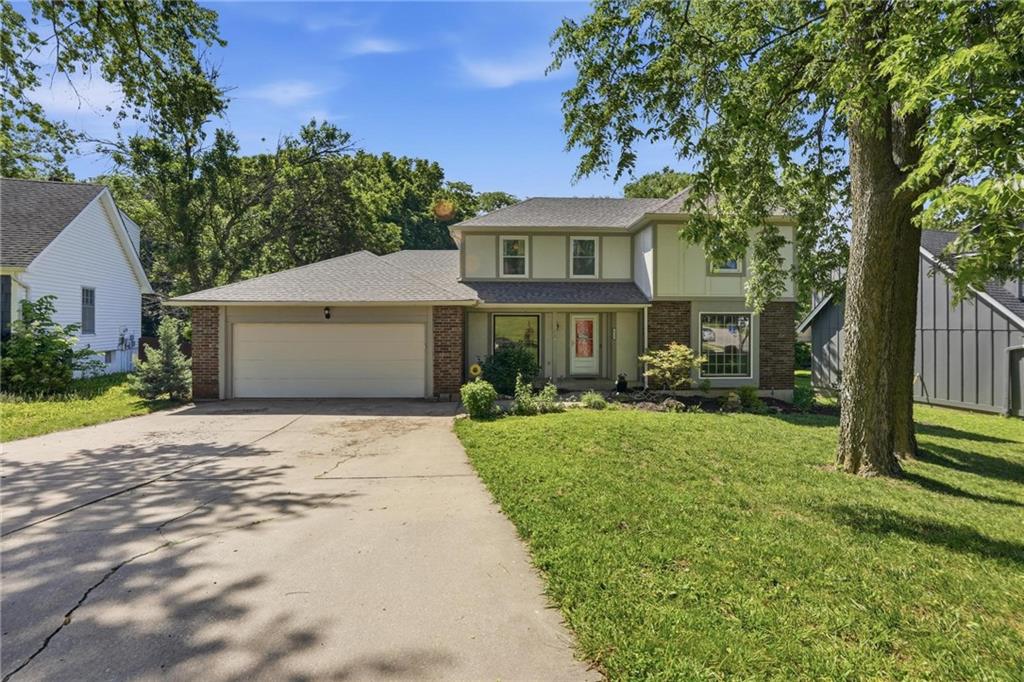
$550,000
House6913 RED OAK Drive · Shawnee, KS · 66217
Listing courtesy of ReeceNichols -Johnson County W
$450,000
House6925 Caenen Avenue · Shawnee, KS · 66216
Listing courtesy of Keller Williams Realty Partners Inc.
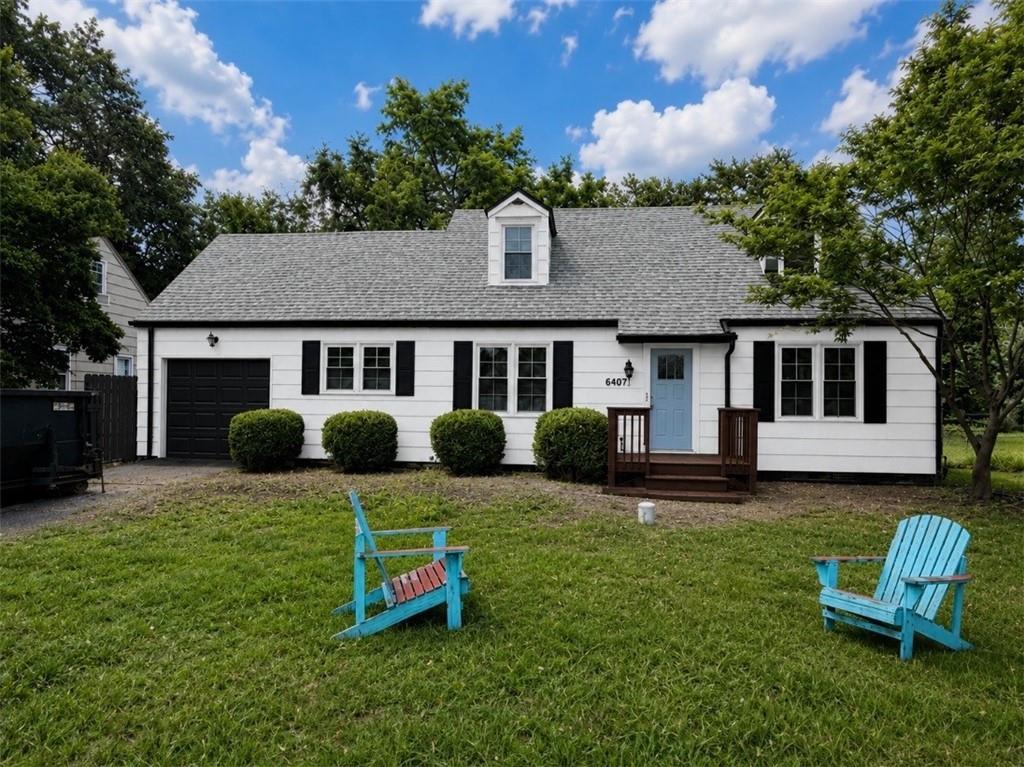 Coming Soon
 $395,000
House6407 W 80TH Terrace · Overland Park, KS · 66204
Listing courtesy of HomeSmart Legacy
Listing courtesy of Compass Realty Group
Listing data provided in part by Heartland MLS and deemed reliable but not guaranteed. MLS #HMS2632863.