

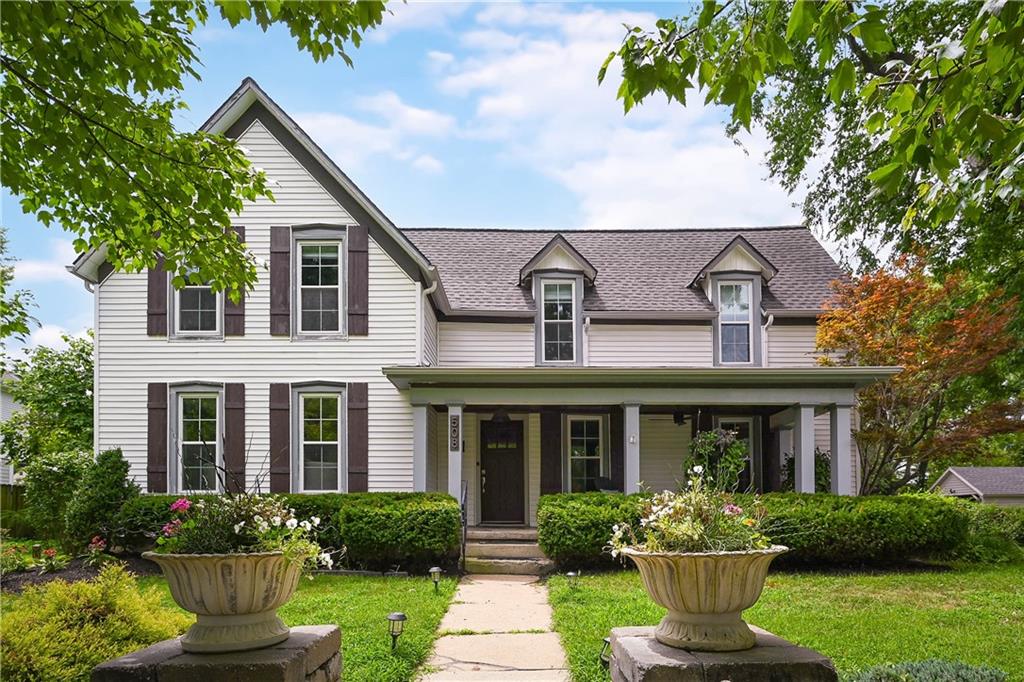
$545,000
House508 SE Green Street · Lee's Summit, MO · 64063
- 3 bd
- 3 ba
- 2,054 sqft
Listing courtesy of Worth Clark Realty
$499,900 · 3 bd · 3 ba · 2,970 sqft · Built 2004
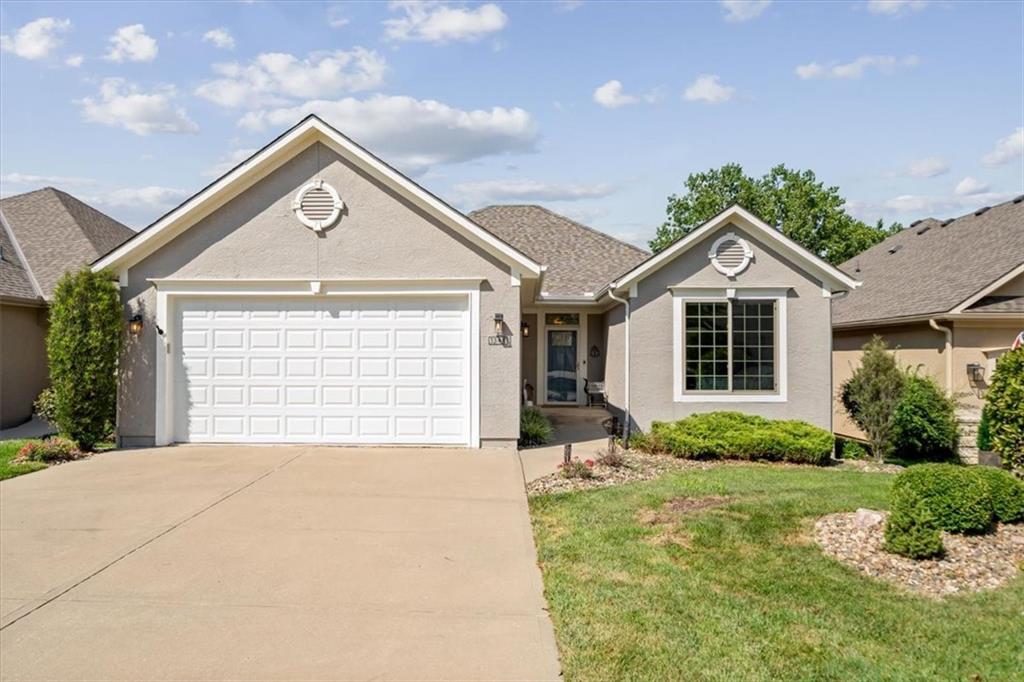
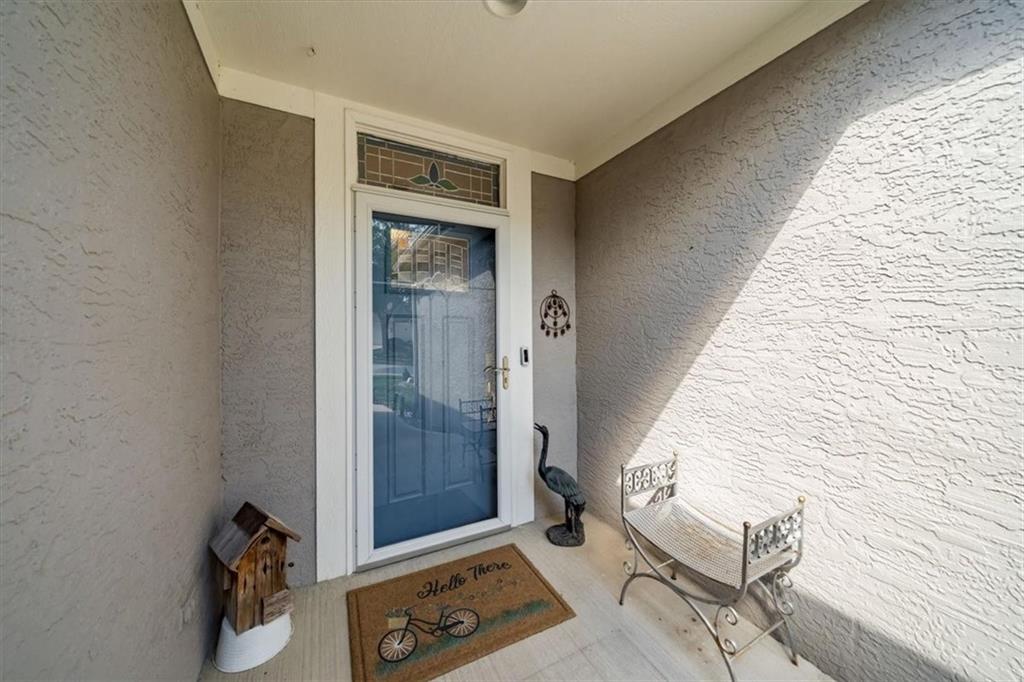
$499,900
1348 SW Heartwood Drive · Lee's Summit, MO · 64081
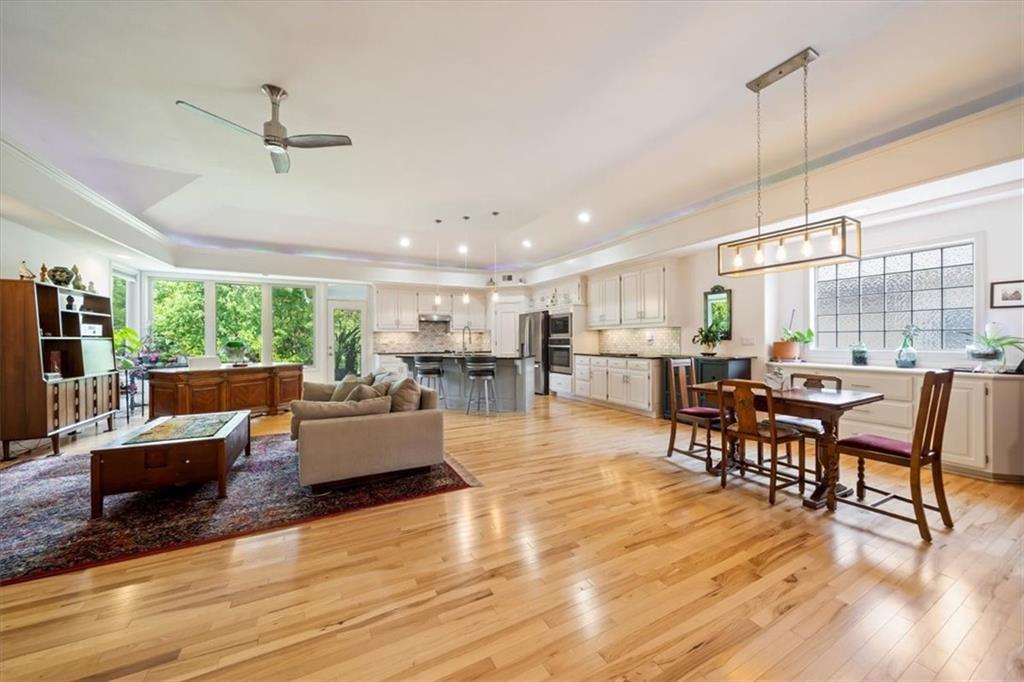
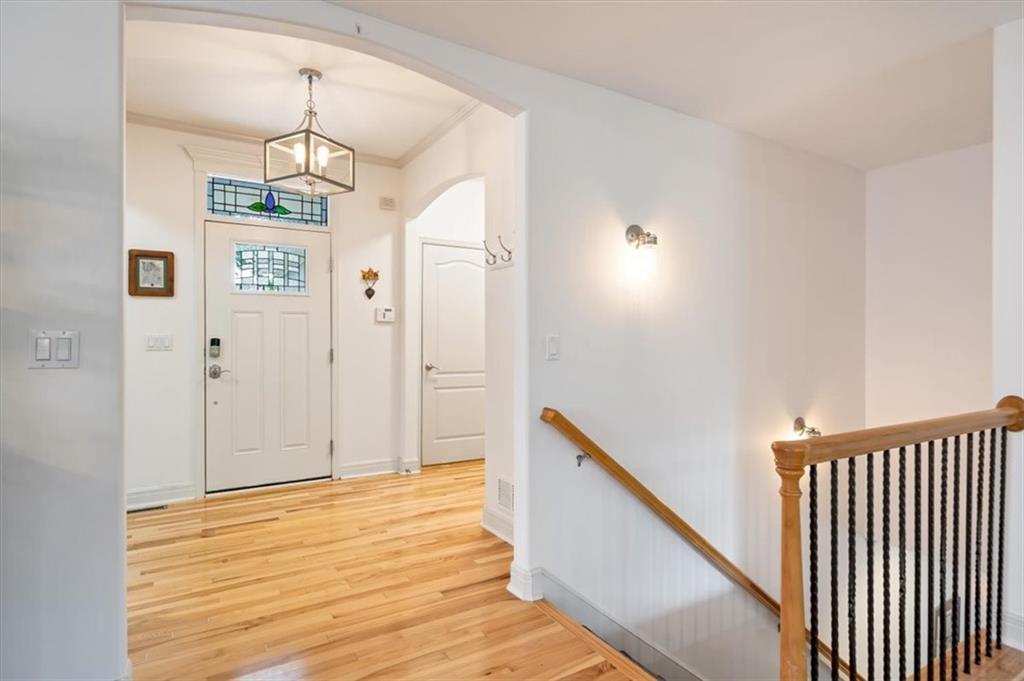
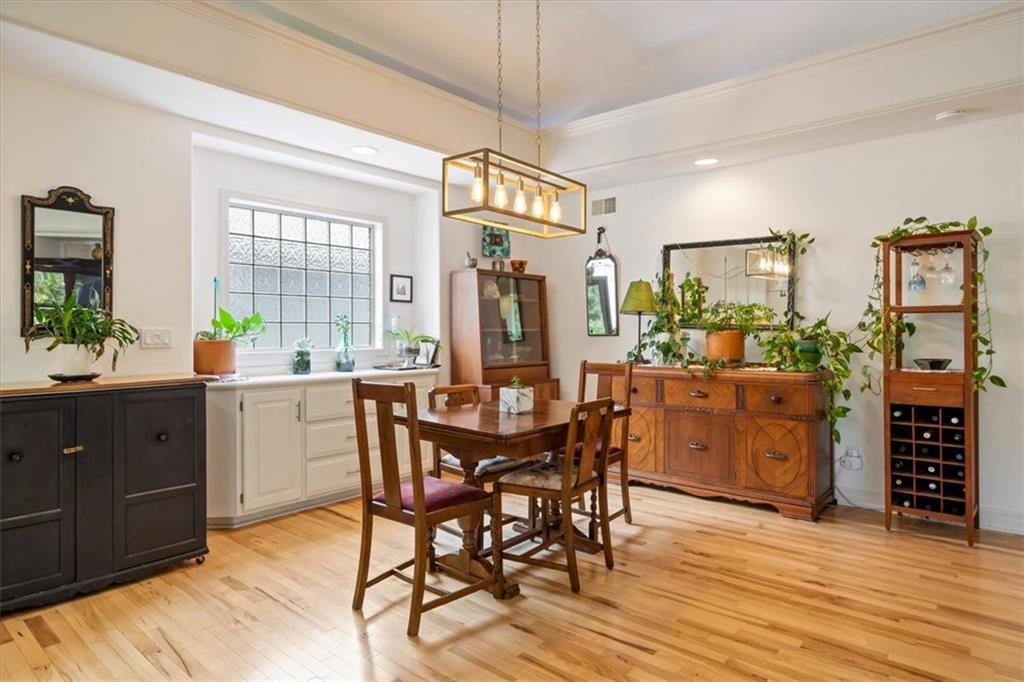
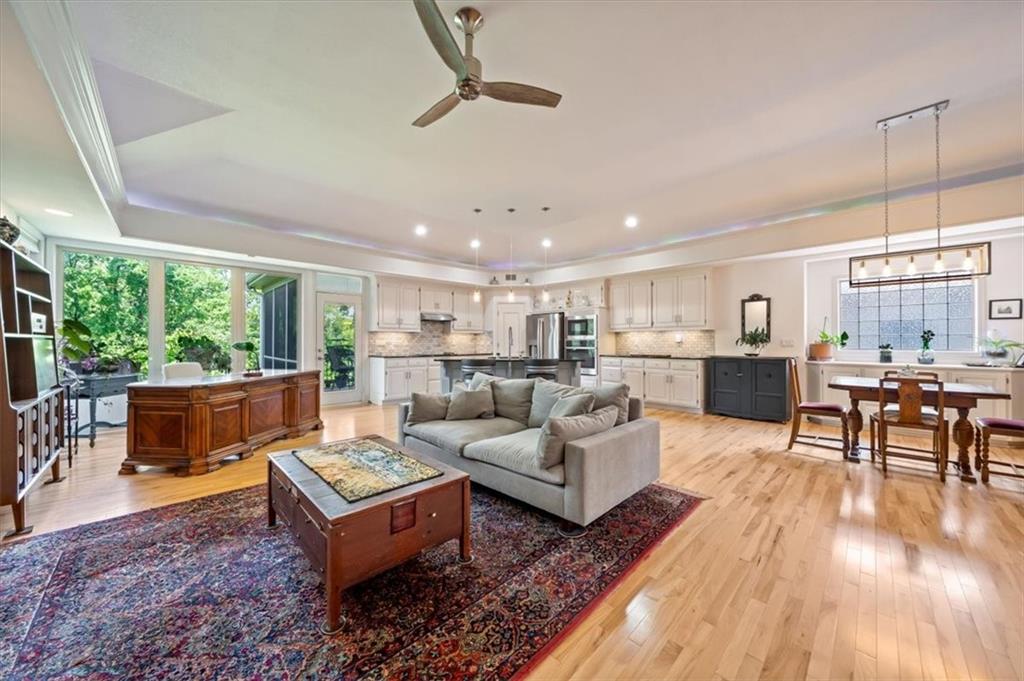
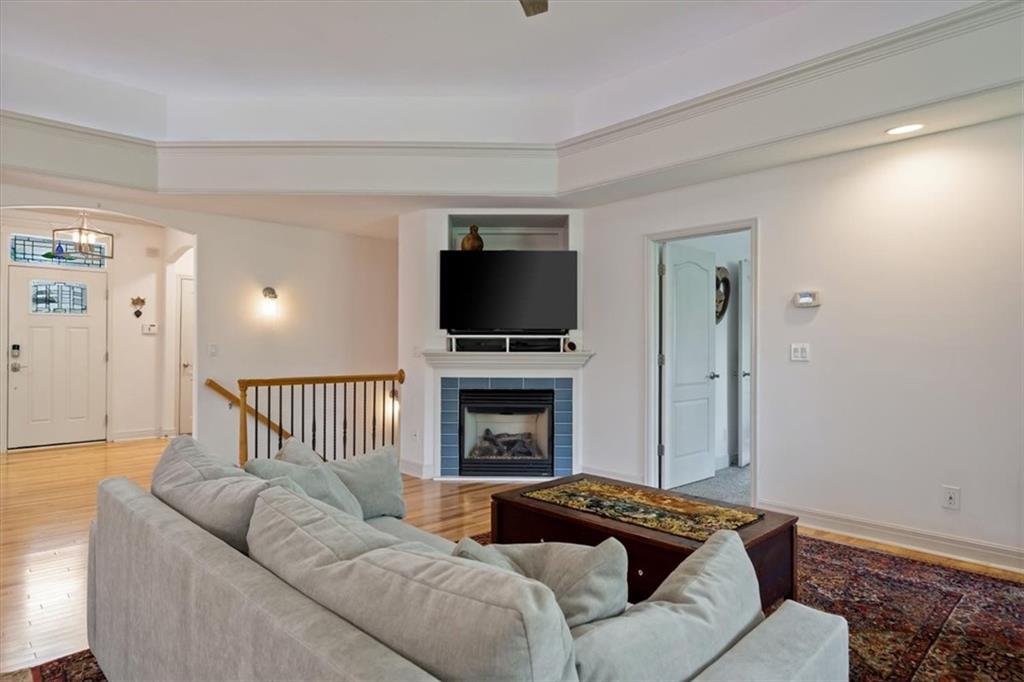
Welcome home to this beautifully designed ranch in a secluded subdivision but close to retail and highways. Enjoy true main-level living with an open-concept layout featuring rich hardwood floors throughout the kitchen, dining, and living area. The spacious kitchen flows seamlessly into the dining and living room, while a covered three-season deck just off the kitchen provides the perfect place to relax and enjoy peaceful views of the greenspace behind the home. The main level features two bedrooms, including a spacious primary suite with direct access to the laundry room for added convenience. An additional bedroom and full bath complete the main floor. The finished lower level offers exceptional flexibility with a conforming third bedroom, a third full bathroom, a versatile bonus room ideal for a home office, fitness room, hobby space, or guest room, a generous family room for entertaining or relaxing, and abundant storage space. Enjoy a low-maintenance lifestyle with HOA services that include lawn care, snow removal, and trash service, leaving you more time to take advantage of the neighborhood pool and nearby walking trails.
Estimate only — taxes, insurance, and HOA vary. Confirm exact figures with a lender.
Elementary
Pleasant Lea
Middle
Pleasant Lea
High
Lee's Summit
Lee's Summit school district. Assigned schools per the MLS record — verify enrollment boundaries with the district.
$550,000
Median list price
401
Homes for sale
$545,000
House508 SE Green Street · Lee's Summit, MO · 64063
Listing courtesy of Worth Clark Realty

$510,000
House1901 Verbena Avenue · Greenwood, MO · 64034
Listing courtesy of Asher Real Estate LLC
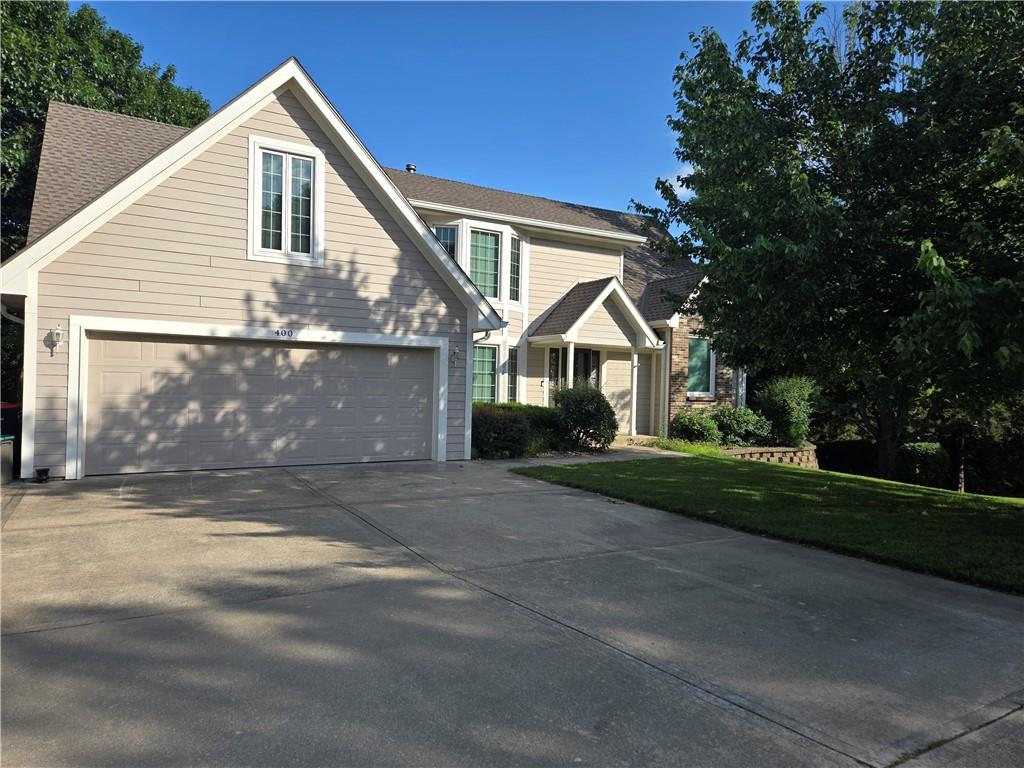
$490,000
House400 NW Tennyson Place · Lee's Summit, MO · 64081
Listing courtesy of Worth Clark Realty
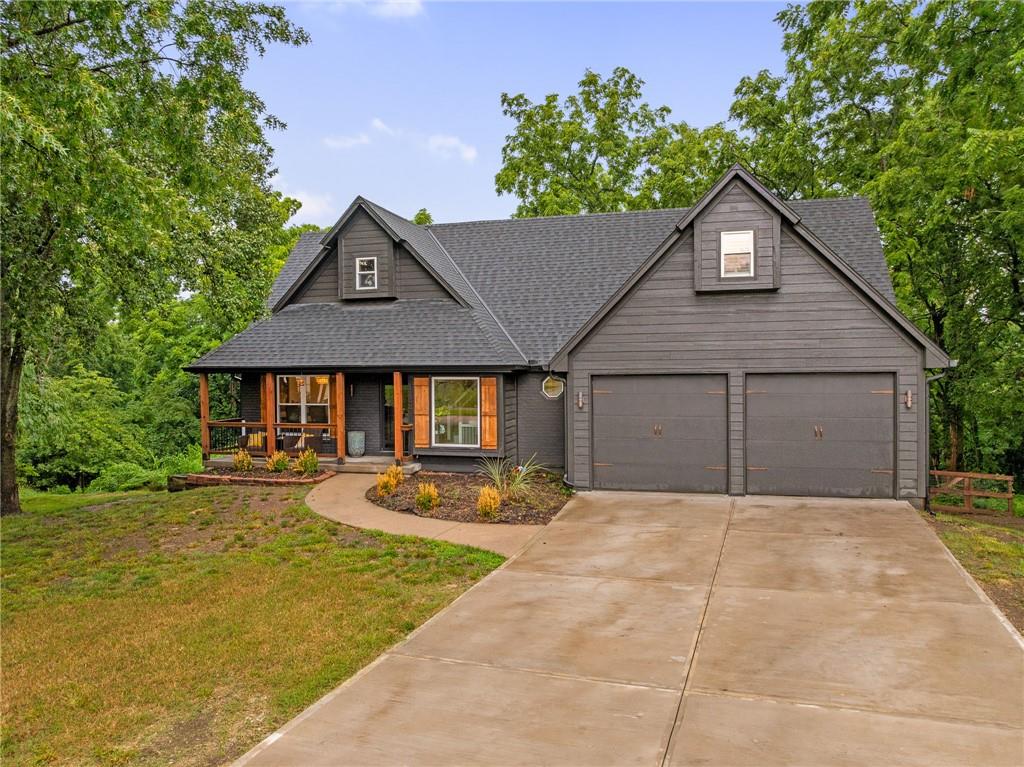
$550,000
House1144 NE Hunters Ridge · Lee's Summit, MO · 64086
Listing courtesy of ReeceNichols - Overland Park
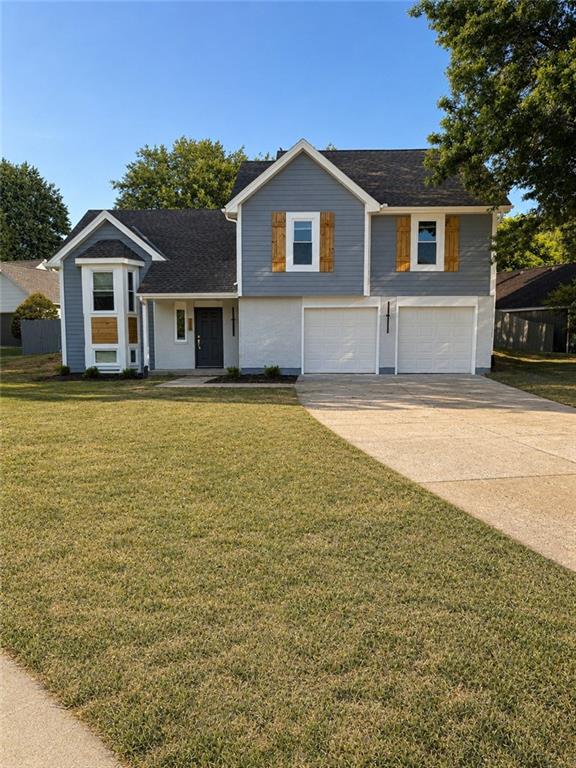
$375,000
House412 Deerfield Court · Lee's Summit, MO · 64086
Listing courtesy of 1st Class Real Estate KC
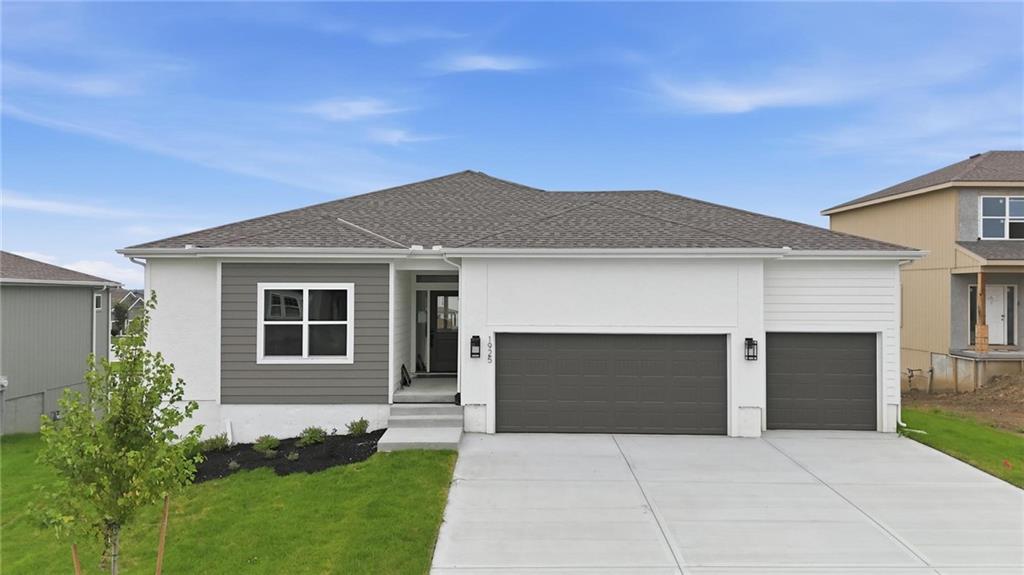
$559,950
House1925 SW Hightown Drive · Lee's Summit, MO · 64082
Listing courtesy of ReeceNichols - Lees Summit
Listing courtesy of Platinum Realty LLC
Listing data provided in part by Heartland MLS and deemed reliable but not guaranteed. MLS #HMS2632818.