

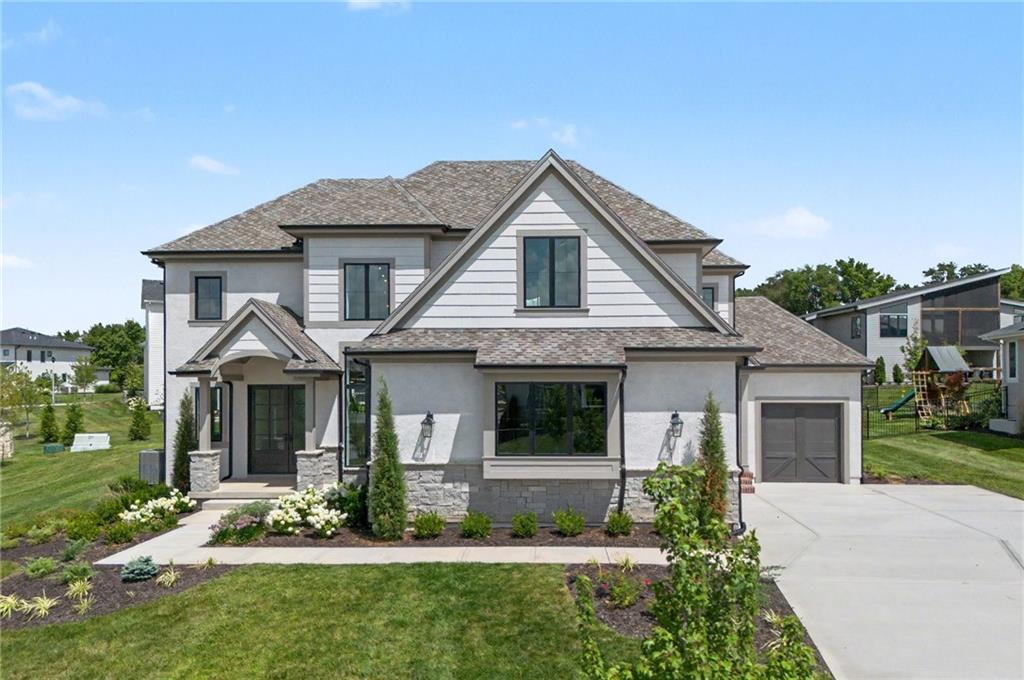
For Sale
$1,125,000
House17021 King StreetOverland Park, KS 66221
- 4 bd
- 4 ba
- 3,152 sqft
$1,150,000 · 4 bd · 5 ba · 3,219 sqft · Built 2027
$1,150,000
11804 W 181st Street · Overland Park, KS · 66013
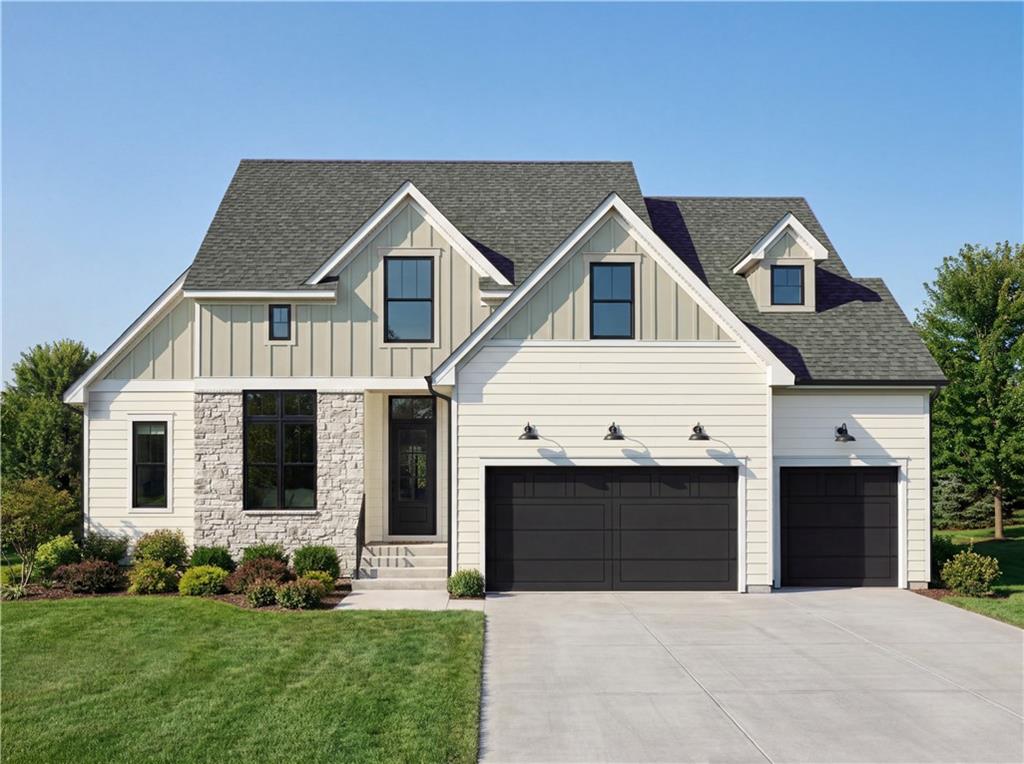
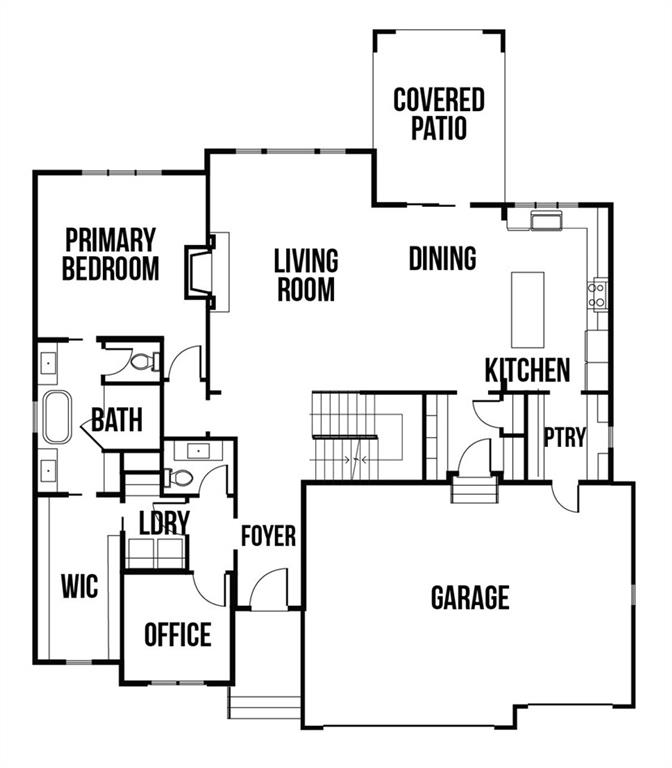
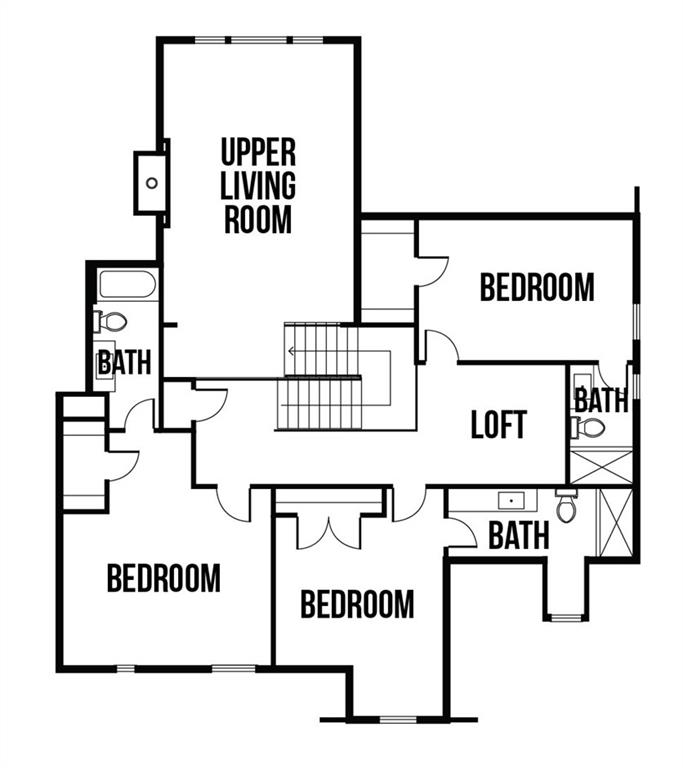
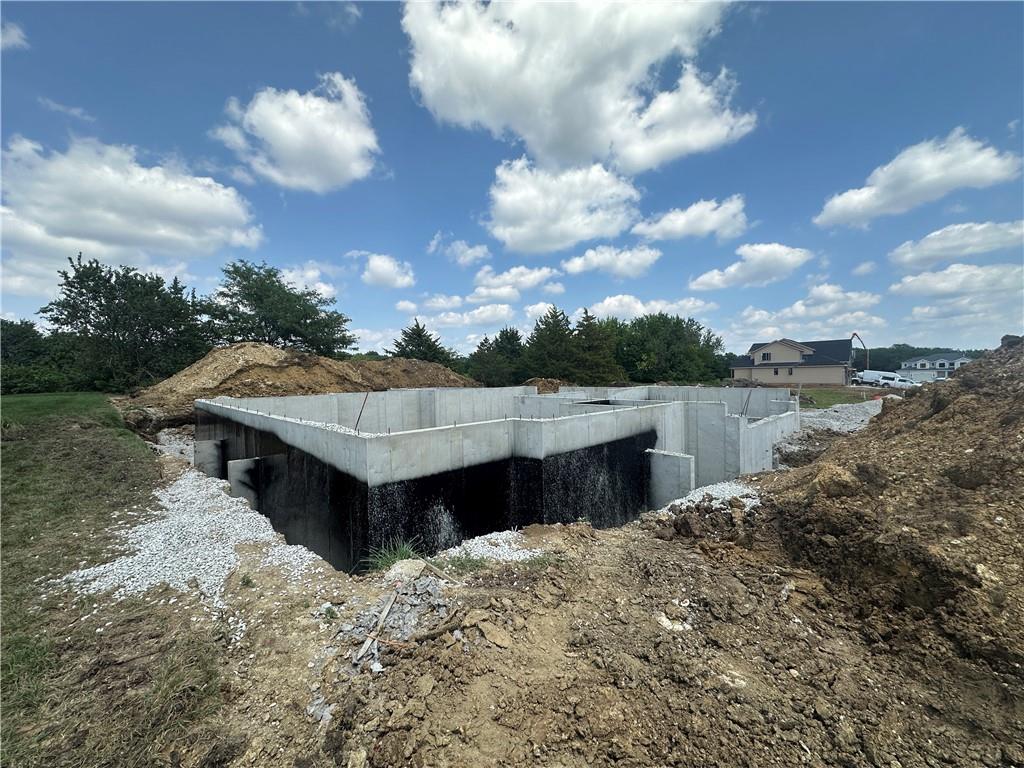
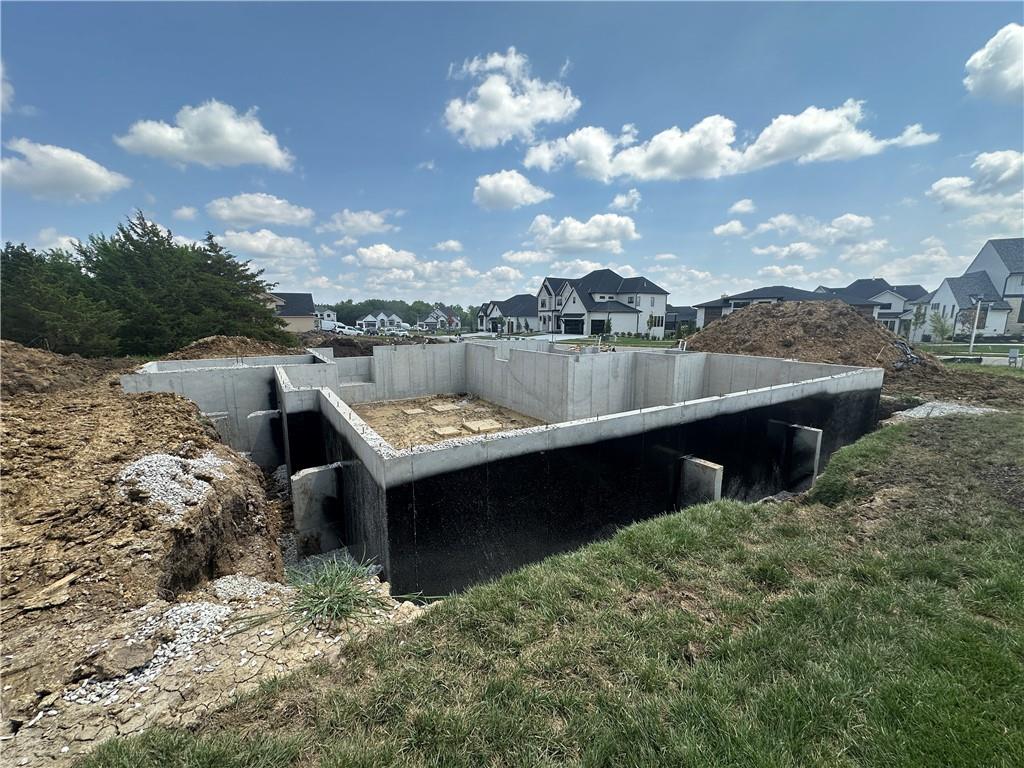
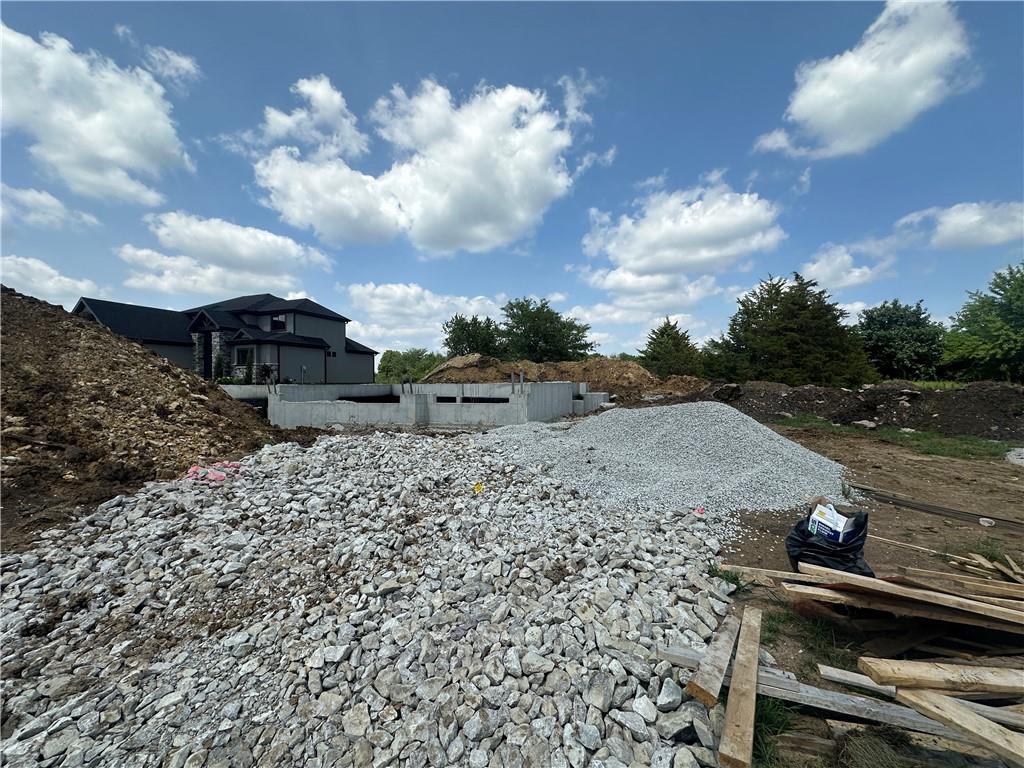
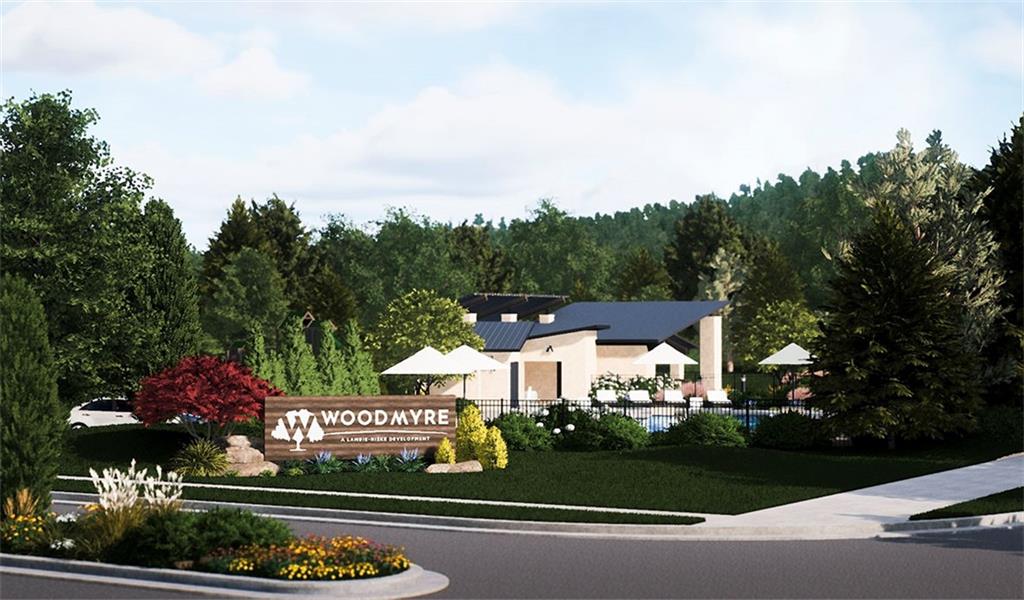
NEW TO WOODMYRE! The BENTON, a thoughtfully designed 1.5-story by EDWARD FRANKLIN BUILDING CO., is now under construction on Lot #2 with completion planned for SUMMER 2027! This home offers 3,219 sq. ft. of above-grade living space with 4 bedrooms plus an additional office, 4.5 baths, and a 3-car garage all backing to a beautiful grass field on the hilltop with sunset views. A welcoming foyer opens to a dedicated main-floor office and an impressive vaulted living room with fireplace. The kitchen is designed to be the heart of the home, with an oversized island, generous walk-in pantry, and an easy flow into the dining area and covered rear porch—ideal for everyday living and entertaining. The main-floor primary suite is privately tucked away and features a spa-inspired bath with dual vanities, a freestanding soaking tub, a curbless shower, and a walk-in closet. A convenient laundry room and drop zone with bench and lockers complete the first floor. Upstairs, the open-to-below design leads to three additional bedrooms, each with an en suite bathroom, a loft - a great bedroom-level recreational room ideal for kids, a game room, or entertaining! The unfinished lower level offers future finish potential. Woodmyre is a brand new upscale new home community in Overland Park with BLUE VALLEY SCHOOLS. Situated on a hilltop at 181st and Quivira this boutique style community will have a resort-style pool, year-round outdoor covered pavilion, pickleball court, play area, basketball half court, and outdoor sports field. With only 85 homes when complete, WOODMYRE will provide an intimate, connected lifestyle thoughtfully designed by 4 local builders and naturally inspired by the wooded hilltop. A neighborhood you’ll be proud to call home! Located at 181st/Quivira, Woodmyre is close to Bluhawk shopping, OP Arboretum, Heritage Park with easy access to HWY 69. BLUE VALLEY SCHOOLS *Elevation shown is a rendering; construction photos show current progress.*
Estimate only — taxes, insurance, and HOA vary. Confirm exact figures with a lender.
Elementary
Aspen Grove
Middle
Wolf Springs
High
Blue Valley Southwest
Blue Valley school district. Assigned schools per the MLS record — verify enrollment boundaries with the district.
$749,000
Median list price
423
Homes for sale
$1,125,000
House17021 King StreetOverland Park, KS 66221
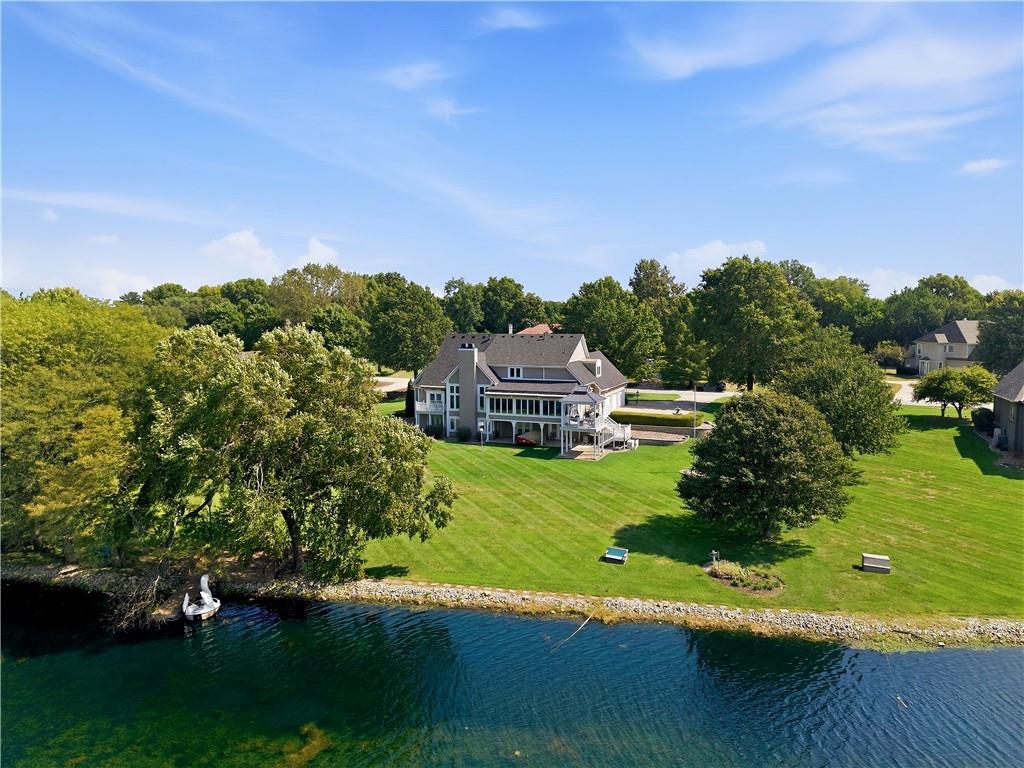
On Market Date Sep 24, 2026
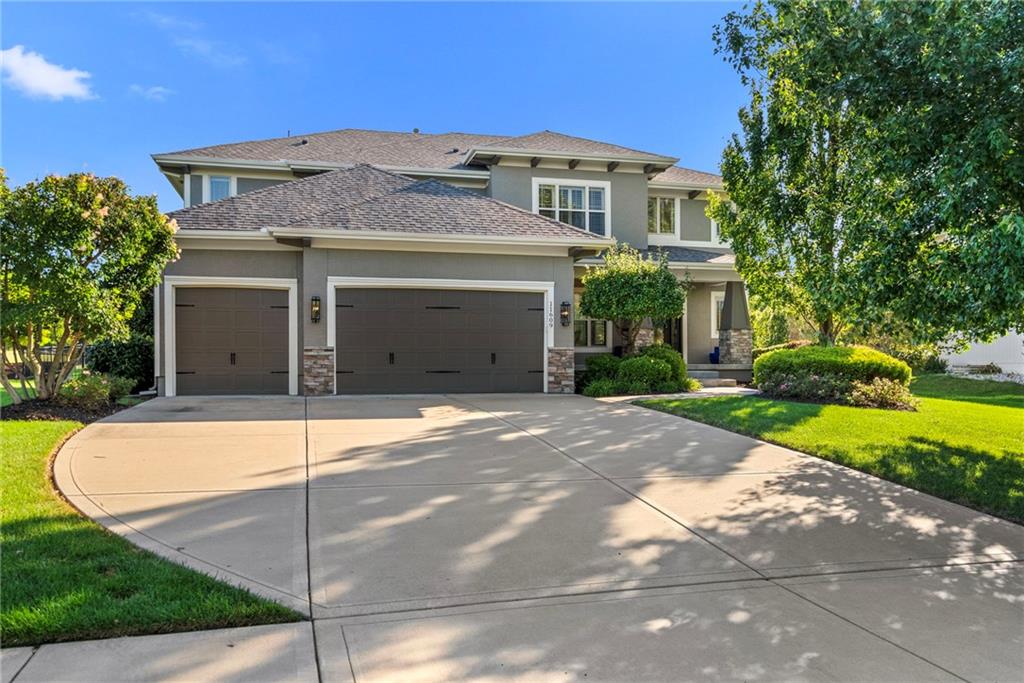
$1,195,000
House15592 S Greenwood StreetOlathe, KS 66062
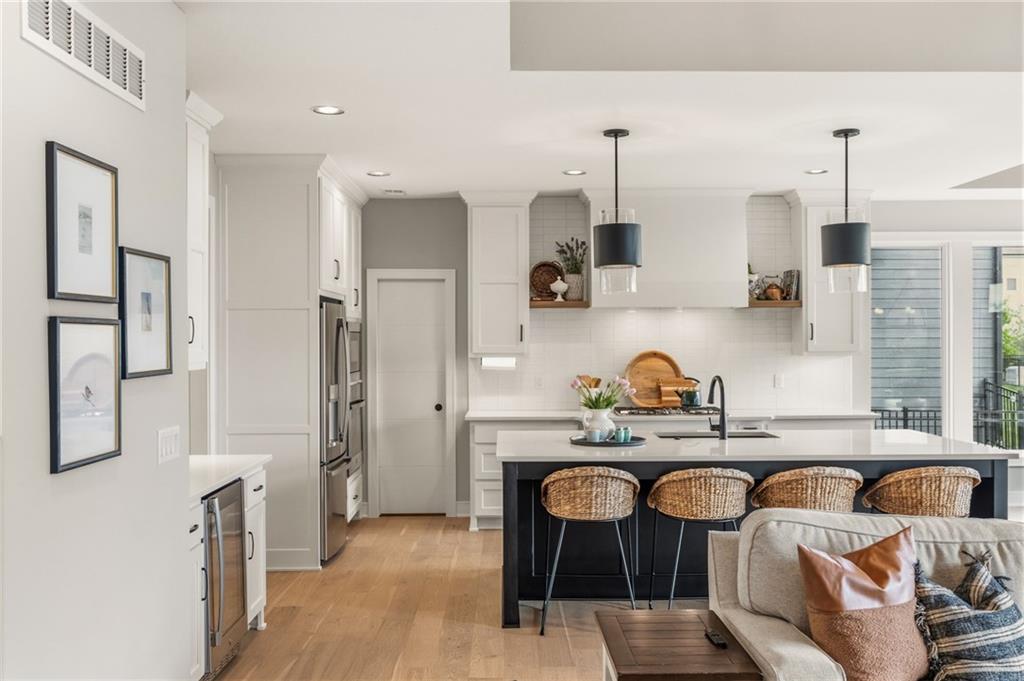
$895,000
House11609 W 154TH StreetOverland Park, KS 66221
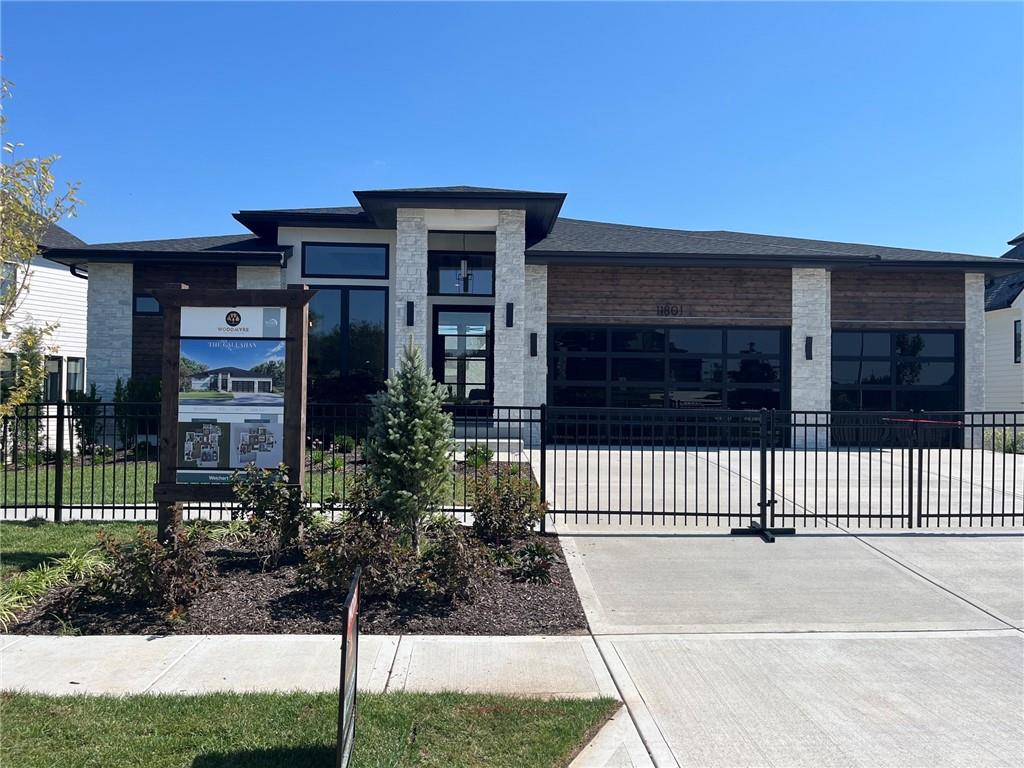
$980,000
House12314 W 169th TerraceOverland Park, KS 66221
$1,382,250
House11801 W 181ST StreetOverland Park, KS 66013
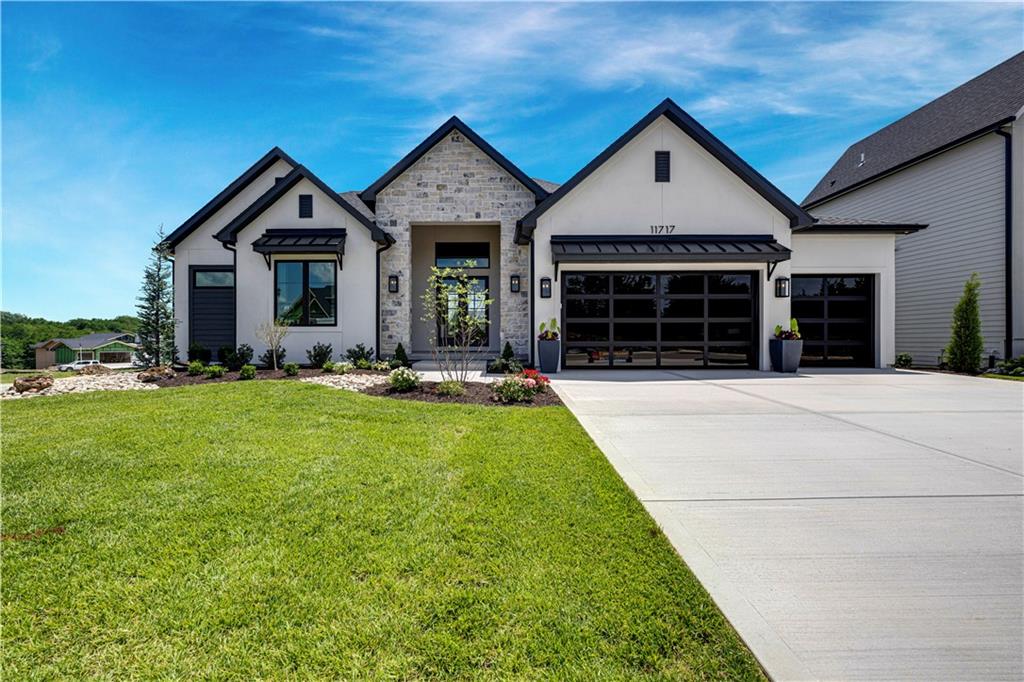
$1,434,900
House11717 W 181st StreetOverland Park, KS 66013


Listings courtesy of Heartland MLS as distributed by MLS GRID
Based on information submitted to the MLS GRID as of 9/24/2026, 1:20:06 AM CDT. All data is obtained from various sources and may not have been verified by broker or MLS GRID. Supplied Open House Information is subject to change without notice. All information should be independently reviewed and verified for accuracy. Properties may or may not be listed by the office/agent presenting the information.
IDX information is provided exclusively for consumers' personal, non-commercial use and may not be used for any purpose other than to identify prospective properties consumers may be interested in purchasing. Data is deemed reliable but is not guaranteed by MLS GRID. Use of the MLS GRID Data may be subject to an end user license agreement prescribed by the applicable MLS.
Some IDX listings have been excluded from this website.
Any use or search of the data on this site other than by a consumer looking to purchase real estate is prohibited.
Notice a problem with listing information on this site? Email support@brokerandagent.com. Copyright notices.
