

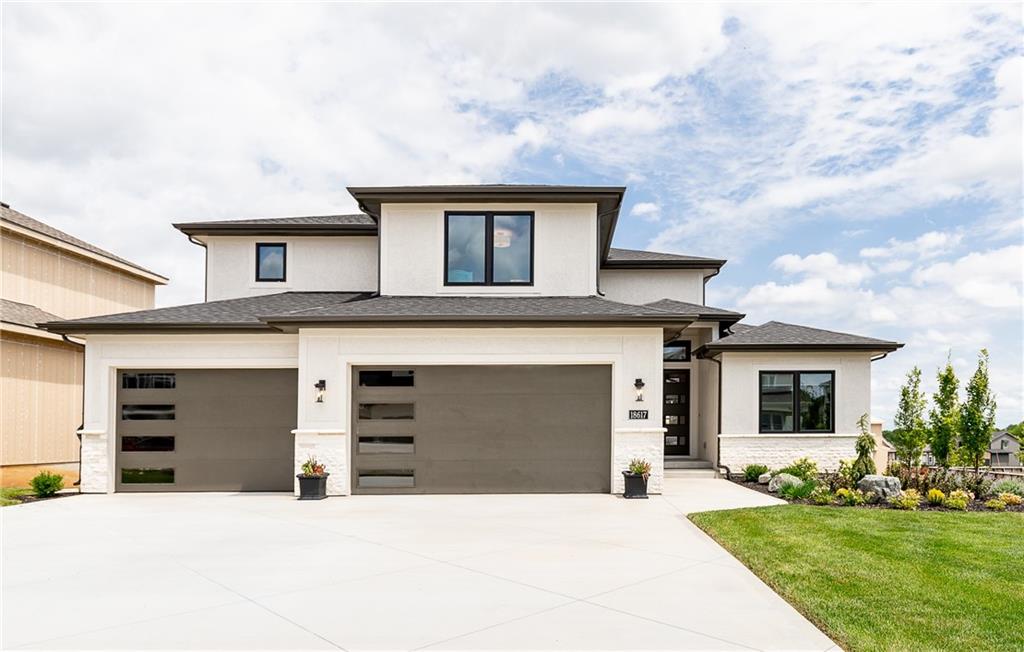
$777,995
House18617 Mohawk Lane · Overland Park, KS · 66085
- 4 bd
- 3 ba
- 2,609 sqft
Listing courtesy of Weichert, Realtors Welch & Co.
$848,380 · 4 bd · 3 ba · 3,528 sqft · Built 2026
$848,380
18500 Pawnee Lane · Overland Park, KS · 66085
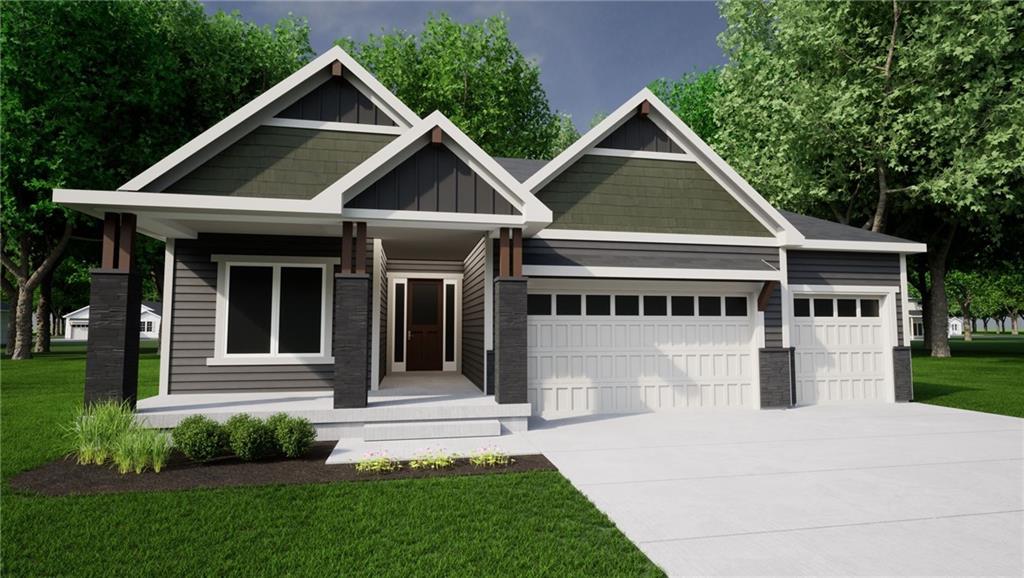
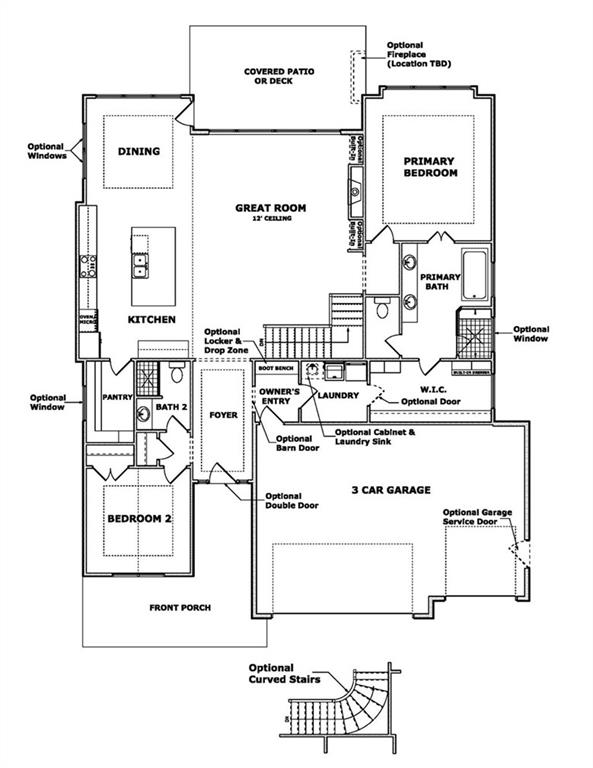
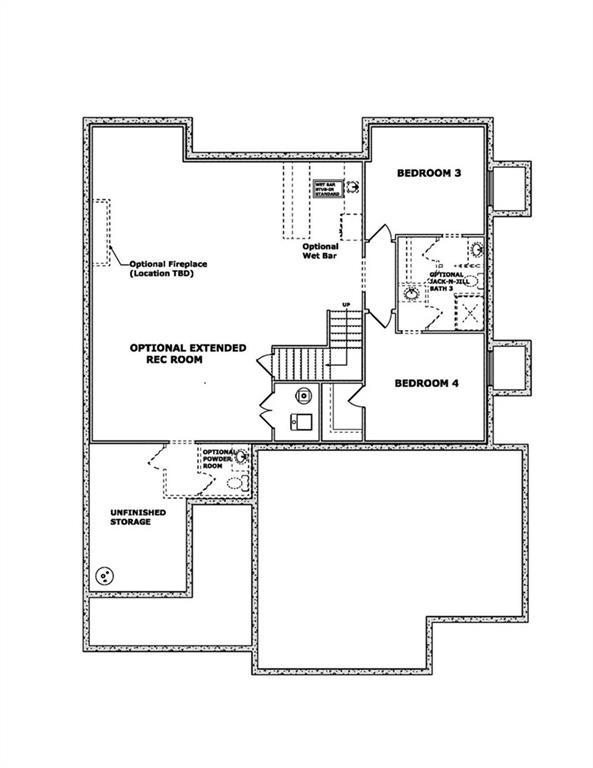
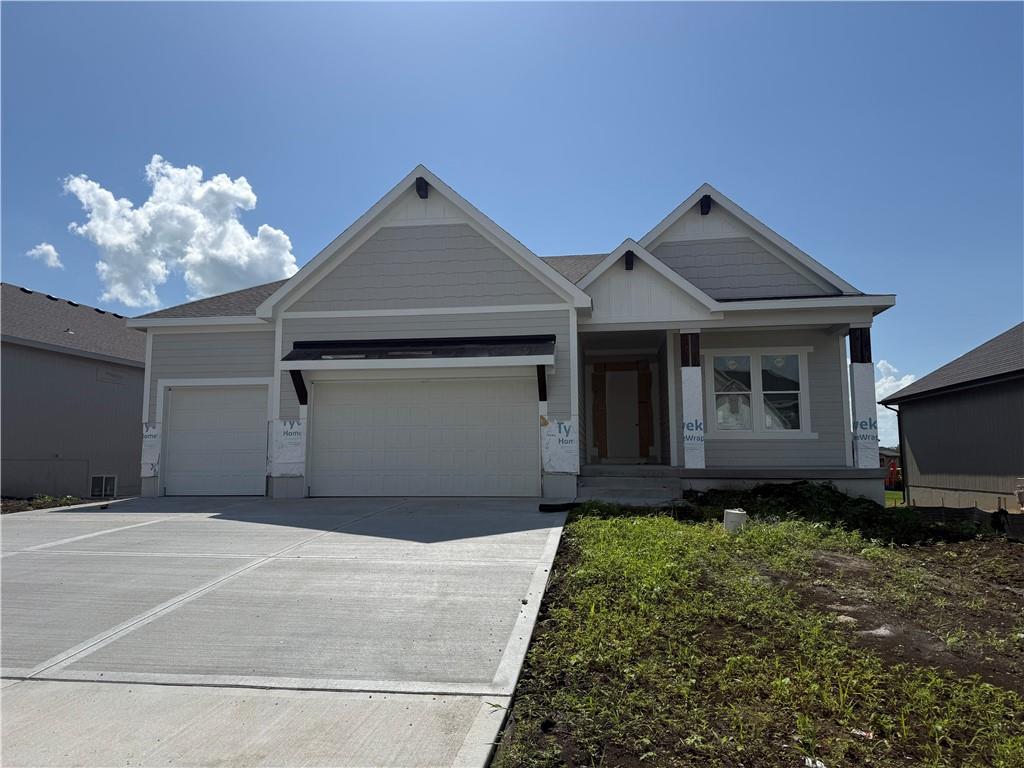
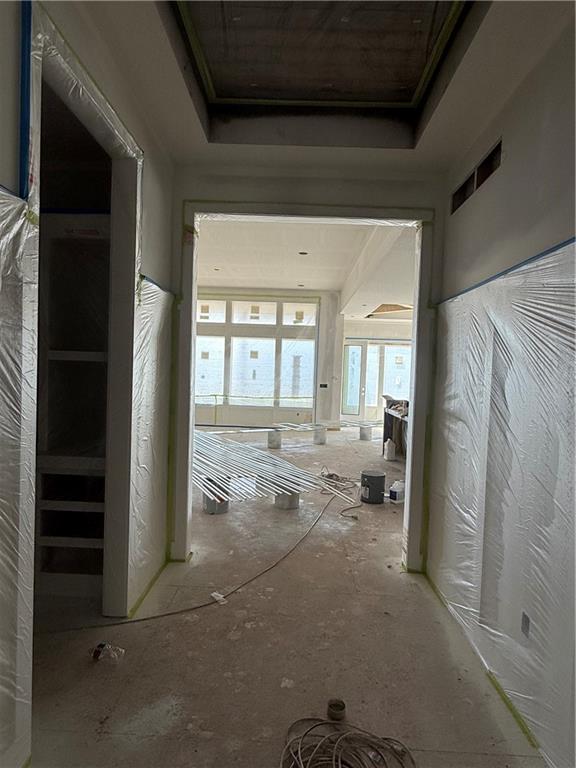
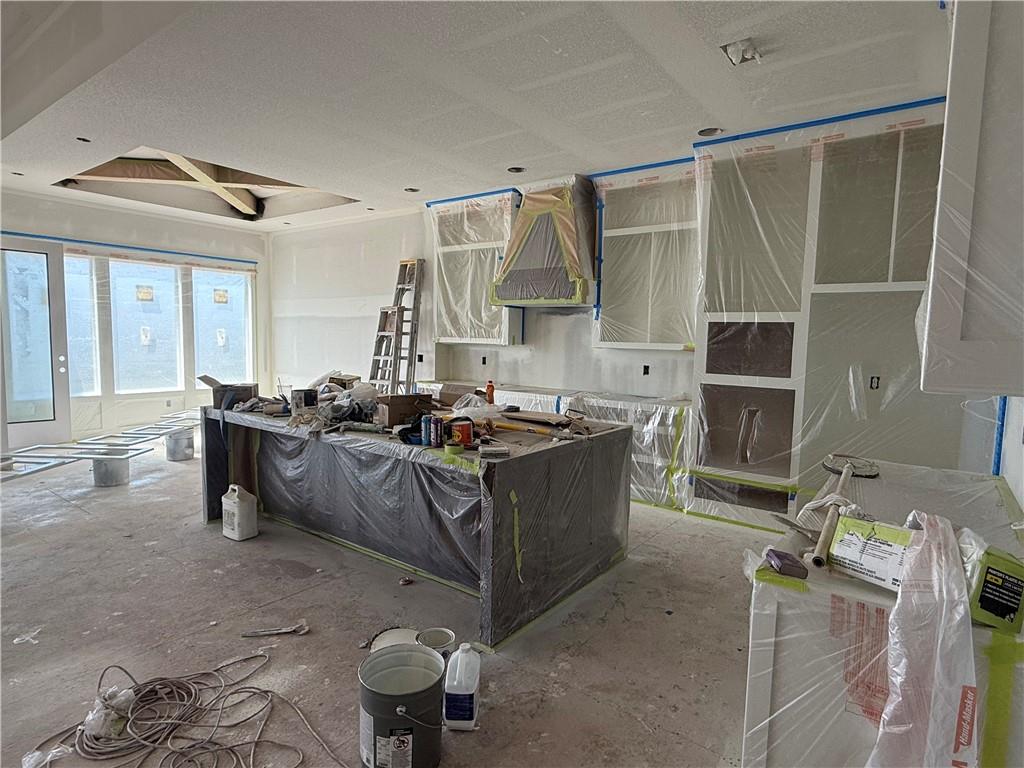
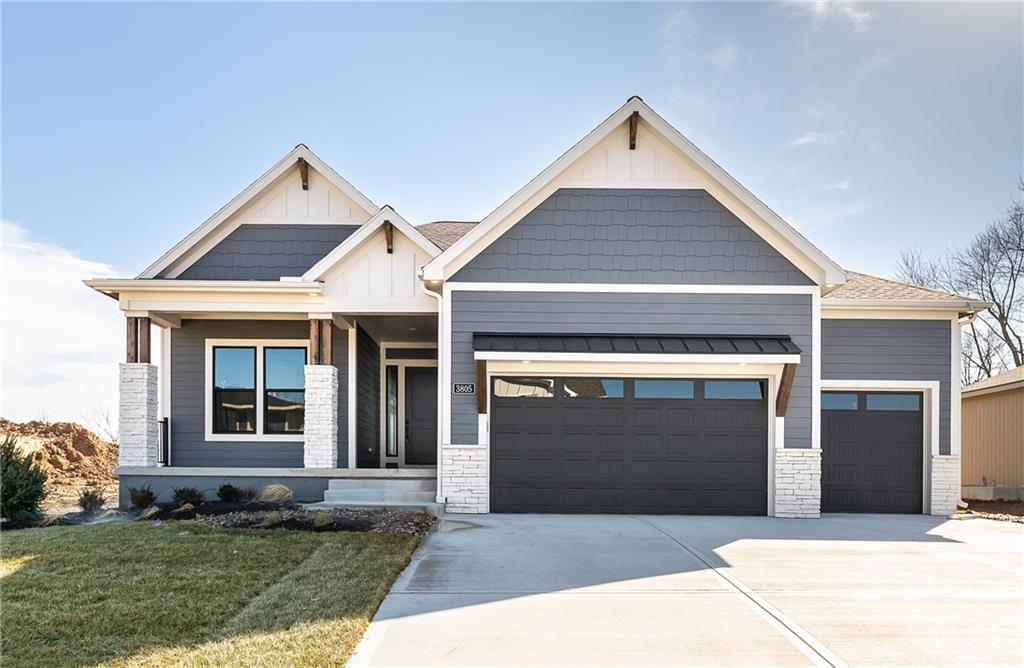
The award-winning Windsor plan by Inspired Homes showcases exceptional Traditional curb appeal and an equally stunning interior on Lot 105 in the highly desired Southern Meadows community. Thoughtfully designed for comfort at every stage of life, this home offers an impressive amount of square footage on an oversized daylight lot. From the moment you step inside, an abundance of windows fills the home with natural light, creating a bright and welcoming atmosphere. A versatile front bedroom provides excellent flexibility—ideal as a home office, guest suite, or in-law retreat. The Great Room impresses with tall ceilings and an elegant fireplace framed by beautiful built-ins, while the chef-inspired kitchen features an oversized island overlooking the Great Room, extensive custom cabinetry, and a convenient prep kitchen—making it an entertainer’s dream for everyday living and special occasions. The private primary suite is thoughtfully positioned and offers a spa-like bath with a freestanding tub and a spacious closet complete with rich wood shelving. The finished lower level expands your living space with a large rec room, wet bar, two additional bedrooms, and abundant storage—perfect for hosting, relaxing, and accommodating family and guests. This beautiful home delivers comfort, style, and functionality inside and out. Don’t miss your opportunity to own this exceptional residence in Southern Meadows! Home will be complete Oct 2026
Estimate only — taxes, insurance, and HOA vary. Confirm exact figures with a lender.
Elementary
Stilwell
Middle
Blue Valley
High
Blue Valley
Blue Valley school district. Assigned schools per the MLS record — verify enrollment boundaries with the district.
$736,400
Median list price
450
Homes for sale
$777,995
House18617 Mohawk Lane · Overland Park, KS · 66085
Listing courtesy of Weichert, Realtors Welch & Co.
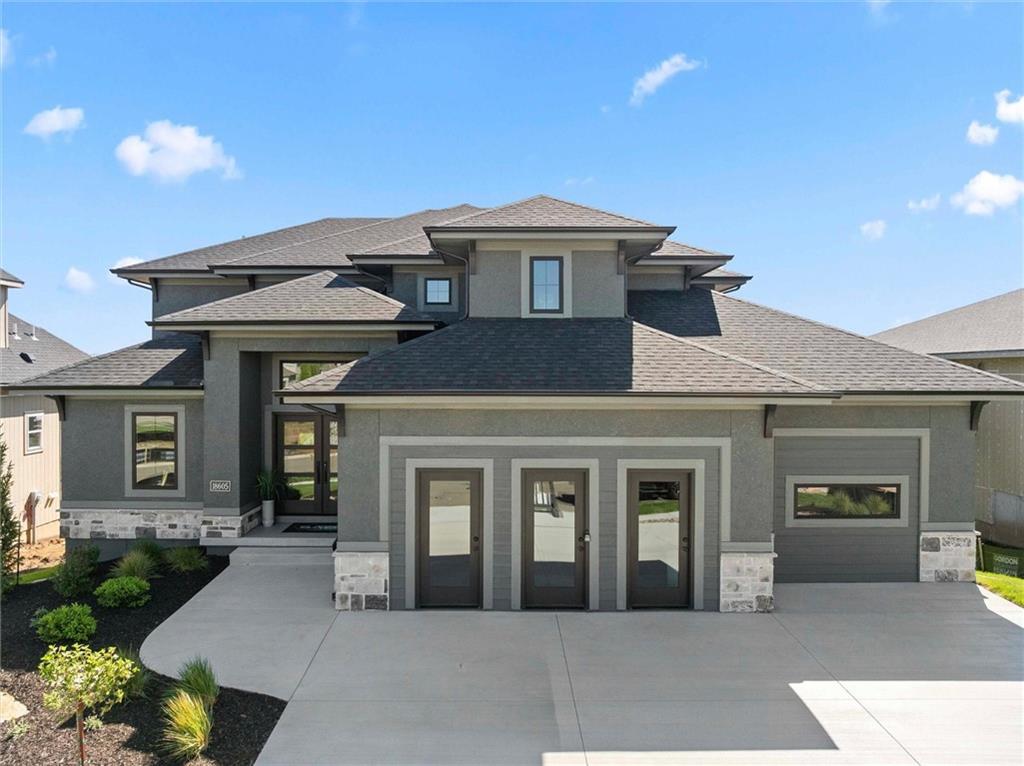
$886,900
House18605 Mohawk Lane · Overland Park, KS · 66085
Listing courtesy of Weichert, Realtors Welch & Co.
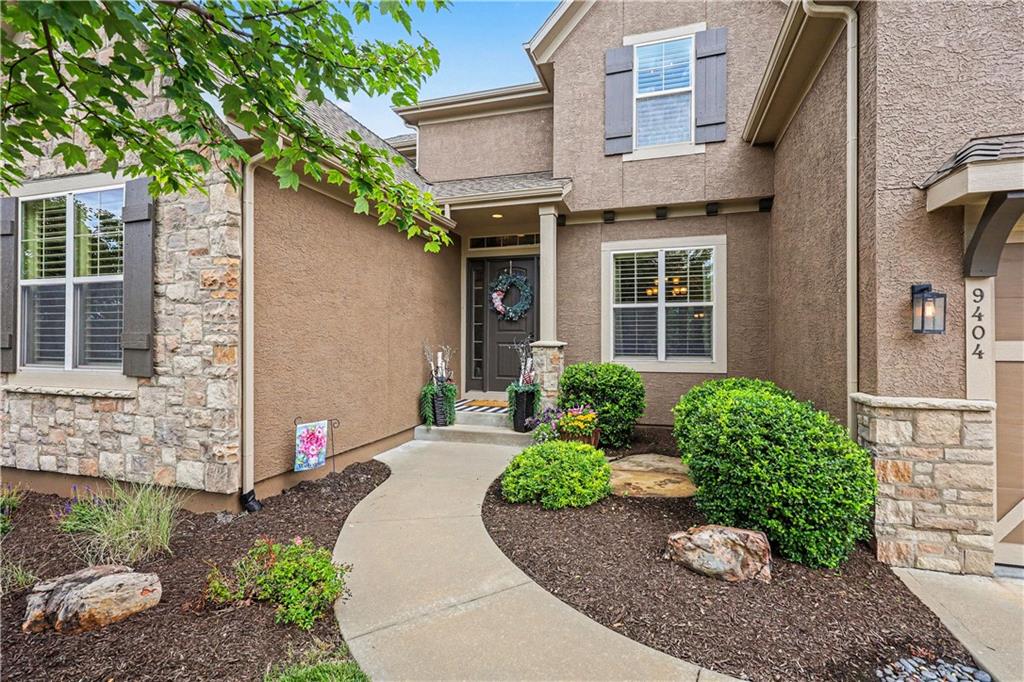
$899,000
House9404 W 163rd Place · Overland Park, KS · 66085
Listing courtesy of Coldwell Banker Distinctive Pr
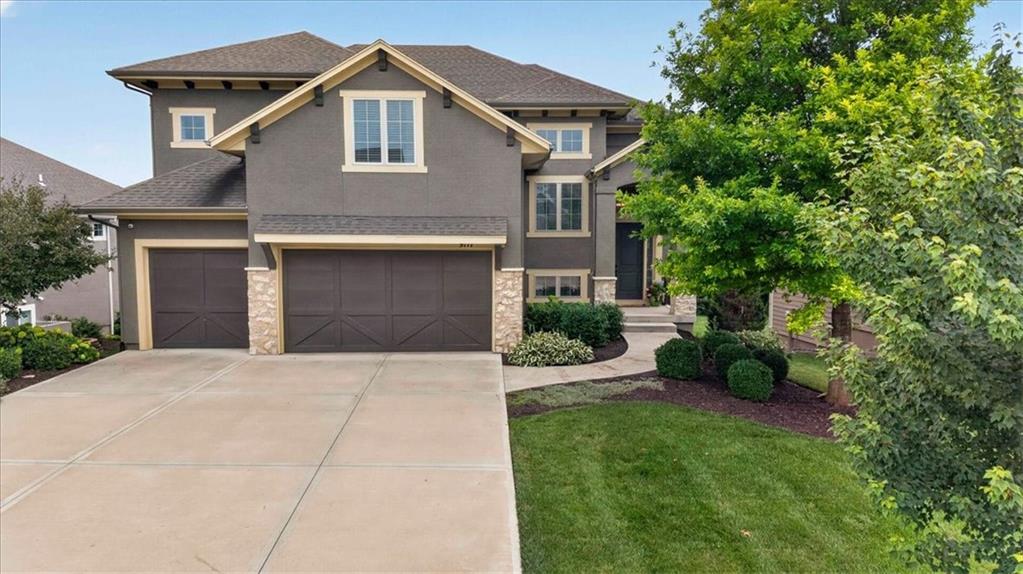
$885,000
House9117 W 178th Street · Overland Park, KS · 66013
Listing courtesy of BHG Kansas City Homes
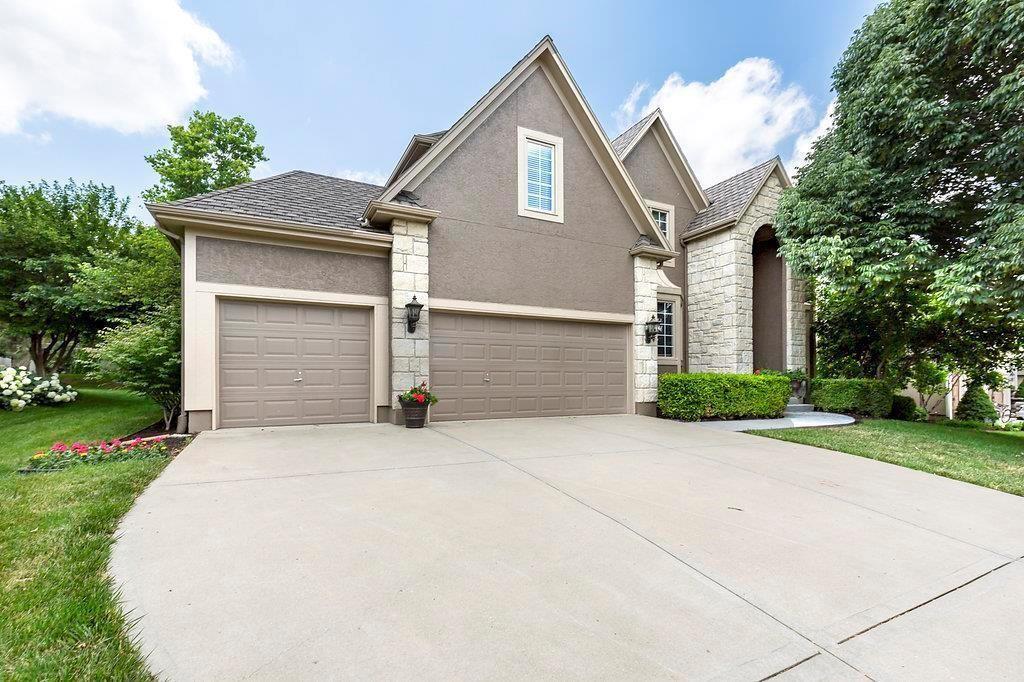
$725,000
House14904 Woodson Street · Overland Park, KS · 66223
Listing courtesy of Compass Realty Group
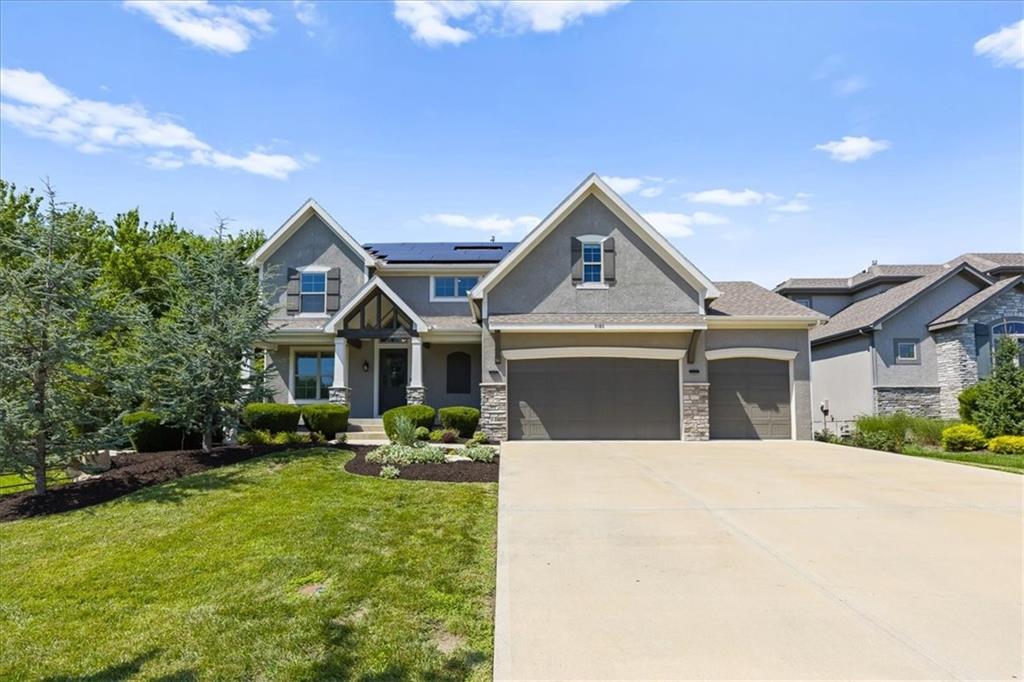
$765,000
House9106 W 165th Terrace · Overland Park, KS · 66085
Listing courtesy of Keller Williams Realty Partners Inc.
Listing courtesy of Weichert, Realtors Welch & Co.
Listing data provided in part by Heartland MLS and deemed reliable but not guaranteed. MLS #HMS2632525.