

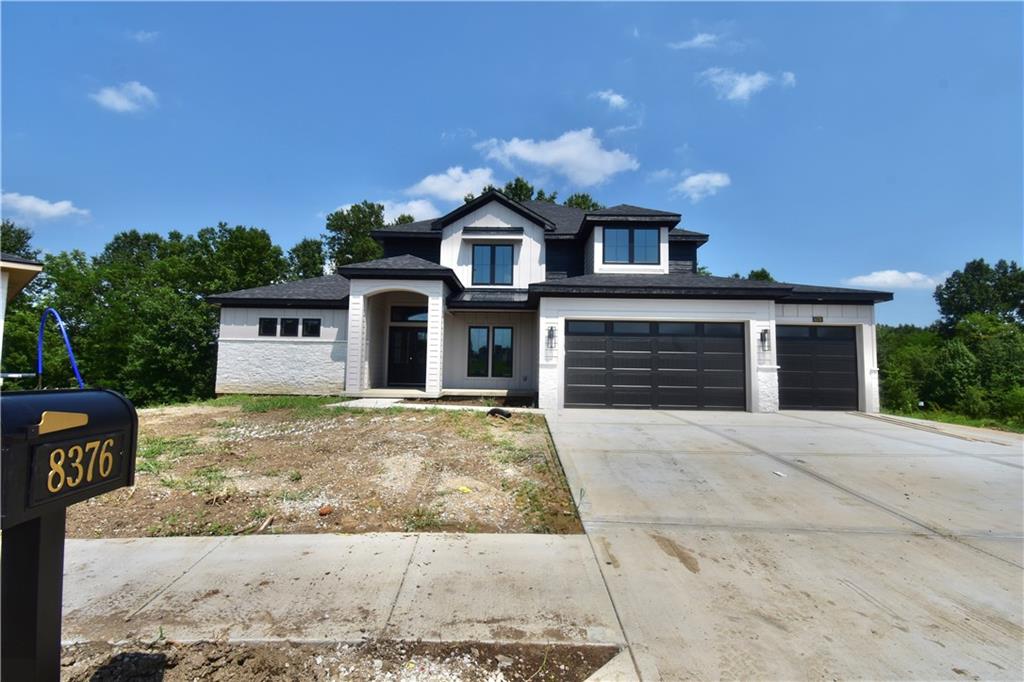
$1,049,995
House8376 NE 77th Court · Kansas City, MO · 64158
- 5 bd
- 5 ba
- 4,554 sqft
Listing courtesy of The Real Estate Store LLC
$985,000 · 4 bd · 4 ba · 3,671 sqft · Built 2020
$985,000
7715 N Wallace Avenue · Kansas City, MO · 64158
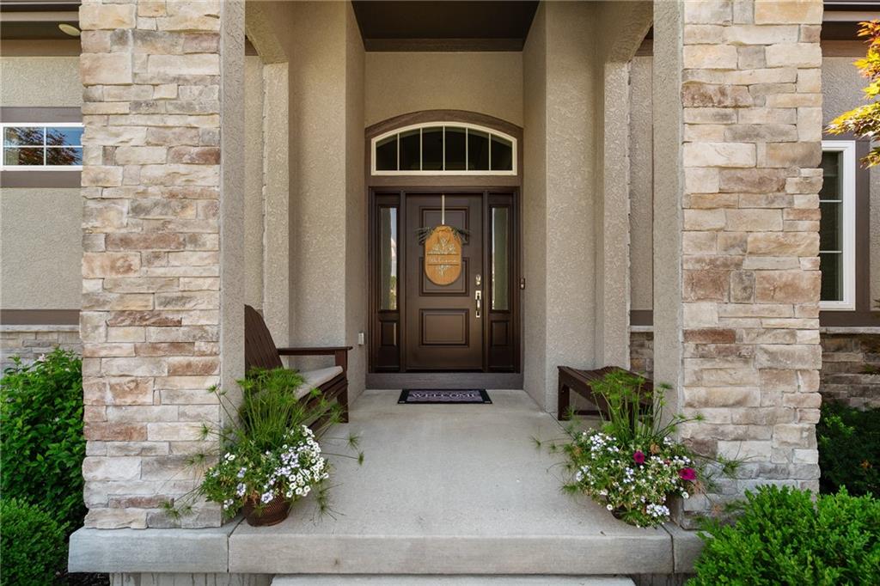
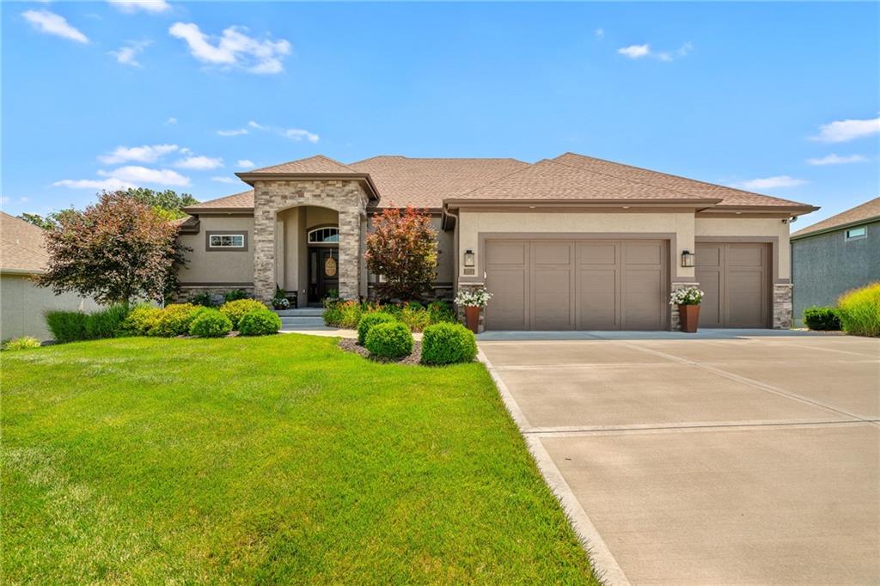
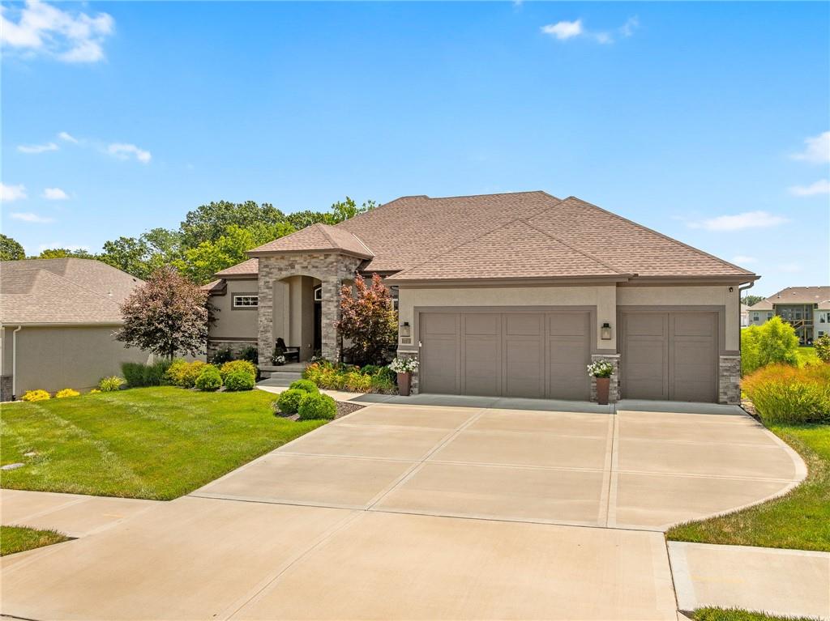
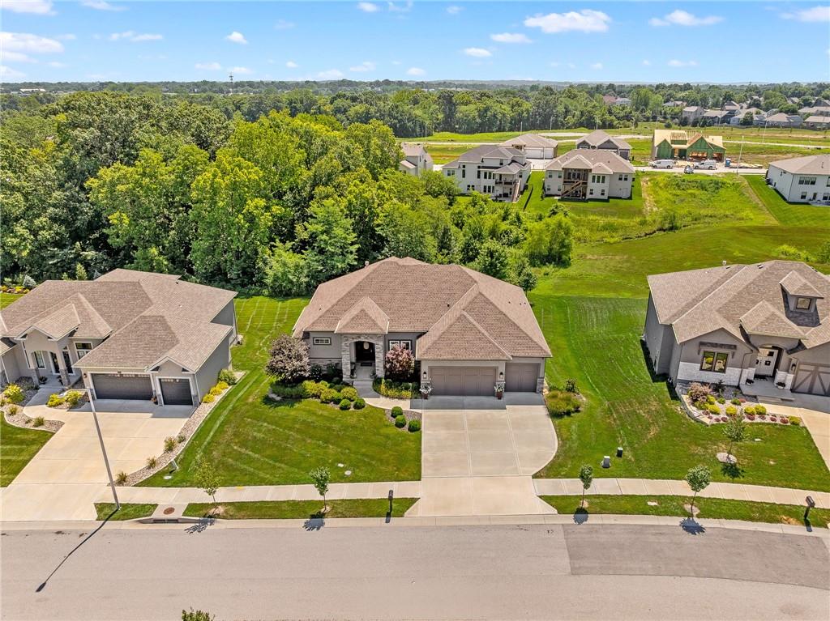
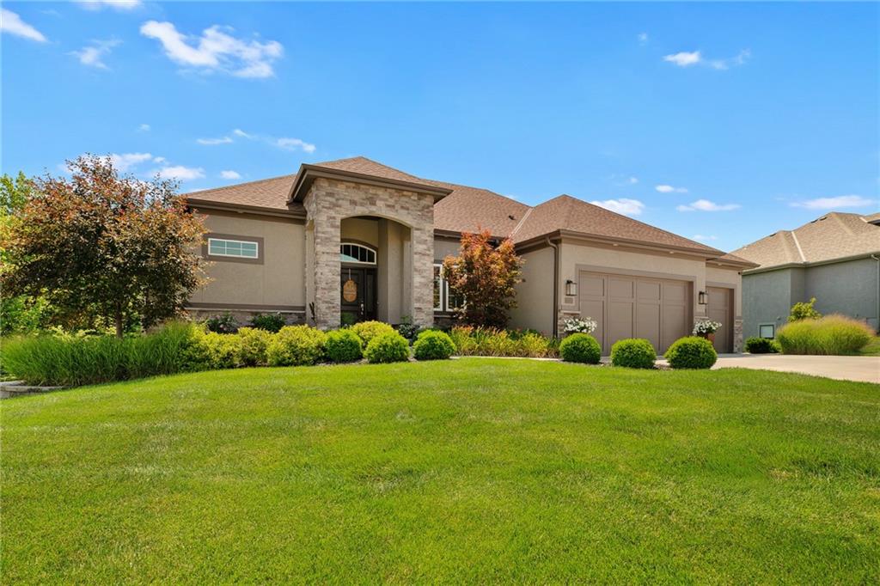
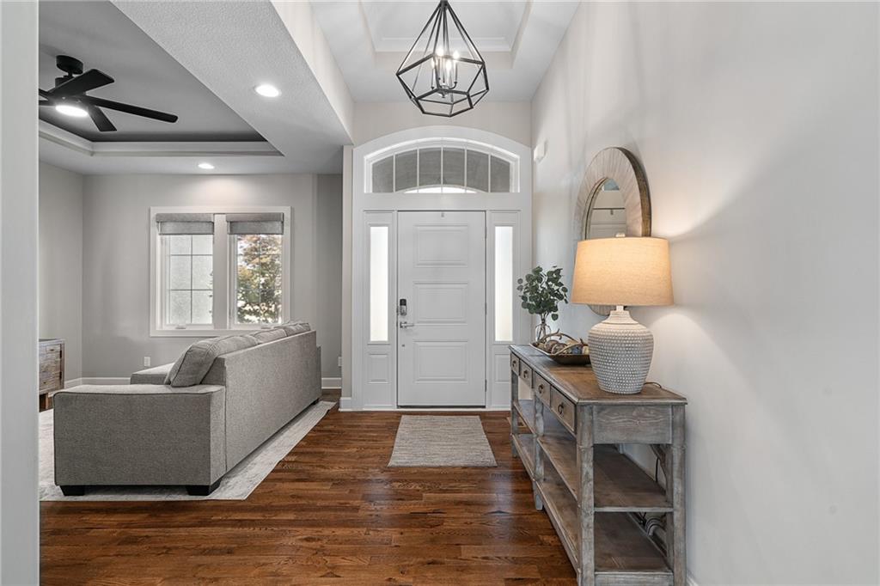
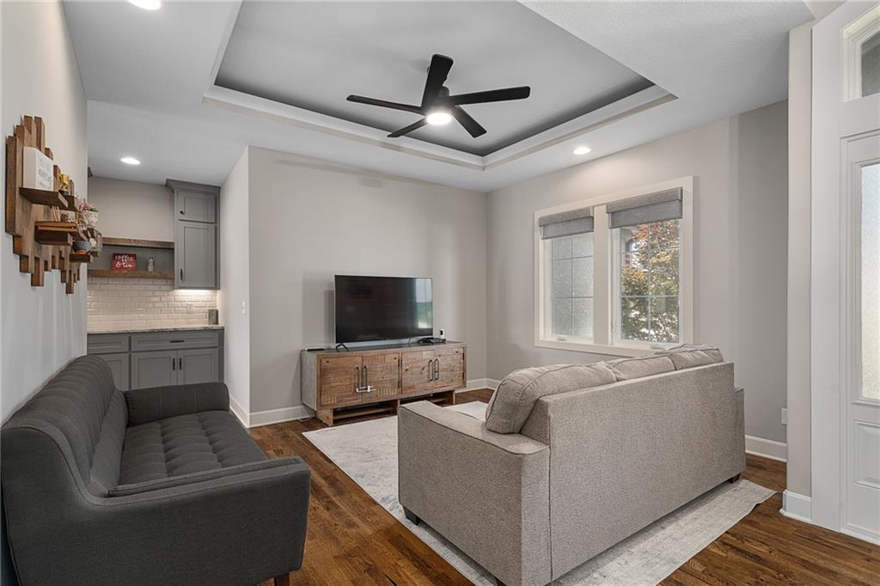
Rarely does a like-new reverse 1.5-story home on a premier Davidson Farms lot become available. Impeccably maintained and loaded with upgrades, this move-in-ready home offers the perfect blend of luxury, comfort, and thoughtful design. The open floor plan features a chef's kitchen with an oversized 9-foot island, upgraded stainless steel appliances, a large walk-in pantry, abundant cabinetry, and adjoining dining space, plus a versatile formal dining room or office. The inviting great room showcases custom built-ins, a stunning stone fireplace, and expansive sliding doors opening to a covered, screened-in porch with its own fireplace—perfect for year-round outdoor living. The main-level primary suite features a spacious bedroom, beautiful primary bath, and a large walk-in closet. A second bedroom and full bath on the opposite side of the home provide privacy for family or guests. The finished walkout lower level includes a spacious family room with bar area, two additional bedrooms, a full bath, and lots of storage. Enjoy the expanded patio, beautifully landscaped backyard with added trees, and a rare fourth utility garage with backyard access—ideal for a golf cart, workshop, home gym, or extra storage. Notable upgrades include brand-new carpet throughout, upgraded stainless steel appliances, epoxy garage floors, upgraded lower-level windows, custom cabinetry and shelving, ring security cameras, enhanced landscaping, and a new hail-resistant roof with warranty. Residents enjoy access to the neighborhood clubhouse, resort-style pool, and a convenient location close to shopping, dining, and top amenities. This exceptional home offers the quality, upgrades, and lifestyle today's buyers are looking for.
Estimate only — taxes, insurance, and HOA vary. Confirm exact figures with a lender.
Elementary
Liberty Oaks
Middle
Discovery
High
Liberty
Liberty school district. Assigned schools per the MLS record — verify enrollment boundaries with the district.
$250,000
Median list price
2664
Homes for sale
$1,049,995
House8376 NE 77th Court · Kansas City, MO · 64158
Listing courtesy of The Real Estate Store LLC
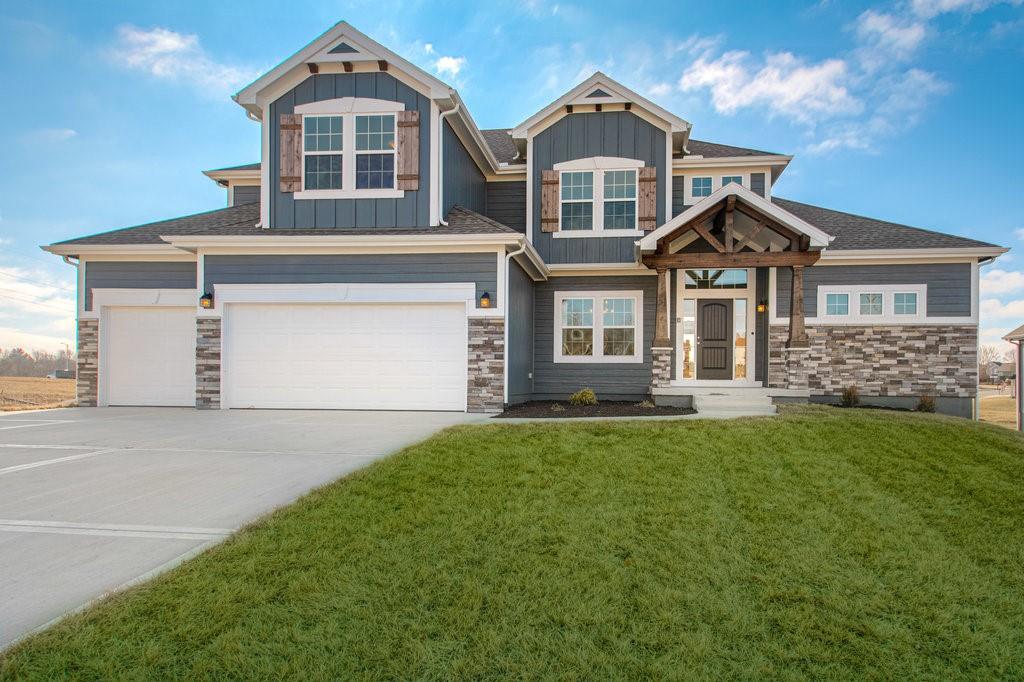
$749,900
House8964 NE 99th Terrace · Kansas City, MO · 64157
Listing courtesy of ReeceNichols-KCN
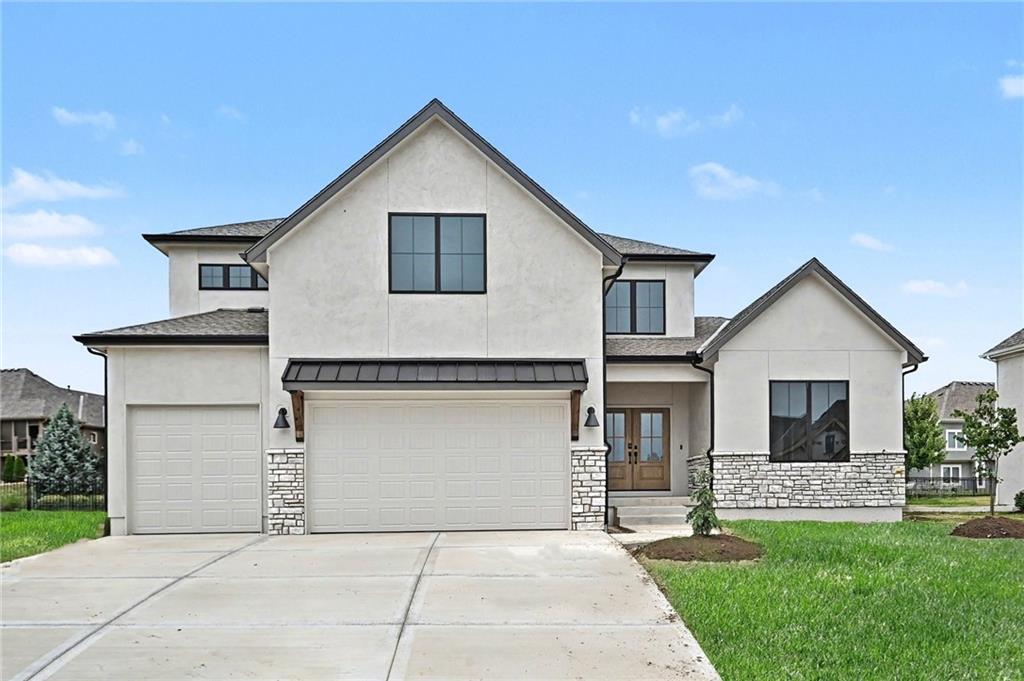
$786,500
House3014 NE 102nd Street · Kansas City, MO · 64155
Listing courtesy of Keller Williams KC North
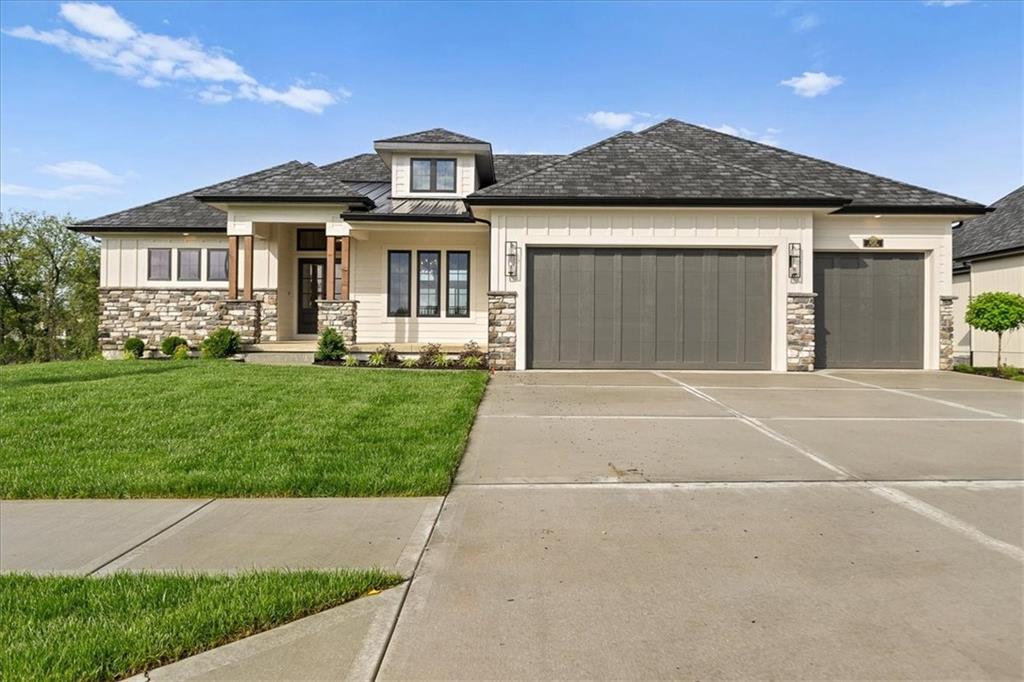
$1,024,950
House8732 N Lewis Avenue · Kansas City, MO · 64157
Listing courtesy of Keller Williams KC North
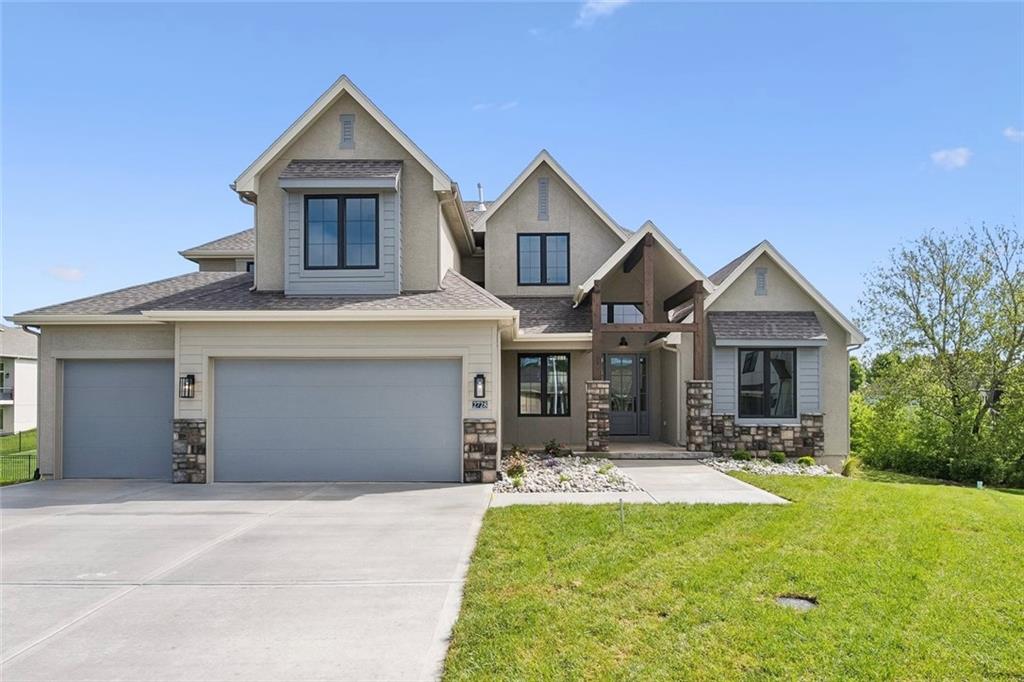
$865,000
House2728 NE 91st Place · Kansas City, MO · 64156
Listing courtesy of RE/MAX Innovations
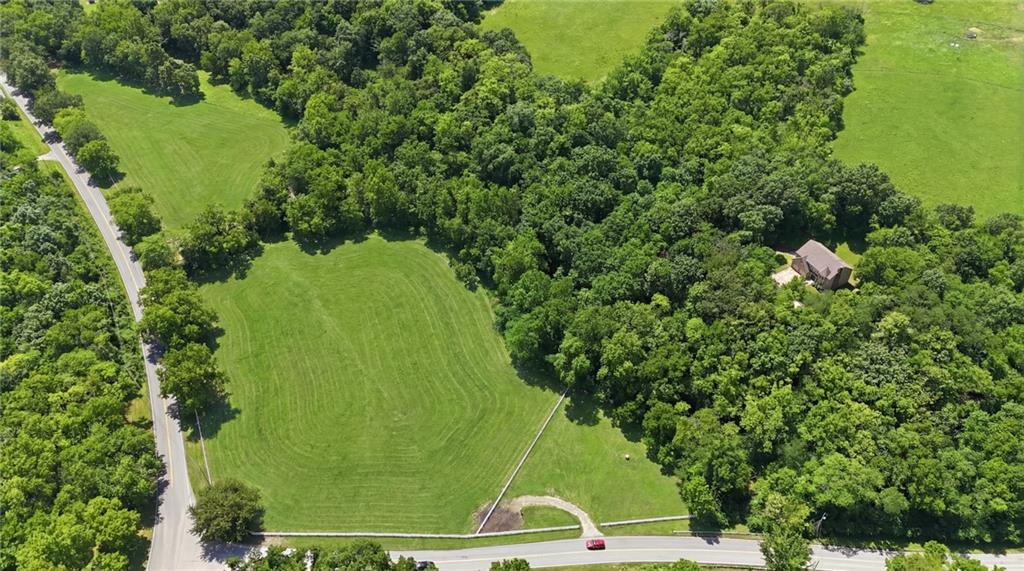
$875,000
House4001 NE 100th Street · Kansas City, MO · 64156
Listing courtesy of ReeceNichols-KCN
Listing courtesy of RE/MAX Innovations
Listing data provided in part by Heartland MLS and deemed reliable but not guaranteed. MLS #HMS2632115.