

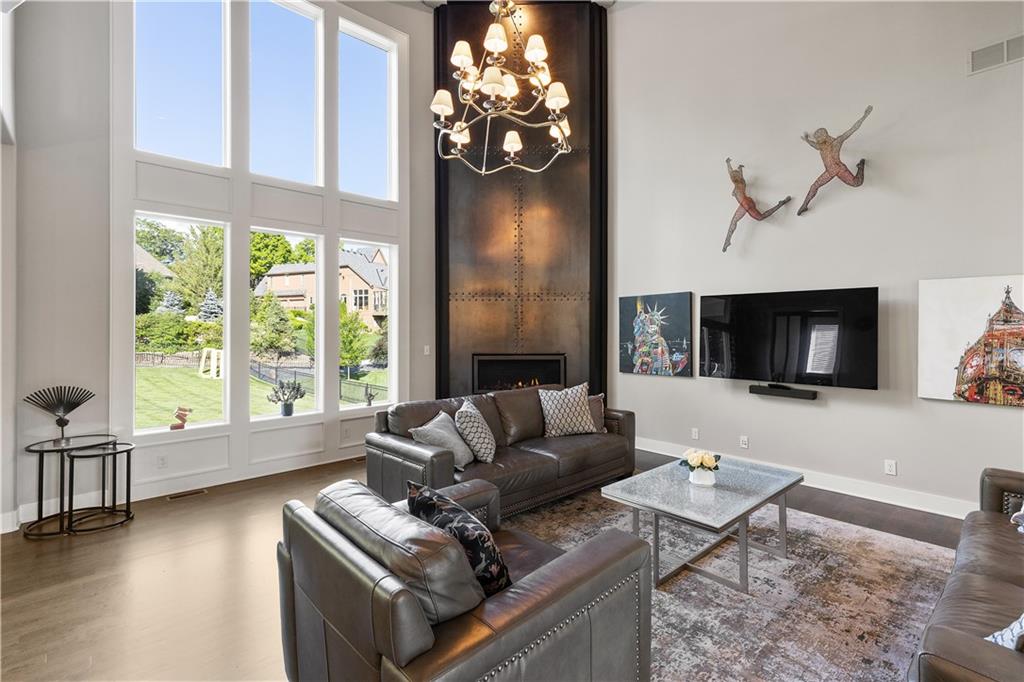
For Sale
$935,000
House5947 N Cosby Street · Kansas City, MO · 64151
- 5 bd
- 4 ba
- 3,327 sqft
Listing courtesy of RE/MAX Revolution
$1,066,000 · 5 bd · 4 ba · 3,635 sqft · Built 2014
$1,066,000
6119 Southlake Drive · Parkville, MO · 64152
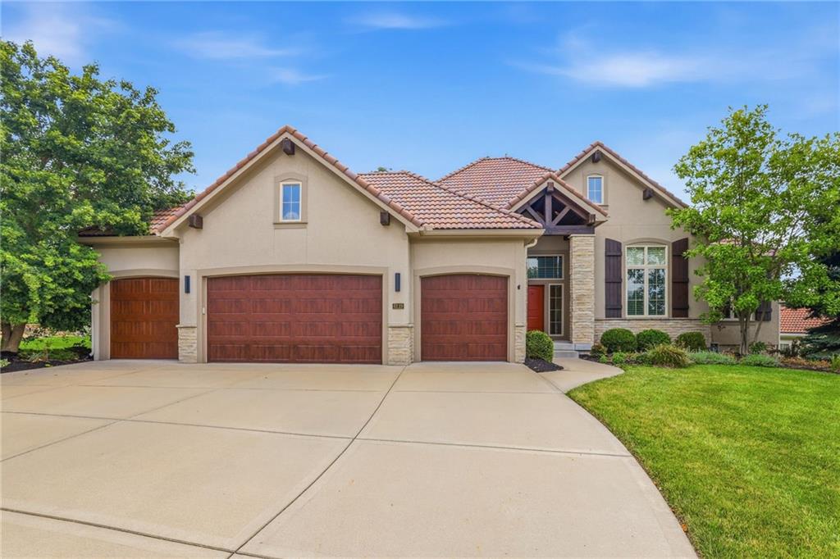
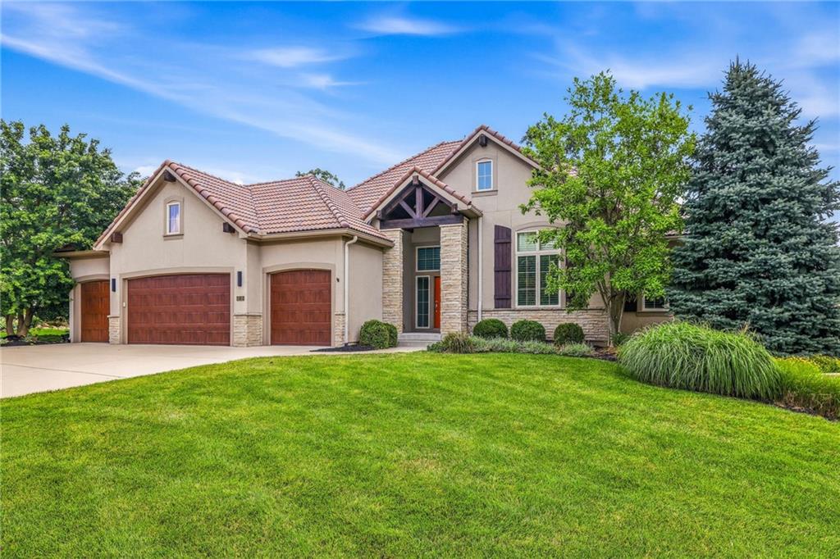
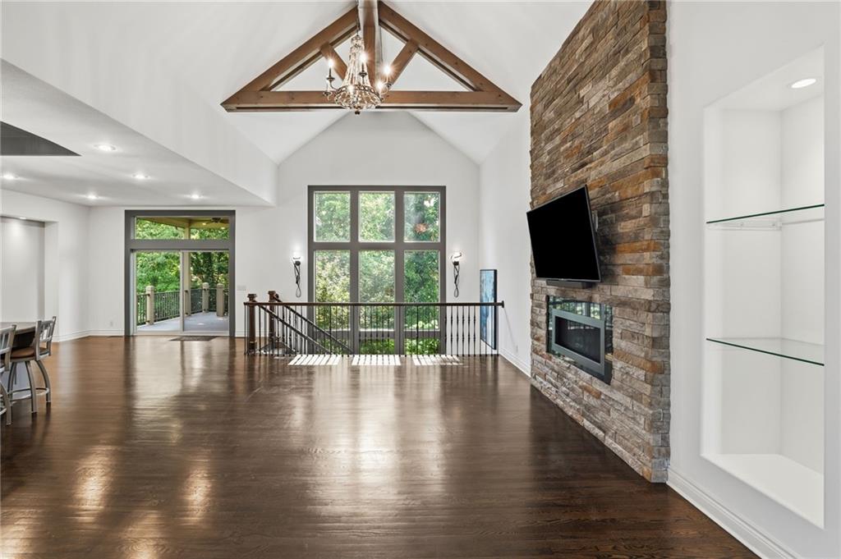
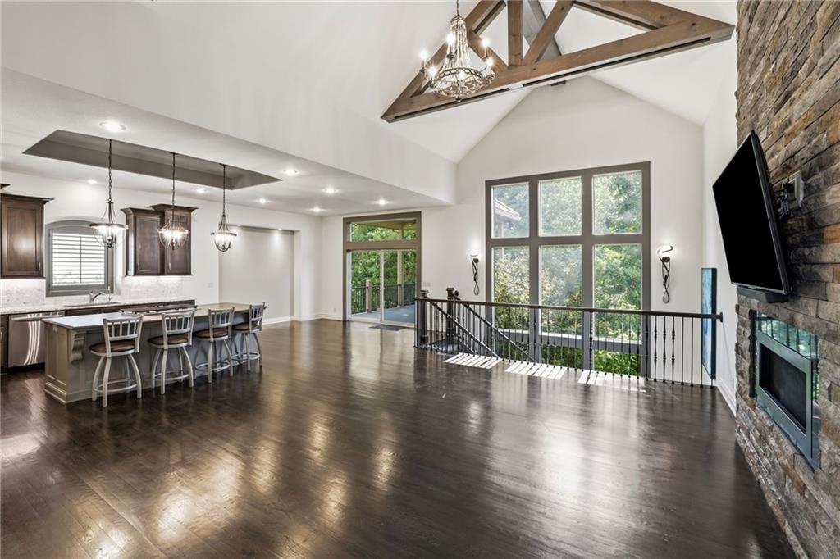
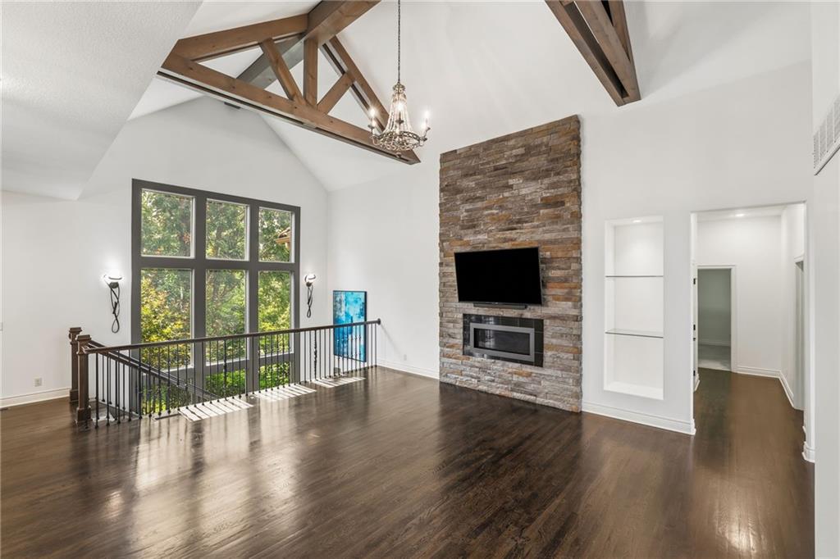
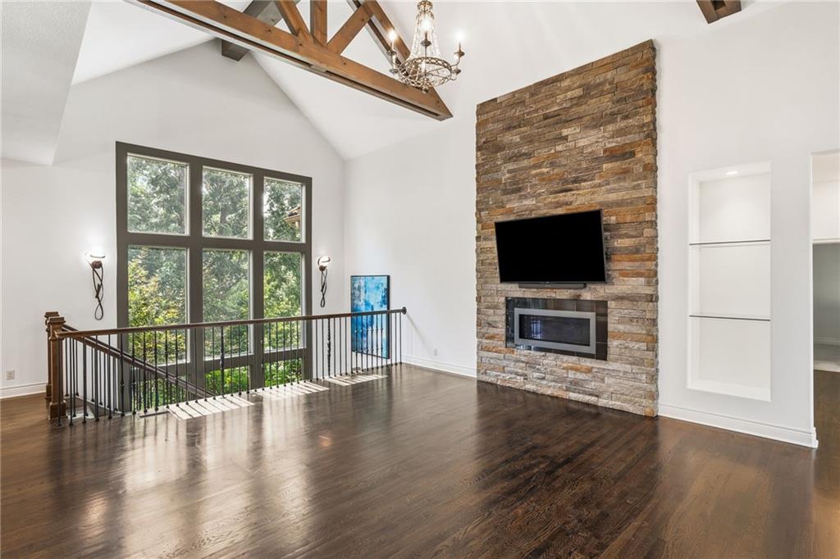
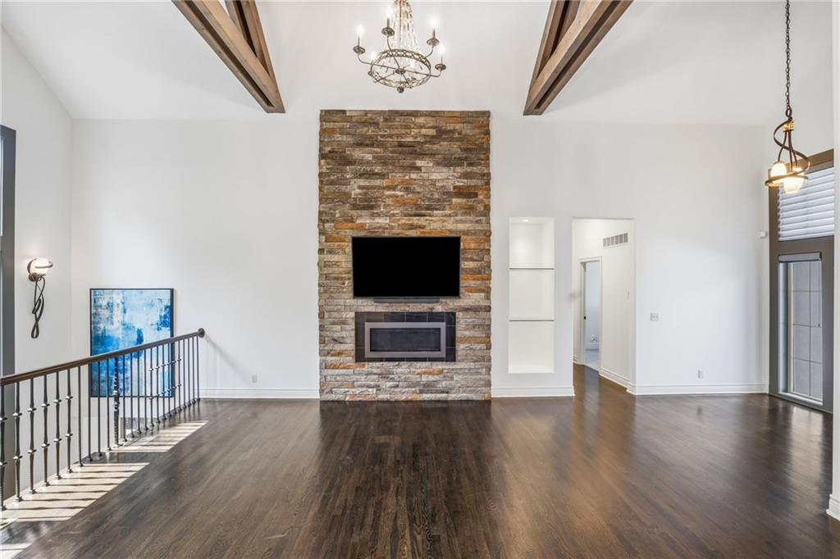
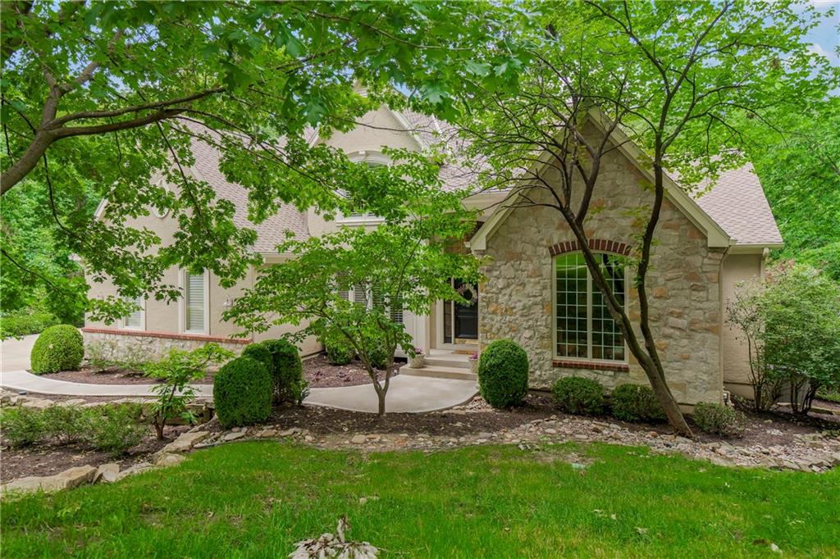
Welcome home to this beautifully designed reverse 1.5-story nestled on a private lot, offering the perfect combination of comfort, functionality, and space. The open-concept floor plan features three bedrooms on the main level with hardwood floors throughout the common areas, while plantation shutters throughout the home add timeless style and charm. The kitchen flows seamlessly into the dining and living areas and opens to a covered deck, making entertaining both indoors and out a breeze. Just off the kitchen, you'll find a versatile pocket office that's perfect as a command center, home office, or homework station. The spacious primary suite is a true retreat, featuring a large bedroom, a spa-like bath with a tiled shower, whirlpool tub, dual vanities, and the added convenience of direct access to the laundry room. The finished walkout lower level offers two additional bedrooms, a spacious recreation room with a wet bar, and direct access to the patio, creating the perfect space for guests or entertaining. Car enthusiasts and hobbyists will appreciate the oversized four-car garage featuring epoxy flooring and built-in cabinetry for exceptional storage and organization. For added peace of mind, the home is equipped with a emergency generator with a transferable warranty. Thoughtfully designed with quality finishes and practical features throughout, this home offers the perfect blend of privacy, comfort, and exceptional living space.
Estimate only — taxes, insurance, and HOA vary. Confirm exact figures with a lender.
Elementary
English Landing
Middle
Lakeview
High
Park Hill South
Park Hill school district. Assigned schools per the MLS record — verify enrollment boundaries with the district.
$650,000
Median list price
91
Homes for sale
$935,000
House5947 N Cosby Street · Kansas City, MO · 64151
Listing courtesy of RE/MAX Revolution
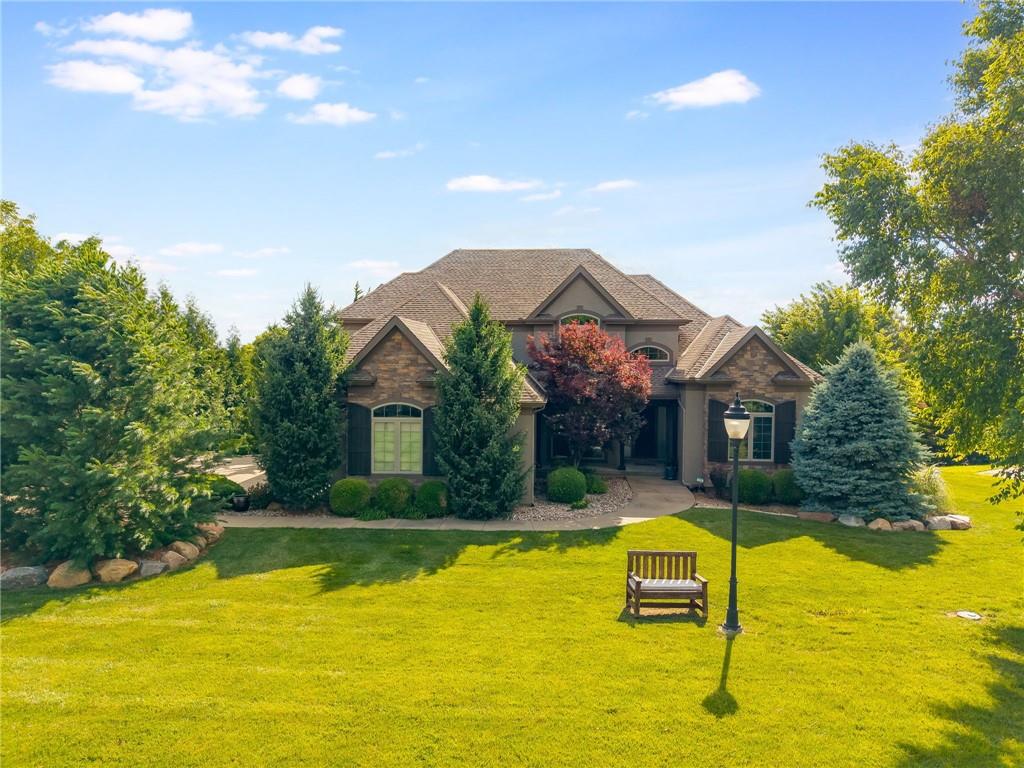
$1,050,000
House8030 N Caldwell Avenue · County/Other, MO · 64152
Listing courtesy of United Real Estate Kansas City
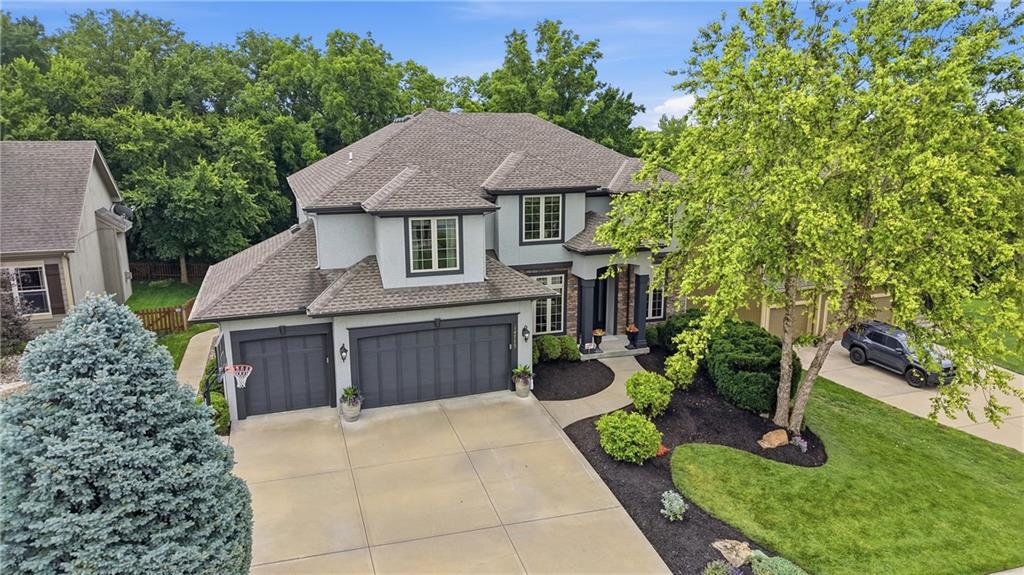
$849,900
House14775 NW 66th Terrace · Kansas City, MO · 64152
Listing courtesy of Platinum Realty LLC
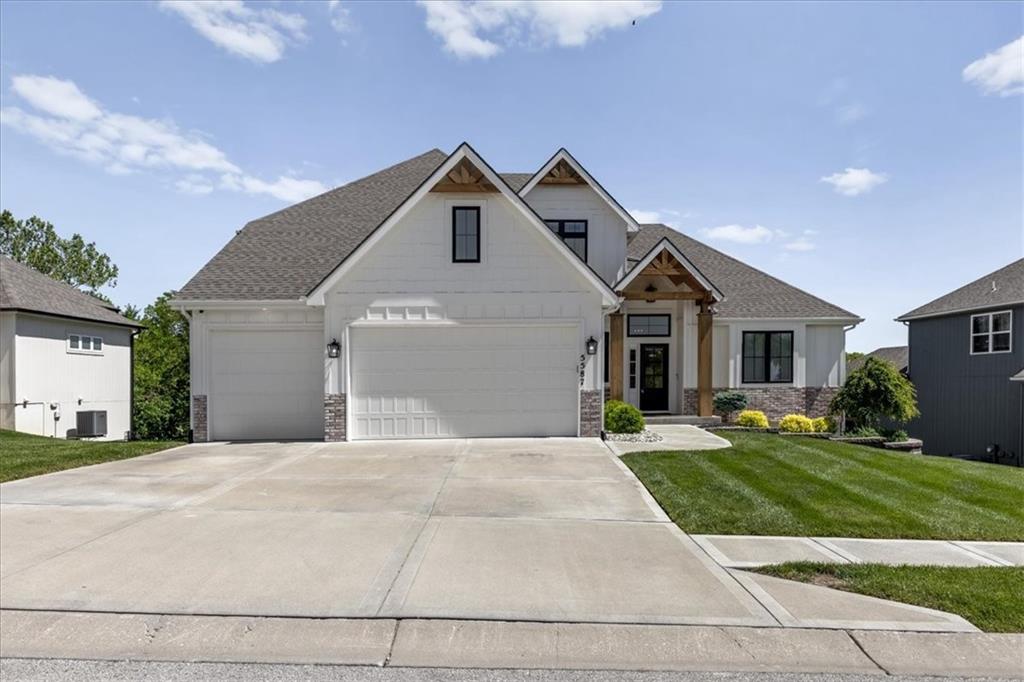
$899,000
House5587 Thousand Oaks Drive · Parkville, MO · 64152
Listing courtesy of 1st Class Real Estate KC
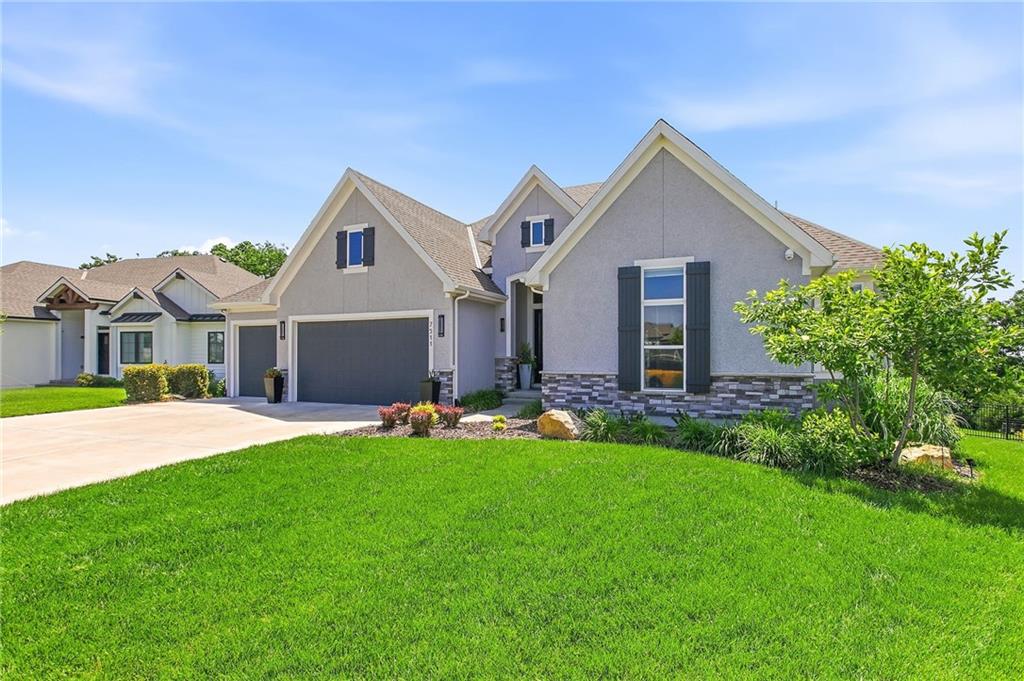
$850,000
House7511 N Gower Avenue · Kansas City, MO · 64151
Listing courtesy of United Real Estate Kansas City
$1,100,000
House4522 N Mulberry Court · Kansas City, MO · 64116
Listing courtesy of ReeceNichols - Country Club Plaza
Listing courtesy of Compass Realty Group
Listing data provided in part by Heartland MLS and deemed reliable but not guaranteed. MLS #HMS2631870.