

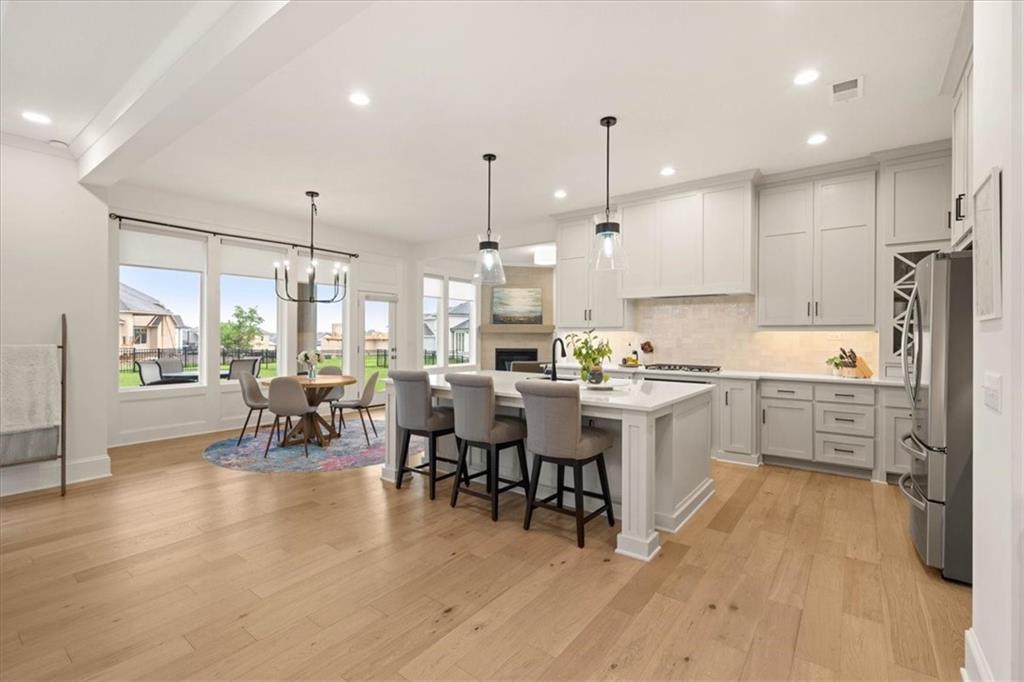
$839,000
House17604 High Street · Overland Park, KS · 66085
- 4 bd
- 5 ba
- 3,773 sqft
Listing courtesy of Real Broker, LLC
$675,000 · 4 bd · 3 ba · 3,141 sqft · Built 1983
$675,000
5530 W 201st Street · Stilwell, KS · 66085
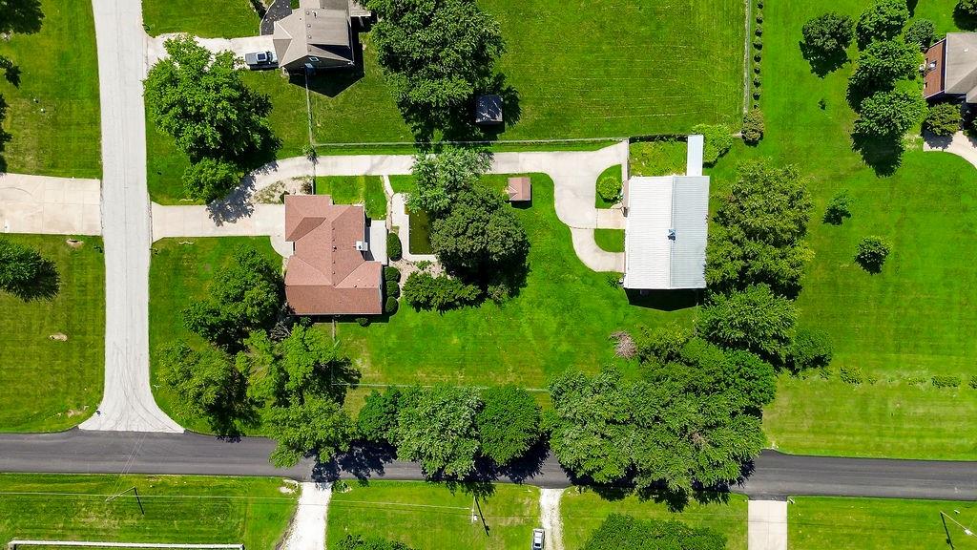
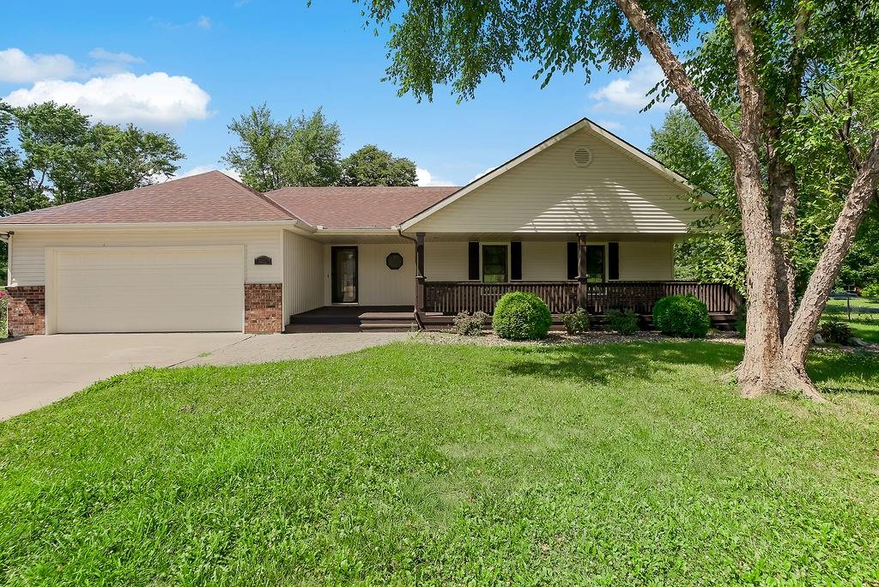
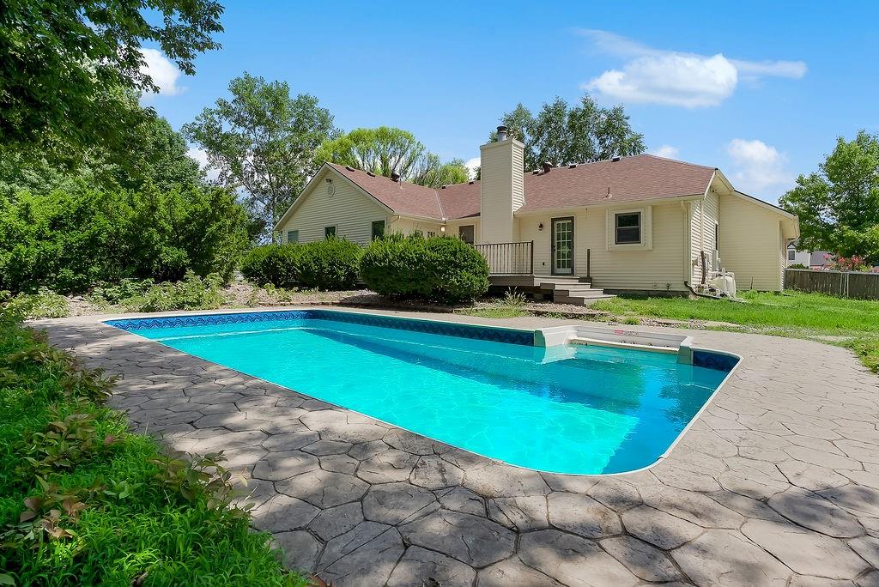
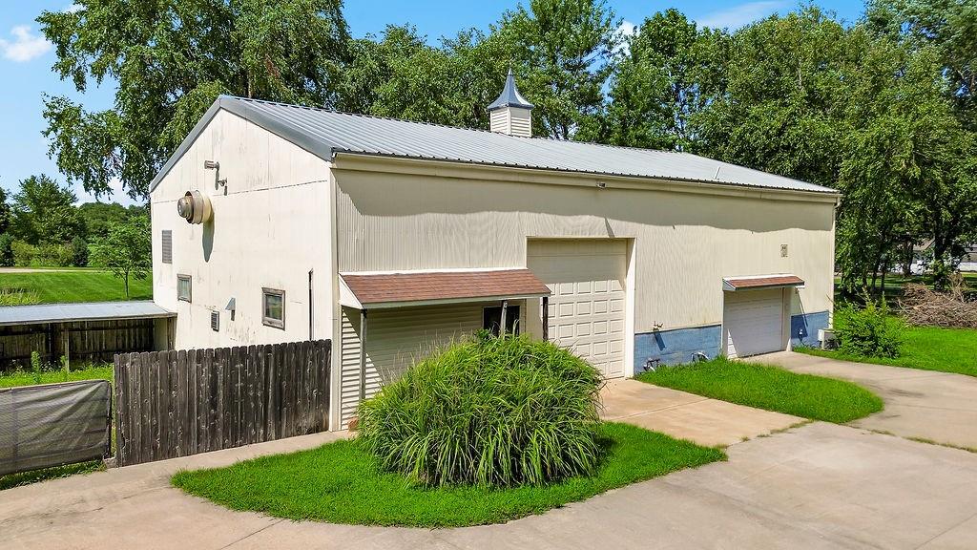
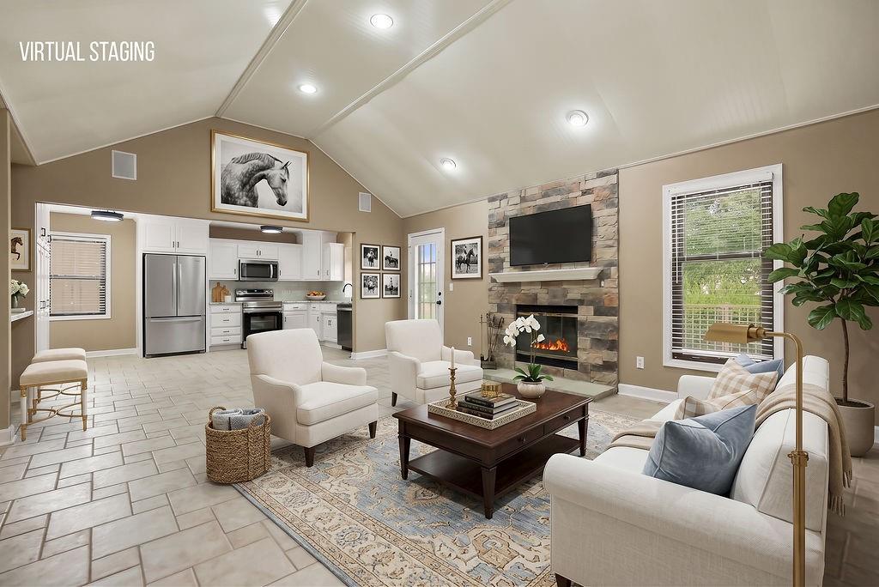
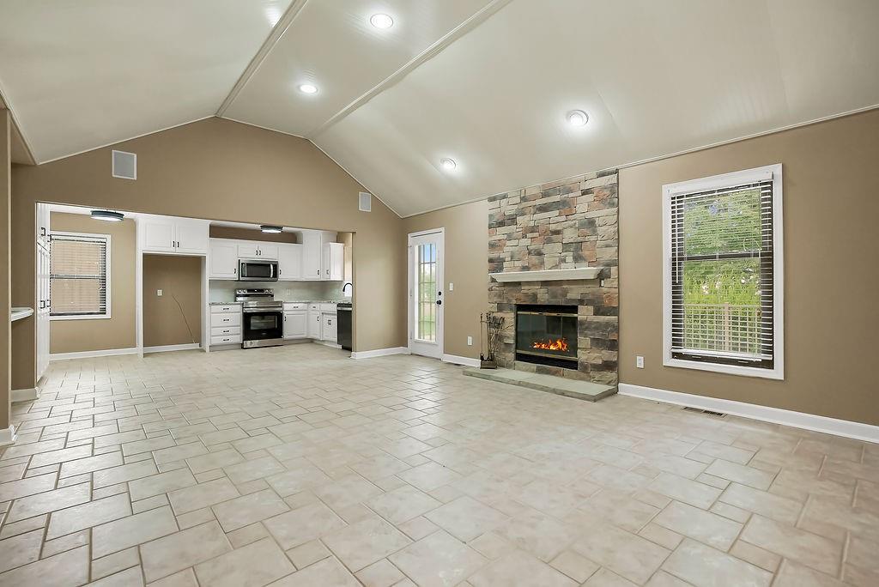
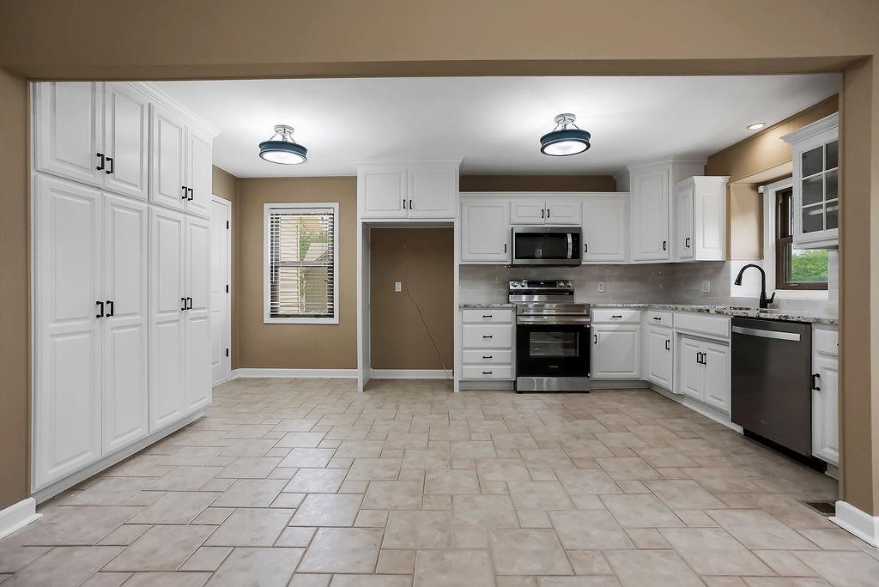
Don’t miss this FANTASTIC OPPORTUNITY to make this charming and updated RANCH home yours! Located on 1.02 acres with an inground pool and large, 2 story metal shop on the back of the property! Enjoy the peacefulness of country living within minutes of 69 Highway for quick access to shopping, dining, entertainment and everything the Kansas City metro has to offer. This home has been thoughtfully updated throughout. Full interior paint for walls and trim. The kitchen has been brightened up with crisp white paint, new hardware, lighting & beautiful GRANITE with subway backsplash. The pantry wall provides great storage and functionality with rollouts. Convenient built-in buffet for family gatherings or use as an eat up bar. Updated railing and new designer carpet on stairs. The large master suite has new carpet and fan and a nice sized walk-in closet. The lovely master bath has a double vanity with a new quartz countertop, new fixtures, soaker tub and beautiful new shower tile! 2 more nice sized bedroom and an updated hall bath featuring painted vanity, new granite and hardware round off the main level. The finished lower level provides additional living space with a generous family room featuring a wall of built-in cabinetry, a bedroom, updated half bath and HUGE rec room/hobby/workshop space with sink! Virtually staged photos provided to showcase the comfort and charm this home has to offer. Outside continues to please with the large newly stained front porch perfect for relaxing with family and friends. Also, the newly stained back deck overlooks the in-ground pool which has nice landscaping to create privacy from the road. All fenced in with an awesome garage and workshop Schedule to see it today! Note: Listing Agent is related to Seller
Estimate only — taxes, insurance, and HOA vary. Confirm exact figures with a lender.
Elementary
Stilwell
Middle
Blue Valley
High
Blue Valley
Blue Valley school district. Assigned schools per the MLS record — verify enrollment boundaries with the district.
$470,000
Median list price
55
Homes for sale
$839,000
House17604 High Street · Overland Park, KS · 66085
Listing courtesy of Real Broker, LLC
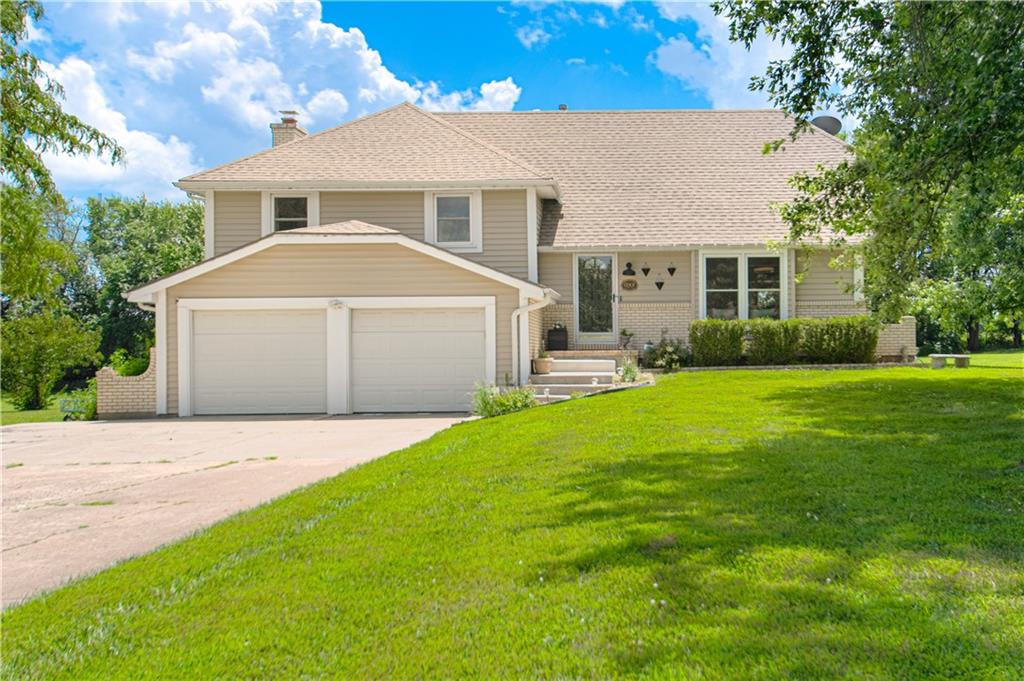
$515,000
House6901 W 202nd Terrace · Overland Park, KS · 66013
Listing courtesy of Compass Realty Group
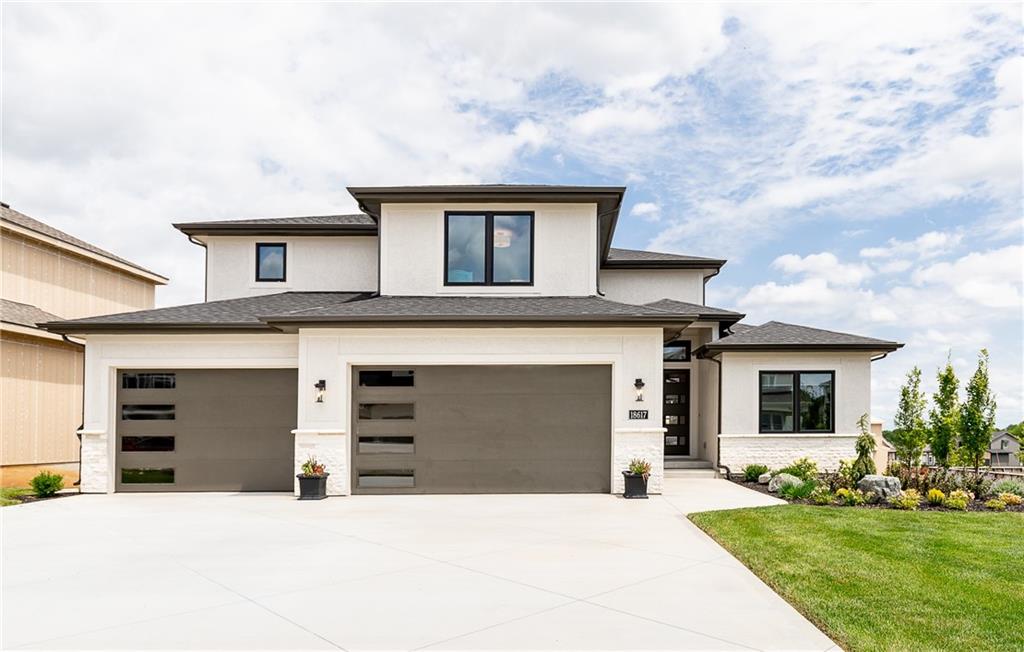
$777,995
House18617 Mohawk Lane · Overland Park, KS · 66085
Listing courtesy of Weichert, Realtors Welch & Co.
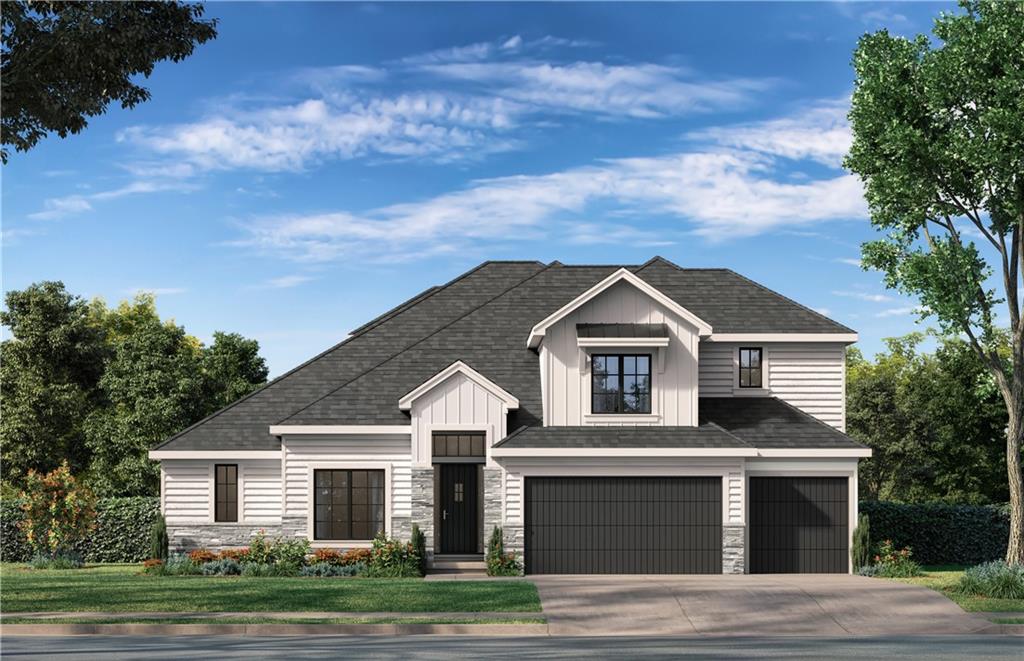
$823,950
House12411 W 183rd Terrace · Overland Park, KS · 66013
Listing courtesy of Weichert, Realtors Welch & Co.
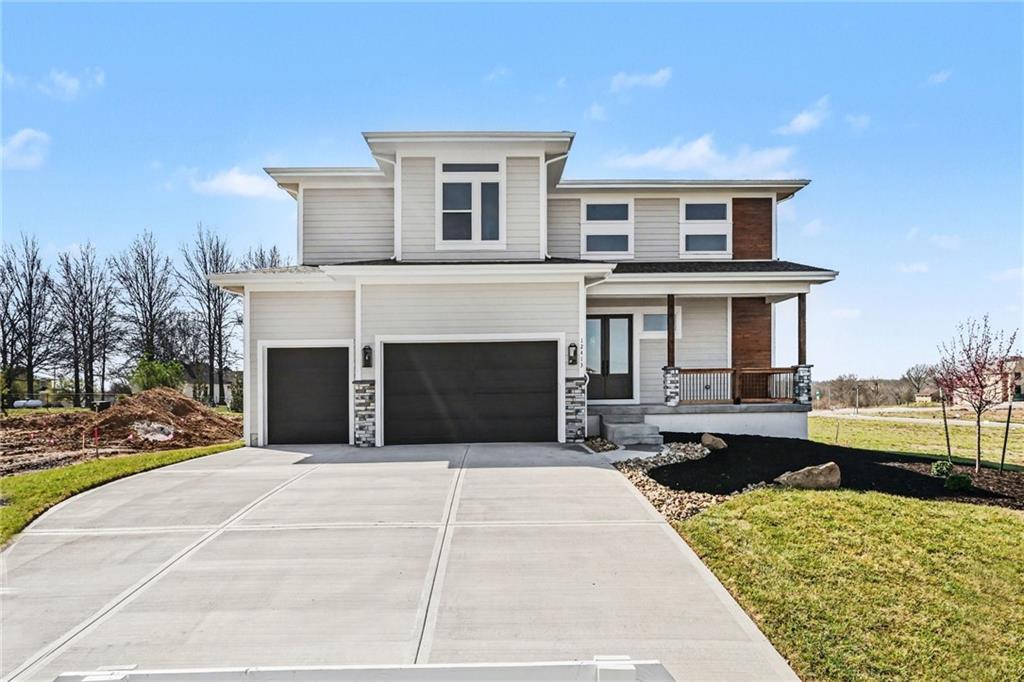
$800,000
House12413 W 184th Street · Overland Park, KS · 66013
Listing courtesy of Weichert, Realtors Welch & Co.
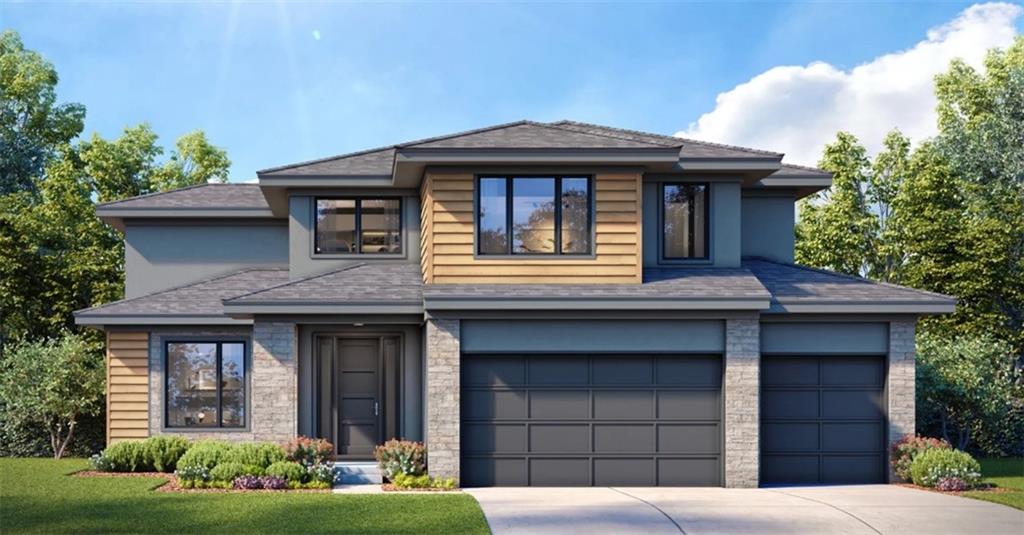
$829,840
House18612 Ironwood Street · Overland Park, KS · 66085
Listing courtesy of Weichert, Realtors Welch & Co.
Listing courtesy of Platinum Realty LLC
Listing data provided in part by Heartland MLS and deemed reliable but not guaranteed. MLS #HMS2631856.