

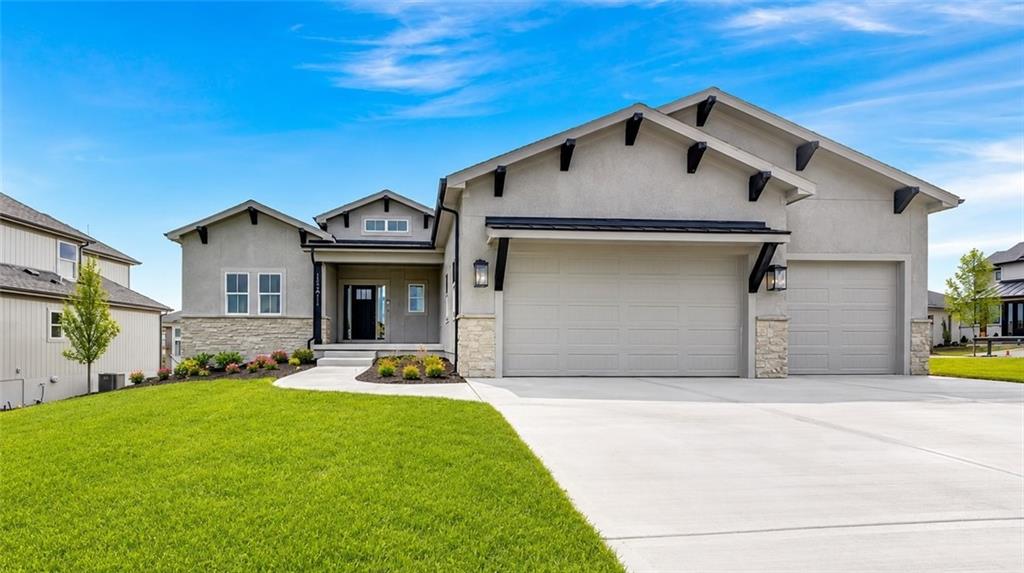
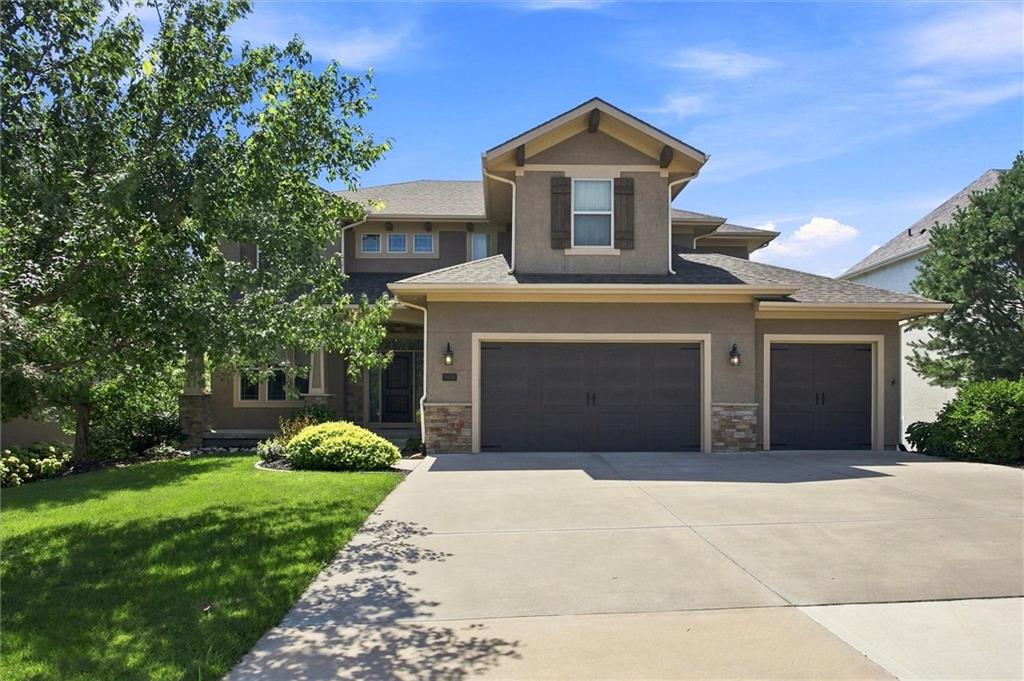
$764,950
House15411 W 161st Terrace · Olathe, KS · 66062
- 4 bd
- 3 ba
- 3,011 sqft
Listing courtesy of Weichert, Realtors Welch & Co.
$800,000 · 5 bd · 4 ba · 2,930 sqft · Built 2025
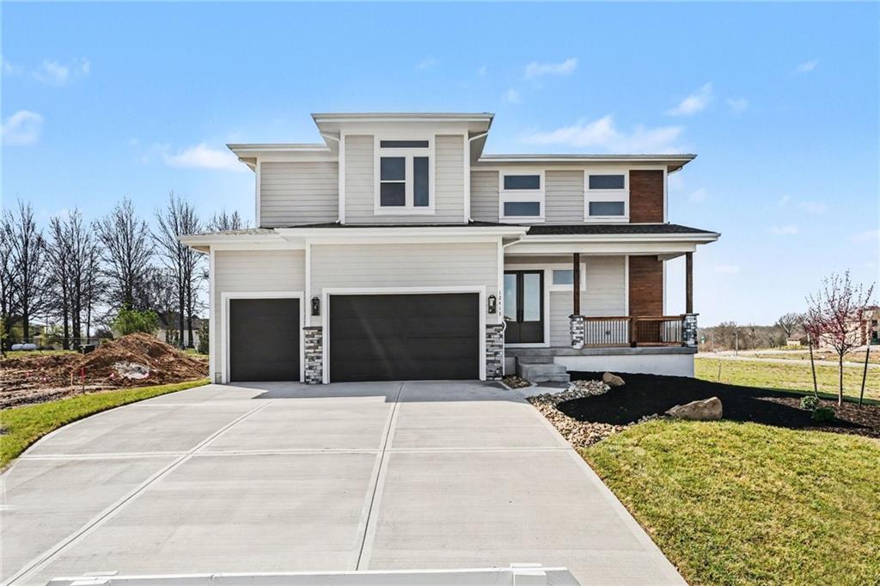
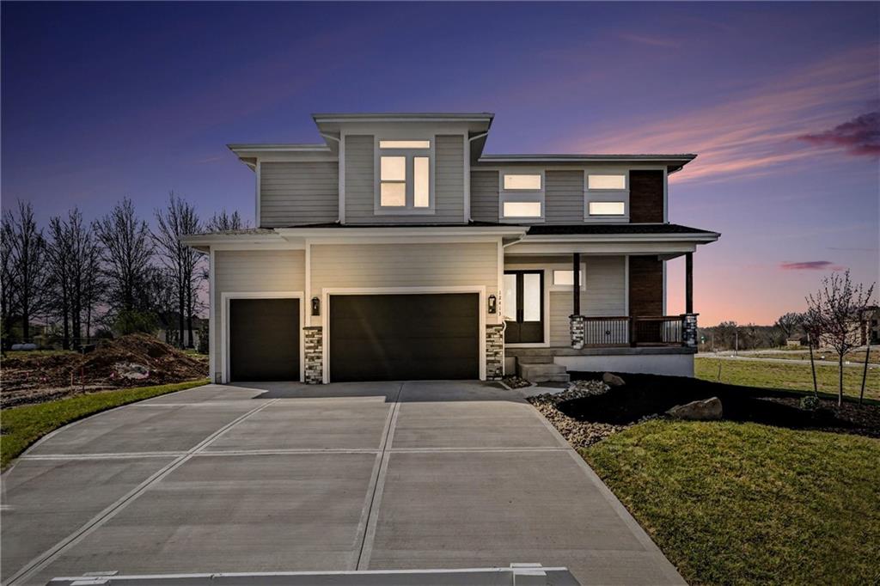
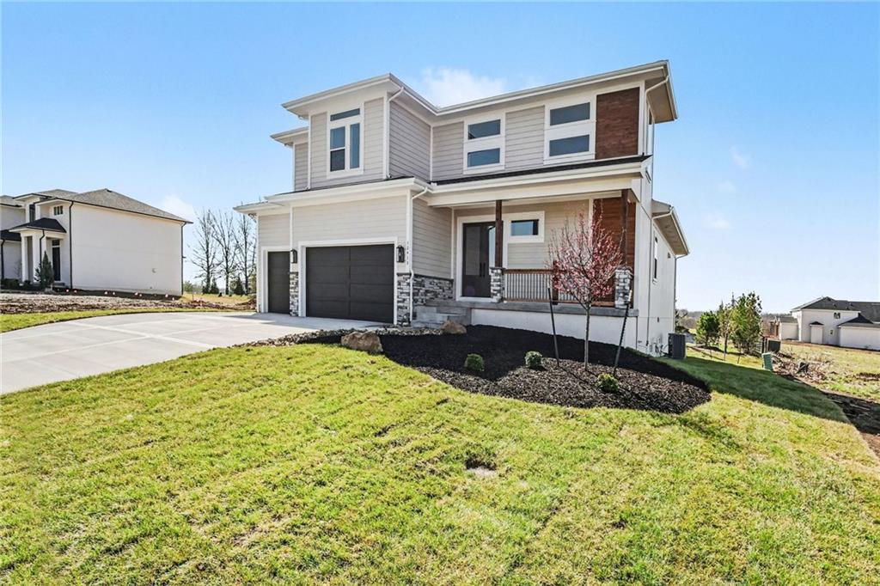
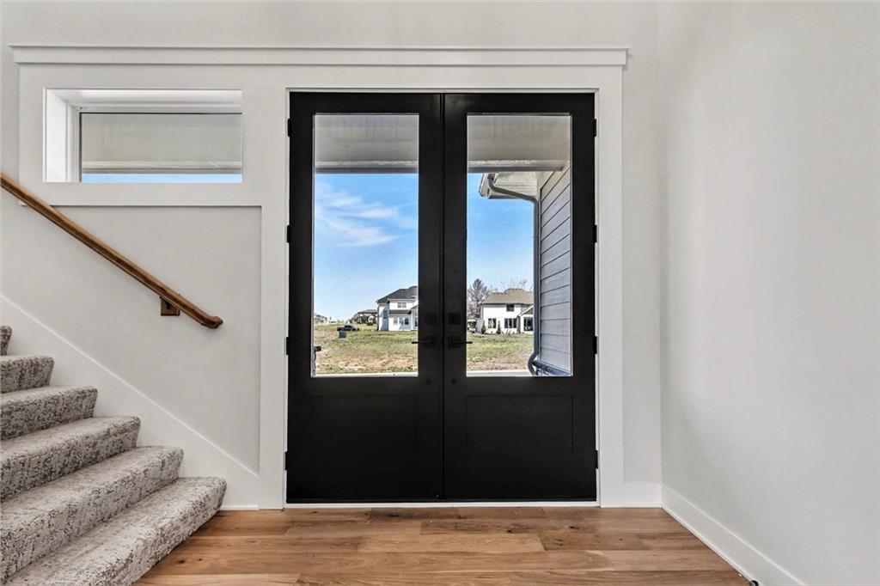
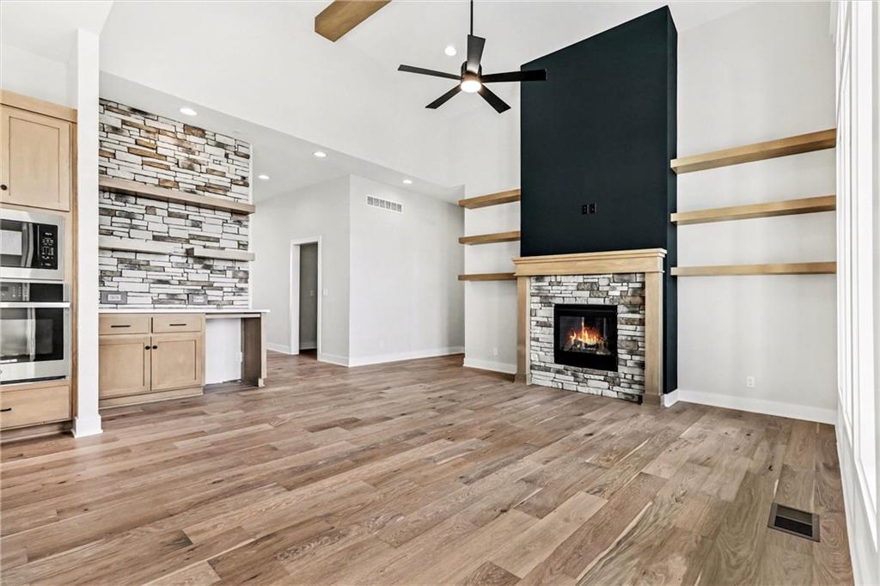
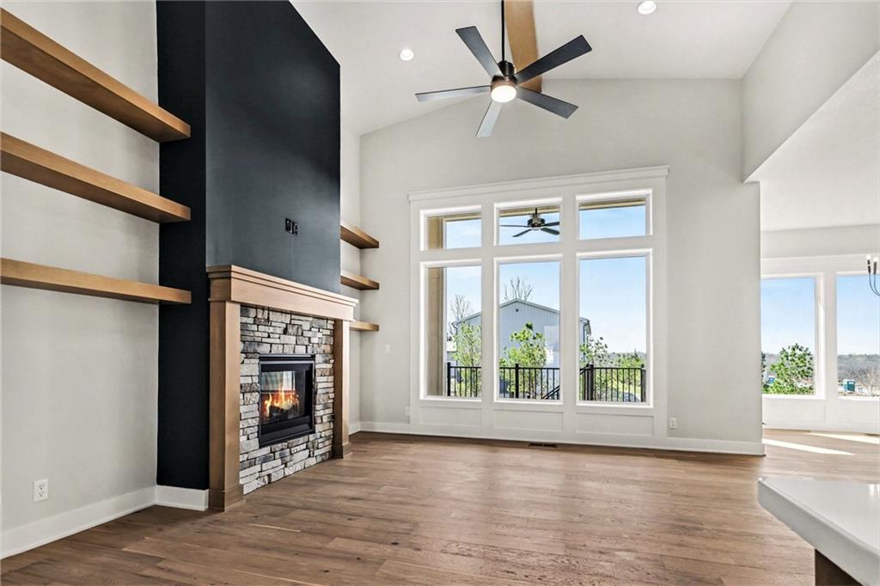
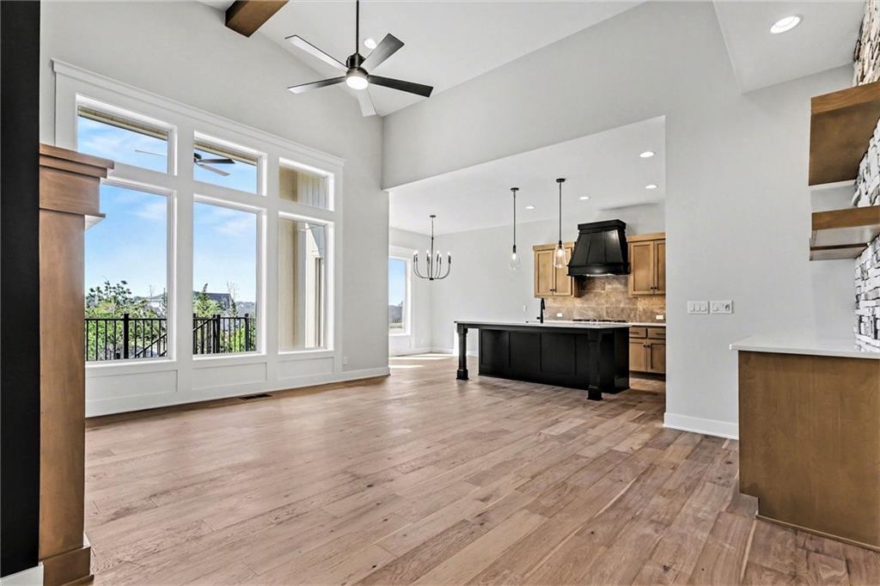
$800,000
12413 W 184th Street · Overland Park, KS · 66013
THIS HOME IS COMPLETE AND MOVE IN READY!!! Welcome to the Ryder Expanded by Lamendola Custom Homes located on Lot 64. This stunning 1.5-story residence features 5 bedrooms and 3.5 bathrooms, thoughtfully designed for comfort, style, and functionality. The main level offers a spacious primary suite complete with a luxurious ensuite bathroom, an additional bedroom that can easily serve as a home office, a well-appointed laundry room with a sink and ample storage, and a beautifully designed kitchen with a generous walk-in pantry. The great room includes a stylish dry bar with floating shelves—perfect for effortless entertaining. Upstairs, a versatile loft provides additional living space, complemented by two bedrooms connected by a Jack-and-Jill bathroom, plus a third bedroom with its own private ensuite. With exceptional craftsmanship and an inviting layout, this home offers everything you need and more—a truly wonderful place to call home. *Note: students will attend the new Blue Valley Middle School: Wolf Springs in the fall of 2026. Close to schools, highways, shops and restaurants! THIS HOME IS MOVE IN READY!
Estimate only — taxes, insurance, and HOA vary. Confirm exact figures with a lender.
Elementary
Aspen Grove
Middle
Wolf Springs
High
Blue Valley Southwest
Blue Valley school district. Assigned schools per the MLS record — verify enrollment boundaries with the district.
$732,840
Median list price
452
Homes for sale
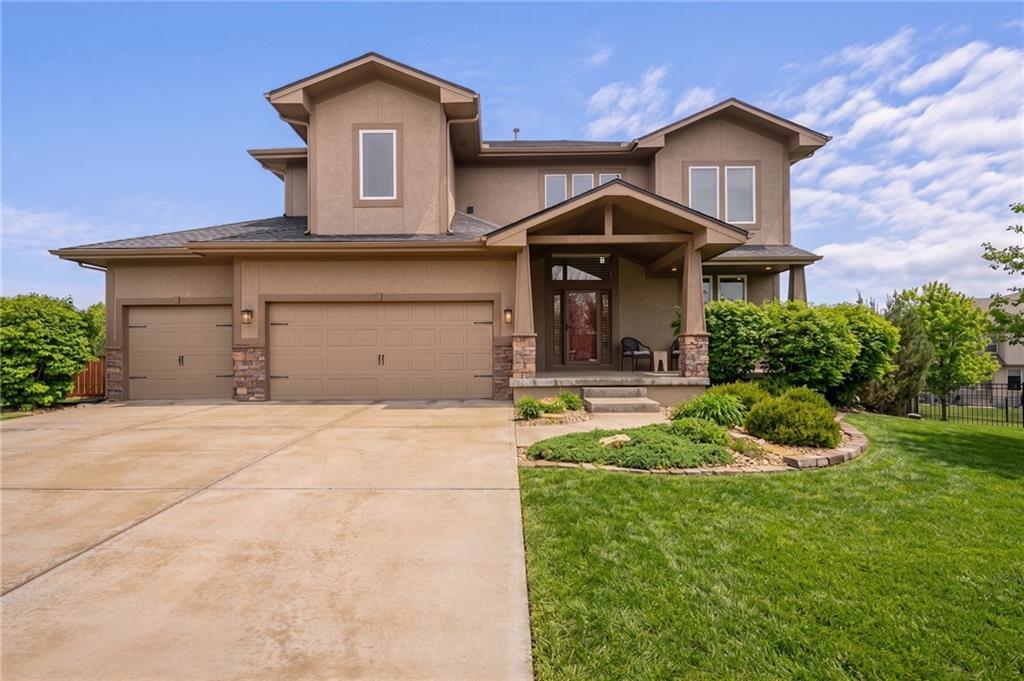
$764,950
House15411 W 161st Terrace · Olathe, KS · 66062
Listing courtesy of Weichert, Realtors Welch & Co.
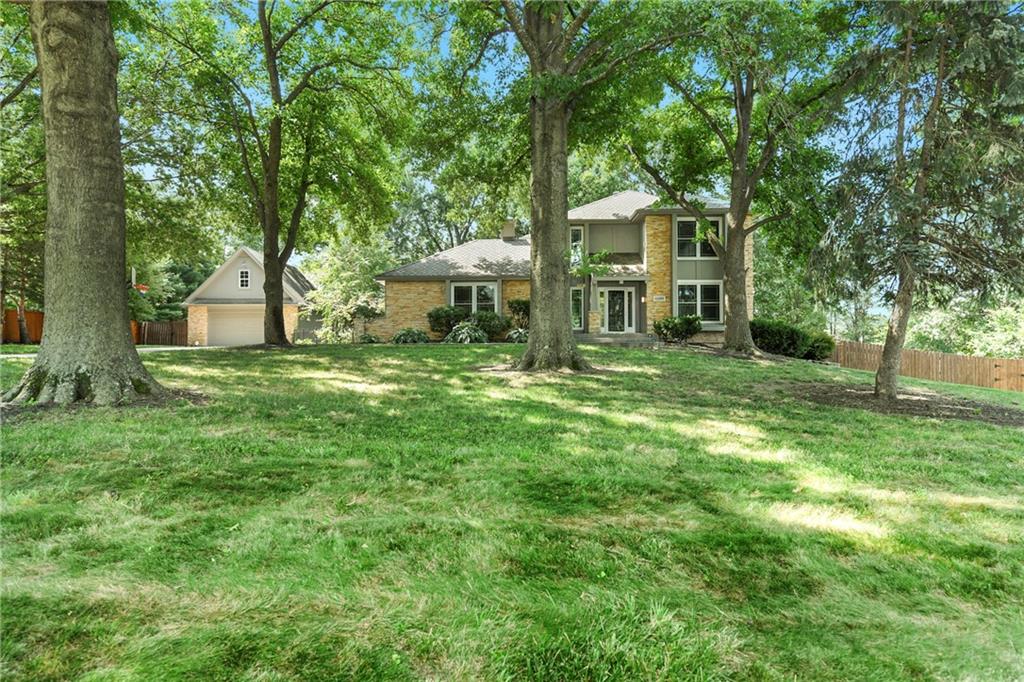
$625,000
House16394 W 171st Terrace · Olathe, KS · 66062
Listing courtesy of ReeceNichols -Johnson County W
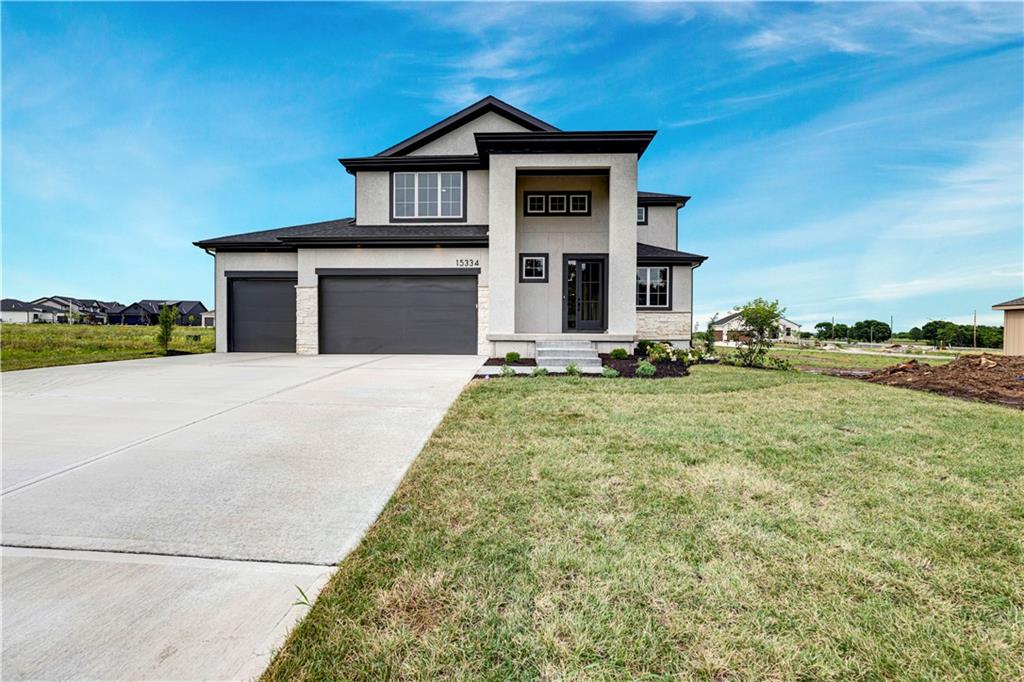
$750,000
House12305 W 150th Terrace · Olathe, KS · 66062
Listing courtesy of Keller Williams Realty Partners Inc.
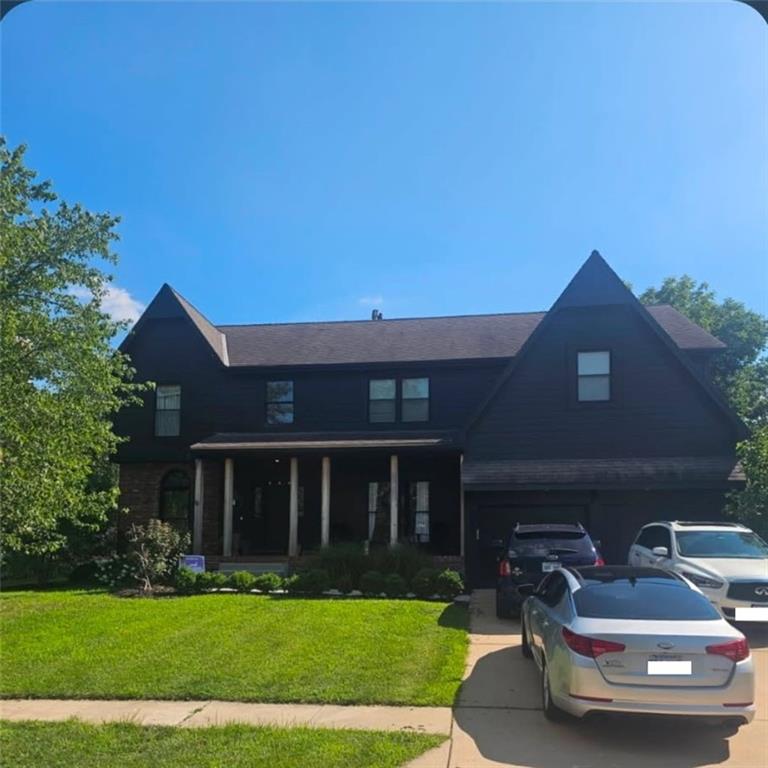
$655,000
House15334 W 162nd Street · Olathe, KS · 66062
Listing courtesy of Weichert, Realtors Welch & Co.
 For Sale
 $675,000
House8205 W 153rd Street · Overland Park, KS · 66223
Listing courtesy of EXP Realty LLC
$850,000
House16532 Cody Street · Overland Park, KS · 66221
Listing courtesy of RE/MAX Realty Suburban Inc
Listing courtesy of Weichert, Realtors Welch & Co.
Listing data provided in part by Heartland MLS and deemed reliable but not guaranteed. MLS #HMS2621160.