

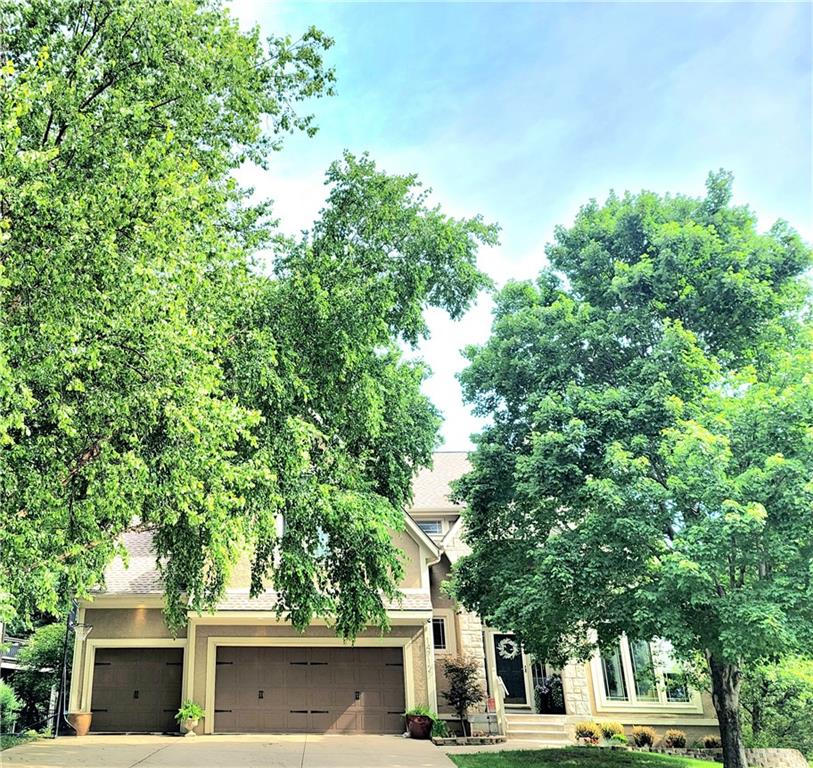
$550,000
House14712 W 70th Street · Shawnee, KS · 66216
- 4 bd
- 5 ba
- 3,800 sqft
Listing courtesy of BHG Kansas City Homes
$525,000 · 4 bd · 4 ba · 3,790 sqft · Built 1984
$525,000
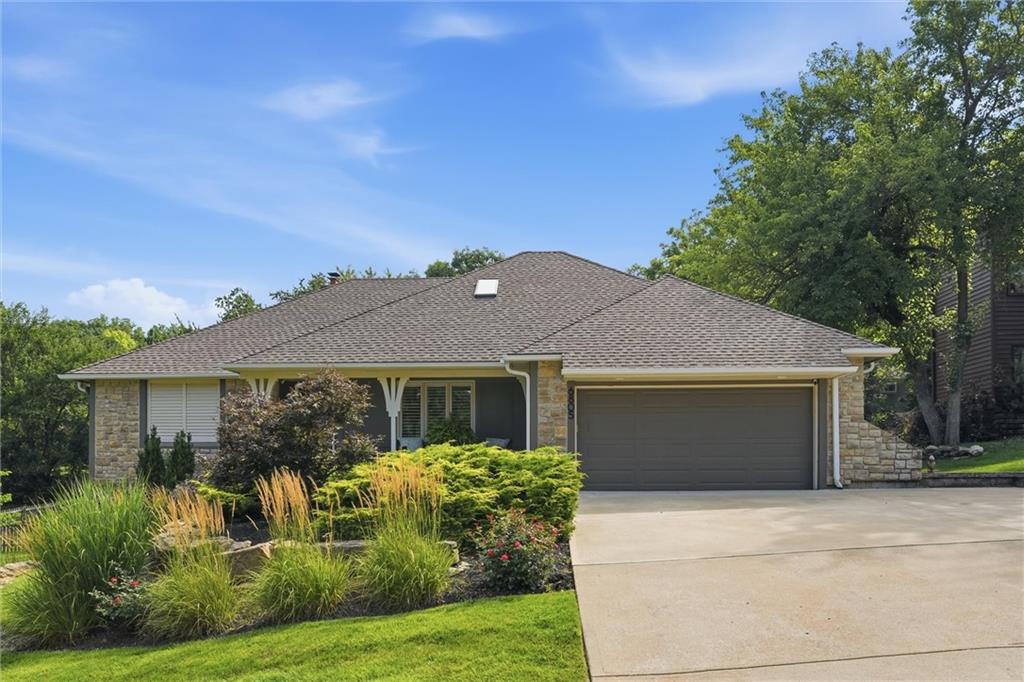
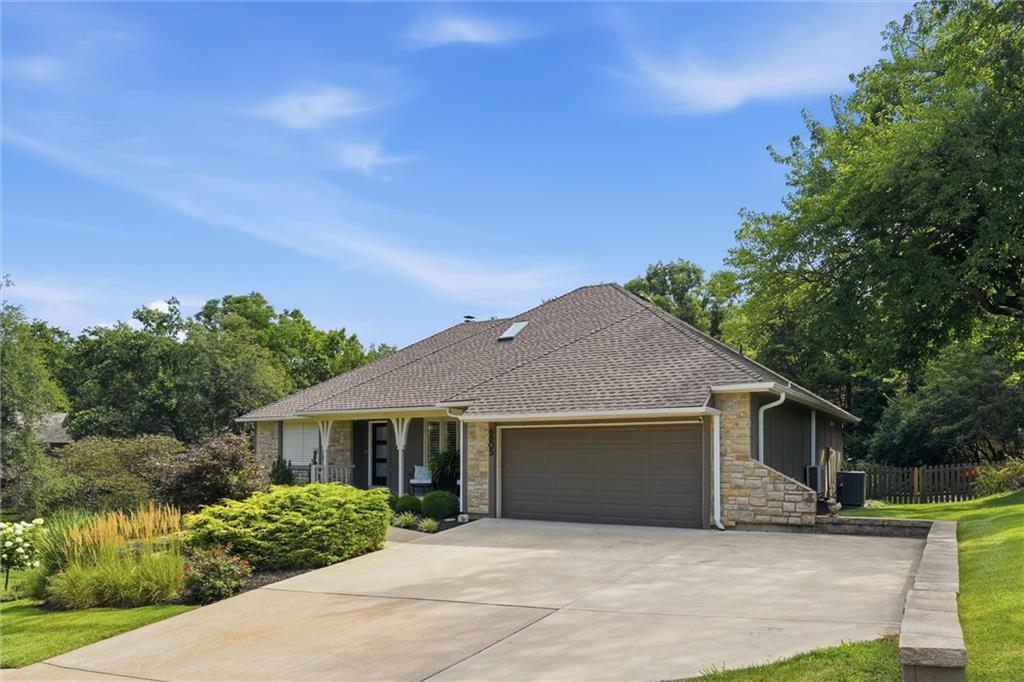
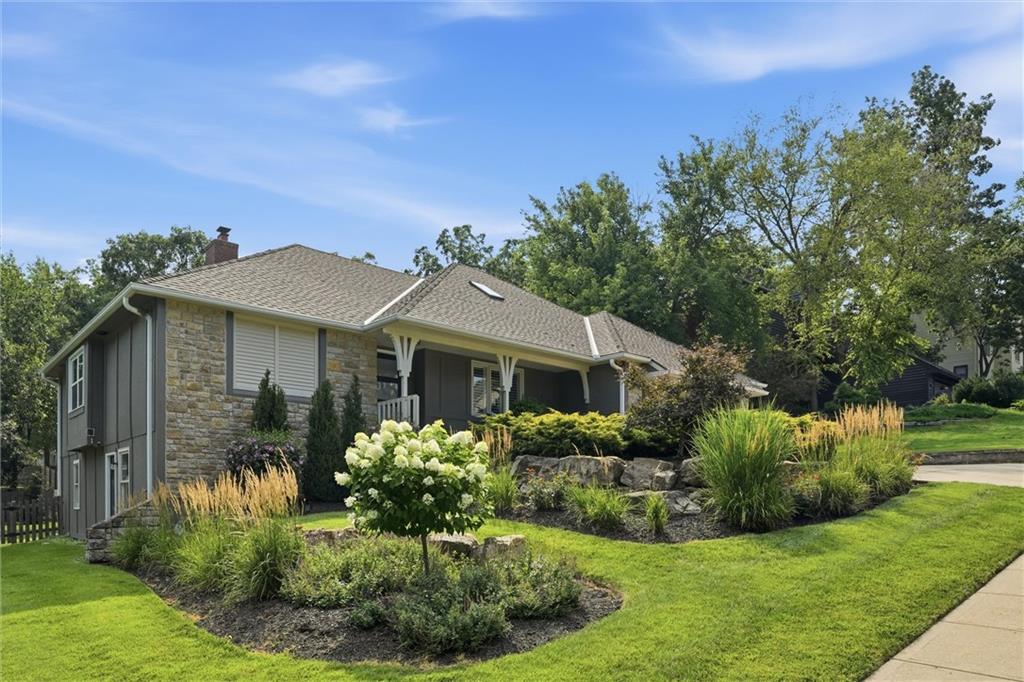
6805 Mill Creek Road · Shawnee, KS · 66217
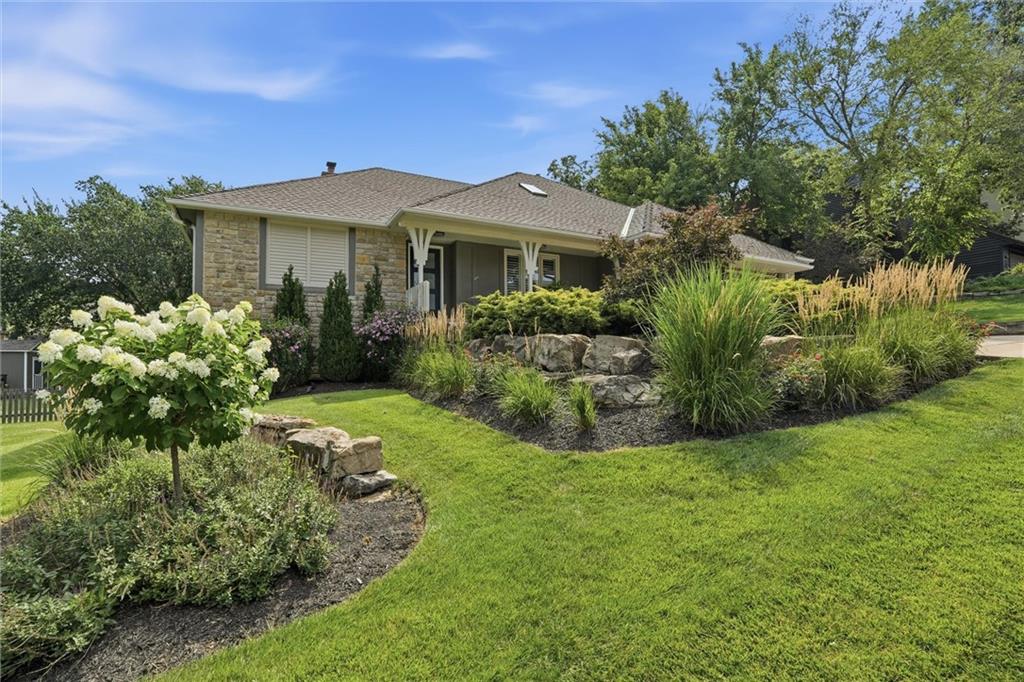
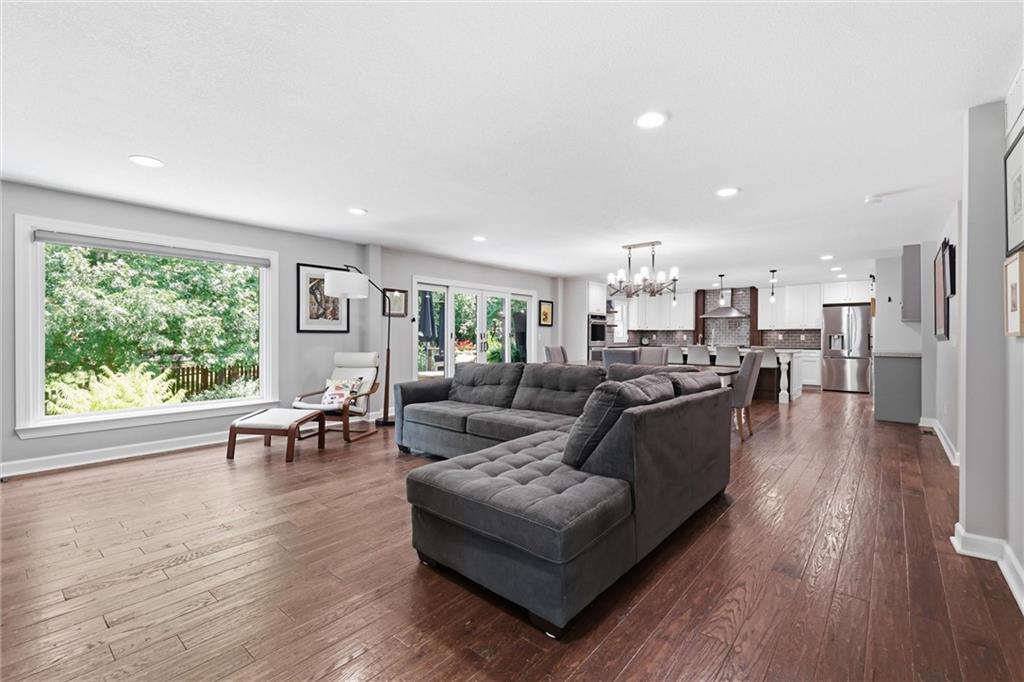
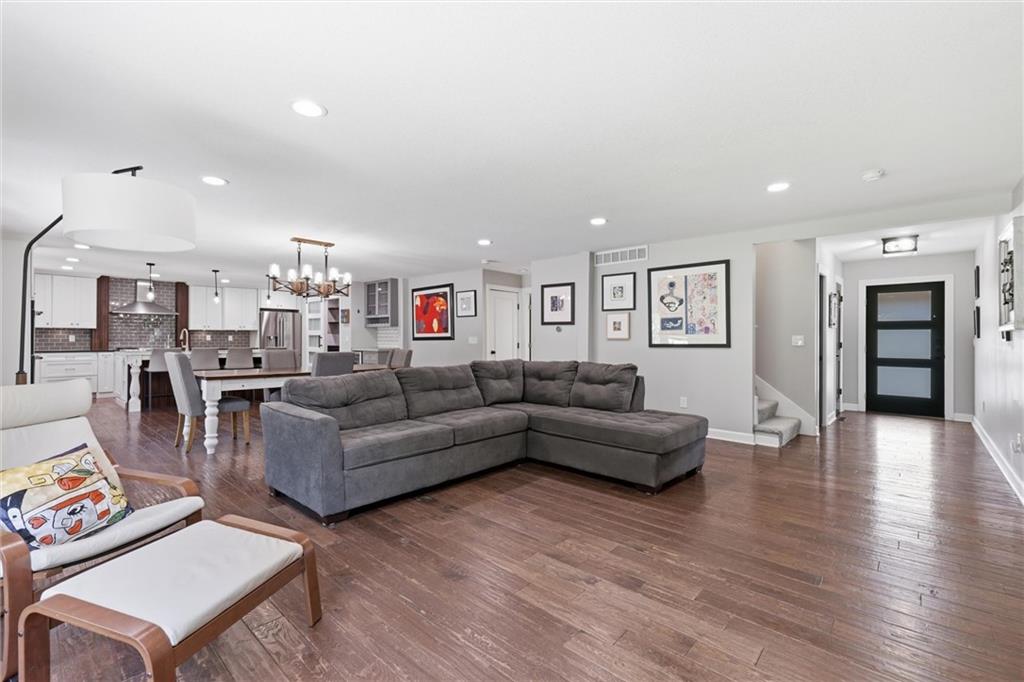
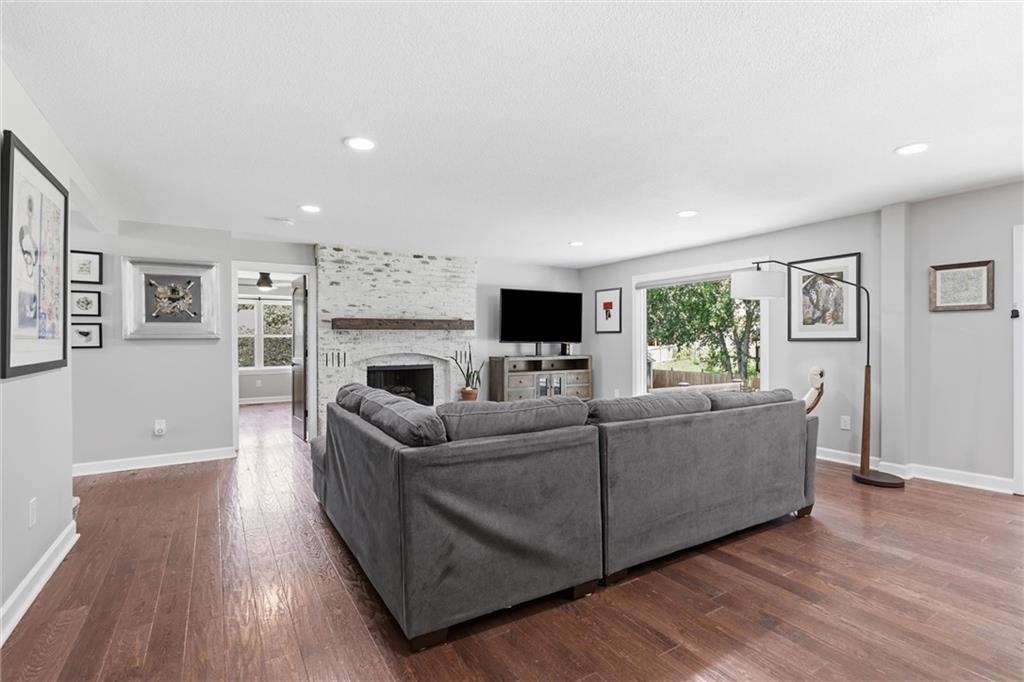
Completely remodeled and move-in ready, this stunning 4-bedroom, 3.5-bath ranch offers the perfect blend of modern luxury and an unbeatable Shawnee location. Situated on an extra half lot with mature trees and a private backyard, this home provides exceptional space both inside and out. The open-concept floor plan is designed for comfortable living and entertaining, featuring a spacious main-floor primary suite and beautifully updated finishes throughout. The luxurious primary bath includes heated floors, while an additional downstairs bathroom also offers heated flooring for year-round comfort. The kitchen is equipped with an instant hot water dispenser and flows seamlessly into the main living areas. The finished walkout basement expands your living space with a large family room, a unique hidden bookcase door, additional bedrooms, and plenty of room for guests, hobbies, or recreation. Outdoor features include professional landscaping, a sprinkler system, an extended driveway, and a Tuff Shed for additional storage. Enjoy the privacy of the tree-lined backyard while being just moments from Tomahawk Hills Golf Course, Shawnee Mission Park, shopping, dining, and award-winning schools. With easy access to I-435, commuting throughout the metro and to Kansas City International Airport is quick and convenient. This one-of-a-kind property combines thoughtful upgrades, timeless style, and an exceptional location you won't want to miss.
Estimate only — taxes, insurance, and HOA vary. Confirm exact figures with a lender.
Elementary
Lenexa Hills
Shawnee Mission school district. Assigned schools per the MLS record — verify enrollment boundaries with the district.
$549,975
Median list price
158
Homes for sale
$550,000
House14712 W 70th Street · Shawnee, KS · 66216
Listing courtesy of BHG Kansas City Homes
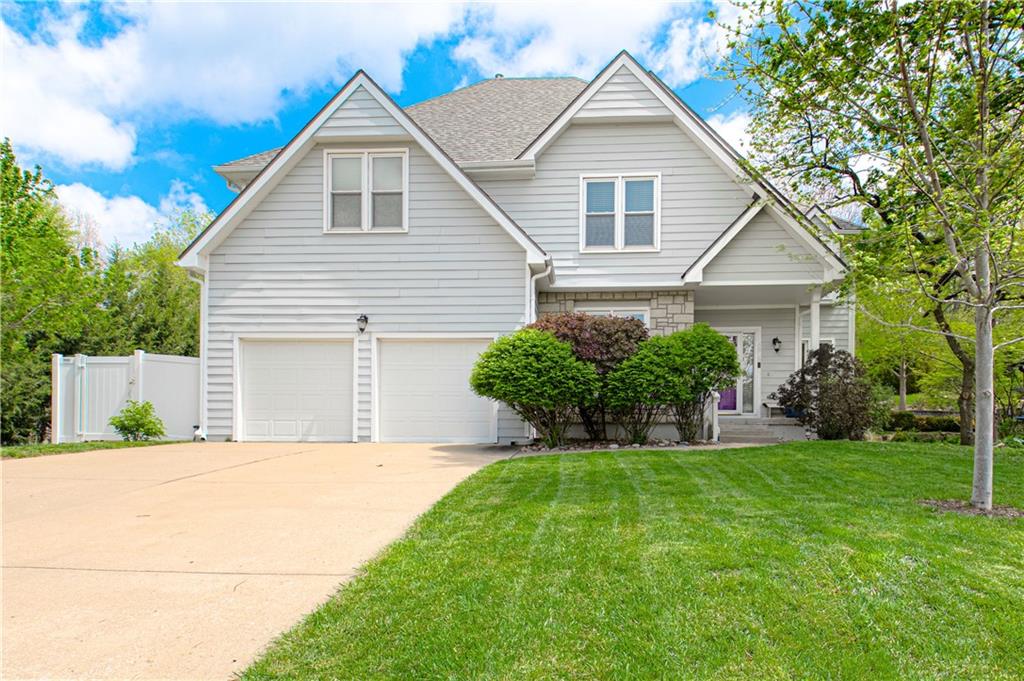
$550,000
House6913 RED OAK Drive · Shawnee, KS · 66217
Listing courtesy of ReeceNichols -Johnson County W
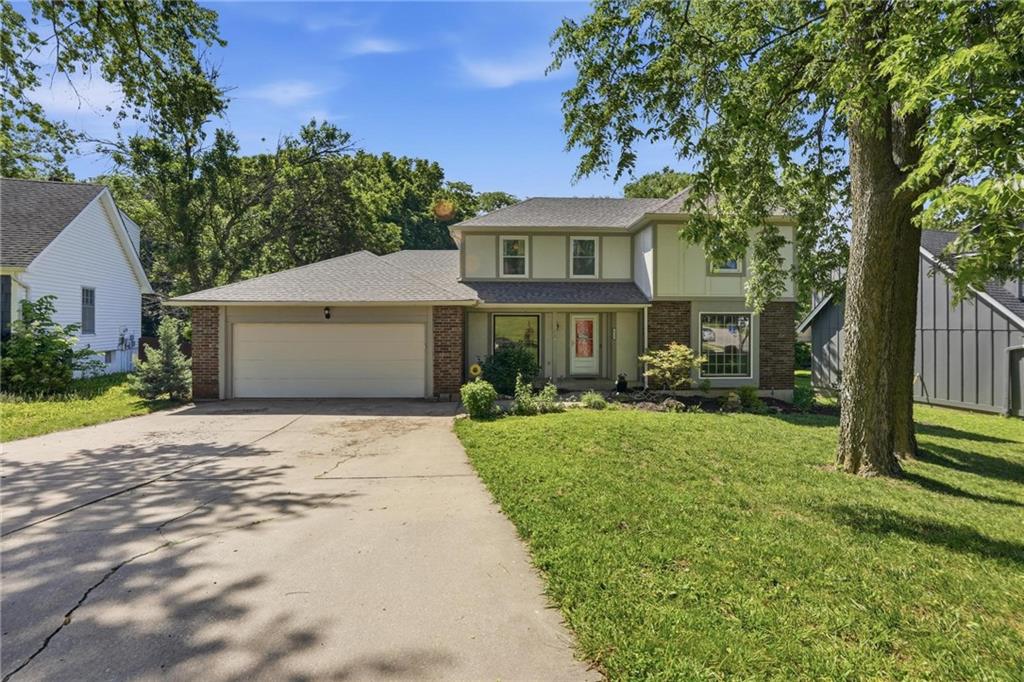
$450,000
House6925 Caenen Avenue · Shawnee, KS · 66216
Listing courtesy of Keller Williams Realty Partners Inc.
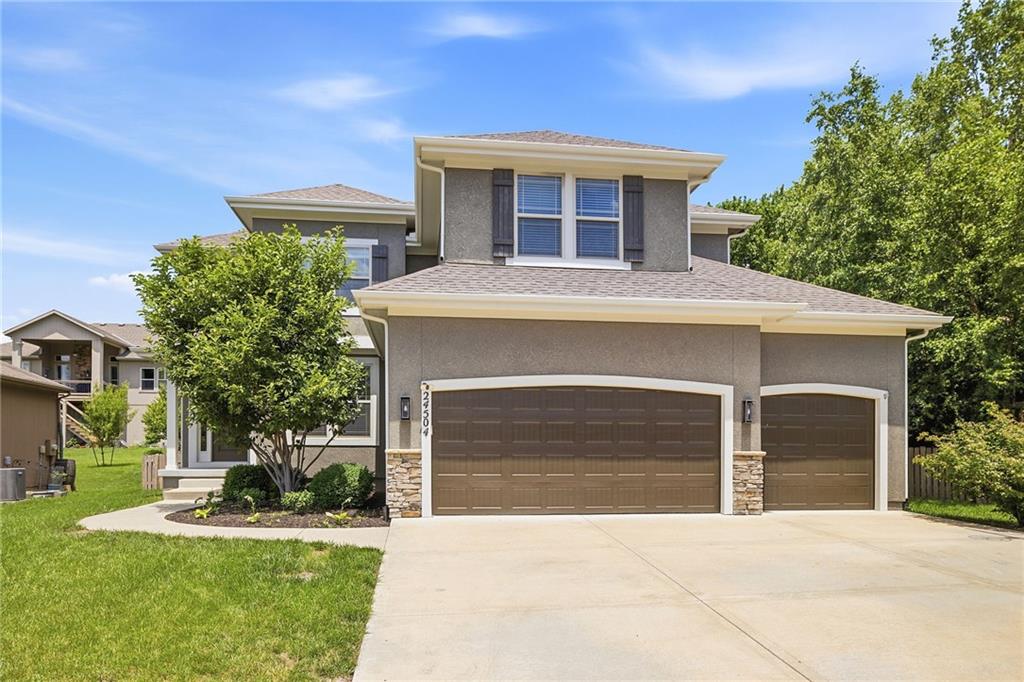
$599,000
House24504 W 80th Place · Lenexa, KS · 66227
Listing courtesy of Realty Executives
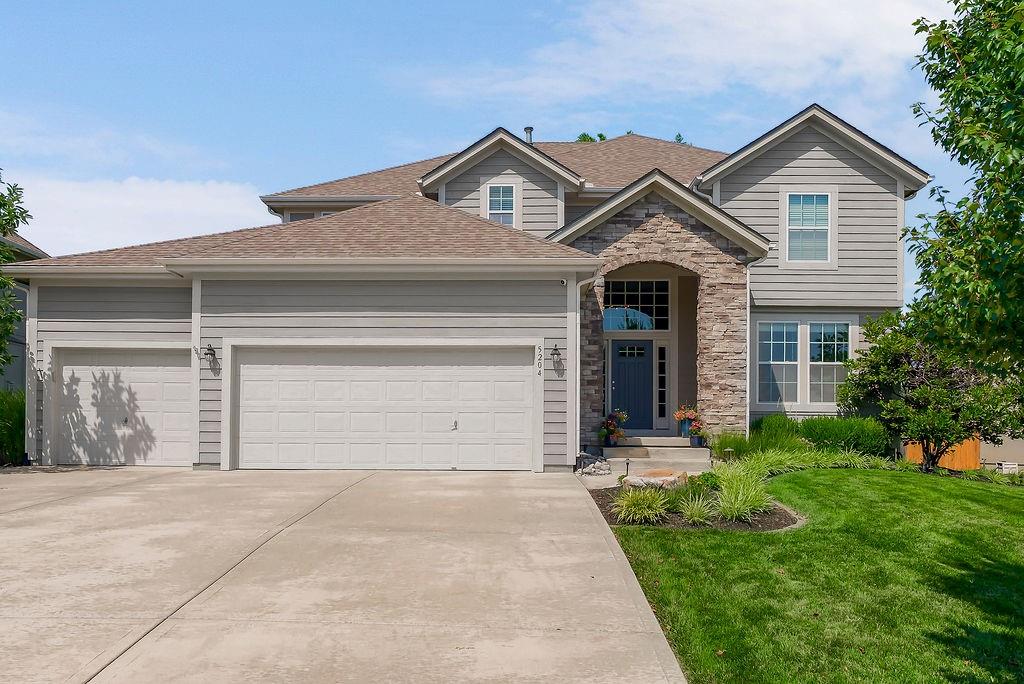
$525,000
House5204 W Meadow View Drive · Shawnee, KS · 66226
Listing courtesy of BHG Kansas City Homes
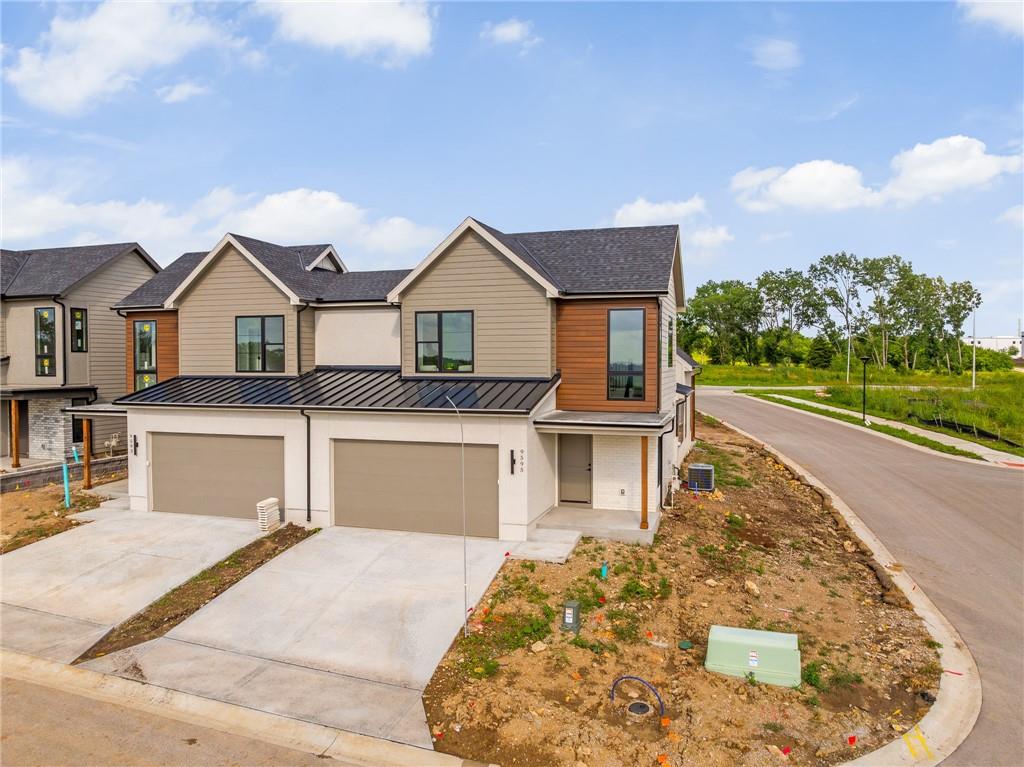
$654,200
Townhouse9595 Jupiter Street · Lenexa, KS · 66219
Listing courtesy of Compass Realty Group
Listing courtesy of Quinn Real Estate Co
Listing data provided in part by Heartland MLS and deemed reliable but not guaranteed. MLS #HMS2631845.