

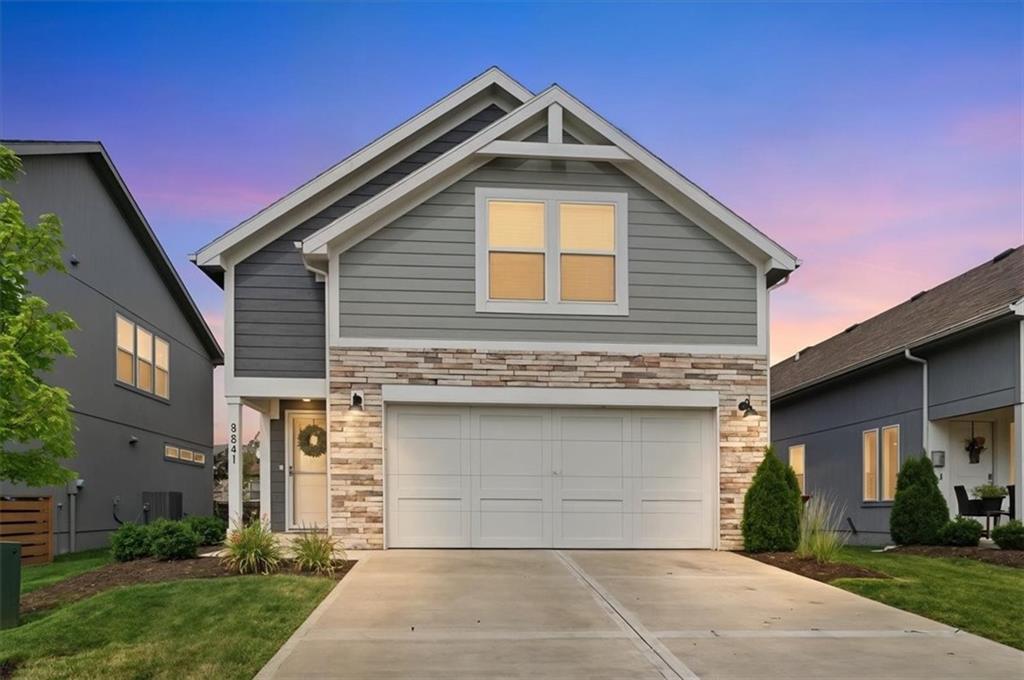
$350,000
House8841 SW 9th Terrace · Lee's Summit, MO · 64064
- 2 bd
- 3 ba
- 1,634 sqft
Listing courtesy of Realty ONE Group Metro Home Pros
$319,000 · 3 bd · 3 ba · 1,671 sqft · Built 1978
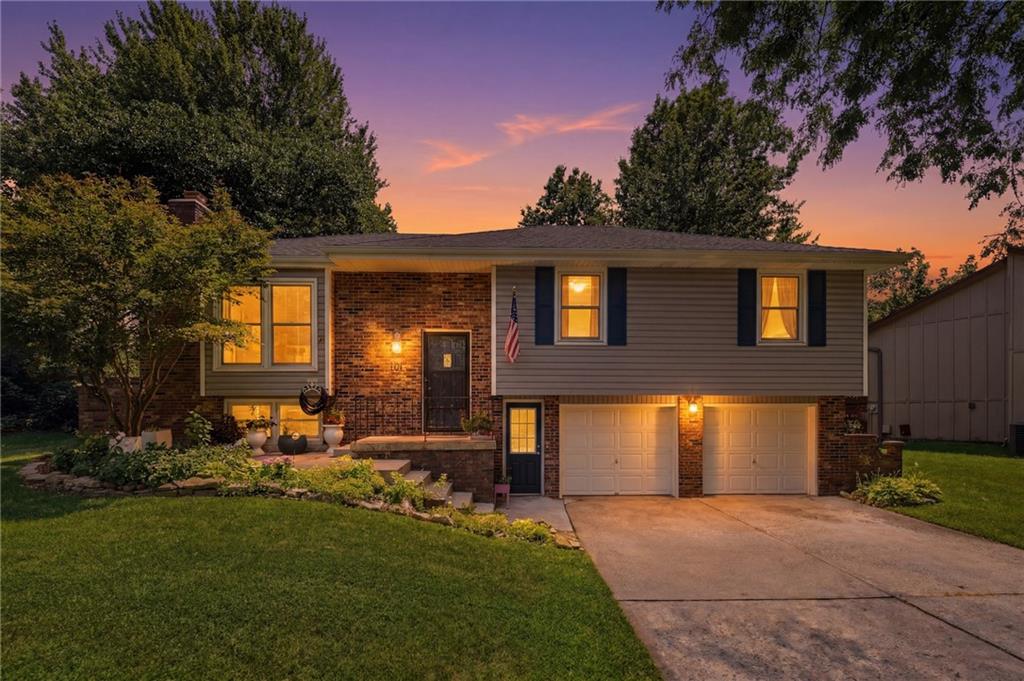
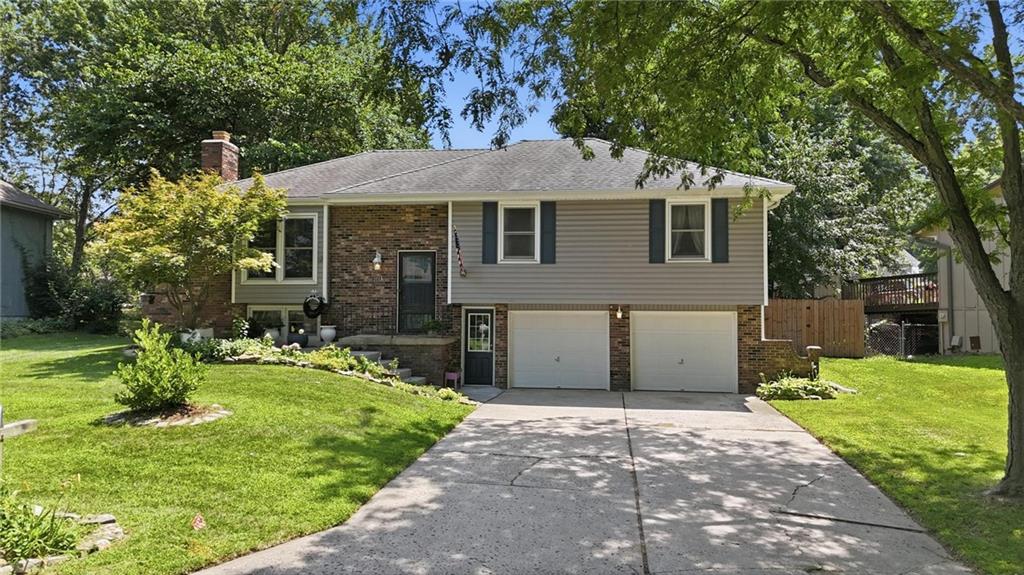
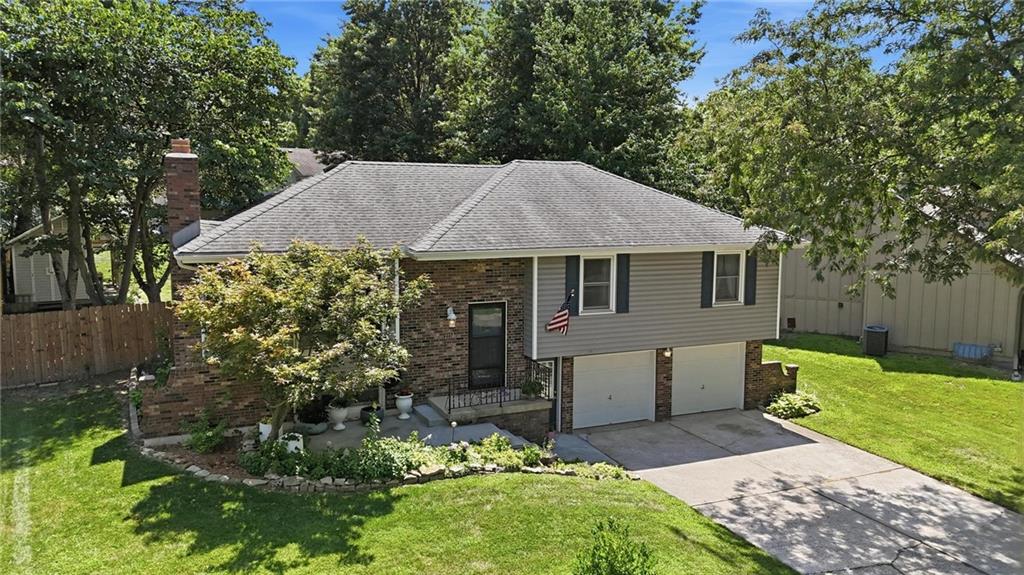
$319,000
1113 SE 2nd Terrace · Lee's Summit, MO · 64063
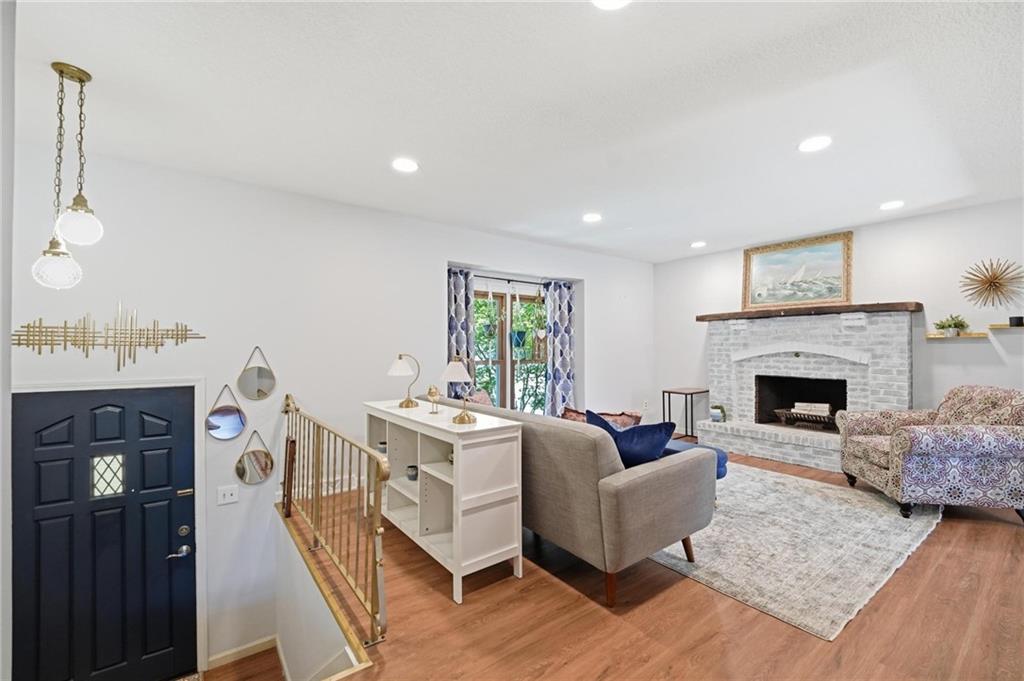
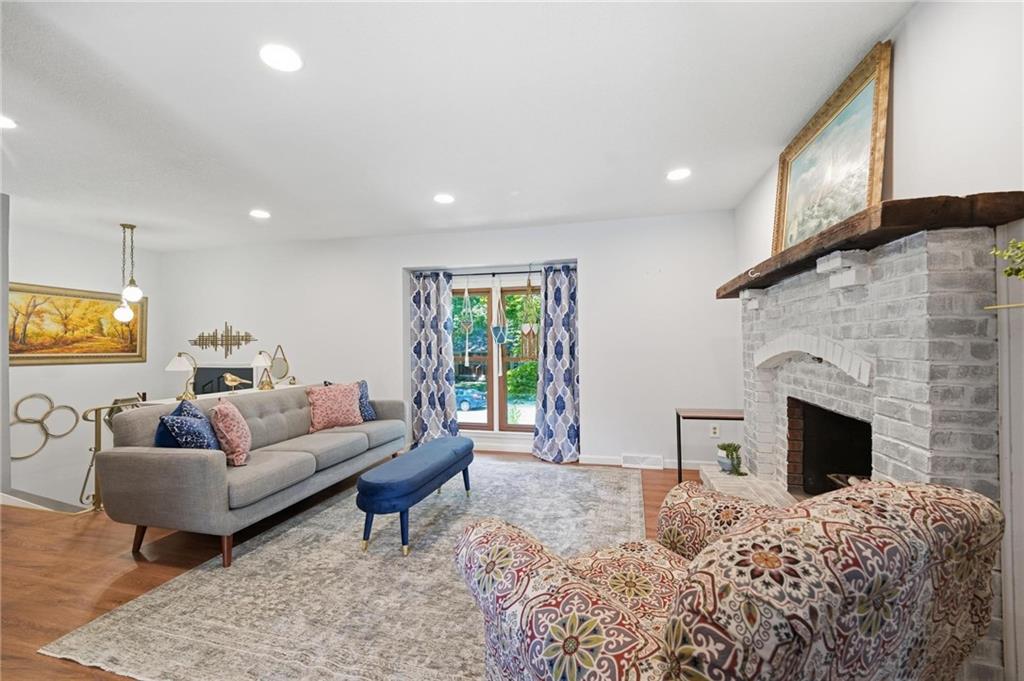
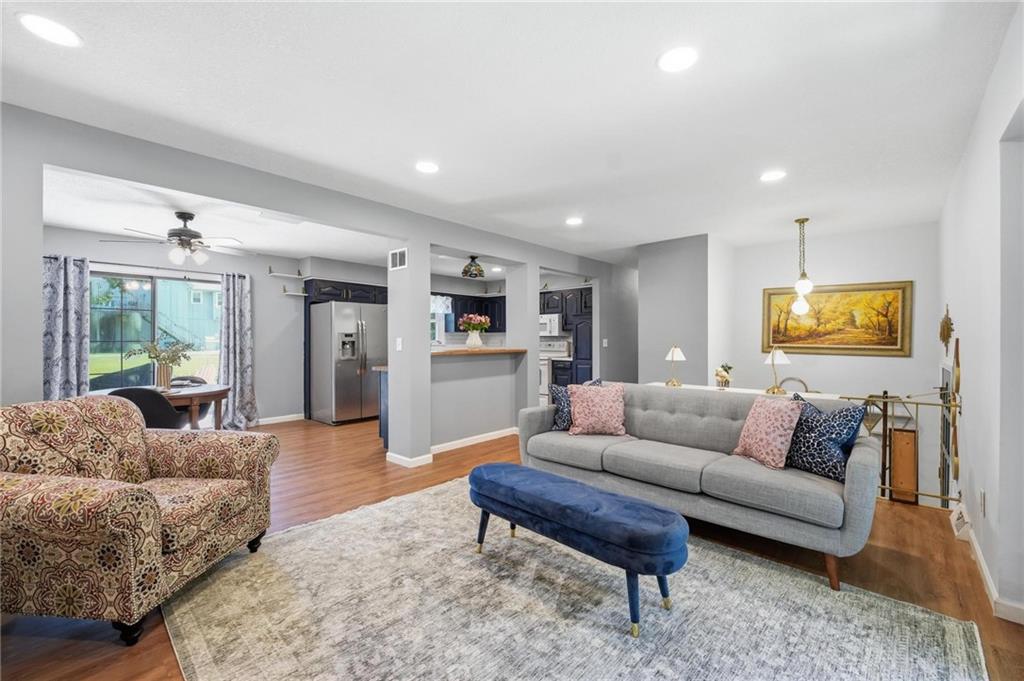
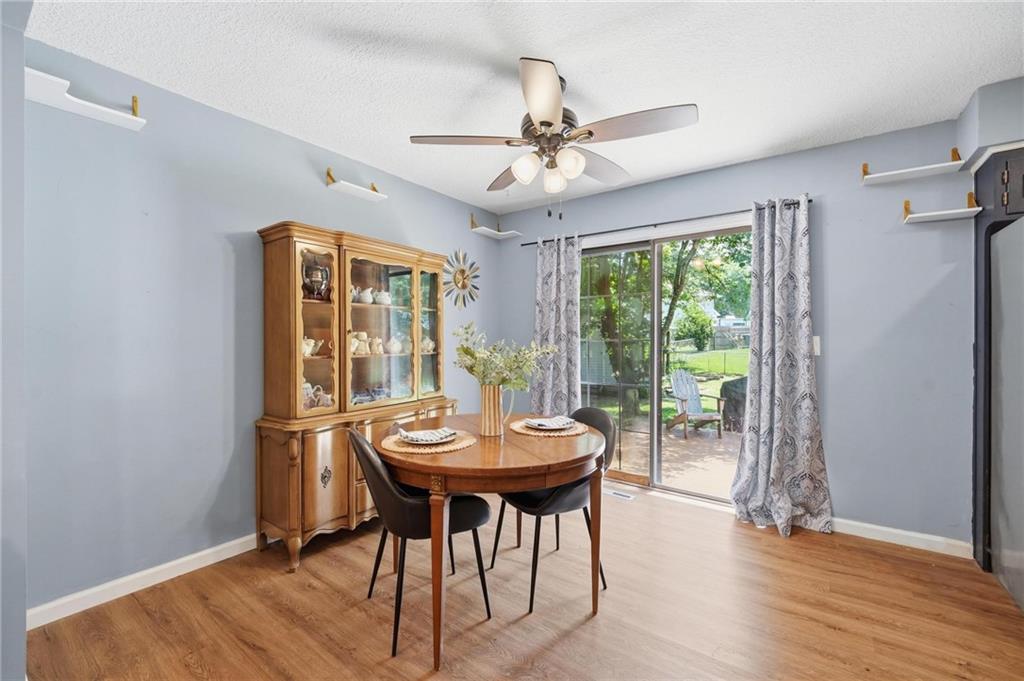
Beautifully Updated Raised Ranch in the Heart of Lee’s Summit! Welcome home to this beautifully maintained 3-bedroom, 2.5-bath raised ranch offering plenty of comfortable living space to spread out. Thoughtfully updated inside and out, this move-in-ready home blends timeless charm with modern updates. Recent improvements include new luxury vinyl plank flooring, painted kitchen cabinetry, a new kitchen sink, new tile in both bathrooms, updated bathroom faucets, new bathroom lighting, newer kitchen appliances, and a regularly serviced HVAC system. Outside, you’ll appreciate the new privacy fence, fresh mulch and landscaping, and a charming she shed that offers endless possibilities as a hobby room, home office, workshop, or private retreat. The versatile lower-level family room provides additional living space that’s perfect for entertaining, hosting game-day gatherings, creating a media room, home gym, or even a potential fourth bedroom for your teen. Ideally located just minutes from parks, shopping, dining, and Downtown Lee’s Summit, you’ll enjoy easy access to charming boutiques, local restaurants, the farmers market, and the beautifully revitalized Green Street district. Don’t miss your opportunity to own this tastefully updated home in one of Lee’s Summit’s most desirable and convenient locations. Schedule your private showing today!
Estimate only — taxes, insurance, and HOA vary. Confirm exact figures with a lender.
Lee's Summit school district. Assigned schools per the MLS record — verify enrollment boundaries with the district.
$550,000
Median list price
402
Homes for sale
$350,000
House8841 SW 9th Terrace · Lee's Summit, MO · 64064
Listing courtesy of Realty ONE Group Metro Home Pros
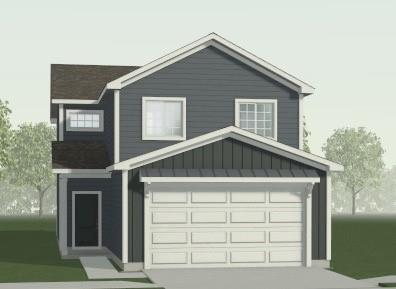
$338,545
House12426 S Aspen Lane · Lee's Summit, MO · 64086
Listing courtesy of ReeceNichols - Lees Summit
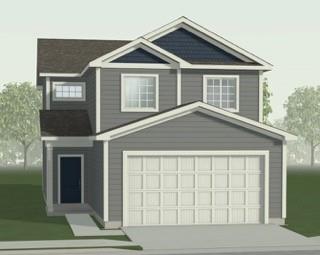
$349,533
House27118 E Oak View Drive · Lee's Summit, MO · 64086
Listing courtesy of ReeceNichols - Lees Summit
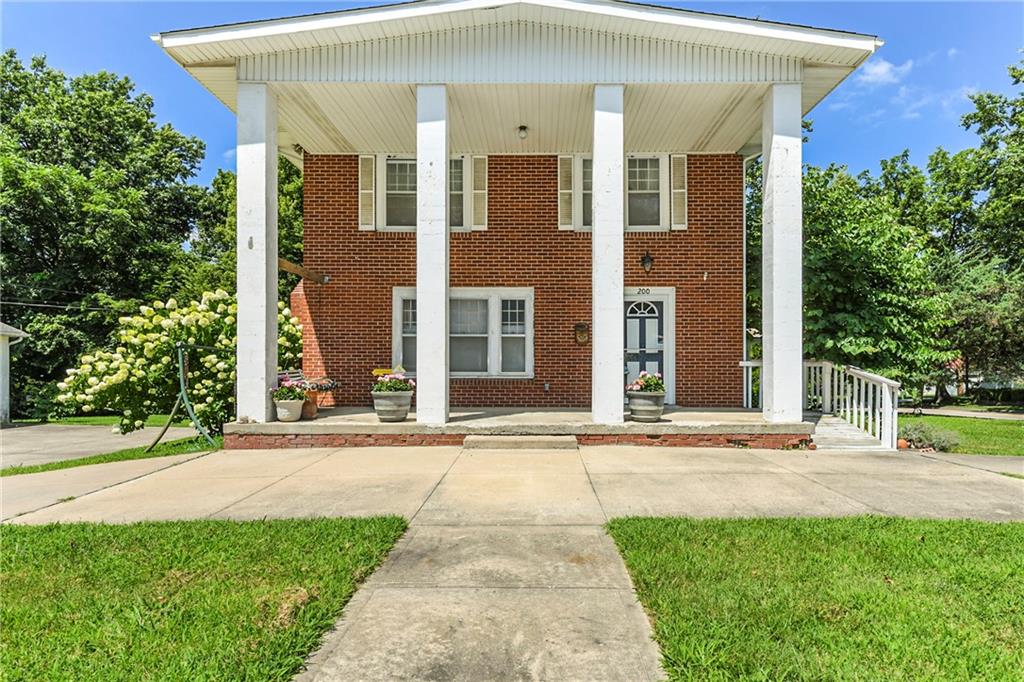
$375,000
House200 SW Madison Street · Lee's Summit, MO · 64063
Listing courtesy of ReeceNichols - Lees Summit
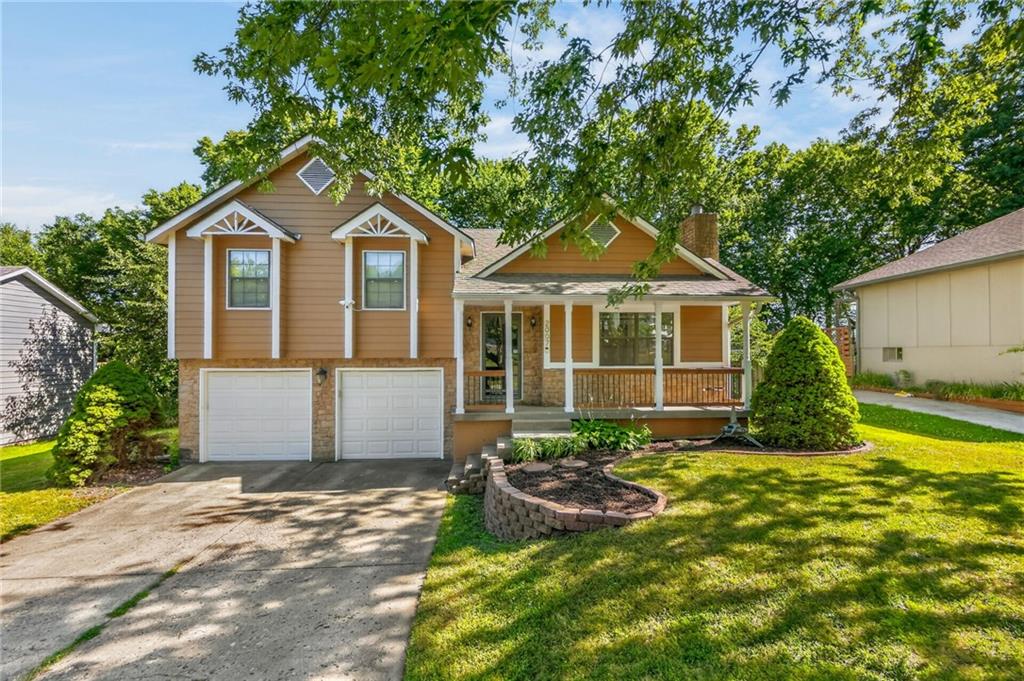
$310,000
House2007 SE 5th Street · Lee's Summit, MO · 64063
Listing courtesy of Keller Williams Platinum Prtnr
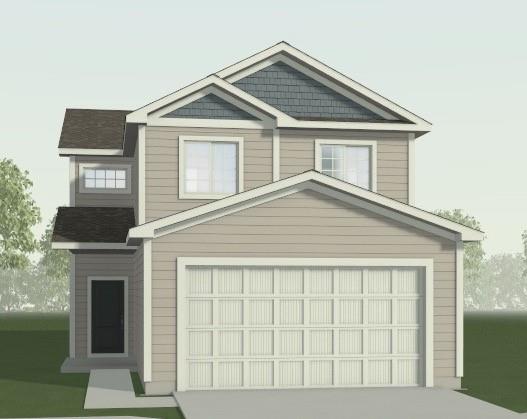
$351,160
House12426 S Redwood Street · Lee's Summit, MO · 64086
Listing courtesy of ReeceNichols - Lees Summit
Listing courtesy of Compass Realty Group
Listing data provided in part by Heartland MLS and deemed reliable but not guaranteed. MLS #HMS2631841.