

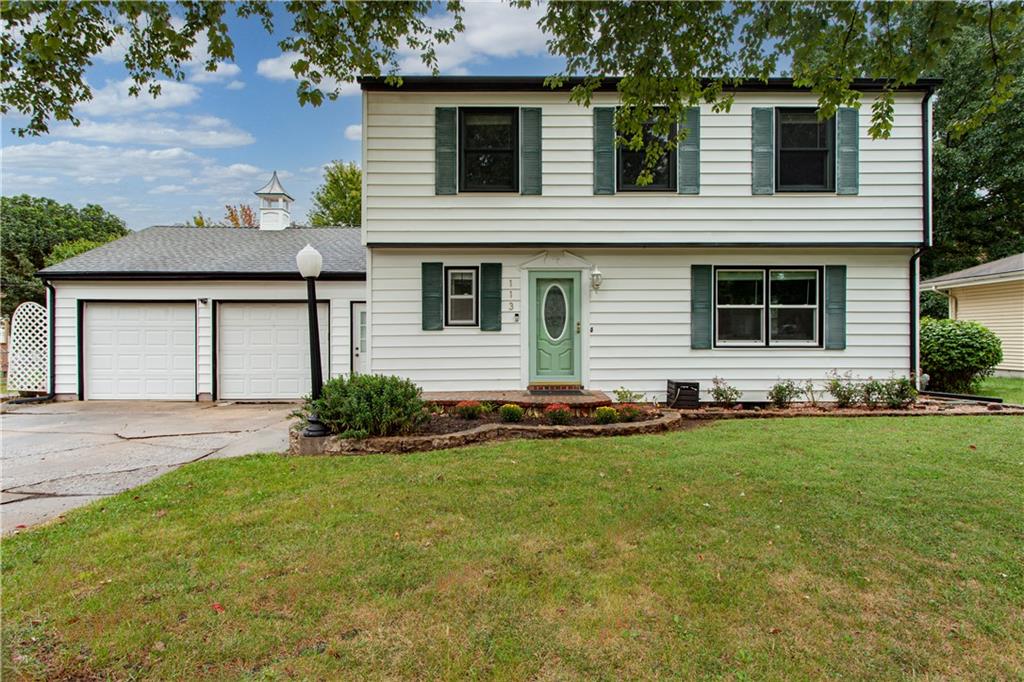
Coming Soon
On Market Date Sep 24, 2026
$349,900
House113 Claremont StreetLee's Summit, MO 64063
- 3 bd
- 3 ba
- 1,760 sqft
$319,950 · 3 bd · 3 ba · 1,453 sqft · Built 2026
$319,950
12426 S Redwood Street · Lee's Summit, MO · 64086
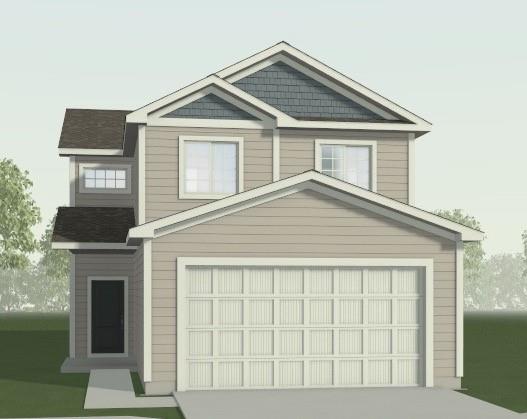
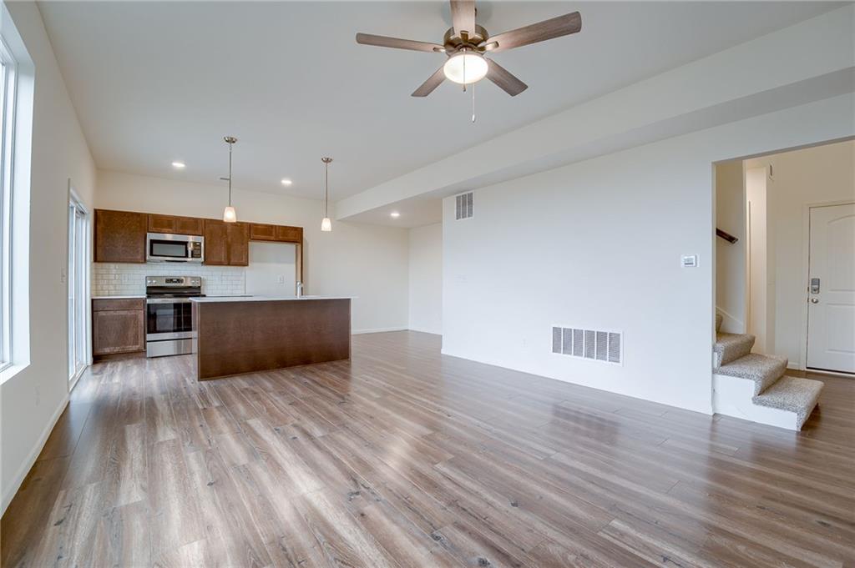
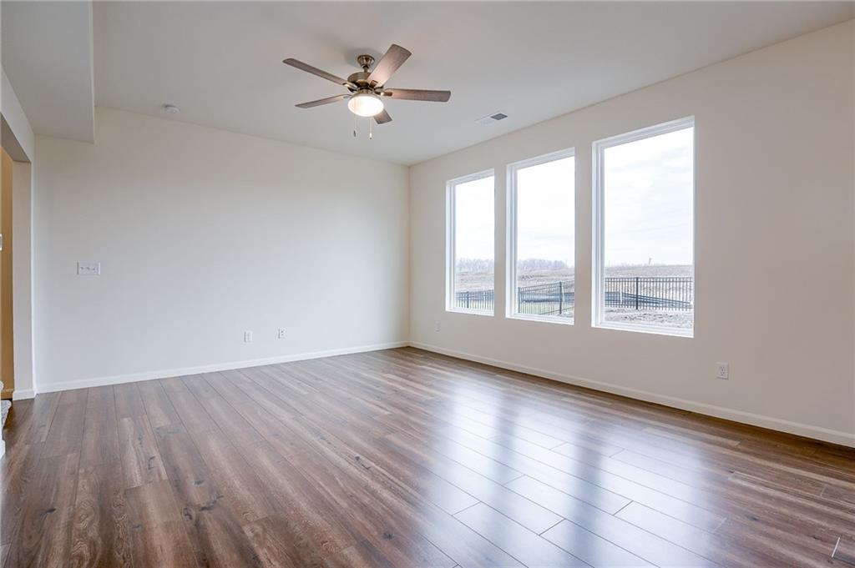
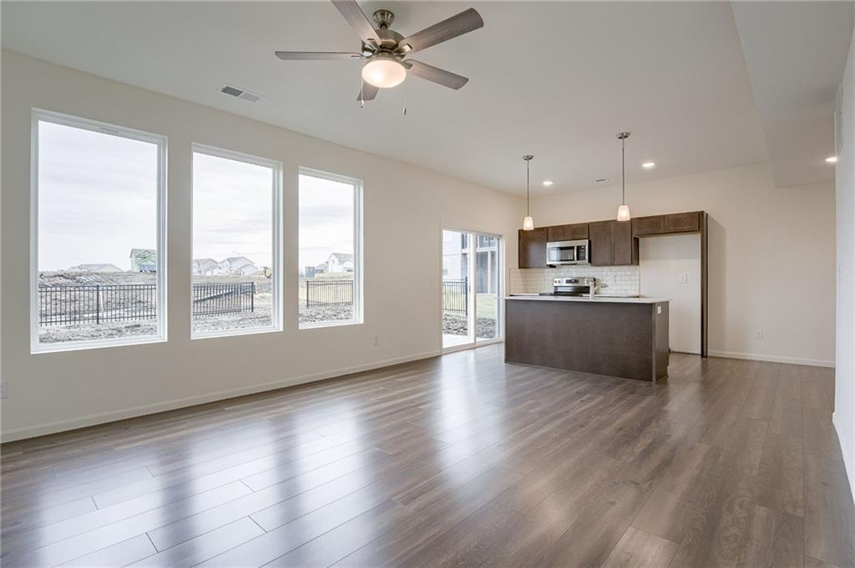
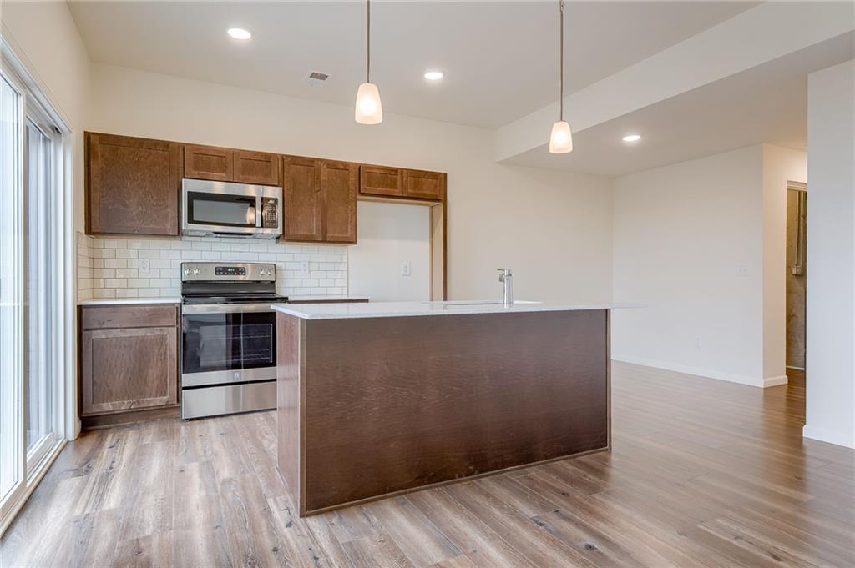
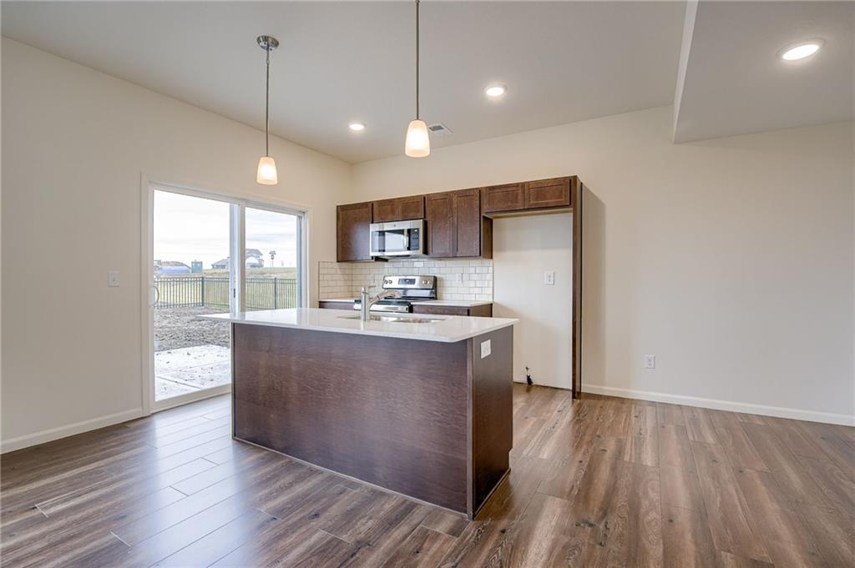
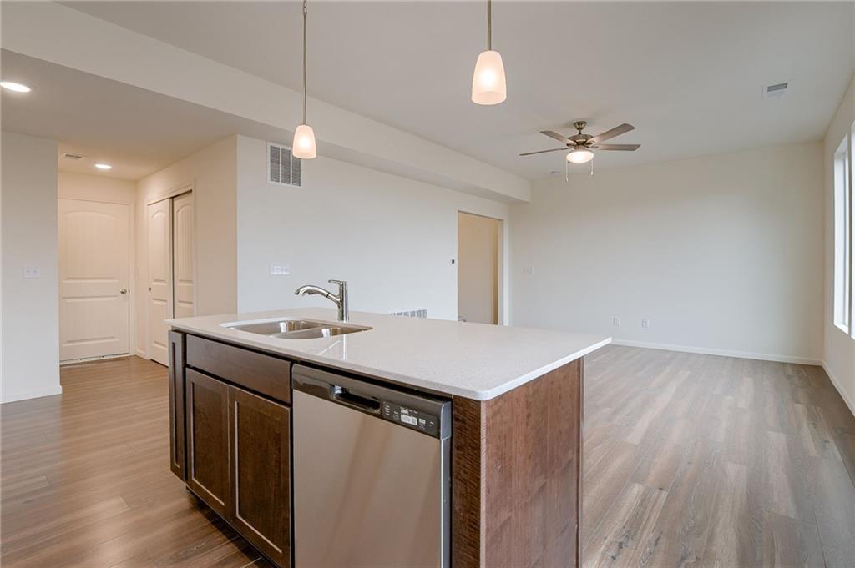
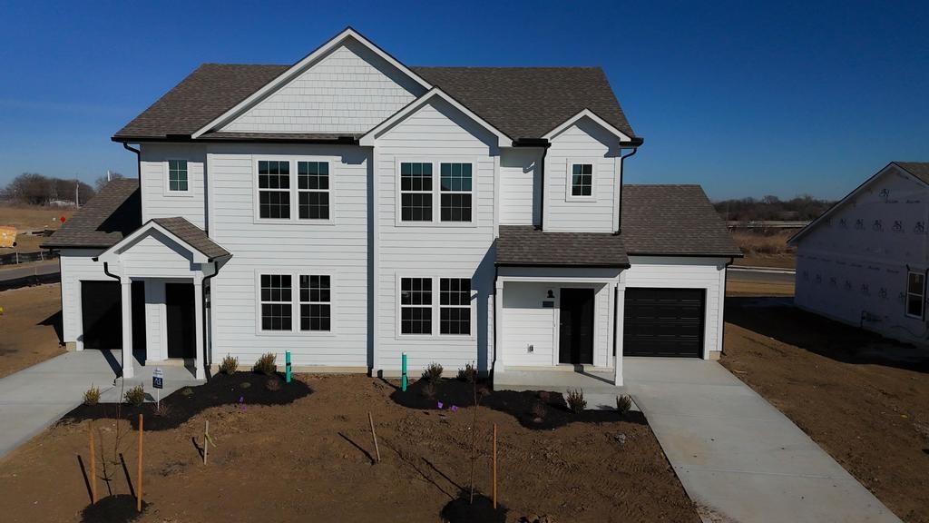
This beautifully designed "Kaya" is a two-story home that offers 3 bedrooms, 2.5 baths, and a versatile bonus loft—perfect for a office, or playroom. With great curb appeal and a low-maintenance exterior featuring durable James Hardie siding, this home is built for both style and convenience. The main level showcases an open and inviting layout with luxury vinyl plank flooring throughout, along with a trendy kitchen complete with quartz countertops, a stylish tile backsplash, updated lighting fixtures, and a refrigerator. Upstairs, upgraded high-traffic carpet leads to all bedrooms and a convenient second-level laundry room. The spacious primary suite features a ceiling fan and a private bath with a double vanity, walk-in closet, and shower, creating a comfortable retreat at the end of the day. Enjoy resort-style community amenities including a pool, playground, firepit, pickleball and basketball courts, disc golf, and a stocked pond for fishing—offering something for everyone to enjoy. Trash and Recycling services are included with HOA. The estimated completion date is September 2026. Photos are of a completed Kaya floor plan - finishes and colors may not be the same.
Estimate only — taxes, insurance, and HOA vary. Confirm exact figures with a lender.
Elementary
Woodland
Middle
East Trails
High
Lee's Summit
Lee's Summit school district. Assigned schools per the MLS record — verify enrollment boundaries with the district.
$535,000
Median list price
384
Homes for sale
On Market Date Sep 24, 2026
$349,900
House113 Claremont StreetLee's Summit, MO 64063
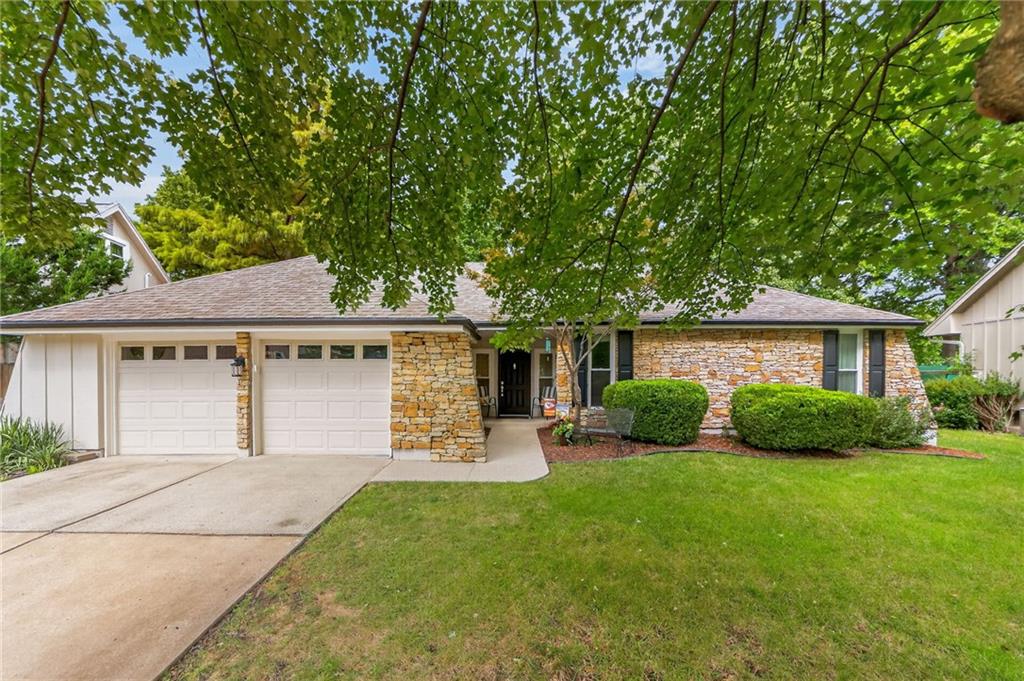
On Market Date Sep 25, 2026
$350,000
House1104 NE Oak Tree DriveLee's Summit, MO 64086
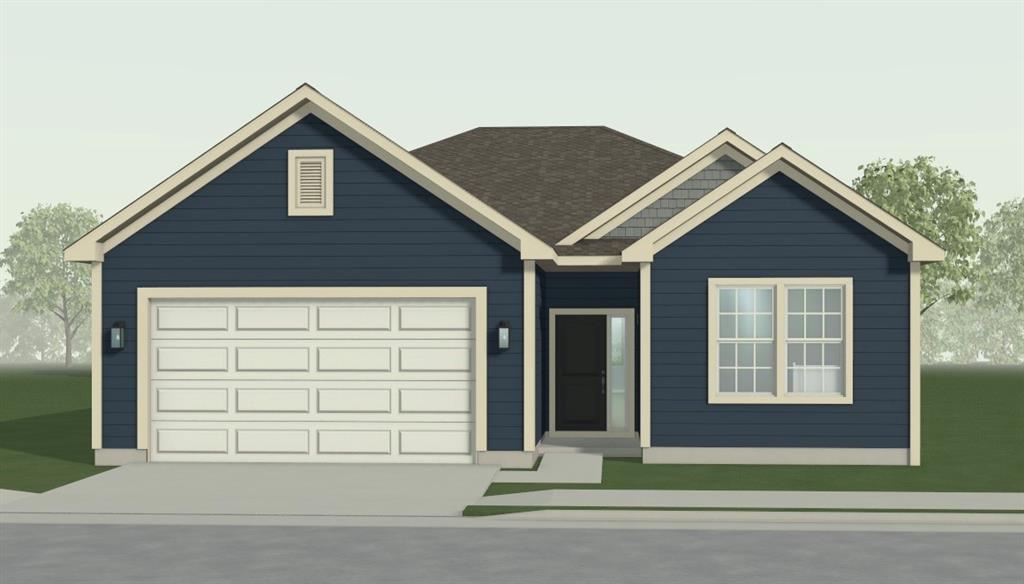
$356,254
House12425 S Redwood StreetLee's Summit, MO 64086
$336,211
House12423 S Redwood StreetLee's Summit, MO 64086
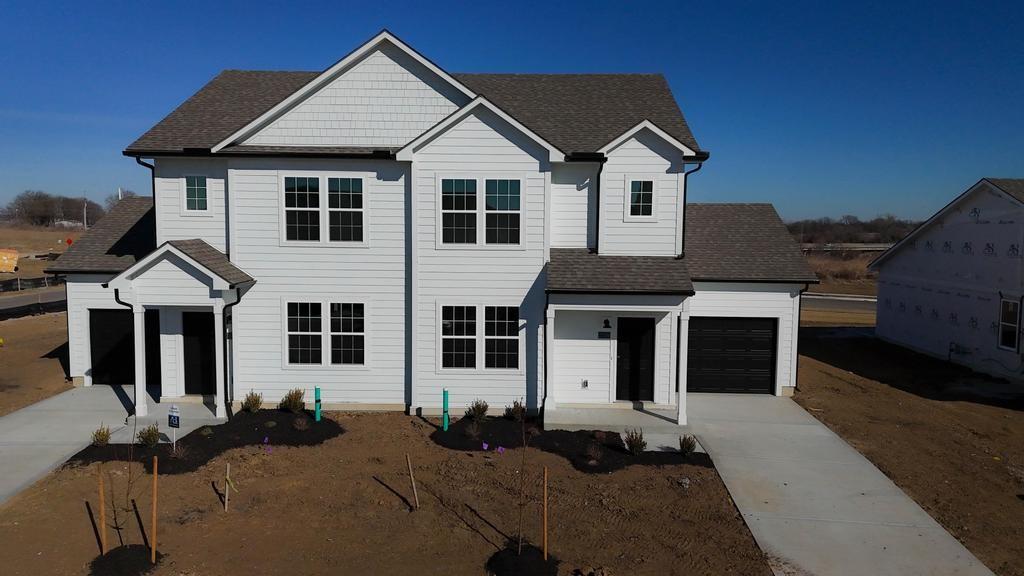
$281,950
Townhouse12402 S Acacia DriveLee's Summit, MO 64086
$281,950
Townhouse12406 S Acacia DriveLee's Summit, MO 64086


Listings courtesy of Heartland MLS as distributed by MLS GRID
Based on information submitted to the MLS GRID as of 9/24/2026, 12:20:19 AM CDT. All data is obtained from various sources and may not have been verified by broker or MLS GRID. Supplied Open House Information is subject to change without notice. All information should be independently reviewed and verified for accuracy. Properties may or may not be listed by the office/agent presenting the information.
IDX information is provided exclusively for consumers' personal, non-commercial use and may not be used for any purpose other than to identify prospective properties consumers may be interested in purchasing. Data is deemed reliable but is not guaranteed by MLS GRID. Use of the MLS GRID Data may be subject to an end user license agreement prescribed by the applicable MLS.
Some IDX listings have been excluded from this website.
Any use or search of the data on this site other than by a consumer looking to purchase real estate is prohibited.
Notice a problem with listing information on this site? Email support@brokerandagent.com. Copyright notices.
