

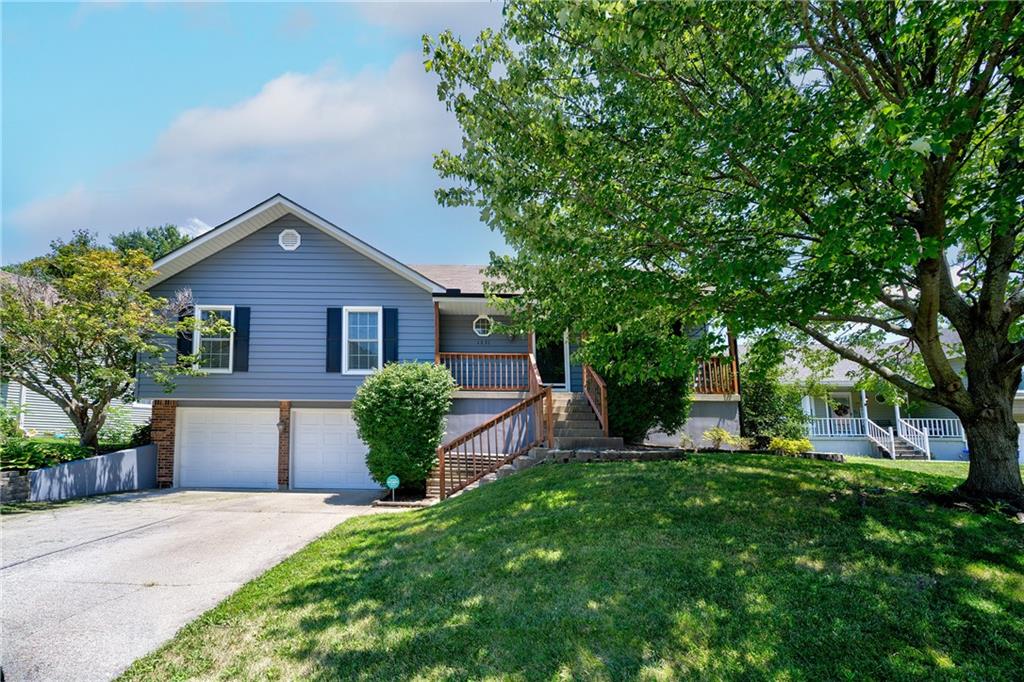
$325,000
House1231 NE DEERBROOK Circle · Lee's Summit, MO · 64086
- 3 bd
- 3 ba
- 1,924 sqft
Listing courtesy of RE/MAX Heritage
$310,000 · 3 bd · 2 ba · 1,581 sqft · Built 1989
$310,000
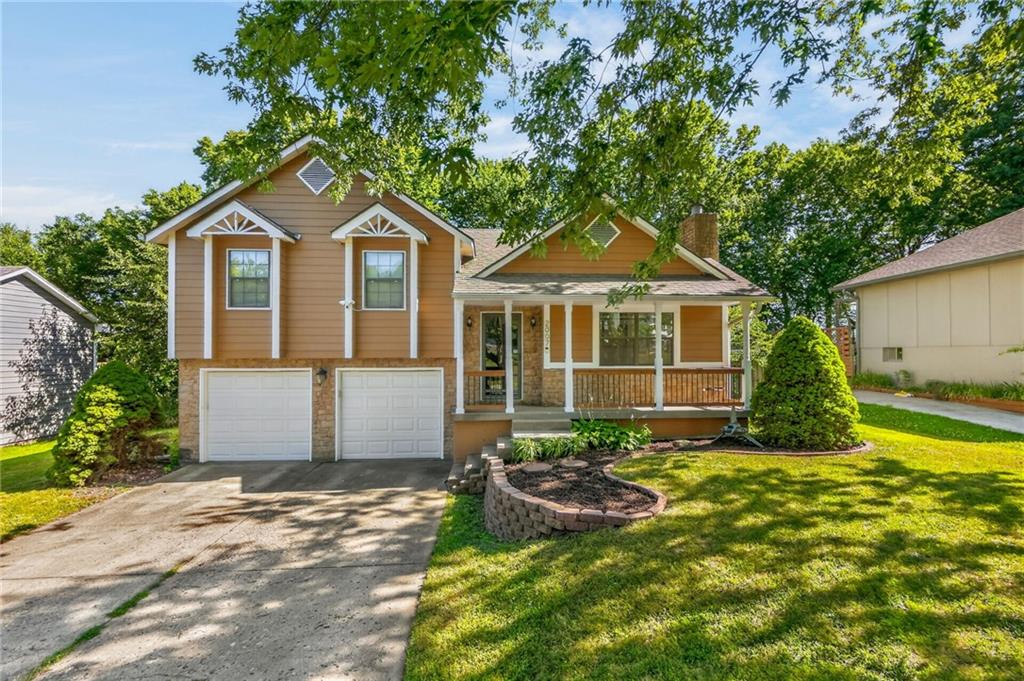
2007 SE 5th Street · Lee's Summit, MO · 64063
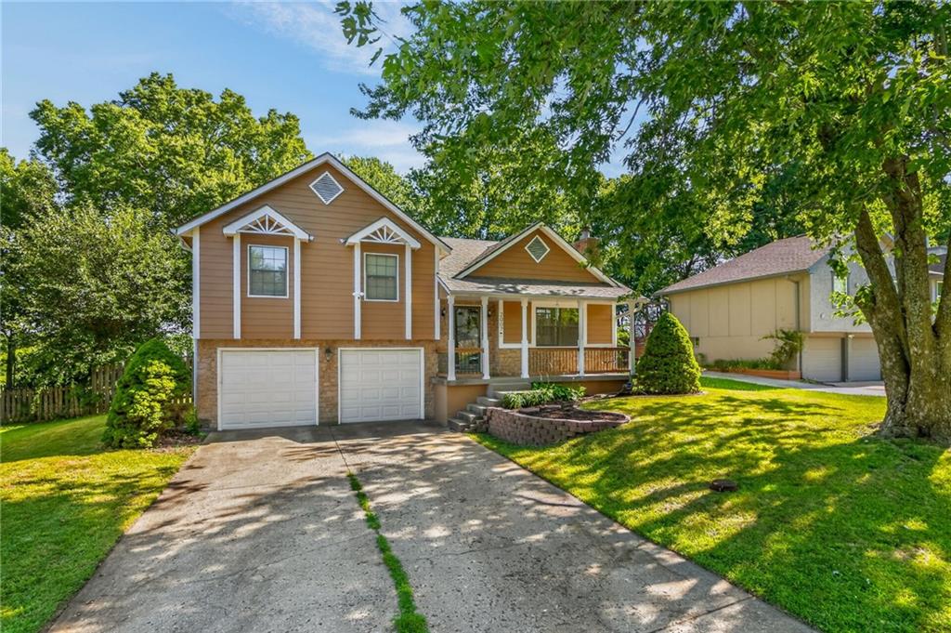
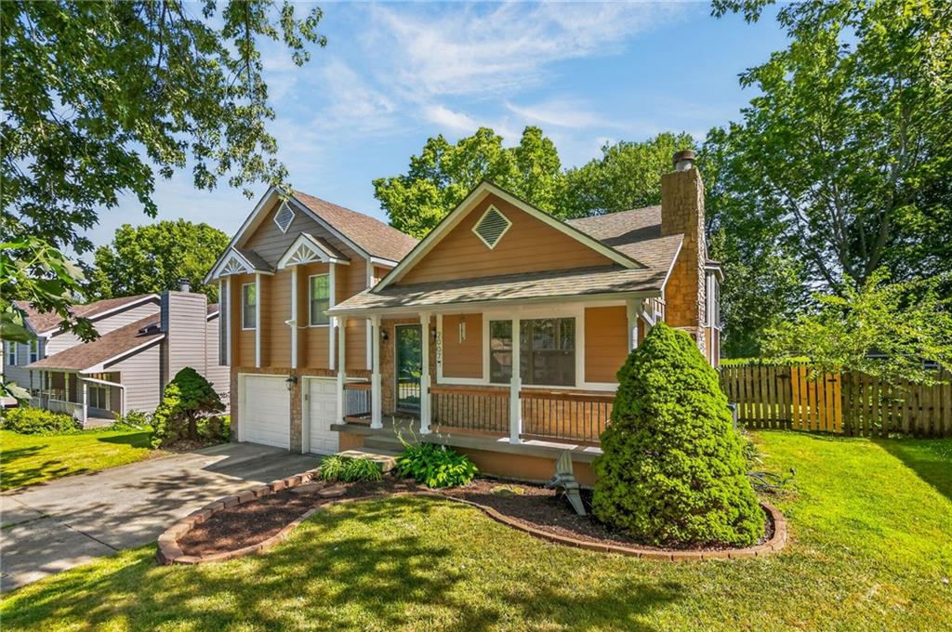
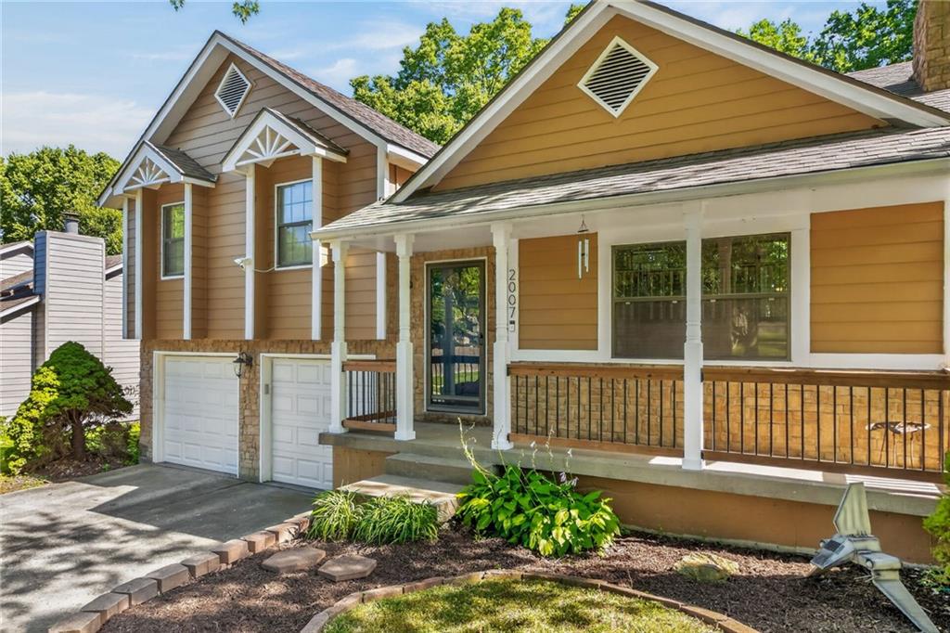
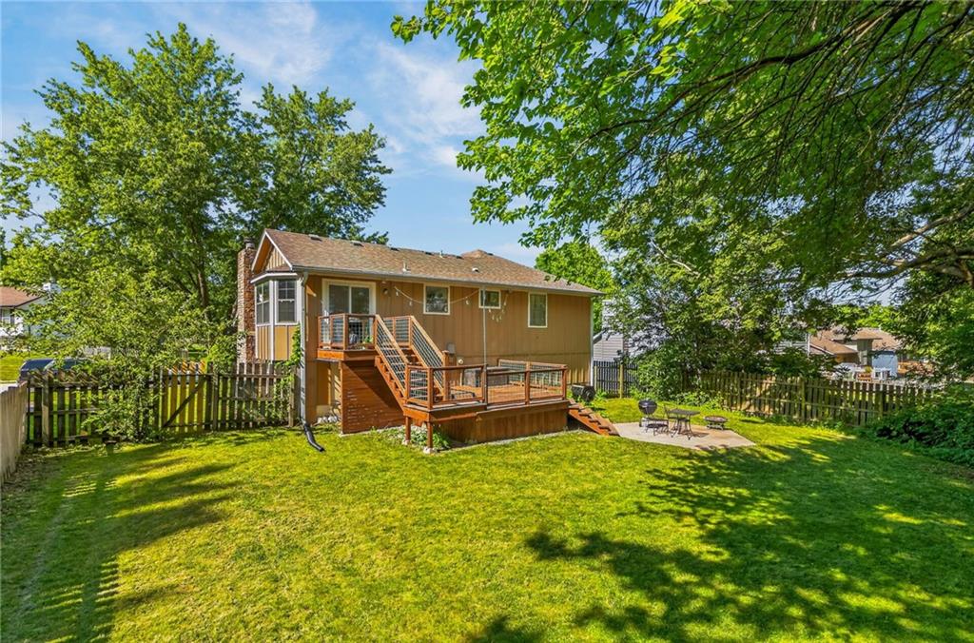
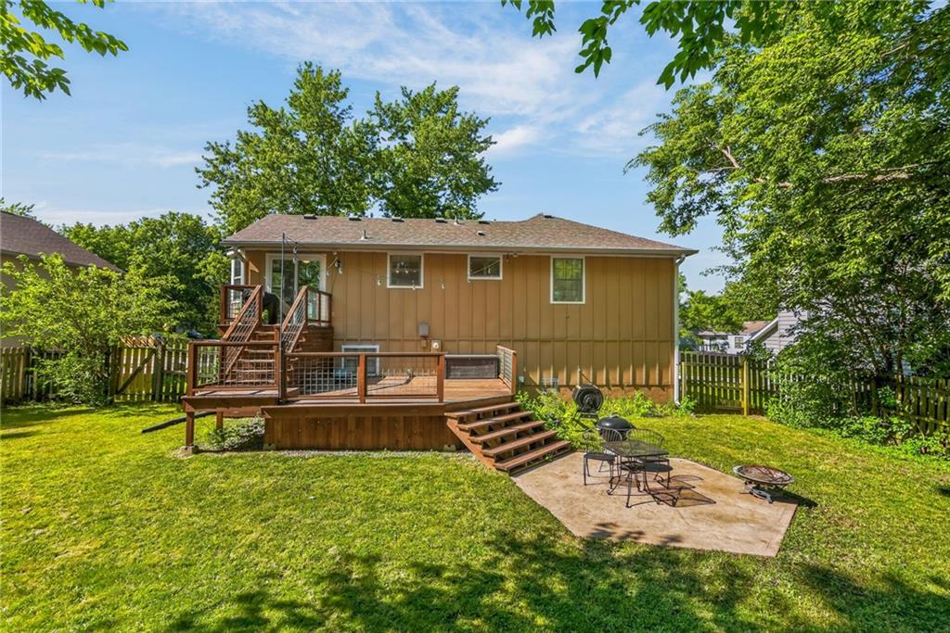
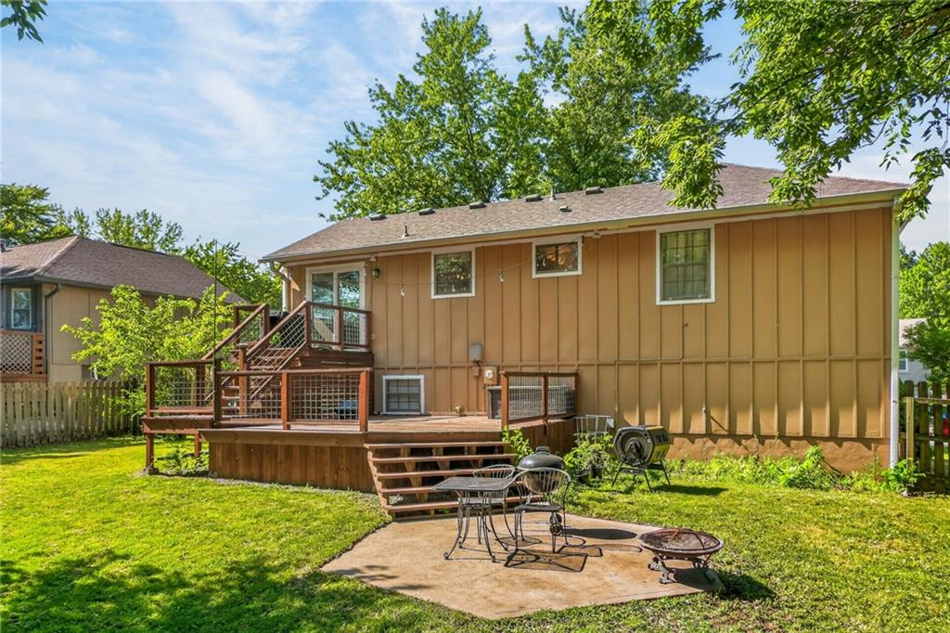
Choose your new flooring before you move in! With an accepted offer, the seller is offering buyers the opportunity to select new flooring that will be installed prior to closing, giving you the chance to personalize the home while still enjoying a truly move-in-ready experience on day one. This 3-bedroom, 2.1-bath California split offers a functional layout with plenty of space to spread out and enjoy. The main living area features vaulted ceilings and flows seamlessly into the kitchen and dining area, where abundant natural light creates a warm and inviting space for everyday living and entertaining. The finished lower level provides additional living space with convenient access to the laundry area and half bath, making it ideal for a second living area, home office, or recreation room. Outside, you'll find multiple spaces to relax or entertain, including a covered front porch, spacious two-tiered deck, and patio overlooking the backyard. Complete with a two-car garage and conveniently located near shopping, dining, parks, schools, and everything Lee's Summit has to offer, this home combines flexibility, comfort, and the rare opportunity to move into a home with brand-new flooring chosen by you. This version immediately grabs buyers' attention with the flooring incentive, making it the primary value proposition rather than simply mentioning it in passing.
Estimate only — taxes, insurance, and HOA vary. Confirm exact figures with a lender.
Elementary
Prairie View
Middle
Pleasant Lea
High
Lee's Summit
Lee's Summit school district. Assigned schools per the MLS record — verify enrollment boundaries with the district.
$553,670
Median list price
379
Homes for sale
$325,000
House1231 NE DEERBROOK Circle · Lee's Summit, MO · 64086
Listing courtesy of RE/MAX Heritage
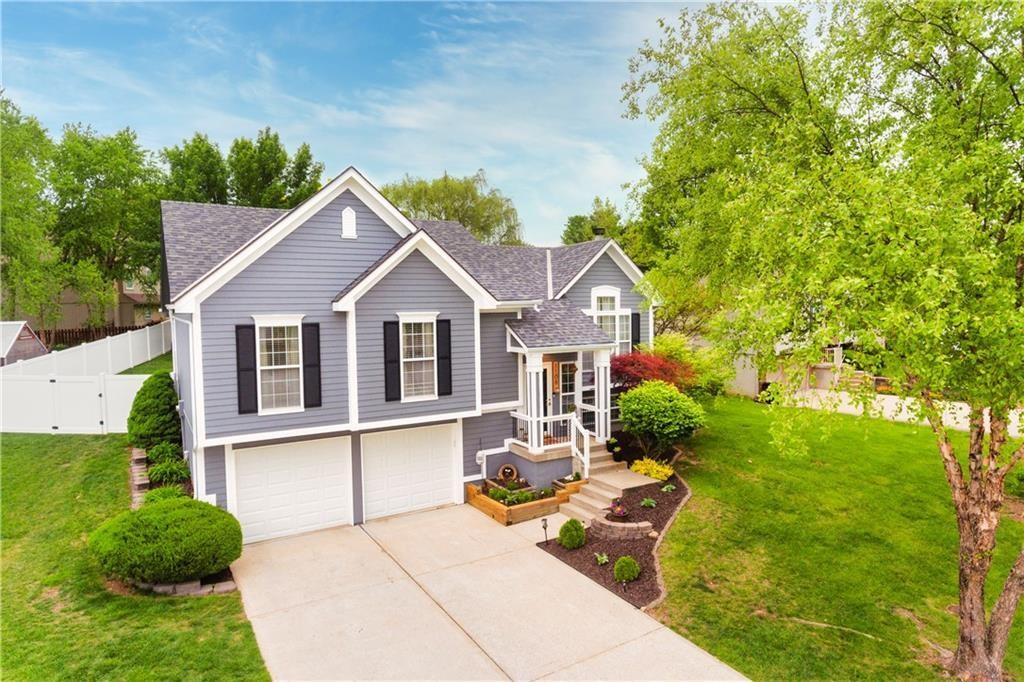 Coming Soon
 $330,000
House1108 NE COLLEEN Drive · Lee's Summit, MO · 64086
Listing courtesy of Real Broker, LLC
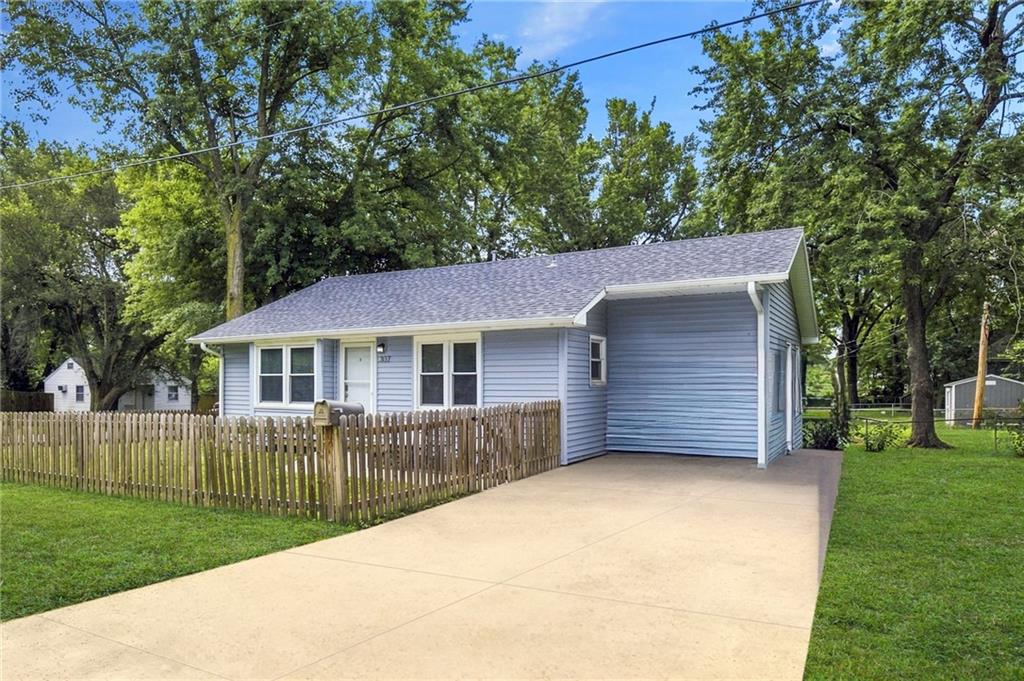
$260,000
House307 SE 6th Street · Lee's Summit, MO · 64063
Listing courtesy of Platinum Realty LLC
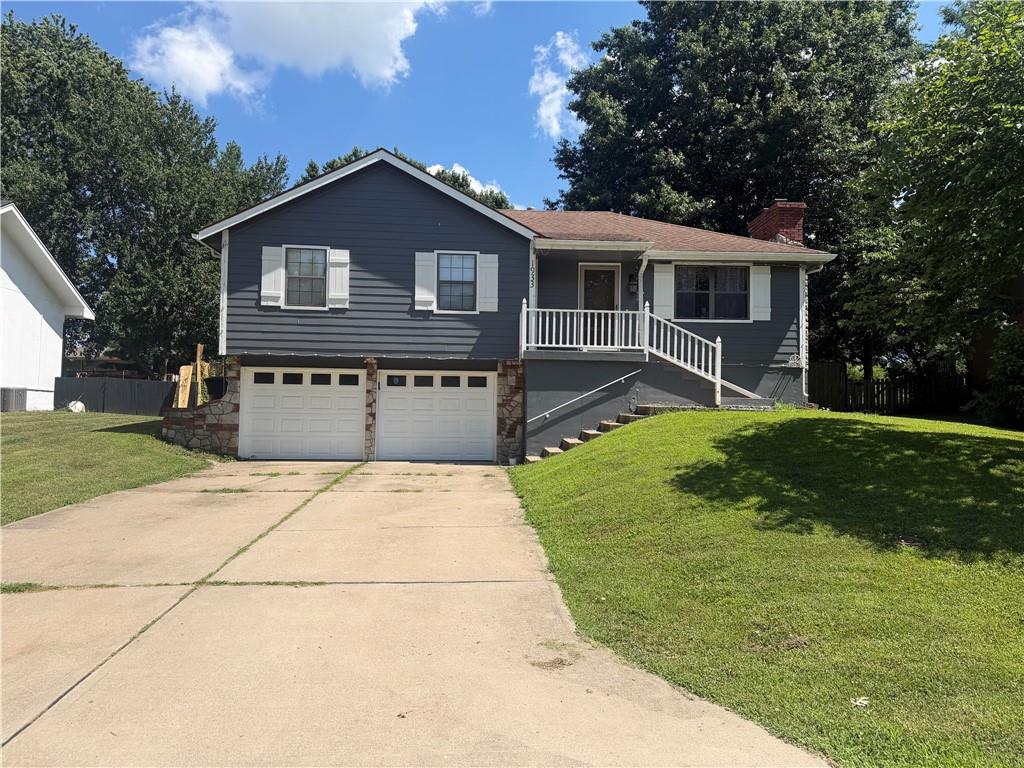 Coming Soon
 $310,000
House1933 NE Peters Drive · Lee's Summit, MO · 64063
Listing courtesy of RE/MAX Elite, REALTORS
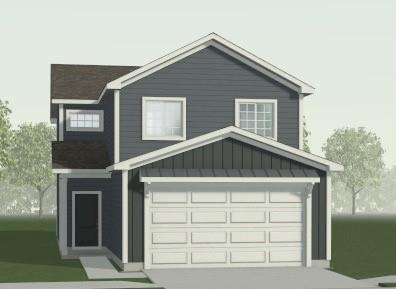
$338,545
House12426 S Aspen Lane · Lee's Summit, MO · 64086
Listing courtesy of ReeceNichols - Lees Summit
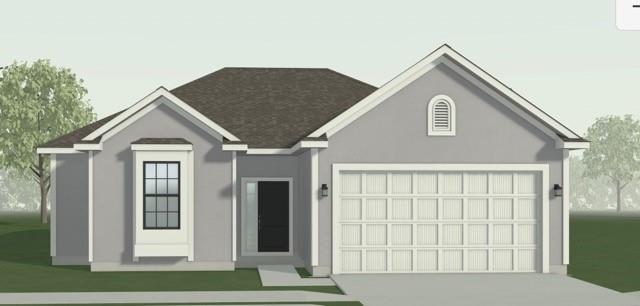
$353,937
House12424 S Redwood Street · Lee's Summit, MO · 64086
Listing courtesy of ReeceNichols - Lees Summit
Listing courtesy of Keller Williams Platinum Prtnr
Listing data provided in part by Heartland MLS and deemed reliable but not guaranteed. MLS #HMS2630548.