

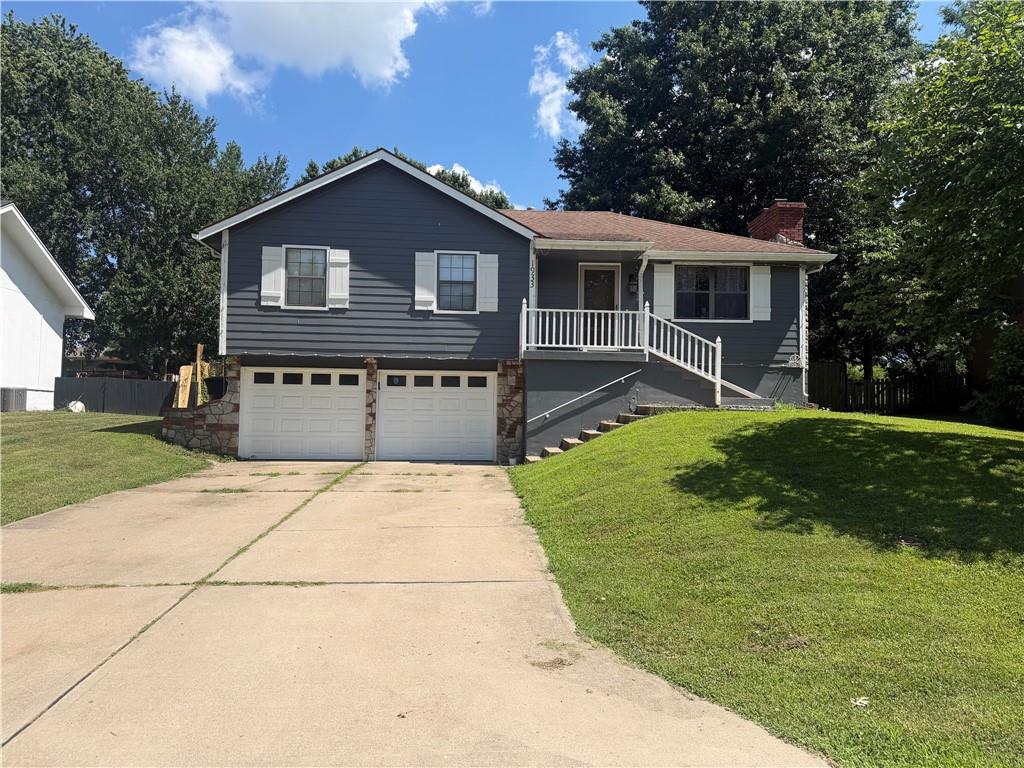
 Coming Soon
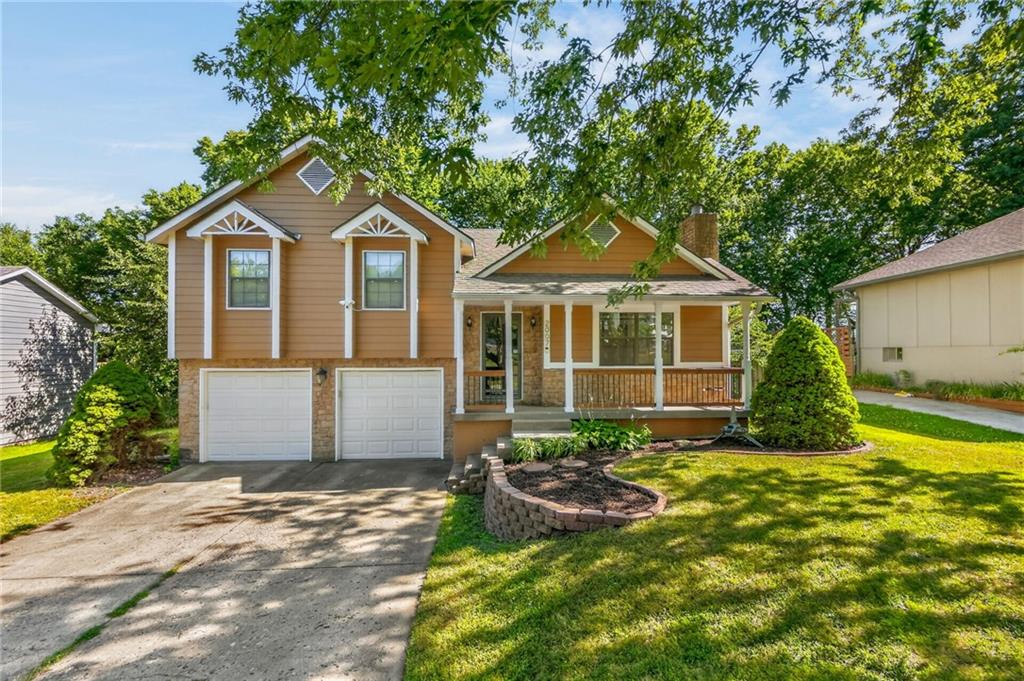
 $310,000
House1933 NE Peters Drive · Lee's Summit, MO · 64063
- 3 bd
- 2 ba
- 1,152 sqft
Listing courtesy of RE/MAX Elite, REALTORS
$353,937 · 3 bd · 2 ba · 1,371 sqft · Built 2026
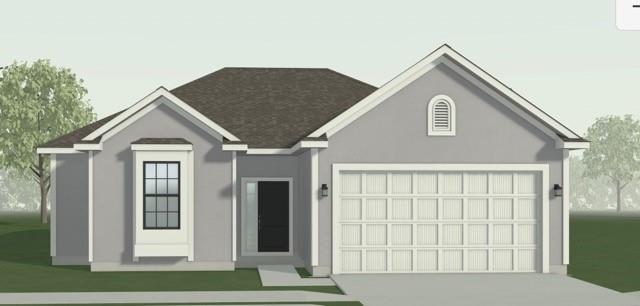
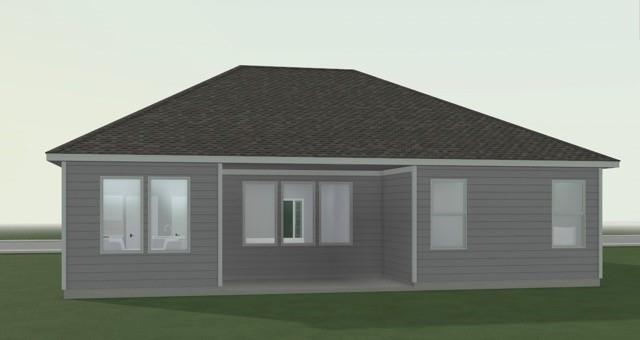
$353,937
12424 S Redwood Street · Lee's Summit, MO · 64086
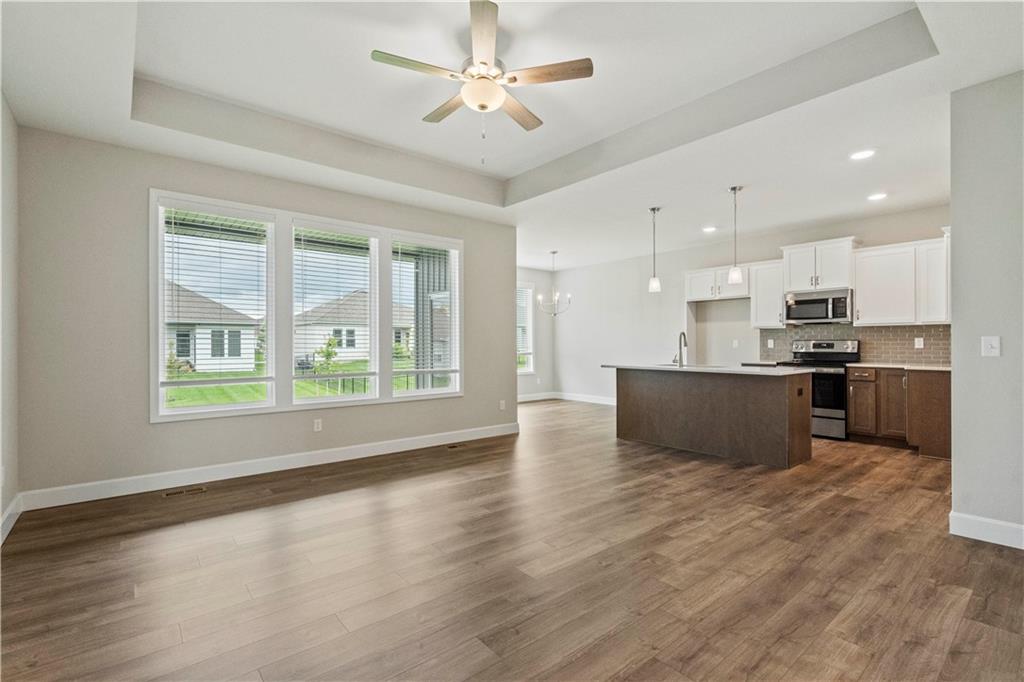
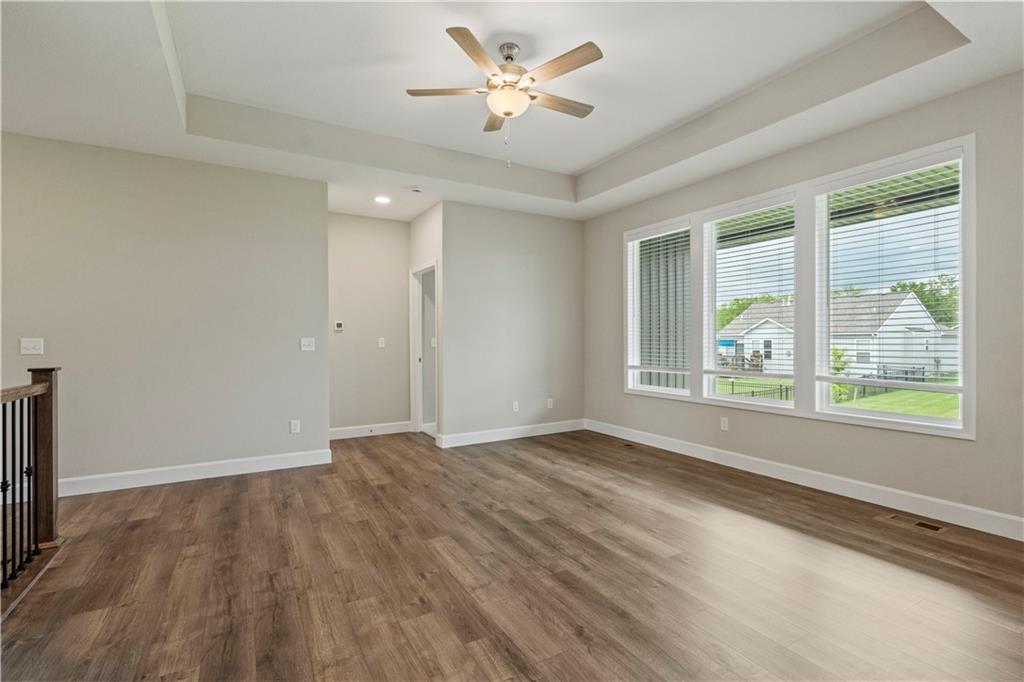
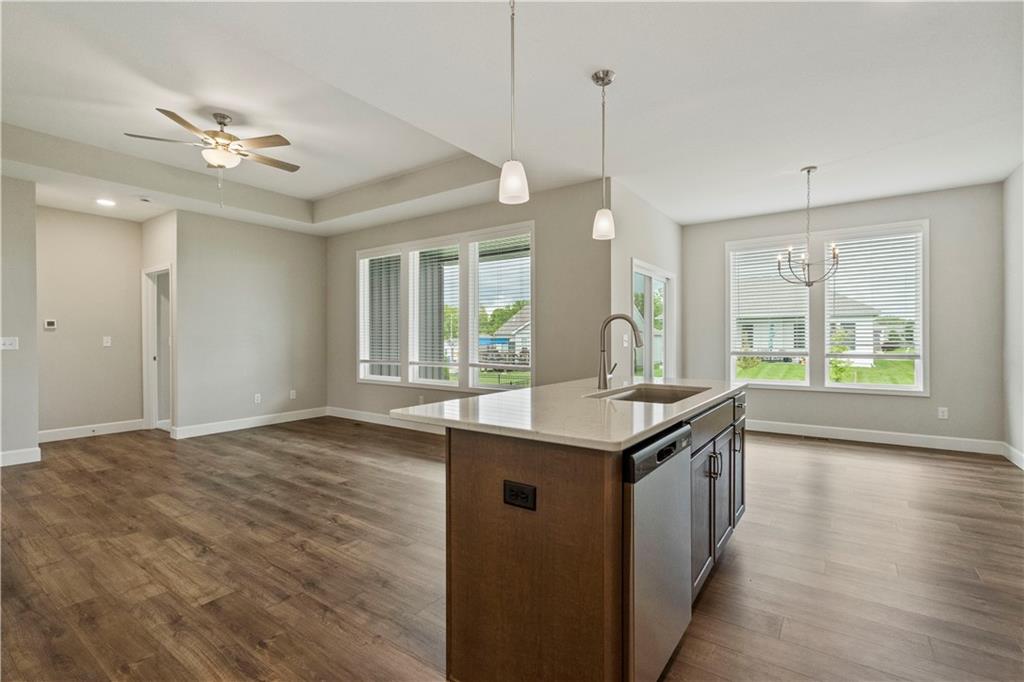
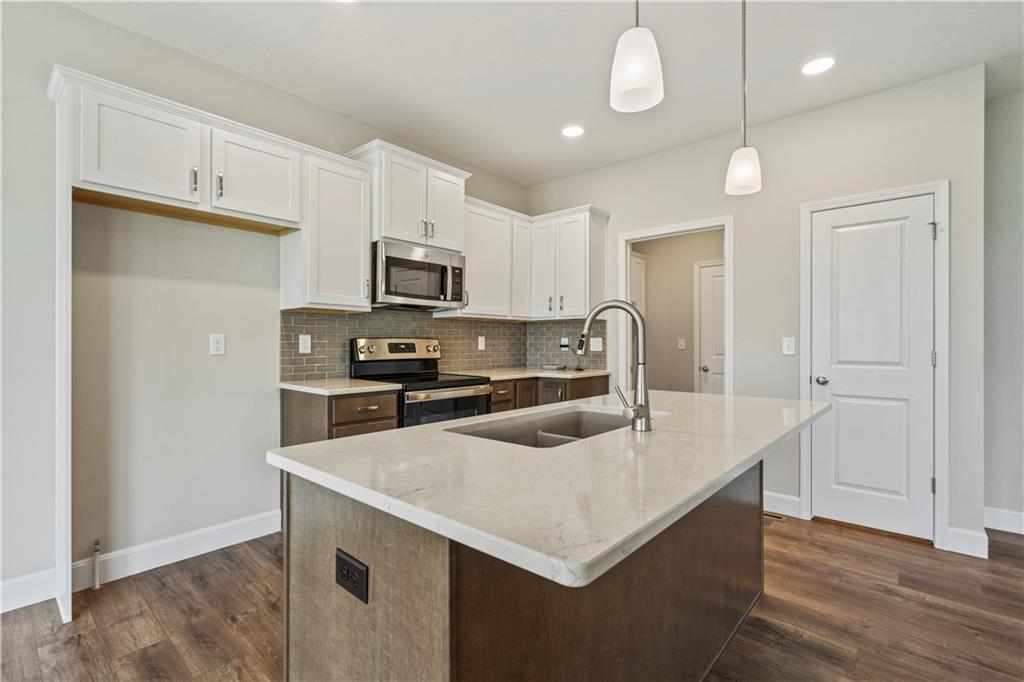
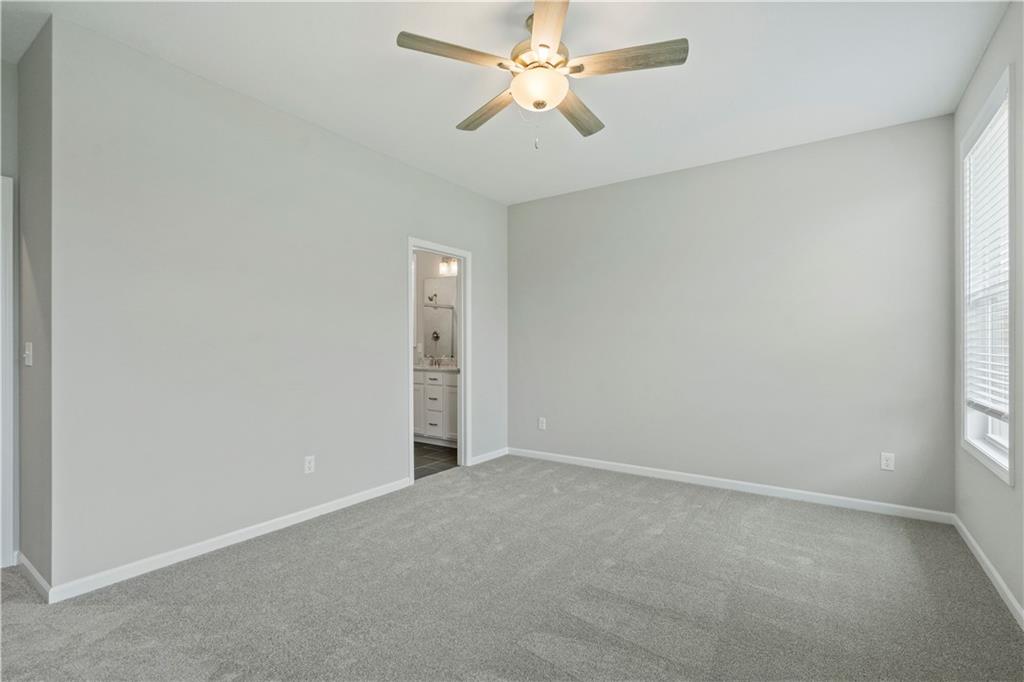
The Kinley by Ashlar Homes is a beautifully designed straight ranch plan offering 3 bedrooms and 2 full baths, thoughtfully crafted for comfortable, main-level living. This home boasts impressive curb appeal with a striking stucco front complemented by durable James Hardie siding on the sides and rear, plus a covered patio perfect for relaxing or entertaining. Inside, you’ll find stylish upgrades throughout, including quartz countertops and a tile backsplash in the kitchen, along with cabinets accented by crown molding. Luxury vinyl plank flooring flows seamlessly through the entry, dining area, and kitchen, creating a cohesive and modern feel. The spacious primary suite features a private bath complete with tile flooring and a tiled shower with a built-in seat, offering both comfort and convenience. Additional highlights include an insulated garage and a garage door opener. Enjoy resort-style community amenities including a pool, playground, pickleball and basketball courts, disc golf, firepit, and a stocked pond for fishing—perfect for an active and social lifestyle. Home is under construction with an estimated completion date of August 2026 - photos are of the same plan, but will have different finishes
Estimate only — taxes, insurance, and HOA vary. Confirm exact figures with a lender.
Elementary
Woodland
Middle
East Trails
High
Lees Summit
Lee's Summit school district. Assigned schools per the MLS record — verify enrollment boundaries with the district.
$553,670
Median list price
379
Homes for sale
Coming Soon $310,000
House1933 NE Peters Drive · Lee's Summit, MO · 64063
Listing courtesy of RE/MAX Elite, REALTORS
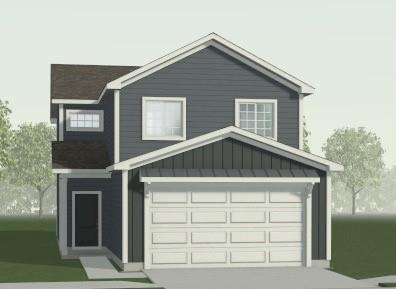
$338,545
House12426 S Aspen Lane · Lee's Summit, MO · 64086
Listing courtesy of ReeceNichols - Lees Summit
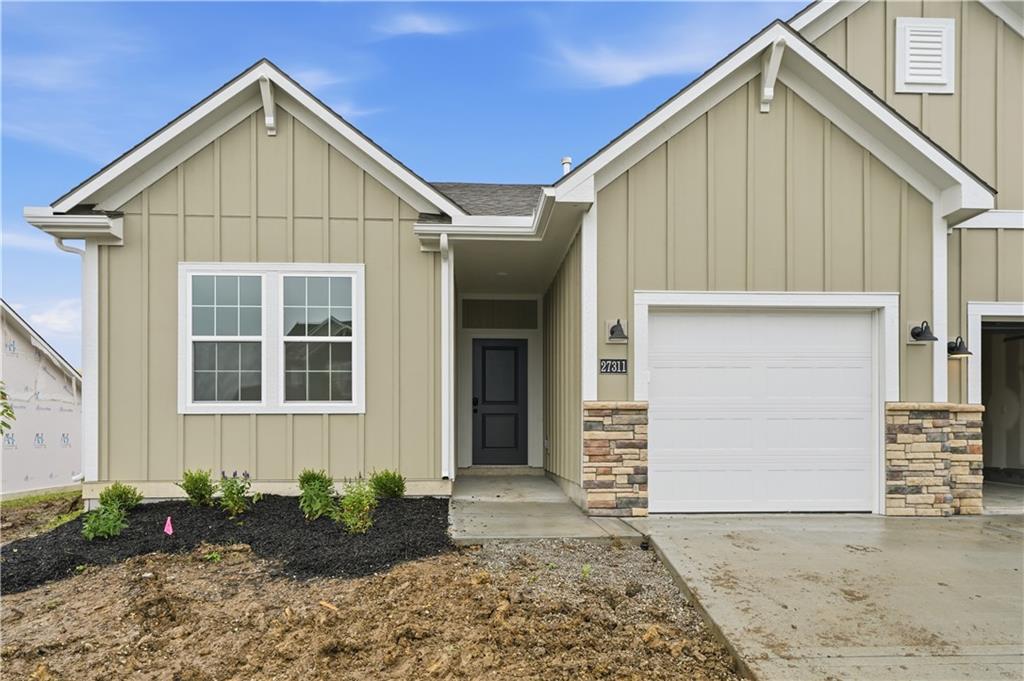
$281,801
Townhouse12408 S Acacia Drive · Lee's Summit, MO · 64086
Listing courtesy of ReeceNichols - Lees Summit
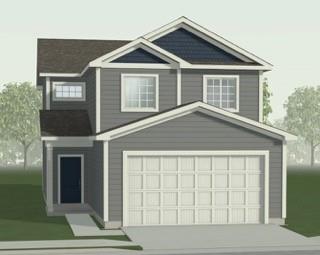
$349,533
House27118 E Oak View Drive · Lee's Summit, MO · 64086
Listing courtesy of ReeceNichols - Lees Summit
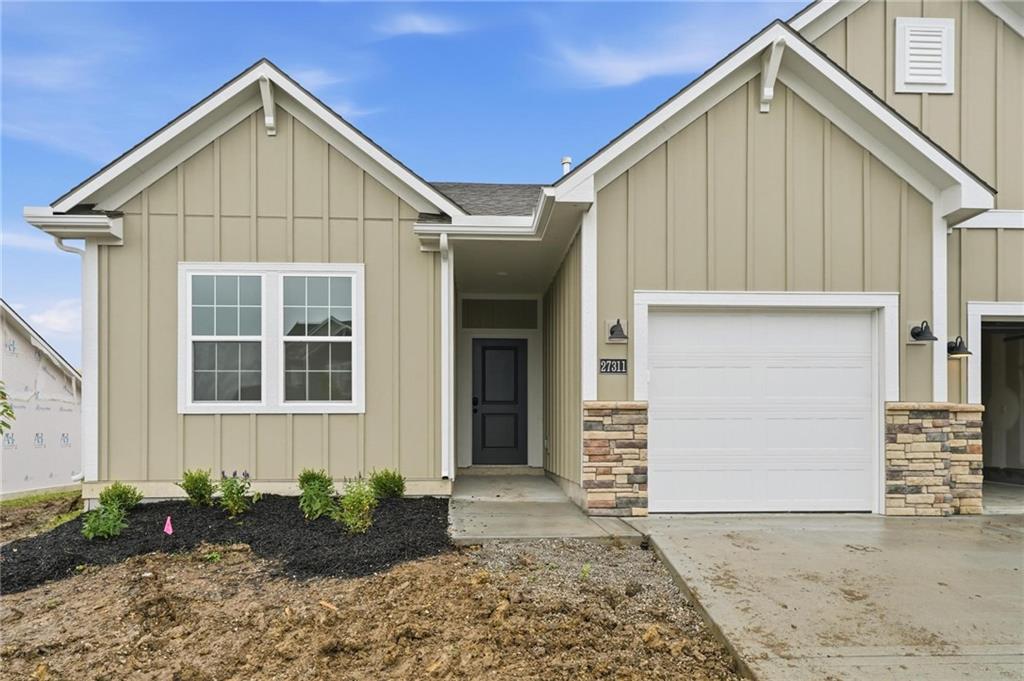
$281,801
Townhouse27313 Acacia Drive · Lee's Summit, MO · 64086
Listing courtesy of ReeceNichols - Lees Summit
$310,000
House2007 SE 5th Street · Lee's Summit, MO · 64063
Listing courtesy of Keller Williams Platinum Prtnr
Listing courtesy of ReeceNichols - Lees Summit
Listing data provided in part by Heartland MLS and deemed reliable but not guaranteed. MLS #HMS2613686.